https://zimg.paragon.ice.com/ParagonImages/Property/PM/RAE/225387909/1/0/0/d5810e510fe195d22ec353b2d24177a7/1/5e956b20a74a6474163c4ceeee3508a8/225387909-c24c0d77-7d09-4df6-b275-11b5b2a66e54.JPG https://zimg.paragon.ice.com/ParagonImages/Property/PM/RAE/225387909/2/0/0/54fdcce73e5f6c2b94140cf2b562df83/1/5e956b20a74a6474163c4ceeee3508a8/225387909-98216ecc-ad74-4775-85bb-8841b5417f79.JPG https://zimg.paragon.ice.com/ParagonImages/Property/PM/RAE/225387909/3/0/0/ce6bd625a12816e88ea8ef9c9b1c28e0/1/5e956b20a74a6474163c4ceeee3508a8/225387909-27a7bb56-751e-4c23-b1b5-30c70edee38d.JPG https://zimg.paragon.ice.com/ParagonImages/Property/PM/RAE/225387909/4/0/0/0220fd83ad3c7674c64b7ec3199039bd/1/5e956b20a74a6474163c4ceeee3508a8/225387909-65566866-5bae-42b6-9bf9-cd322a05f415.JPG https://zimg.paragon.ice.com/ParagonImages/Property/PM/RAE/225387909/5/0/0/e9c84d3c843b9024fbeab627e78af8f3/1/5e956b20a74a6474163c4ceeee3508a8/225387909-65d76987-24ba-44c6-ae68-2cb77085d9e2.JPG https://zimg.paragon.ice.com/ParagonImages/Property/PM/RAE/225387909/6/0/0/acd594ba57e399391b24874693f45fc6/1/5e956b20a74a6474163c4ceeee3508a8/225387909-12f82b5d-4406-42a6-856f-6cd30989cc4a.JPG https://zimg.paragon.ice.com/ParagonImages/Property/PM/RAE/225387909/7/0/0/647f934c414f89d8d6bf2a873d849a4f/1/5e956b20a74a6474163c4ceeee3508a8/225387909-39787524-22a4-4189-95bc-6b277cd2b0ed.JPG https://zimg.paragon.ice.com/ParagonImages/Property/PM/RAE/225387909/8/0/0/792cd472d44878c98f94236014118a7c/1/5e956b20a74a6474163c4ceeee3508a8/225387909-b43e4ee9-5e41-473a-9c57-a6ba3d2b3c9f.JPG https://zimg.paragon.ice.com/ParagonImages/Property/PM/RAE/225387909/9/0/0/9a0bb43df88132f1fc4ed550a24b9534/1/5e956b20a74a6474163c4ceeee3508a8/225387909-6352c333-e444-400e-881f-a61645bac276.JPG https://zimg.paragon.ice.com/ParagonImages/Property/PM/RAE/225387909/10/0/0/5010c01e6c37aaa586a4878323ef06d6/1/5e956b20a74a6474163c4ceeee3508a8/225387909-62a04b60-533c-49e2-b55a-74df9307c1e4.JPG https://zimg.paragon.ice.com/ParagonImages/Property/PM/RAE/225387909/11/0/0/14d9052eaa6d44f8a9a46665dc03b4ca/1/5e956b20a74a6474163c4ceeee3508a8/225387909-768779a8-b201-4323-86b4-6b65d21cabbd.JPG https://zimg.paragon.ice.com/ParagonImages/Property/PM/RAE/225387909/12/0/0/3f67d1d1929411b2e41213b32dc250cd/1/5e956b20a74a6474163c4ceeee3508a8/225387909-05757fd1-2551-4088-8e3a-178619e72db0.JPG https://zimg.paragon.ice.com/ParagonImages/Property/PM/RAE/225387909/13/0/0/8c97738cc2303217d5c091d3b2dcaeb7/1/5e956b20a74a6474163c4ceeee3508a8/225387909-f2d42ea9-a3e0-4196-9844-aeb504a2e167.JPG https://zimg.paragon.ice.com/ParagonImages/Property/PM/RAE/225387909/14/0/0/a46fa86da9985cacaf6f28af0c1da830/1/5e956b20a74a6474163c4ceeee3508a8/225387909-edb53872-5667-4649-af9e-d753544e9c39.JPG https://zimg.paragon.ice.com/ParagonImages/Property/PM/RAE/225387909/15/0/0/d2bd4bde9f16e66a81e64d2750582d57/1/5e956b20a74a6474163c4ceeee3508a8/225387909-abaf1bd5-788d-45bd-a63b-e774670045b0.JPG https://zimg.paragon.ice.com/ParagonImages/Property/PM/RAE/225387909/16/0/0/0c8bfb60c6dafc58364f10e3a528b4fd/1/5e956b20a74a6474163c4ceeee3508a8/225387909-2e395575-88e9-48e5-a7da-ba3a359d5085.JPG https://zimg.paragon.ice.com/ParagonImages/Property/PM/RAE/225387909/17/0/0/307285615c59f689ea38d7dcf5855ebf/1/5e956b20a74a6474163c4ceeee3508a8/225387909-4201ff3d-9ac4-482b-afd7-96aa9b65c8d3.JPG https://zimg.paragon.ice.com/ParagonImages/Property/PM/RAE/225387909/18/0/0/d2f40b74c89154ecbf3c26693a31fe1e/1/5e956b20a74a6474163c4ceeee3508a8/225387909-524b7e1a-b8f3-47ae-8eca-8441e1d1c095.JPG https://zimg.paragon.ice.com/ParagonImages/Property/PM/RAE/225387909/19/0/0/3d71bd9aed5f2ea29bbf0e3df6510f0f/1/5e956b20a74a6474163c4ceeee3508a8/225387909-cc83fcaa-f0e3-463f-856f-48bc8385cb61.JPG https://zimg.paragon.ice.com/ParagonImages/Property/PM/RAE/225387909/20/0/0/e27895dca8e3fc1f299911077d59abe4/1/5e956b20a74a6474163c4ceeee3508a8/225387909-287a0ce3-14ac-4b0b-b93f-e0c1838dbffe.JPG https://zimg.paragon.ice.com/ParagonImages/Property/PM/RAE/225387909/21/0/0/ce62c5302c691bce63b7178821c0a8d9/1/5e956b20a74a6474163c4ceeee3508a8/225387909-1f9fb6b9-8d3a-4331-9a73-0684713757a2.JPG https://zimg.paragon.ice.com/ParagonImages/Property/PM/RAE/225387909/22/0/0/bfcb79671a3552503b7d47126b7f0a9a/1/5e956b20a74a6474163c4ceeee3508a8/225387909-38512990-b208-4551-b458-4a1b2d8c9d52.JPG https://zimg.paragon.ice.com/ParagonImages/Property/PM/RAE/225387909/23/0/0/51697cb7cd927001092cb479508c792e/1/5e956b20a74a6474163c4ceeee3508a8/225387909-7623d9f9-50fa-48ba-b117-2ba7fd3b55ef.JPG https://zimg.paragon.ice.com/ParagonImages/Property/PM/RAE/225387909/24/0/0/990bf9330bc12c3eb0ae4df2fa0e9ae5/1/5e956b20a74a6474163c4ceeee3508a8/225387909-8b243652-3773-4ec8-8aac-84f9e74f21fc.JPG https://zimg.paragon.ice.com/ParagonImages/Property/PM/RAE/225387909/25/0/0/7ebf6558477caa2a58230f3215784d1a/1/5e956b20a74a6474163c4ceeee3508a8/225387909-5c3d630e-cfd6-4674-bdd4-bc1bcd6aaa7e.JPG https://zimg.paragon.ice.com/ParagonImages/Property/PM/RAE/225387909/26/0/0/df9942d7b342c9164a1b0d01cdbb36cc/1/5e956b20a74a6474163c4ceeee3508a8/225387909-31c8f5dd-cfba-4cac-8c4b-0e49382885e2.JPG https://zimg.paragon.ice.com/ParagonImages/Property/PM/RAE/225387909/27/0/0/bfc3ffbf7baee4b7101cc8c08ff63147/1/5e956b20a74a6474163c4ceeee3508a8/225387909-242f95ba-d7e9-43ae-b49c-8b0a51749247.JPG https://zimg.paragon.ice.com/ParagonImages/Property/PM/RAE/225387909/28/0/0/b4058431372ec84ce7a9dd484889f37d/1/5e956b20a74a6474163c4ceeee3508a8/225387909-4b1deca8-ec8a-482b-962c-d7cd572f5352.JPG https://zimg.paragon.ice.com/ParagonImages/Property/PM/RAE/225387909/29/0/0/60190477674a2edf1ba66c9ad5d7580e/1/5e956b20a74a6474163c4ceeee3508a8/225387909-fa25b173-193c-4598-8791-609faa625227.JPG https://zimg.paragon.ice.com/ParagonImages/Property/PM/RAE/225387909/30/0/0/9cd08a631b6468fd4c3442e93dcdeeb0/1/5e956b20a74a6474163c4ceeee3508a8/225387909-3f9d51fa-5a42-48a3-aadd-925e86046e09.JPG https://zimg.paragon.ice.com/ParagonImages/Property/PM/RAE/225387909/31/0/0/d7867a1a6236155f657236925c474384/1/5e956b20a74a6474163c4ceeee3508a8/225387909-b46b888e-b29c-49ed-ac60-d91fcb9e3244.JPG https://zimg.paragon.ice.com/ParagonImages/Property/PM/RAE/225387909/32/0/0/e9175057a4a20cd14a69e1a9f6b60187/1/5e956b20a74a6474163c4ceeee3508a8/225387909-d2fe3159-c77c-48c8-975a-9ded323c0fbb.JPG https://zimg.paragon.ice.com/ParagonImages/Property/PM/RAE/225387909/33/0/0/d6792023fee5f88c78e8c425f385347f/1/5e956b20a74a6474163c4ceeee3508a8/225387909-f22ff124-858b-4fbc-bb83-b5c9c501b9a3.JPG https://zimg.paragon.ice.com/ParagonImages/Property/PM/RAE/225387909/34/0/0/359ab0a4f1e7b5a72192d195e97a2fdb/1/5e956b20a74a6474163c4ceeee3508a8/225387909-8c041520-e2e9-409e-95b8-02e0347e39fb.JPG https://zimg.paragon.ice.com/ParagonImages/Property/PM/RAE/225387909/35/0/0/76cc5db40fe06f78e7c8a4e1d06abef5/1/5e956b20a74a6474163c4ceeee3508a8/225387909-2c05e467-d5e6-452e-af9b-4486d71a06ae.JPG https://zimg.paragon.ice.com/ParagonImages/Property/PM/RAE/225387909/36/0/0/5975422772d18693879da46525f49f8a/1/5e956b20a74a6474163c4ceeee3508a8/225387909-dee0a370-65c9-4f67-94e5-1d3f19faf65d.JPG https://zimg.paragon.ice.com/ParagonImages/Property/PM/RAE/225387909/37/0/0/cce57a5762969d9a3ab78f0aa1f613a5/1/5e956b20a74a6474163c4ceeee3508a8/225387909-7aa61714-095d-4bbd-a27c-004936ca0bfb.JPG https://zimg.paragon.ice.com/ParagonImages/Property/PM/RAE/225387909/38/0/0/0b0ecf949af018cf7b073530b9ef1043/1/5e956b20a74a6474163c4ceeee3508a8/225387909-3a306408-91c6-4b35-83d6-653122a2e96d.JPG https://zimg.paragon.ice.com/ParagonImages/Property/PM/RAE/225387909/39/0/0/a5dea30c9b22734dc00877dc8c502eeb/1/5e956b20a74a6474163c4ceeee3508a8/225387909-0a4a2216-7e00-4f27-a980-ee15f5b5eff1.JPG https://zimg.paragon.ice.com/ParagonImages/Property/PM/RAE/225387909/40/0/0/9b287ac2dc063f66ebcbf0f0430cd71e/1/5e956b20a74a6474163c4ceeee3508a8/225387909-b924b3a9-a874-4c51-b562-d28ffb1dffe3.JPG https://zimg.paragon.ice.com/ParagonImages/Property/PM/RAE/225387909/41/0/0/4b943dfcf942776eb2038c6d1974c113/1/5e956b20a74a6474163c4ceeee3508a8/225387909-247eeaca-f000-401e-8294-514ee412d917.JPG https://zimg.paragon.ice.com/ParagonImages/Property/PM/RAE/225387909/42/0/0/493136aa03e8e65008b696e21e54e380/1/5e956b20a74a6474163c4ceeee3508a8/225387909-cf080c4a-576a-4c68-be53-7e20c50923a9.JPG https://zimg.paragon.ice.com/ParagonImages/Property/PM/RAE/225387909/43/0/0/462c731fc75cebb1eca979ff93a48df2/1/5e956b20a74a6474163c4ceeee3508a8/225387909-0a82f6a7-1260-4720-b0fe-d0e54f95a329.JPG https://zimg.paragon.ice.com/ParagonImages/Property/PM/RAE/225387909/44/0/0/02fabe265aad765b57e50eaebbc0b0a5/1/5e956b20a74a6474163c4ceeee3508a8/225387909-e274ee1a-5491-4725-a72b-0b602e78548a.JPG https://zimg.paragon.ice.com/ParagonImages/Property/PM/RAE/225387909/45/0/0/fd67e05ecc46ac25ce5382dcd7ea3977/1/5e956b20a74a6474163c4ceeee3508a8/225387909-5ce54ec8-9fc9-46a5-a819-4ee19d004e51.JPG https://zimg.paragon.ice.com/ParagonImages/Property/PM/RAE/225387909/46/0/0/b1ff8de9b4d4c27f153ae9e9781c9a97/1/5e956b20a74a6474163c4ceeee3508a8/225387909-cc9b6c68-849f-45f5-9104-22a159dcfefb.JPG https://zimg.paragon.ice.com/ParagonImages/Property/PM/RAE/225387909/47/0/0/f88b83c2b4ef3117a82a631081dc5a4d/1/5e956b20a74a6474163c4ceeee3508a8/225387909-2cfad1f4-938f-46e0-b9dd-a4a068d73ea8.JPG https://zimg.paragon.ice.com/ParagonImages/Property/PM/RAE/225387909/48/0/0/0011fb591fc244ee10b87d3cf960ad1e/1/5e956b20a74a6474163c4ceeee3508a8/225387909-63ada6b4-99c8-4fdd-bc8d-74c0396f53b2.JPG

17615 7 ST NE

Edmonton T5Y 4K3

MLS® Number:  E4475089

Back to Marquis   

  • Home \
  • Marquis \
  • 17615 7 ST NE
  • Marquis \
  • 17615 7 ST NE

$ 611,600

3

BEDROOMS

2 + 1

BATHROOMS

2,228

SQUARE FEET

2026

YEAR BUILT

https://zimg.paragon.ice.com/ParagonImages/Property/PM/RAE/225387909/1/0/0/d5810e510fe195d22ec353b2d24177a7/1/5e956b20a74a6474163c4ceeee3508a8/225387909-c24c0d77-7d09-4df6-b275-11b5b2a66e54.JPG





MLS® Number
E4475089
PROPERTY TYPE
Detached Single Family
LISTING DATE
February-26-2026

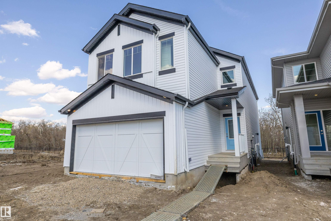
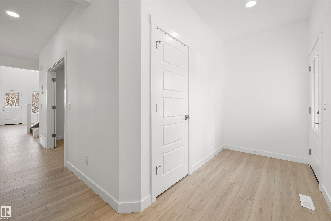
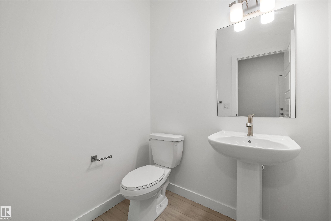
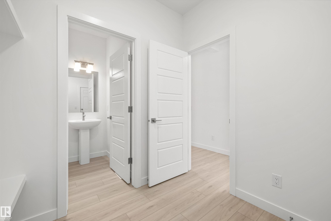
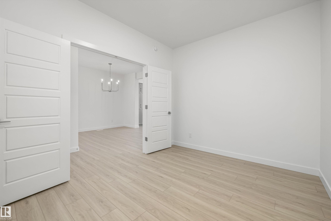
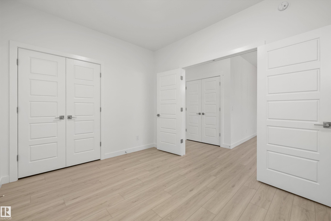
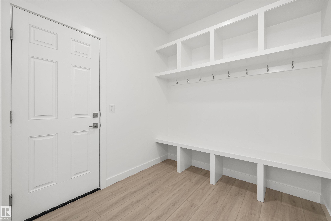
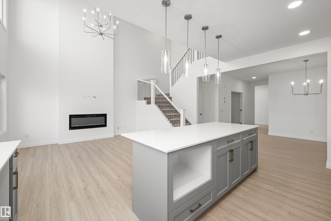
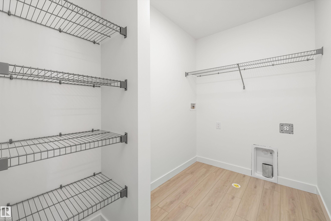
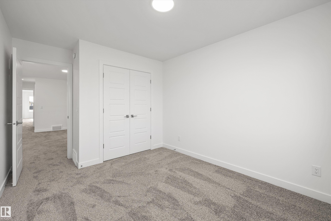
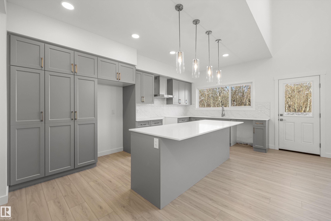
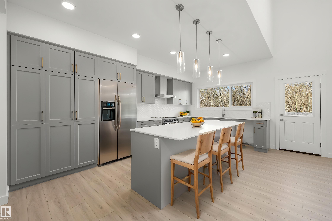
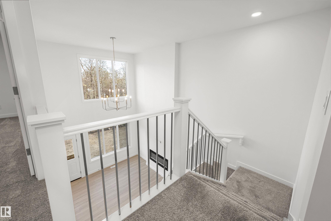
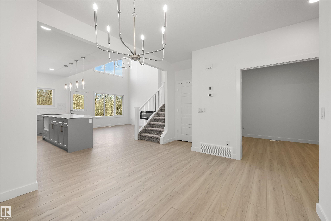
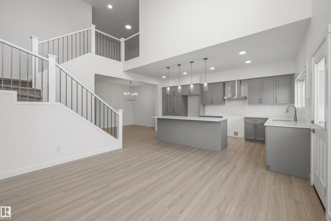
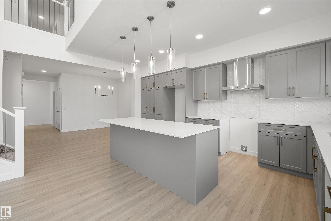
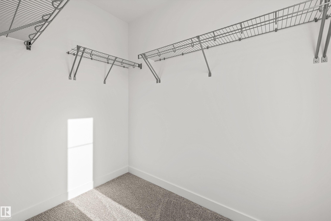
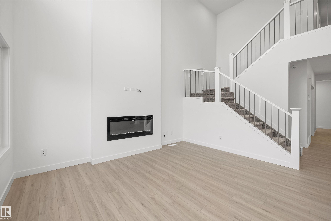
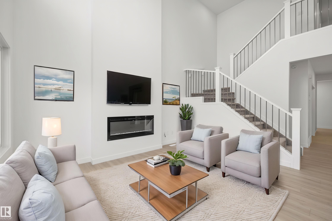
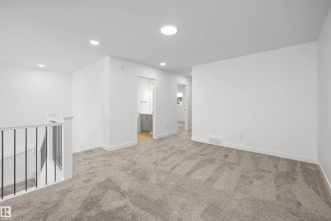
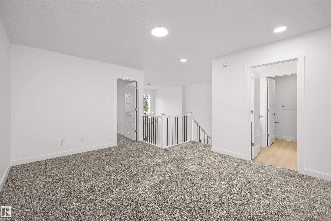
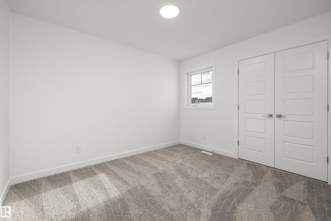
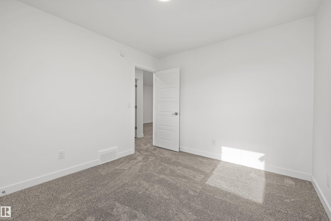
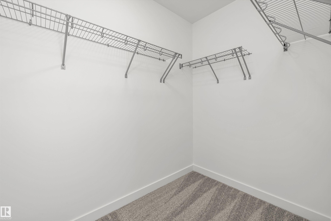
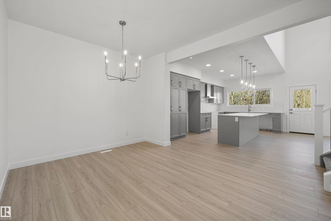
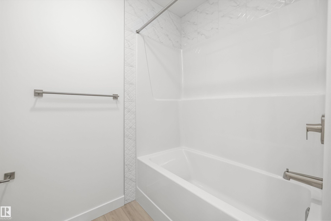
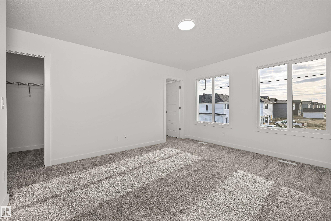
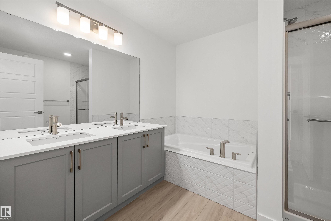
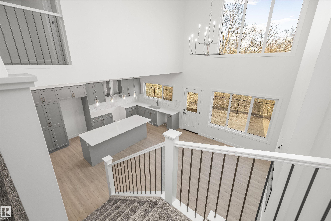
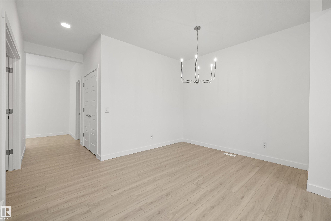
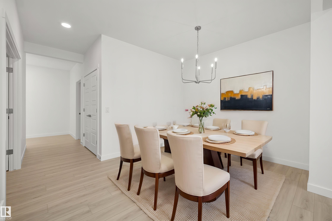
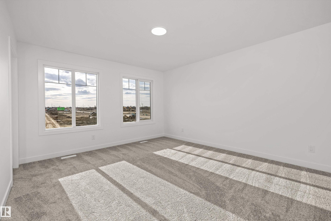
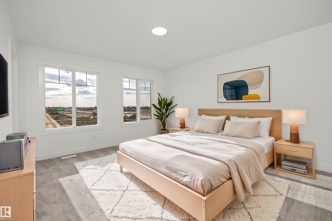
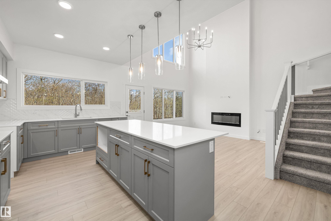
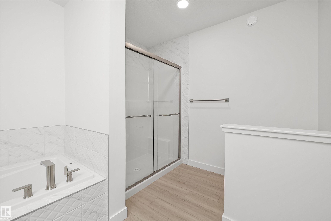
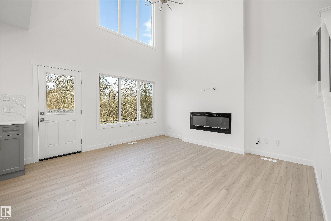
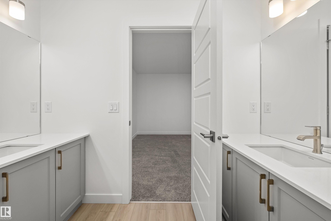
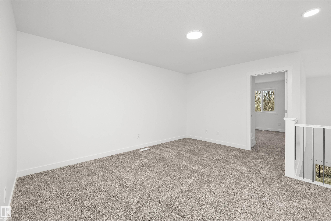
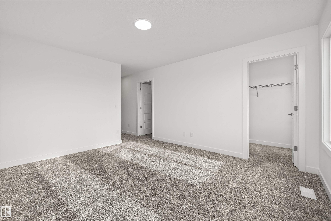
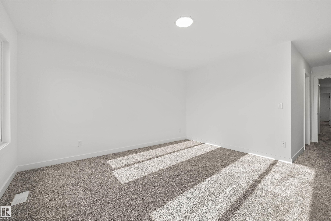
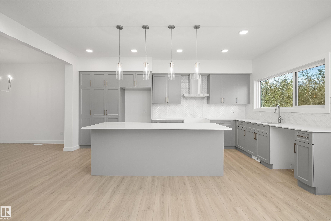
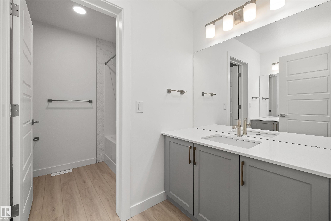
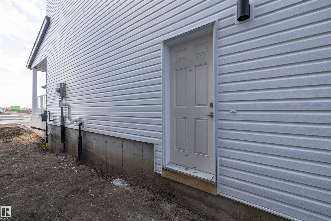
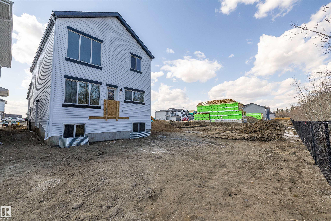
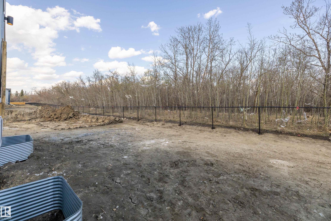
Built by Sterling Homes, this thoughtfully designed front-attached home in Marquis offers bright, modern living in a quiet, nature-rich setting. Triple pane windows and 9’ ceilings enhance the open main floor, featuring a welcoming foyer, versatile den, and convenient half bath. The kitchen boasts quartz countertops, a large island, ceiling-height cabinetry, chimney hood fan, built-in microwave, and expanded pantry. The great room includes an electric fireplace and oversized windows, with a garden door to the backyard and a separate dining nook for gatherings. Upstairs offers an open-to-below bonus room, upper laundry, and a spacious primary suite with massive walk-in closet and 5-piece ensuite with double sinks, soaker tub, and glass shower. Complete with luxury vinyl plank flooring, upgraded railings, side entrance, double attached garage with floor drain, and basement rough-ins.

COMMUNITY  Marquis
PROPERTY TYPE  Detached Single Family
BUILDING TYPE  Detached Single Family
STYLE  2 Storey
YEAR BUILT 2026
SQUARE FOOTAGE  2,228
BEDROOMS  3
BATHROOMS  2.50
BASEMENT  Full, Unfinished
AMENITIES  Ceiling 9 ft., Detectors Smoke, No Animal Home, No Smoking Home, 9 ft. Basement Ceiling
APPLIANCES  Garage Control, Garage Opener, Hood Fan, Oven-Microwave
COOLING 
FIREPLACE 
FLOORING  Carpet, Vinyl Plank
HEATING  Forced Air-1, Natural Gas
LAUNDRY  ensuite bathroom
LOT FEATURES  Public Transportation, Schools, Shopping Nearby
PARKING  Double Garage Attached
RESTRICTIONS  None Known
ROOF  Asphalt Shingles
TITLE  Fee Simple
BROKER  REALTORS® Association of Edmonton


ROOMS DIMENSIONS (m) LEVEL