https://zimg.paragon.ice.com/ParagonImages/Property/PM/RAE/225386619/1/0/0/62df986ab42648e18af60afbd00dbe7b/1/7772afafe5fae7ce8116eda9e8e954f0/225386619-50416234-0472-4a85-85d3-b869a966bf83.JPG https://zimg.paragon.ice.com/ParagonImages/Property/PM/RAE/225386619/2/0/0/0ace81a9cf801df3e55d6316020a52a2/1/7772afafe5fae7ce8116eda9e8e954f0/225386619-9c43c43d-e8a3-462b-976f-89d195deb97b.JPG https://zimg.paragon.ice.com/ParagonImages/Property/PM/RAE/225386619/3/0/0/6fb6b9202879f93f5d7f654a425a64be/1/7772afafe5fae7ce8116eda9e8e954f0/225386619-f39be86f-d23d-4db8-98b6-dabf96acc33e.JPG https://zimg.paragon.ice.com/ParagonImages/Property/PM/RAE/225386619/4/0/0/5db5df1d9c5335056da127cdbf350642/1/7772afafe5fae7ce8116eda9e8e954f0/225386619-370bb2db-71c4-4879-9d0d-82a3073877ed.JPG https://zimg.paragon.ice.com/ParagonImages/Property/PM/RAE/225386619/5/0/0/7c054d2ace265c5581e45a32f28773fb/1/7772afafe5fae7ce8116eda9e8e954f0/225386619-37411d27-7ad4-440b-a916-69e2507d0589.JPG https://zimg.paragon.ice.com/ParagonImages/Property/PM/RAE/225386619/6/0/0/413e2e4ed53e83bc965304a47ca9af99/1/7772afafe5fae7ce8116eda9e8e954f0/225386619-5e6bd79d-2fcc-40a7-88c9-9a7b4914f935.JPG https://zimg.paragon.ice.com/ParagonImages/Property/PM/RAE/225386619/7/0/0/97c66c145ac9a685cb967904471b0680/1/7772afafe5fae7ce8116eda9e8e954f0/225386619-76ed6b62-6099-4598-be01-3cc463de49fb.JPG https://zimg.paragon.ice.com/ParagonImages/Property/PM/RAE/225386619/8/0/0/e5479954e40c6f85cc8bc15a77e703e6/1/7772afafe5fae7ce8116eda9e8e954f0/225386619-6f9e882d-72ec-42b8-9bc1-acb630f3d3e1.JPG https://zimg.paragon.ice.com/ParagonImages/Property/PM/RAE/225386619/9/0/0/7bbb9e986932971cce8971f10f362afa/1/7772afafe5fae7ce8116eda9e8e954f0/225386619-2ff7b822-ebca-4c52-9396-d971236f0fd2.JPG https://zimg.paragon.ice.com/ParagonImages/Property/PM/RAE/225386619/10/0/0/b35b92b36b34cbf3daa4d7977a7a6293/1/7772afafe5fae7ce8116eda9e8e954f0/225386619-b011fe99-6cd7-4cb1-b509-ec6e0eebb393.JPG https://zimg.paragon.ice.com/ParagonImages/Property/PM/RAE/225386619/11/0/0/3d5b92c84b432de983542a1673fc9c53/1/7772afafe5fae7ce8116eda9e8e954f0/225386619-98d0ee9c-1c27-4933-8a96-67facec1e4bb.JPG https://zimg.paragon.ice.com/ParagonImages/Property/PM/RAE/225386619/12/0/0/9ba5032f3524b62fe647b1d1ed7b3800/1/7772afafe5fae7ce8116eda9e8e954f0/225386619-c9bb8df2-5a9f-4c4d-8ef2-7bac78bef1dc.JPG https://zimg.paragon.ice.com/ParagonImages/Property/PM/RAE/225386619/13/0/0/e1b005f99bf4879656e2d9b5091b6bb8/1/7772afafe5fae7ce8116eda9e8e954f0/225386619-c4f4ea05-ec66-4632-85b3-9740b274c998.JPG https://zimg.paragon.ice.com/ParagonImages/Property/PM/RAE/225386619/14/0/0/9c9ee00d586200fe7e0ee6394b83cbb2/1/7772afafe5fae7ce8116eda9e8e954f0/225386619-9bd3803b-0c80-4755-ad8c-10c51c9b5d3c.JPG https://zimg.paragon.ice.com/ParagonImages/Property/PM/RAE/225386619/15/0/0/ff86fdda7c5fc1b072ef635952ddcd08/1/7772afafe5fae7ce8116eda9e8e954f0/225386619-3532cdbc-8550-4164-8431-dc90e81d2fc0.JPG https://zimg.paragon.ice.com/ParagonImages/Property/PM/RAE/225386619/16/0/0/f66ddcb1013b4d5c9283bd1eb6f3edca/1/7772afafe5fae7ce8116eda9e8e954f0/225386619-f2ff73d5-c553-4c9b-83f0-52c5dff84f6a.JPG https://zimg.paragon.ice.com/ParagonImages/Property/PM/RAE/225386619/17/0/0/3978bb3fb3fea280d5e760d973f24a21/1/7772afafe5fae7ce8116eda9e8e954f0/225386619-2bd62b88-0206-4a90-a03d-94906d6c748f.JPG https://zimg.paragon.ice.com/ParagonImages/Property/PM/RAE/225386619/18/0/0/f77e417a200a1d6263251a64c41e4310/1/7772afafe5fae7ce8116eda9e8e954f0/225386619-34741471-69b3-488a-85f9-fdc0988db365.JPG https://zimg.paragon.ice.com/ParagonImages/Property/PM/RAE/225386619/19/0/0/22c0dd483b0db0f1937d9d7b51299c0f/1/7772afafe5fae7ce8116eda9e8e954f0/225386619-7b70b3c8-2dfc-4bd3-ad84-06a8e4eb868e.JPG https://zimg.paragon.ice.com/ParagonImages/Property/PM/RAE/225386619/20/0/0/053010e6d79483935fd1946609f5f011/1/7772afafe5fae7ce8116eda9e8e954f0/225386619-ee2733e2-0bca-48c5-a0a7-63437ce95f5c.JPG https://zimg.paragon.ice.com/ParagonImages/Property/PM/RAE/225386619/21/0/0/48b904190c36836cf53e863ad2f35fcd/1/7772afafe5fae7ce8116eda9e8e954f0/225386619-f8506e03-8a28-4ece-adb1-38125a19a86a.JPG https://zimg.paragon.ice.com/ParagonImages/Property/PM/RAE/225386619/22/0/0/83825aac5ac71497806e5dcb81b68852/1/7772afafe5fae7ce8116eda9e8e954f0/225386619-83a93193-0473-4bb2-a716-898b27328267.JPG https://zimg.paragon.ice.com/ParagonImages/Property/PM/RAE/225386619/23/0/0/467f066e56bfc7622145216124edadce/1/7772afafe5fae7ce8116eda9e8e954f0/225386619-1408bb7c-b755-473b-beec-5cc6b5586b34.JPG https://zimg.paragon.ice.com/ParagonImages/Property/PM/RAE/225386619/24/0/0/6bb03cb0a7a52ca7c2a7f6fc8fc9c872/1/7772afafe5fae7ce8116eda9e8e954f0/225386619-44b23af1-1a9b-49e5-a8d4-9db1da6f7738.JPG https://zimg.paragon.ice.com/ParagonImages/Property/PM/RAE/225386619/25/0/0/5a44020d94cd745bd030694b17363e26/1/7772afafe5fae7ce8116eda9e8e954f0/225386619-4de29dcf-b867-4431-a368-460374c313f7.JPG https://zimg.paragon.ice.com/ParagonImages/Property/PM/RAE/225386619/26/0/0/60b31d1282227062f302b808ec608696/1/7772afafe5fae7ce8116eda9e8e954f0/225386619-b4ecfd0b-e26e-4271-b7f0-5b7e28790f9d.JPG https://zimg.paragon.ice.com/ParagonImages/Property/PM/RAE/225386619/27/0/0/5b8fa786b455cdf7f5e17ee380036488/1/7772afafe5fae7ce8116eda9e8e954f0/225386619-34af442c-e598-4b82-9725-292bb4265e54.JPG https://zimg.paragon.ice.com/ParagonImages/Property/PM/RAE/225386619/28/0/0/56f308e1d7a7f53be908ea48225483d4/1/7772afafe5fae7ce8116eda9e8e954f0/225386619-adb793ae-ec27-48b6-a9a1-a21a4016ceb7.JPG https://zimg.paragon.ice.com/ParagonImages/Property/PM/RAE/225386619/29/0/0/f94d1e0a02fa2d3496a3351f28c6ca4b/1/7772afafe5fae7ce8116eda9e8e954f0/225386619-7ac26adf-3b6b-4fd2-b612-79eb7d4fb5e9.JPG https://zimg.paragon.ice.com/ParagonImages/Property/PM/RAE/225386619/30/0/0/156da8d6ffe5df62b35e8b81e02db5de/1/7772afafe5fae7ce8116eda9e8e954f0/225386619-3f0c39b0-1933-4e0a-a0b3-68de82e7d35f.JPG https://zimg.paragon.ice.com/ParagonImages/Property/PM/RAE/225386619/31/0/0/3ffa7f6f3dbf48b1f604869bdf2db6e2/1/7772afafe5fae7ce8116eda9e8e954f0/225386619-f7d680e6-fa6a-4270-8bb1-c801f4d2e3d8.JPG https://zimg.paragon.ice.com/ParagonImages/Property/PM/RAE/225386619/32/0/0/cc17f083f5920cacf2b59ccfc6610c6f/1/7772afafe5fae7ce8116eda9e8e954f0/225386619-fe65b121-f6f9-4ba5-907b-8b01c66c260b.JPG https://zimg.paragon.ice.com/ParagonImages/Property/PM/RAE/225386619/33/0/0/170c6e55347d19bdb97e5fdc24c77837/1/7772afafe5fae7ce8116eda9e8e954f0/225386619-f2c51c37-d31e-4398-b89b-41e2c76e8511.JPG https://zimg.paragon.ice.com/ParagonImages/Property/PM/RAE/225386619/34/0/0/55d45a1950fca2d5a22118245f314841/1/7772afafe5fae7ce8116eda9e8e954f0/225386619-e04197fe-e600-4f8d-9340-e77364e75259.JPG https://zimg.paragon.ice.com/ParagonImages/Property/PM/RAE/225386619/35/0/0/ac1f737df018379cd1b51888dc946db9/1/7772afafe5fae7ce8116eda9e8e954f0/225386619-8c271f1b-23a2-40b2-8520-ad9a6b129ad2.JPG https://zimg.paragon.ice.com/ParagonImages/Property/PM/RAE/225386619/36/0/0/48f099679a0706232a7f2c9622e37770/1/7772afafe5fae7ce8116eda9e8e954f0/225386619-c174b219-0a9b-4aec-babb-9483e93712d2.JPG https://zimg.paragon.ice.com/ParagonImages/Property/PM/RAE/225386619/37/0/0/1a31fd32409ab4746a8a8bf61830ea59/1/7772afafe5fae7ce8116eda9e8e954f0/225386619-ec7f9b8b-3404-498e-8212-82b588b70690.JPG https://zimg.paragon.ice.com/ParagonImages/Property/PM/RAE/225386619/38/0/0/aed861d9e21e864d3de735399fa597cc/1/7772afafe5fae7ce8116eda9e8e954f0/225386619-08196ae8-6fcd-4e7d-b708-892fc26407bf.JPG https://zimg.paragon.ice.com/ParagonImages/Property/PM/RAE/225386619/39/0/0/03d2eccec7db3c12e5f195c5fa925eaa/1/7772afafe5fae7ce8116eda9e8e954f0/225386619-879b56f2-1bea-46cc-a0e9-e84d32200ea0.JPG https://zimg.paragon.ice.com/ParagonImages/Property/PM/RAE/225386619/40/0/0/bad98c5a2e9c8d8e2c62f357867913b7/1/7772afafe5fae7ce8116eda9e8e954f0/225386619-b164a0f3-8d1e-4bb9-8878-57f409689ece.JPG https://zimg.paragon.ice.com/ParagonImages/Property/PM/RAE/225386619/41/0/0/7714bdc66599576f513289e1a52a9e6c/1/7772afafe5fae7ce8116eda9e8e954f0/225386619-0cbe73a4-d5ef-44aa-9296-b919c9b39b0b.JPG https://zimg.paragon.ice.com/ParagonImages/Property/PM/RAE/225386619/42/0/0/95666f87bd5863f54e4ae09eeac449eb/1/7772afafe5fae7ce8116eda9e8e954f0/225386619-209d93a0-26be-423a-9920-819279ebd089.JPG https://zimg.paragon.ice.com/ParagonImages/Property/PM/RAE/225386619/43/0/0/6437c472d696ccd57a3e9a6a528690e9/1/7772afafe5fae7ce8116eda9e8e954f0/225386619-fbde4acc-dbc8-4343-8f81-8879222dc408.JPG https://zimg.paragon.ice.com/ParagonImages/Property/PM/RAE/225386619/44/0/0/d152cba440cf48ccca96916f6dd58022/1/7772afafe5fae7ce8116eda9e8e954f0/225386619-37013b7f-b855-4470-ab0a-302d0724d068.JPG https://zimg.paragon.ice.com/ParagonImages/Property/PM/RAE/225386619/45/0/0/a9f7ba33e0a339e8dc80e6f3435665d7/1/7772afafe5fae7ce8116eda9e8e954f0/225386619-bff4d404-3fbe-4a56-ab4b-d68d341fc90b.JPG https://zimg.paragon.ice.com/ParagonImages/Property/PM/RAE/225386619/46/0/0/06a9e7009a95cb3af663e07b0ac643d1/1/7772afafe5fae7ce8116eda9e8e954f0/225386619-d746b754-b575-44b7-a555-a18695bd8014.JPG https://zimg.paragon.ice.com/ParagonImages/Property/PM/RAE/225386619/47/0/0/7f84c2a84fad9cb71cce489364cda4d8/1/7772afafe5fae7ce8116eda9e8e954f0/225386619-2c7bc48f-559e-4c9a-9dc3-51495b29c25c.JPG https://zimg.paragon.ice.com/ParagonImages/Property/PM/RAE/225386619/48/0/0/b134f1a84fe9d40957e0d4635424b8c7/1/7772afafe5fae7ce8116eda9e8e954f0/225386619-c3ced596-8fac-4c59-a11e-ffcb9b2d2400.JPG https://zimg.paragon.ice.com/ParagonImages/Property/PM/RAE/225386619/49/0/0/59ec335036ab84cfec946180aeb9449c/1/7772afafe5fae7ce8116eda9e8e954f0/225386619-c71ebf25-2423-4b3e-a399-f1efb3b37070.JPG

17611 7 ST NE

Edmonton T5Y 4K3

MLS® Number:  E4473799

Back to Marquis   

  • Home \
  • Marquis \
  • 17611 7 ST NE
  • Marquis \
  • 17611 7 ST NE

$ 648,600

3

BEDROOMS

2 + 1

BATHROOMS

2,288

SQUARE FEET

2025

YEAR BUILT

https://zimg.paragon.ice.com/ParagonImages/Property/PM/RAE/225386619/1/0/0/62df986ab42648e18af60afbd00dbe7b/1/7772afafe5fae7ce8116eda9e8e954f0/225386619-50416234-0472-4a85-85d3-b869a966bf83.JPG





MLS® Number
E4473799
PROPERTY TYPE
Detached Single Family
LISTING DATE
February-16-2026

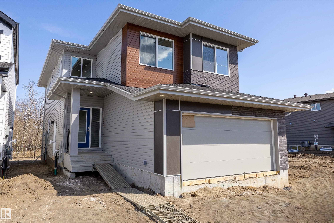
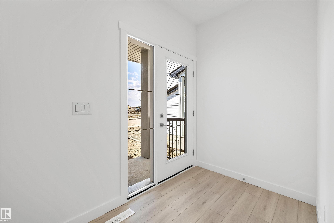
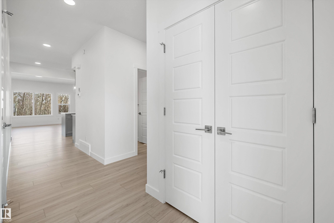
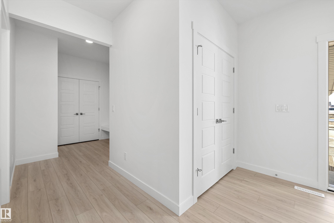
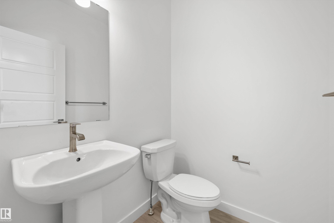
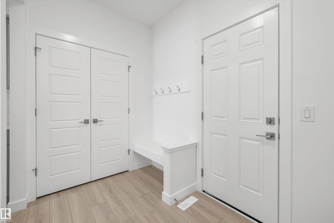
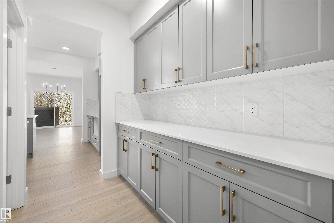
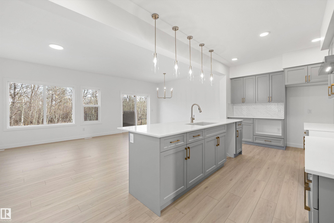
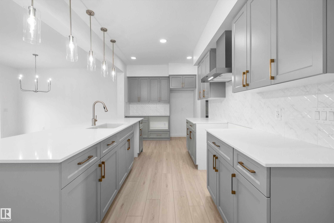
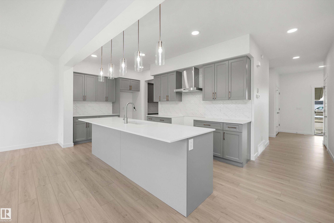
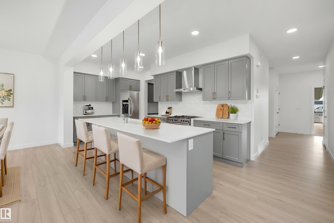
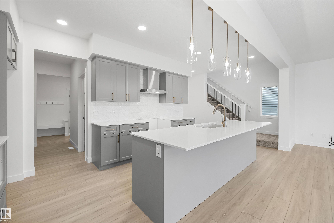
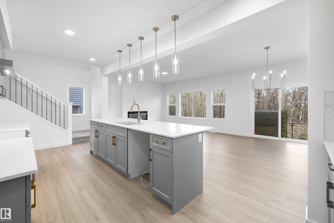
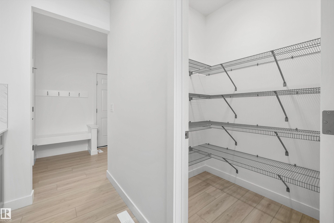
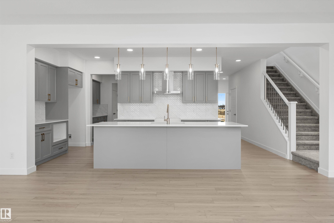
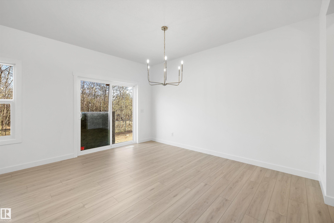
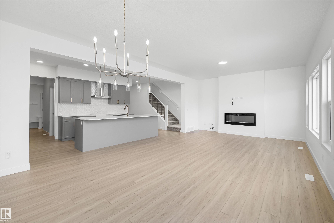
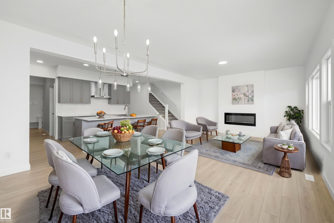
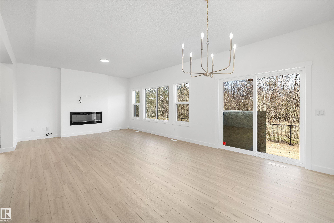
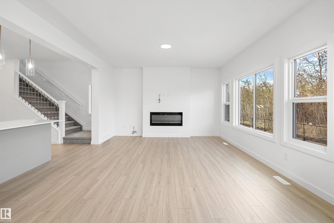
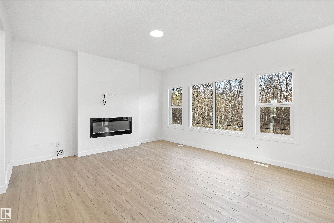
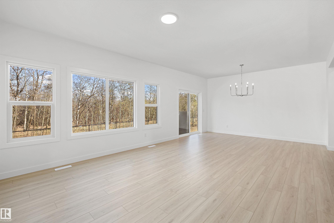
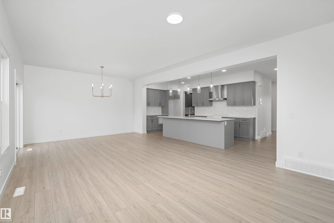
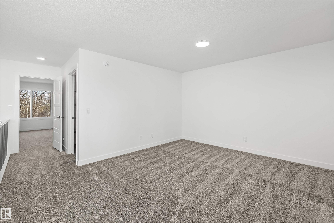
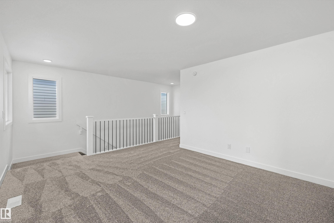
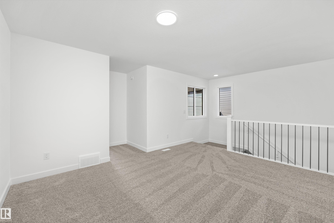
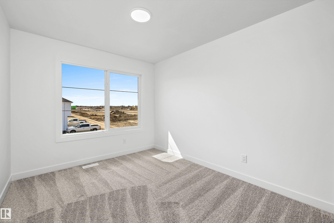
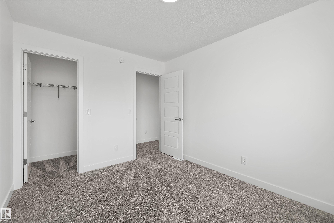
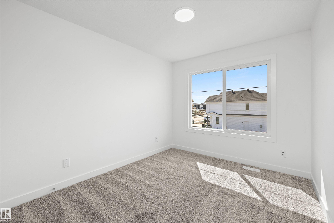
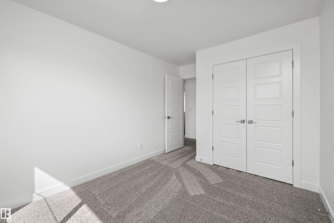
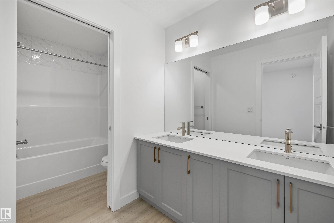
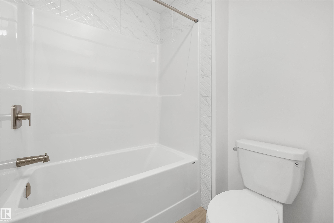
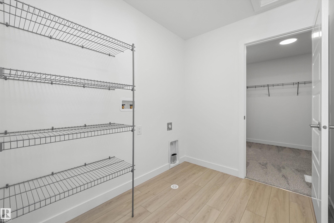
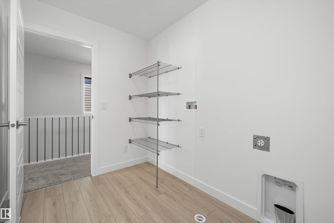
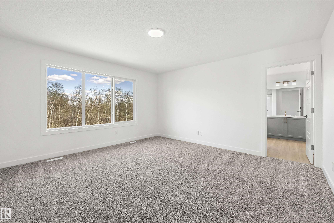
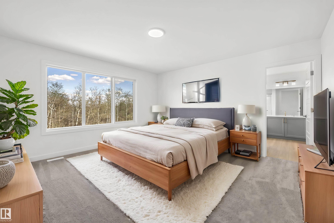
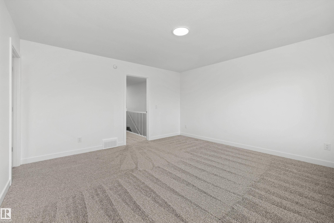
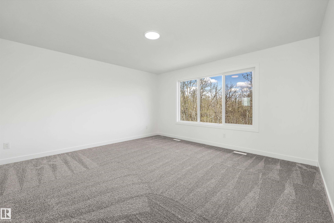
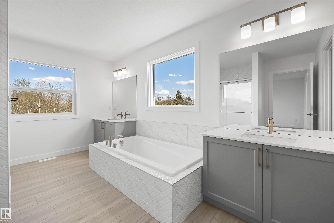
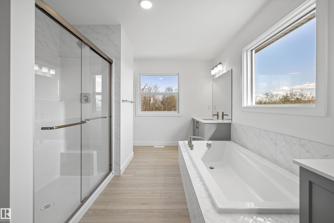
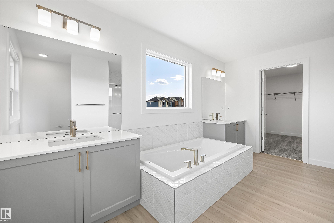
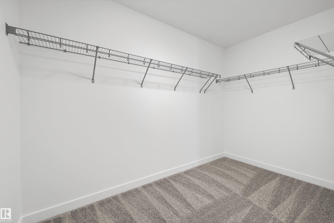
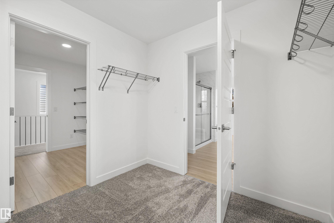
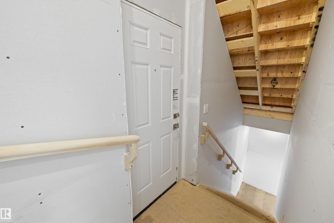
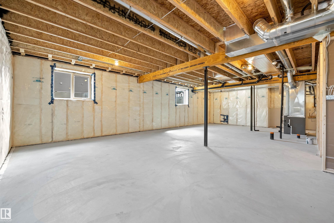
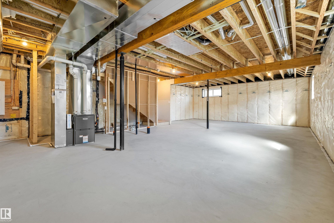
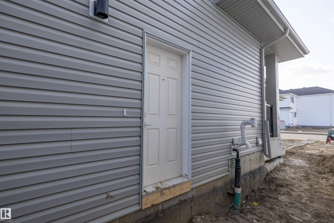
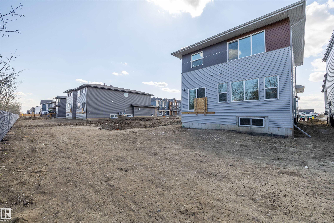
Welcome to the Charleston, offering 2,289 sq. ft. of stylish, functional living for modern families. The main floor features a double attached garage with floor drain, separate side entrance, 9’ ceilings on main and basement, and luxury vinyl plank flooring. A welcoming foyer leads to a half bath and bright open-concept layout. The kitchen shines with a large island and flush eating ledge, Silgranit undermount sink, quartz countertops throughout, full-height tile backsplash, chimney hood fan, built-in microwave, upgraded soft-close cabinetry, pendant lighting, and walk-through pantry. The living room with fireplace and spacious nook overlook the backyard. Upstairs offers a bonus room, laundry, 4-pc bath with double sinks, and 3 bedrooms with walk-in closets. The primary suite includes a 5-pc ensuite with dual sinks, soaker tub, glass shower & direct laundry access. Upgraded railings, brushed nickel fixtures & basement rough-in included.

COMMUNITY  Marquis
PROPERTY TYPE  Detached Single Family
BUILDING TYPE  Detached Single Family
STYLE  2 Storey
YEAR BUILT 2025
SQUARE FOOTAGE  2,288
BEDROOMS  3
BATHROOMS  2.50
BASEMENT  Full, Finished
AMENITIES  Ceiling 9 ft., Detectors Smoke, No Animal Home, No Smoking Home, 9 ft. Basement Ceiling
APPLIANCES  Garage Control, Garage Opener, Hood Fan, Oven-Microwave
COOLING 
FIREPLACE 
FLOORING  Carpet, Vinyl Plank
HEATING  Forced Air-1, Natural Gas
LAUNDRY  ensuite bathroom
LOT FEATURES  Public Transportation, Schools, Shopping Nearby
PARKING  Double Garage Attached
RESTRICTIONS  None Known
ROOF  Asphalt Shingles
TITLE  Fee Simple
BROKER  REALTORS® Association of Edmonton


ROOMS DIMENSIONS (m) LEVEL