https://zimg.paragon.ice.com/ParagonImages/Property/PM/RAE/225387244/1/0/0/75dcf498ea2ad55b2bccade1e96fa6e9/1/23fe6c64932762db83476cd56b446d5f/225387244-0dbaca4d-d9bd-430e-8481-e63f9573ef3e.JPG https://zimg.paragon.ice.com/ParagonImages/Property/PM/RAE/225387244/2/0/0/3179d16e8df4a220530720a470cf10ae/1/23fe6c64932762db83476cd56b446d5f/225387244-39cba302-68f3-47dc-8638-893b5f583989.JPG https://zimg.paragon.ice.com/ParagonImages/Property/PM/RAE/225387244/3/0/0/d126bbd8bc36cfab657474a0407b2abc/1/23fe6c64932762db83476cd56b446d5f/225387244-1098173b-4169-408c-934a-c45c5c1e835f.JPG https://zimg.paragon.ice.com/ParagonImages/Property/PM/RAE/225387244/4/0/0/bcb73247112fa8d96056c7556a697a0a/1/23fe6c64932762db83476cd56b446d5f/225387244-66b8d5e5-82f3-46b8-920e-2d6f6788af7d.JPG https://zimg.paragon.ice.com/ParagonImages/Property/PM/RAE/225387244/5/0/0/280dcf4695e15cec5bb672be092007d2/1/23fe6c64932762db83476cd56b446d5f/225387244-cb8f8985-8a62-4179-9468-9ffdf858f241.JPG https://zimg.paragon.ice.com/ParagonImages/Property/PM/RAE/225387244/6/0/0/a997e60b81e73ec0fe1610041a4cef26/1/23fe6c64932762db83476cd56b446d5f/225387244-7879bb1d-4d88-4d30-ab78-5489dda8216c.JPG https://zimg.paragon.ice.com/ParagonImages/Property/PM/RAE/225387244/7/0/0/b0f54887db29bde56173271aaf4147ea/1/23fe6c64932762db83476cd56b446d5f/225387244-14cfe5ad-5245-4499-918b-277ccb34111a.JPG https://zimg.paragon.ice.com/ParagonImages/Property/PM/RAE/225387244/8/0/0/2bdfbe485511fad34e51179198ba1727/1/23fe6c64932762db83476cd56b446d5f/225387244-0e61d96d-c387-4a4e-95ae-18093d8278a3.JPG https://zimg.paragon.ice.com/ParagonImages/Property/PM/RAE/225387244/9/0/0/87676240f3bb36fc43d6cd5daecd89ea/1/23fe6c64932762db83476cd56b446d5f/225387244-cbf8f99a-2cb0-4593-b652-4f4586285209.JPG https://zimg.paragon.ice.com/ParagonImages/Property/PM/RAE/225387244/10/0/0/f63682f3dcc4f57087c3ffd30b484b1e/1/23fe6c64932762db83476cd56b446d5f/225387244-ea317f75-ead3-4389-8678-ce16f6fe32b6.JPG https://zimg.paragon.ice.com/ParagonImages/Property/PM/RAE/225387244/11/0/0/c86a2cc63e3cfbef908efe31ecfd4954/1/23fe6c64932762db83476cd56b446d5f/225387244-69293154-5163-463d-9565-a56b430b754f.JPG https://zimg.paragon.ice.com/ParagonImages/Property/PM/RAE/225387244/12/0/0/718bd7b0ac9aee6399a07649ab0b59d2/1/23fe6c64932762db83476cd56b446d5f/225387244-abeb15d9-f9f4-4a8a-a5ed-de7cf1a0873b.JPG https://zimg.paragon.ice.com/ParagonImages/Property/PM/RAE/225387244/13/0/0/bf5fed62b8437e1e0101fa58a9f08b1f/1/23fe6c64932762db83476cd56b446d5f/225387244-318f12ec-c9c6-49d4-8d5a-10bda850a410.JPG https://zimg.paragon.ice.com/ParagonImages/Property/PM/RAE/225387244/14/0/0/6cc18e03ebe751183edf722c8c09d447/1/23fe6c64932762db83476cd56b446d5f/225387244-64508c05-4ec5-4ea6-a6f6-82aec47fce1e.JPG https://zimg.paragon.ice.com/ParagonImages/Property/PM/RAE/225387244/15/0/0/44d7e0d8658a395fbfeae07e3e12fba0/1/23fe6c64932762db83476cd56b446d5f/225387244-9f603187-8051-4285-82f2-73cfb869a3f8.JPG https://zimg.paragon.ice.com/ParagonImages/Property/PM/RAE/225387244/16/0/0/ec0564b1eac8875f341d367f697d92ed/1/23fe6c64932762db83476cd56b446d5f/225387244-063316e1-1767-4899-b987-d4124113ea25.JPG https://zimg.paragon.ice.com/ParagonImages/Property/PM/RAE/225387244/17/0/0/286e19683bf0a6fee675dee462a13b0d/1/23fe6c64932762db83476cd56b446d5f/225387244-d3742b51-e9d2-4346-bfd9-73d3040ee94a.JPG https://zimg.paragon.ice.com/ParagonImages/Property/PM/RAE/225387244/18/0/0/5eee2d94297315eee69ea0ba3a20fa90/1/23fe6c64932762db83476cd56b446d5f/225387244-d6cecdb9-22bd-456f-a9f0-2ad8da91d1e0.JPG https://zimg.paragon.ice.com/ParagonImages/Property/PM/RAE/225387244/19/0/0/faa9a47b0f97ed47ef6e050de9fe370f/1/23fe6c64932762db83476cd56b446d5f/225387244-240e5ce5-d416-48e2-bc63-1d3b436af0b3.JPG https://zimg.paragon.ice.com/ParagonImages/Property/PM/RAE/225387244/20/0/0/035489bfa3d6ba94227eaa1b1cc07b65/1/23fe6c64932762db83476cd56b446d5f/225387244-8bc4dceb-015d-4036-88b6-69c3ef4bb71f.JPG https://zimg.paragon.ice.com/ParagonImages/Property/PM/RAE/225387244/21/0/0/d6a818c19f5e65b9d29e317700583cce/1/23fe6c64932762db83476cd56b446d5f/225387244-70b2be69-4b4a-4abb-bafb-71e5a0630298.JPG https://zimg.paragon.ice.com/ParagonImages/Property/PM/RAE/225387244/22/0/0/b265a00a5226ce904045c781f4449a23/1/23fe6c64932762db83476cd56b446d5f/225387244-45668b23-66c8-49d3-ab7e-4997a5d656e2.JPG https://zimg.paragon.ice.com/ParagonImages/Property/PM/RAE/225387244/23/0/0/6d252218b85bbf828445c8cc79a70b5f/1/23fe6c64932762db83476cd56b446d5f/225387244-8c2bbe56-0bc7-47e2-a60a-54b744ba35fc.JPG https://zimg.paragon.ice.com/ParagonImages/Property/PM/RAE/225387244/24/0/0/4ed2849e1e188de4ccad8d2fff8e5017/1/23fe6c64932762db83476cd56b446d5f/225387244-d9abb3cd-18a2-4cbf-a2fe-eceeb780ce19.JPG https://zimg.paragon.ice.com/ParagonImages/Property/PM/RAE/225387244/25/0/0/68d20e24c11226fbf442550beb5d9952/1/23fe6c64932762db83476cd56b446d5f/225387244-9577222b-bf9f-4280-9355-10c18b320383.JPG https://zimg.paragon.ice.com/ParagonImages/Property/PM/RAE/225387244/26/0/0/3c4a1851b5c06f4b291761a43bf76b3f/1/23fe6c64932762db83476cd56b446d5f/225387244-2bbfa858-0cdf-49e4-a0f1-2172ebafc6df.JPG https://zimg.paragon.ice.com/ParagonImages/Property/PM/RAE/225387244/27/0/0/9ee43b48645ef8e43e51706919b406c1/1/23fe6c64932762db83476cd56b446d5f/225387244-65cf4f14-0e9b-41e2-aff9-5feea27685b2.JPG https://zimg.paragon.ice.com/ParagonImages/Property/PM/RAE/225387244/28/0/0/88eaefc79ba77b0ddc816c8a13a755b6/1/23fe6c64932762db83476cd56b446d5f/225387244-62a7c5aa-9a45-43a2-ab90-14497b1a1e98.JPG https://zimg.paragon.ice.com/ParagonImages/Property/PM/RAE/225387244/29/0/0/b72b04f180f3350109613365de3d3167/1/23fe6c64932762db83476cd56b446d5f/225387244-1d90573c-2bd9-421c-a33e-f2bccbeb103a.JPG

176 Ambleside DR SW

Edmonton T6W 0H4

MLS® Number:  E4474424

Back to Ambleside   

  • Home \
  • Ambleside \
  • 176 Ambleside DR SW

$ 799,800

4

BEDROOMS

3 + 1

BATHROOMS

1,873

SQUARE FEET

2011

YEAR BUILT

https://zimg.paragon.ice.com/ParagonImages/Property/PM/RAE/225387244/1/0/0/75dcf498ea2ad55b2bccade1e96fa6e9/1/23fe6c64932762db83476cd56b446d5f/225387244-0dbaca4d-d9bd-430e-8481-e63f9573ef3e.JPG





MLS® Number
E4474424
PROPERTY TYPE
Duplex
LISTING DATE
February-20-2026

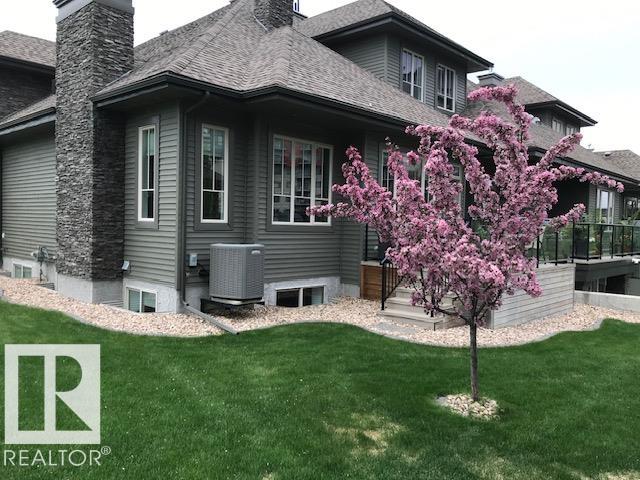
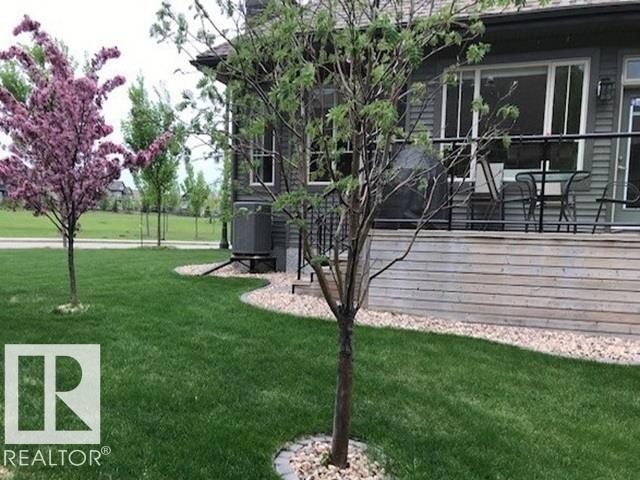
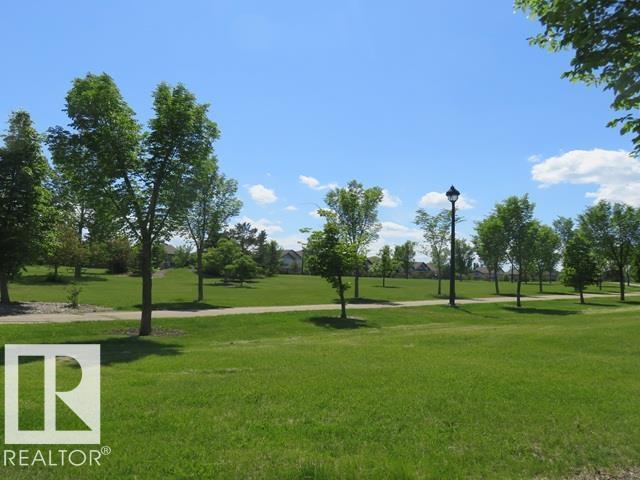
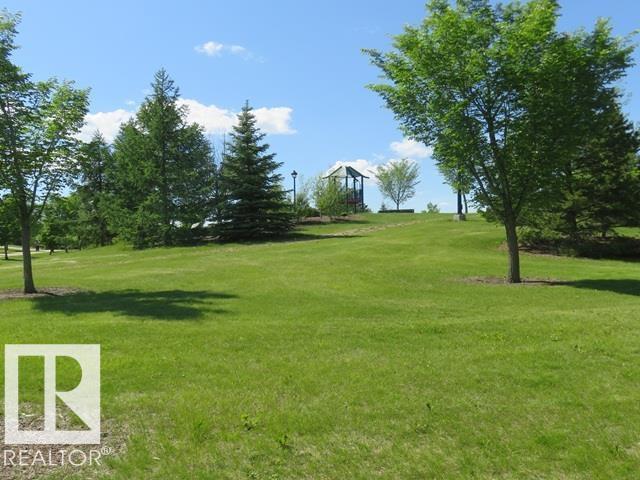
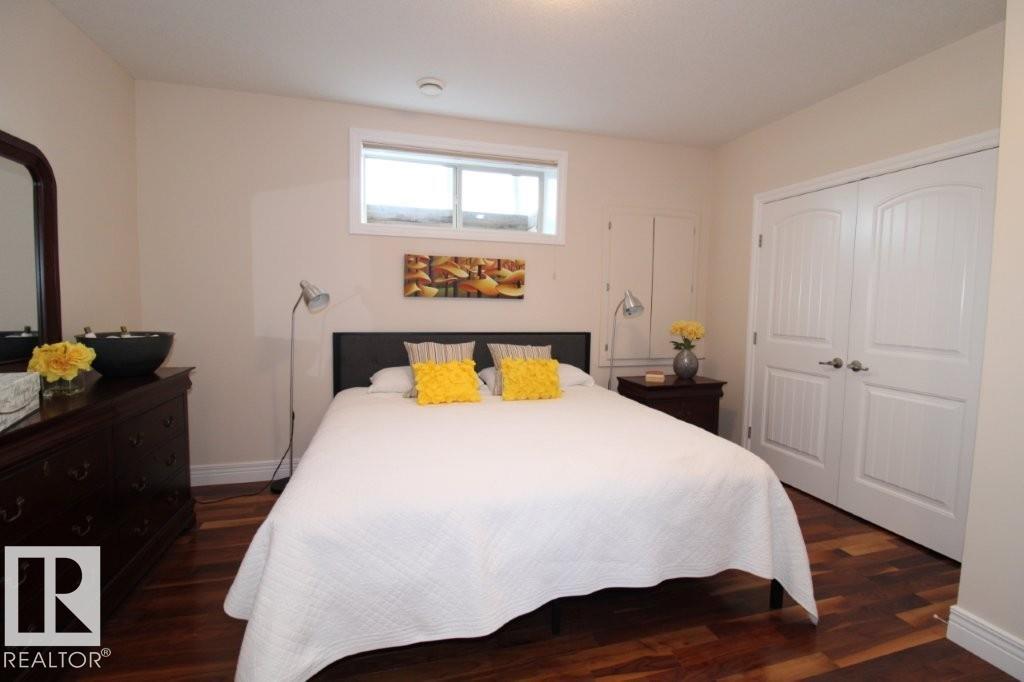
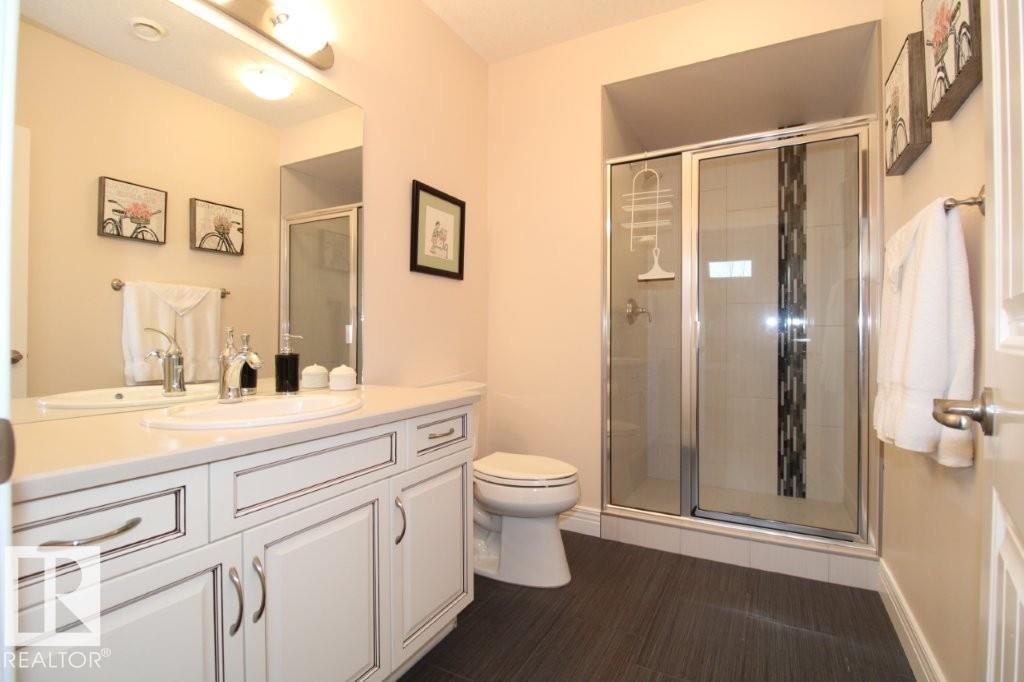
Cascades of Ambleside you will find this air conditioned open floor plan home where you enter into the living room with a fireplace, dining space, natural light windows and views of the park; then flow into the kitchen with a walk thru pantry, appliances, quartz counter top island with seating. Then step out on to the deck to enjoy the outdoors. A main floor laundry room is convenient. The primary bedroom has a spa like bathroom with heated floors and a separate steam shower, jacuzzi tub, double sink vanity and a walk in closet. The other bedroom or den has natural light windows and down the hall is another bathroom. This home offers a total of 4 bedroom or den and 4 bathrooms. The basement is developed with heated floors, large windows, family room with a kitchenette wet bar, 2 bedrooms and 2 bathrooms. A end unit duplex with a attached garage and a landscaped yard with numerous trees and shrubs. Near restaurants, shopping, transportation, schools & nature walks parks. HOA-landscape/snow rmvl comm/area

COMMUNITY  Ambleside
PROPERTY TYPE  Duplex
BUILDING TYPE  Half Duplex
STYLE  Bungalow
YEAR BUILT 2011
SQUARE FOOTAGE  1,873
BEDROOMS  4
BATHROOMS  3.50
BASEMENT  Full, Finished
AMENITIES  Air Conditioner, Deck, Storage-In-Suite
APPLIANCES  Air Conditioning-Central, Dishwasher-Built-In, Dryer, Garage Control, Garage Opener, Garburator, Microwave Hood Fan, Oven-Built-In, Refrigerator, Stove-Countertop Gas, Vacuum System Attachments, Washer, Water Conditioner, Window Coverings
COOLING 
FIREPLACE 
FLOORING  Ceramic Tile, Hardwood
HEATING  Forced Air-1, Natural Gas
LAUNDRY  ensuite bathroom
LOT FEATURES  Backs Onto Park/Trees, Park/Reserve, Public Transportation, Schools, Shopping Nearby
PARKING  Double Garage Attached
RESTRICTIONS  Easement Reg. On Title, Restrictive Covenant-Bldg, Utility Right Of Way
ROOF  Asphalt Shingles
TITLE  Fee Simple
BROKER  REALTORS® Association of Edmonton


ROOMS DIMENSIONS (m) LEVEL