https://zimg.paragon.ice.com/ParagonImages/Property/PM/RAE/225399828/1/0/0/f5954d9caf1cffb0814b96921c97f6f1/1/8a8b879027b89b94b91f3a139453de70/225399828-5903ce2b-65a0-462f-b4e1-bb769203cbc3.JPG https://zimg.paragon.ice.com/ParagonImages/Property/PM/RAE/225399828/2/0/0/f27b2f5780c45ff5bc132b37dba4effc/1/8a8b879027b89b94b91f3a139453de70/225399828-b7ff95cd-852a-41c4-8cc2-9cde516bc4bb.JPG https://zimg.paragon.ice.com/ParagonImages/Property/PM/RAE/225399828/3/0/0/a4df1a7a941f15cf06c15594dfa3c448/1/8a8b879027b89b94b91f3a139453de70/225399828-7e98381b-2d12-4b2e-919d-b13fa9e1e17d.JPG https://zimg.paragon.ice.com/ParagonImages/Property/PM/RAE/225399828/4/0/0/0fbc73c3d593328a8d6bfafa95ccaf88/1/8a8b879027b89b94b91f3a139453de70/225399828-08ae31ae-ce18-4575-b8f1-ff1a8ec5819f.JPG https://zimg.paragon.ice.com/ParagonImages/Property/PM/RAE/225399828/5/0/0/3f7e09e9638d4b6fc594612be8951233/1/8a8b879027b89b94b91f3a139453de70/225399828-10808b35-7239-4061-ae9e-8e15df135b17.JPG https://zimg.paragon.ice.com/ParagonImages/Property/PM/RAE/225399828/6/0/0/58ccb34f771620c138800dfb9208a658/1/8a8b879027b89b94b91f3a139453de70/225399828-9a36c66f-6487-4610-8c20-f85e1a07201d.JPG https://zimg.paragon.ice.com/ParagonImages/Property/PM/RAE/225399828/7/0/0/c70e9d17f7ba8c0a401a1c164f56ebbf/1/8a8b879027b89b94b91f3a139453de70/225399828-19abd20b-6030-4037-b322-c000bcaed9cf.JPG https://zimg.paragon.ice.com/ParagonImages/Property/PM/RAE/225399828/8/0/0/1df40f3a105f81d9a571179e1f761405/1/8a8b879027b89b94b91f3a139453de70/225399828-4b979300-5000-49d2-ba1a-ed6cab3ded73.JPG https://zimg.paragon.ice.com/ParagonImages/Property/PM/RAE/225399828/9/0/0/f638af62d5eaa7223ed88c63ff4c6472/1/8a8b879027b89b94b91f3a139453de70/225399828-2ee5ae60-26b4-44e6-b4c5-e21d8d6ea6dc.JPG https://zimg.paragon.ice.com/ParagonImages/Property/PM/RAE/225399828/10/0/0/6b7dfc194ea61a1fb5aa589d9628e300/1/8a8b879027b89b94b91f3a139453de70/225399828-dc741441-751c-4acc-a044-3181056a4a40.JPG https://zimg.paragon.ice.com/ParagonImages/Property/PM/RAE/225399828/11/0/0/5aaeeda66d37ec576b0ba3575d967e17/1/8a8b879027b89b94b91f3a139453de70/225399828-a00e1f39-8a53-4b6b-b6fe-6318003138ef.JPG https://zimg.paragon.ice.com/ParagonImages/Property/PM/RAE/225399828/12/0/0/ce307303d92a3e1b2f831cd5fd77abe3/1/8a8b879027b89b94b91f3a139453de70/225399828-502c14e5-b602-4a5a-8d4a-b6a4a0693dc9.JPG https://zimg.paragon.ice.com/ParagonImages/Property/PM/RAE/225399828/13/0/0/f77cd14cc176b96c9b2d33ef354c9f87/1/8a8b879027b89b94b91f3a139453de70/225399828-40dfa5f4-2e21-484f-a258-68f6f63d0085.JPG https://zimg.paragon.ice.com/ParagonImages/Property/PM/RAE/225399828/14/0/0/b86e26888452ae3dccec3b3eded73dae/1/8a8b879027b89b94b91f3a139453de70/225399828-a1e13ed9-0cdc-48b9-8caf-0b9097a5046b.JPG https://zimg.paragon.ice.com/ParagonImages/Property/PM/RAE/225399828/15/0/0/a5915eaf5bdb1173c73bfc3e260639ad/1/8a8b879027b89b94b91f3a139453de70/225399828-7a36ce3f-a551-47d5-be22-47a7554a9ab1.JPG https://zimg.paragon.ice.com/ParagonImages/Property/PM/RAE/225399828/16/0/0/3f03ffc5248024e6c5a3a75e67c3a4b4/1/8a8b879027b89b94b91f3a139453de70/225399828-bee9b3c4-e281-4ada-bd84-37ce1350314b.JPG https://zimg.paragon.ice.com/ParagonImages/Property/PM/RAE/225399828/17/0/0/6156bfc2ebf986b8a81cb512cbf785dd/1/8a8b879027b89b94b91f3a139453de70/225399828-f218372d-5a7f-4a42-993c-67435da7b919.JPG https://zimg.paragon.ice.com/ParagonImages/Property/PM/RAE/225399828/18/0/0/6b84eeabd58f4be73ac7d265bea954ef/1/8a8b879027b89b94b91f3a139453de70/225399828-f32cf90b-1bb7-4081-9084-3b91e30fd116.JPG https://zimg.paragon.ice.com/ParagonImages/Property/PM/RAE/225399828/19/0/0/e4696bf28dbe5aabbadb4c0a28c52009/1/8a8b879027b89b94b91f3a139453de70/225399828-4e7a43e7-23c6-4d72-b487-796f5dab5a1e.JPG https://zimg.paragon.ice.com/ParagonImages/Property/PM/RAE/225399828/20/0/0/4705351cb5867a694a2eef205e1cca7e/1/8a8b879027b89b94b91f3a139453de70/225399828-3ec9999b-4aaa-4760-ad5b-04187bfd3c55.JPG https://zimg.paragon.ice.com/ParagonImages/Property/PM/RAE/225399828/21/0/0/ed492b92208718ac16528e3cf77d3e5e/1/8a8b879027b89b94b91f3a139453de70/225399828-b8f6853b-35c3-4607-9740-075a8f1319ed.JPG https://zimg.paragon.ice.com/ParagonImages/Property/PM/RAE/225399828/22/0/0/b35ee8afc3b8b96d8aa3f644c91f57e2/1/8a8b879027b89b94b91f3a139453de70/225399828-32317193-af88-4dd4-a044-ac43884b195c.JPG

17540 58 ST NW NW

Edmonton T5Y 0T7

MLS® Number:  E4487008

Back to McConachie Area   

  • Home \
  • McConachie Area \
  • 17540 58 ST NW NW

$ 439,000

3

BEDROOMS

2 + 1

BATHROOMS

1,430

SQUARE FEET

2013

YEAR BUILT

https://zimg.paragon.ice.com/ParagonImages/Property/PM/RAE/225399828/1/0/0/f5954d9caf1cffb0814b96921c97f6f1/1/8a8b879027b89b94b91f3a139453de70/225399828-5903ce2b-65a0-462f-b4e1-bb769203cbc3.JPG





MLS® Number
E4487008
PROPERTY TYPE
Detached Single Family
LISTING DATE
May-11-2026

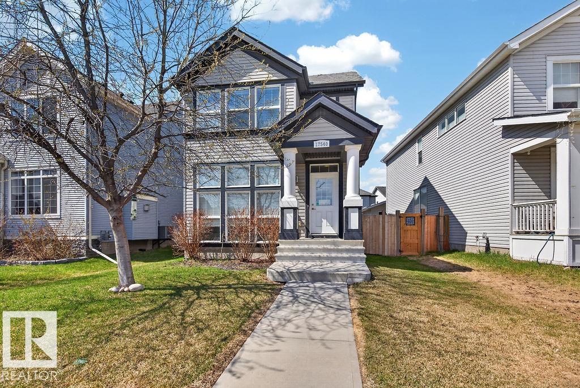
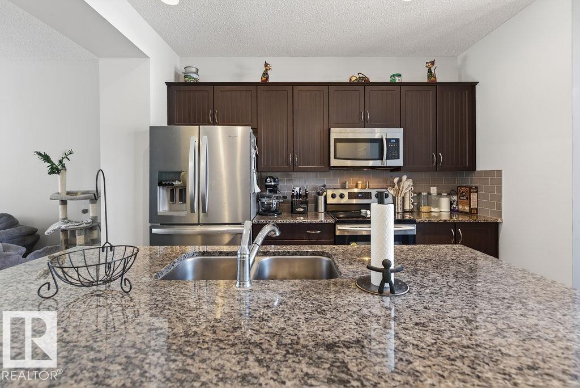
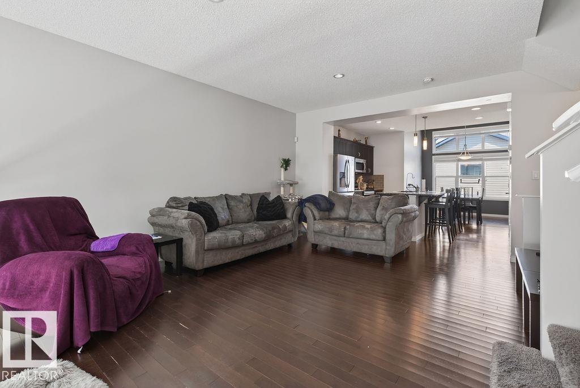
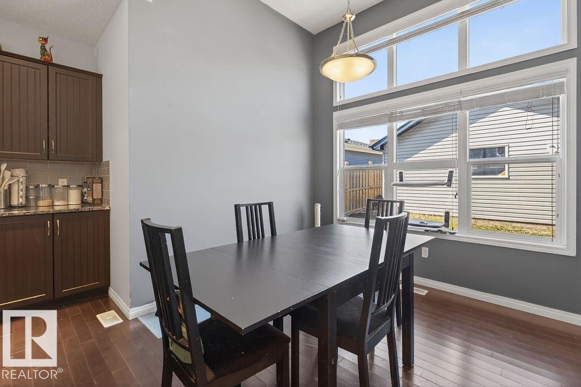
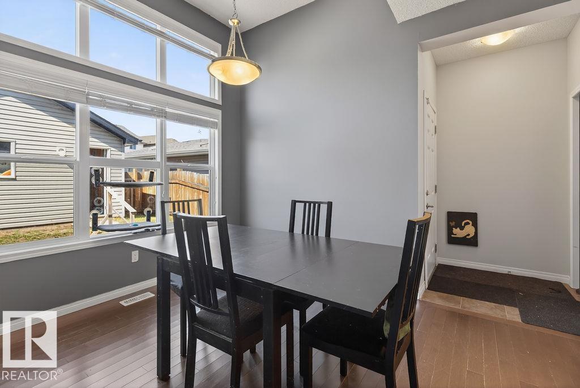
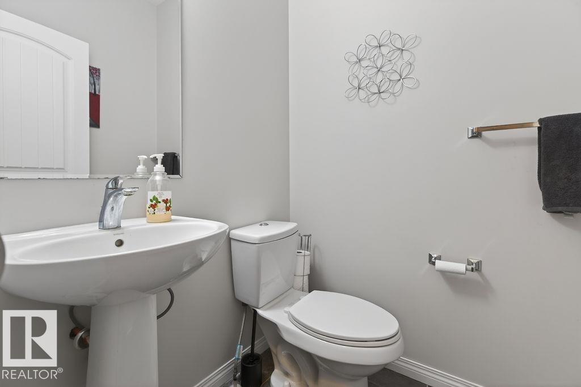
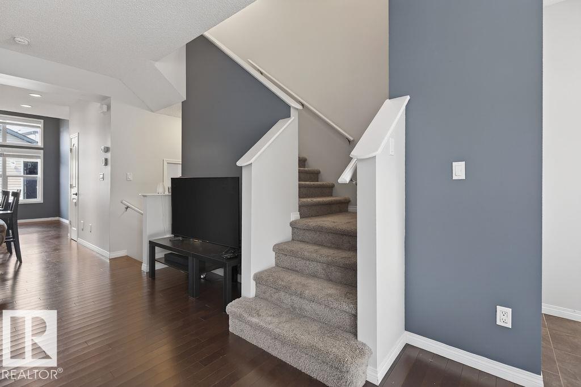
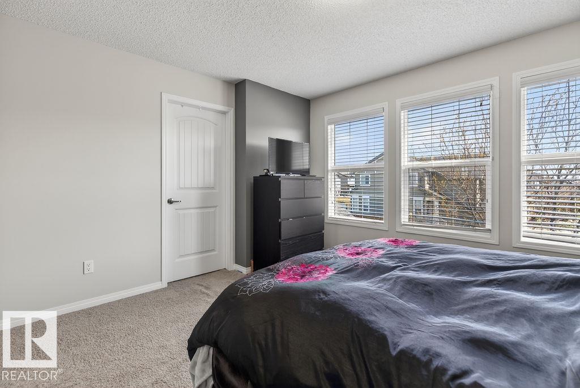
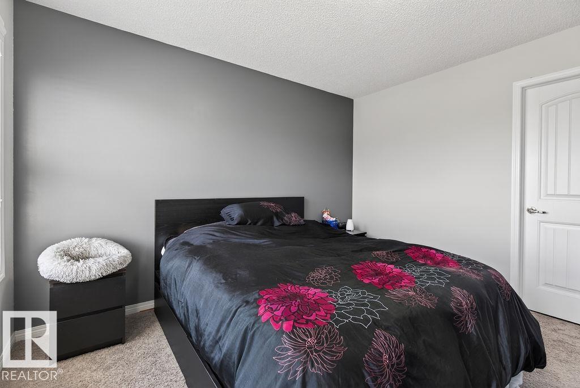
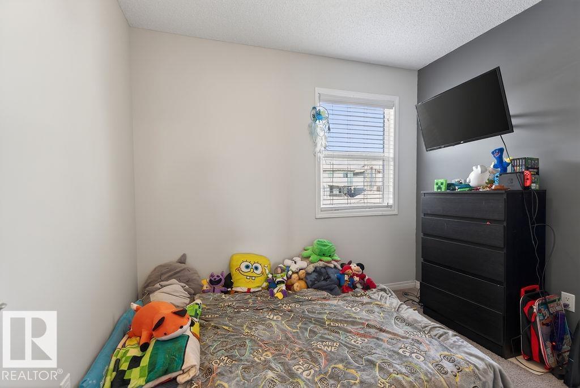
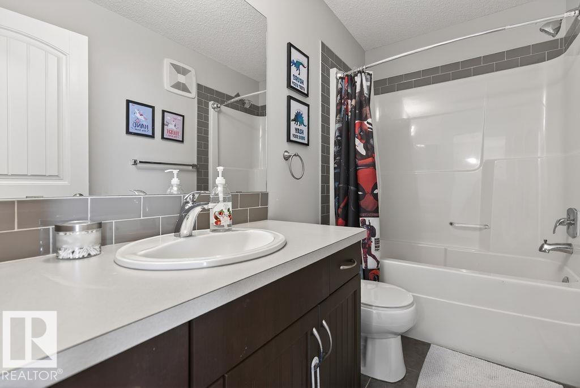
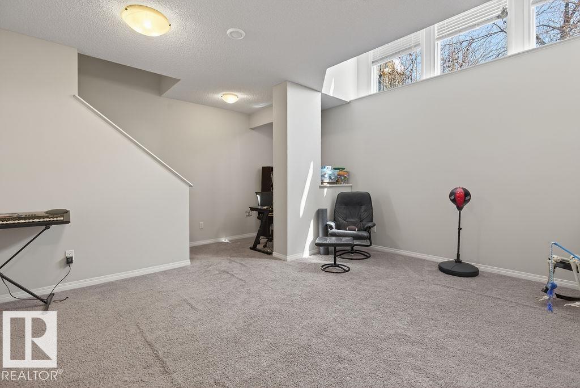
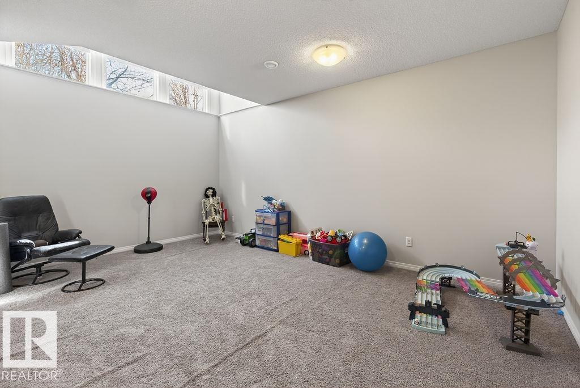
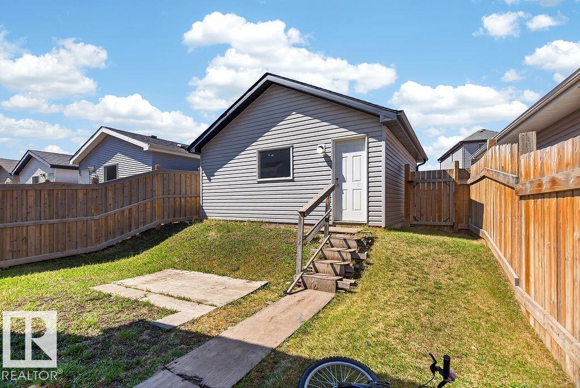
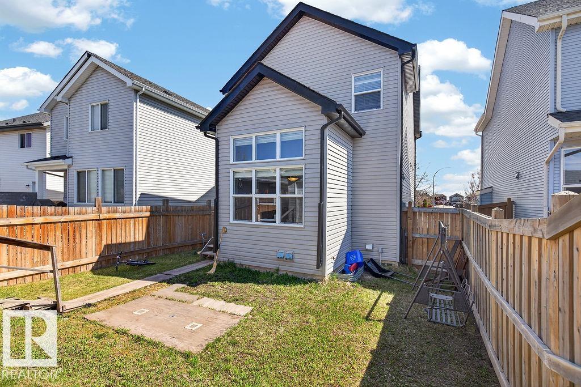
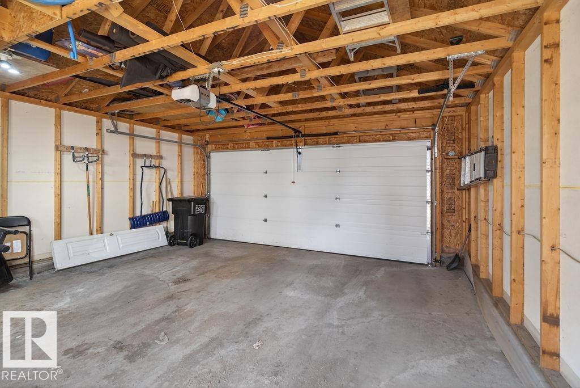
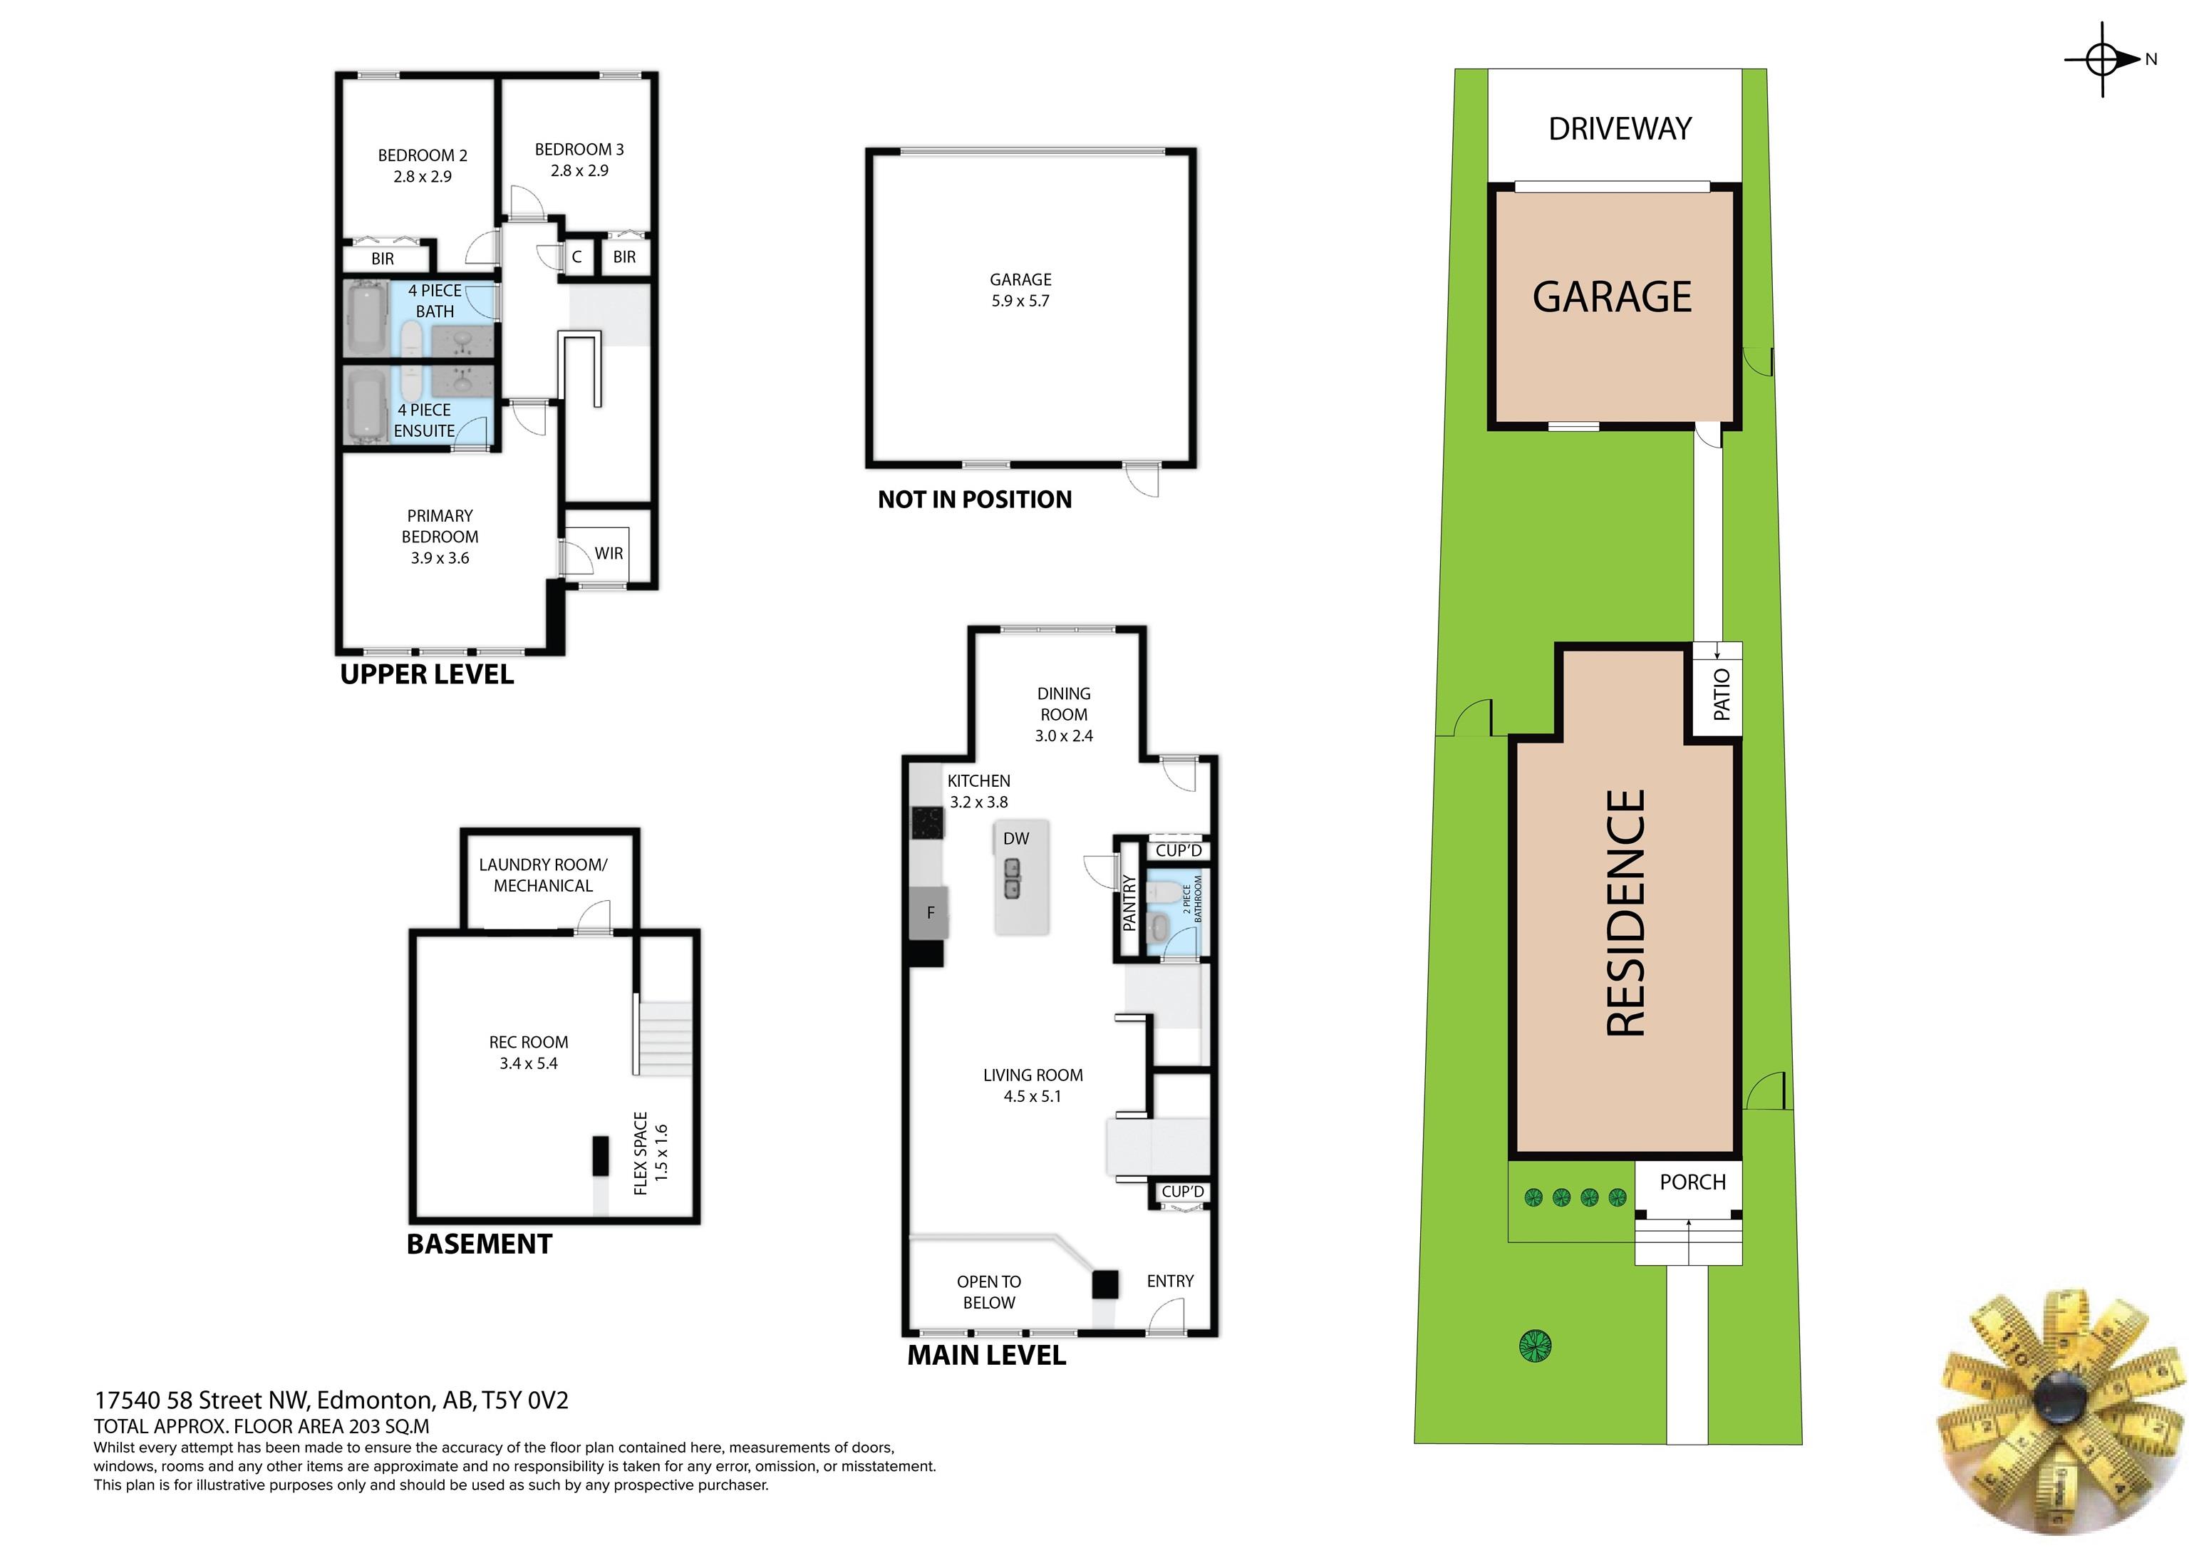
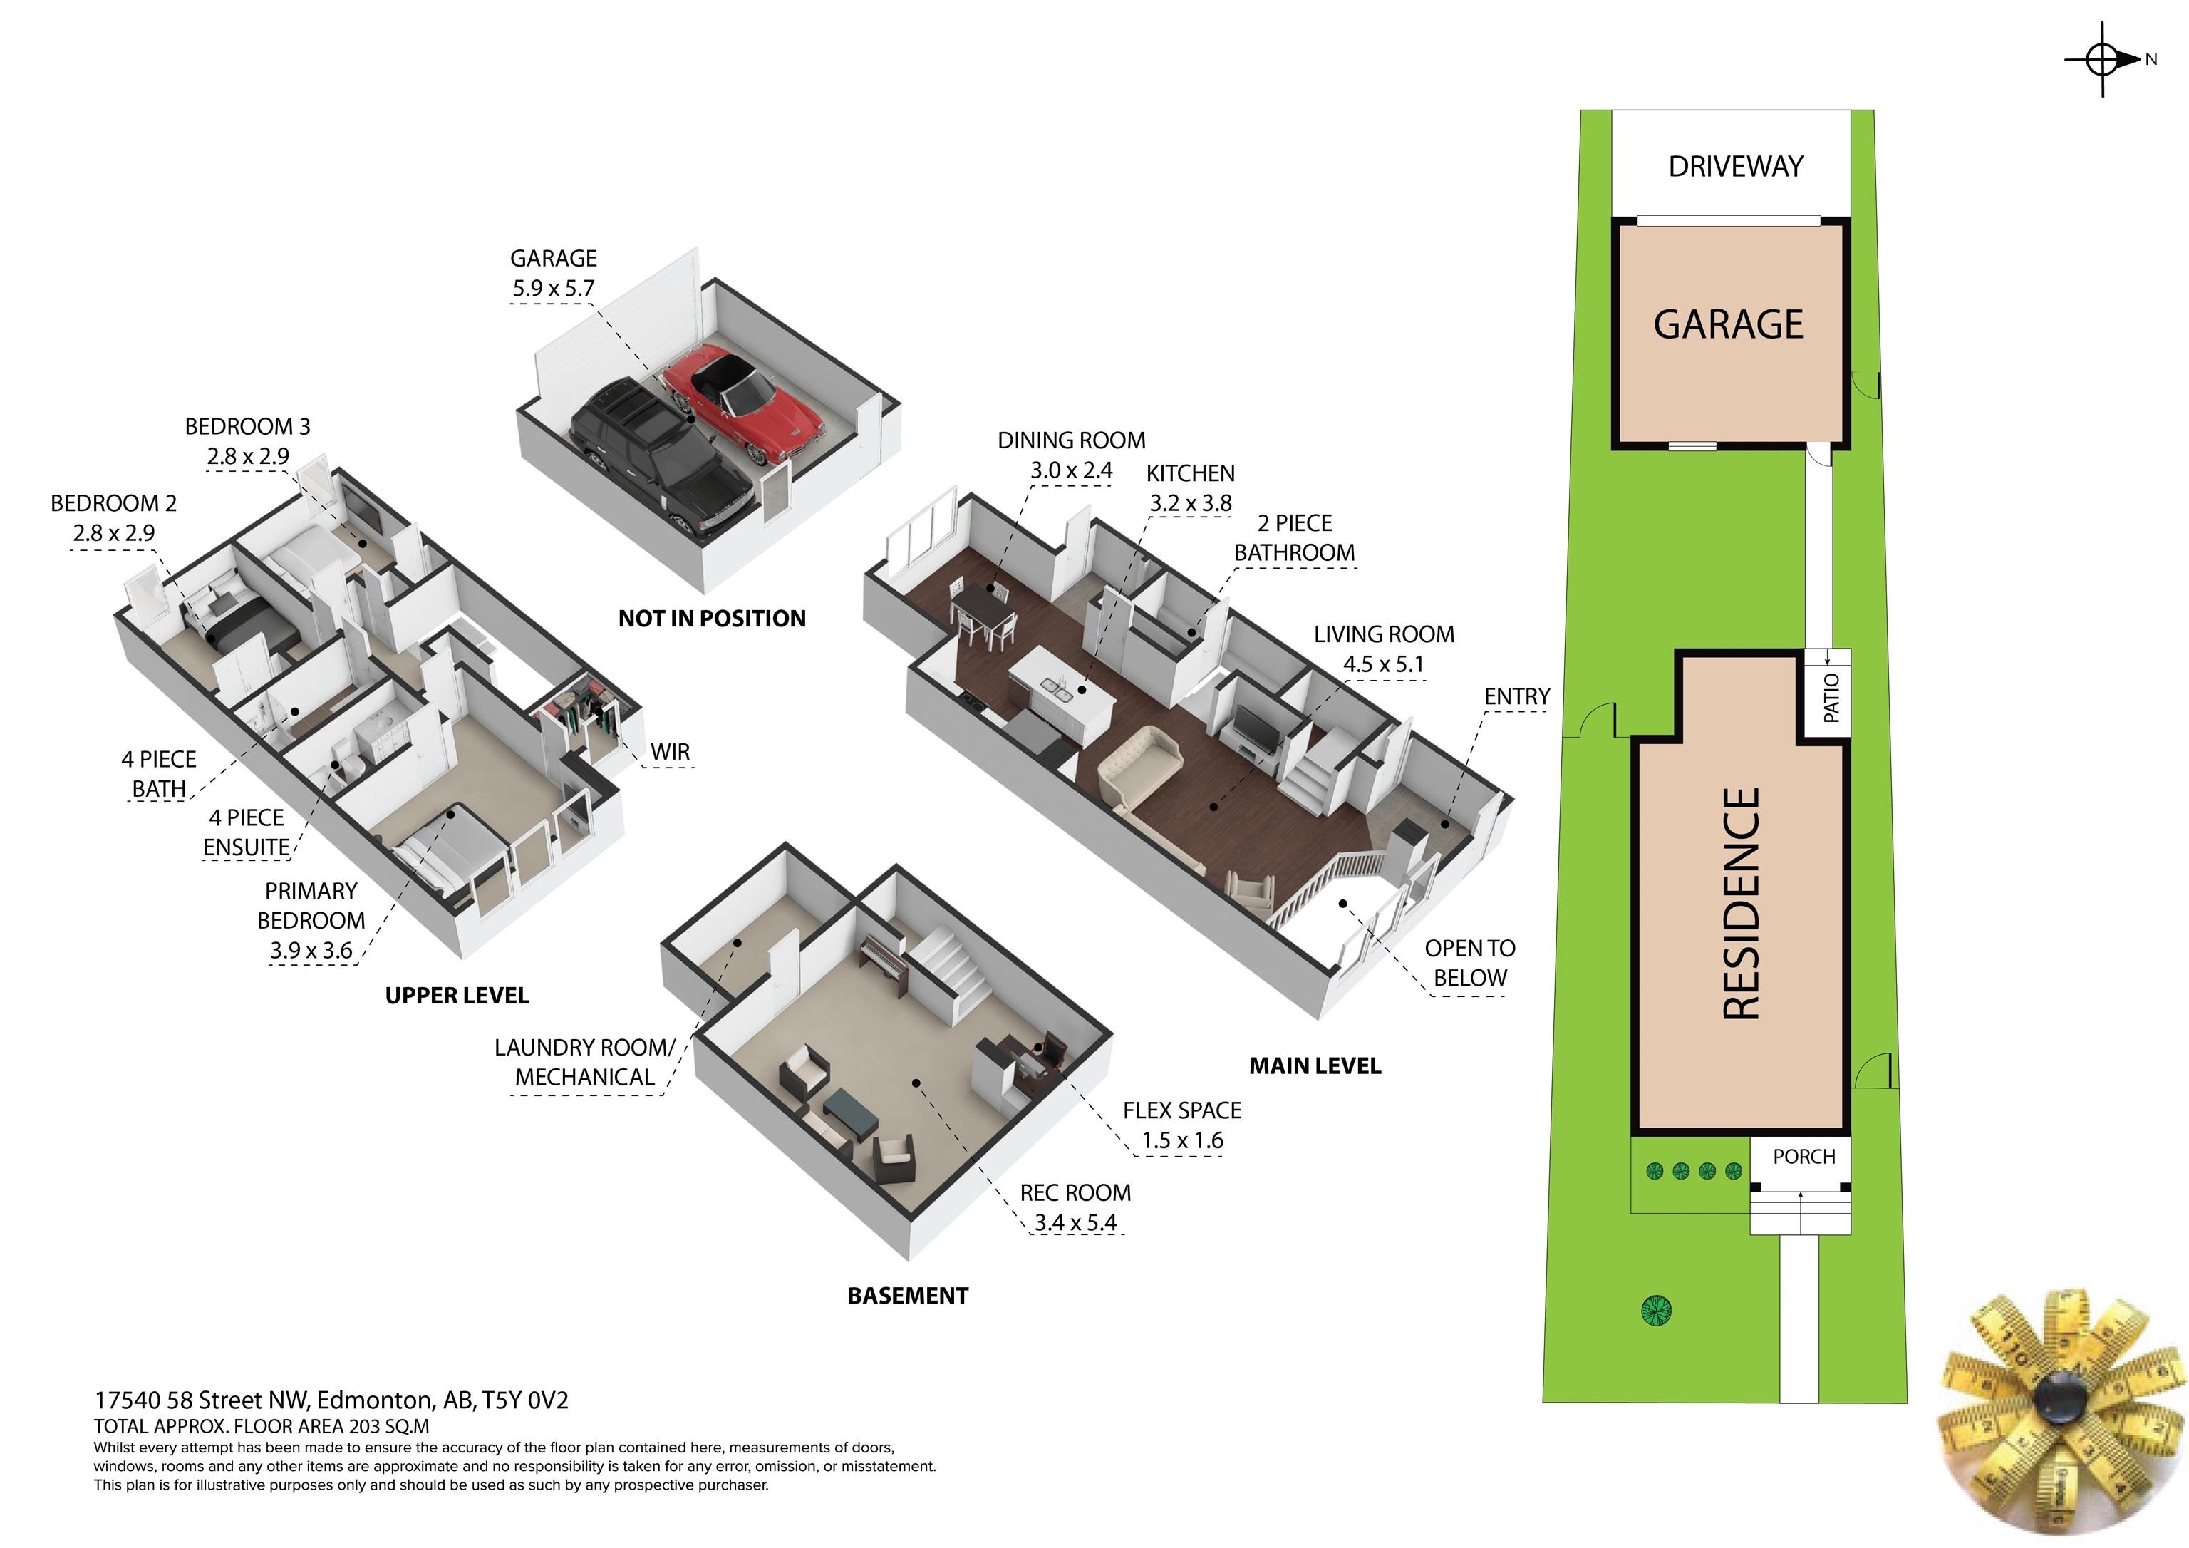
Exceptional value in McConachie! Welcome to this beautiful 2-storey home. Built in 2013, this well-maintained home offers 3 bedrooms and 2.5 bathrooms, including a private ensuite in the spacious primary bedroom. The bright and inviting main floor features large windows that fill the home with natural light, along with a functional layout complete with hardwood flooring. The kitchen is perfect for everyday living and entertaining, showcasing granite countertops and stainless steel appliances. The partially finished basement offers additional living space and future potential to make it your own. Outside, enjoy the convenience of a double detached garage. Ideally located within walking distance to a park, playground, and schools this is the perfect place to call home for growing families!

COMMUNITY  McConachie Area
PROPERTY TYPE  Detached Single Family
BUILDING TYPE  Detached Single Family
STYLE  2 Storey
YEAR BUILT 2013
SQUARE FOOTAGE  1,430
BEDROOMS  3
BATHROOMS  2.50
BASEMENT  Partial, Partially Finished
AMENITIES  Air Conditioner, Vacuum System-Roughed-In
APPLIANCES  Air Conditioning-Central, Alarm/Security System, Dishwasher-Built-In, Dryer, Freezer, Garage Opener, Microwave Hood Fan, Refrigerator, Stove-Electric, Vacuum Systems, Washer, Window Coverings, TV Wall Mount
COOLING 
FIREPLACE 
FLOORING  Carpet, Ceramic Tile, Hardwood
HEATING  Forced Air-1, Natural Gas
LAUNDRY  ensuite bathroom
LOT FEATURES  Back Lane, Fenced, Partially Landscaped, Playground Nearby, Schools
PARKING  Double Garage Detached
RESTRICTIONS  None Known
ROOF  Asphalt Shingles
TITLE  Fee Simple
BROKER  REALTORS® Association of Edmonton


ROOMS DIMENSIONS (m) LEVEL