https://zimg.paragon.ice.com/ParagonImages/Property/PM/RAE/225424122/1/0/0/68bf35a84361b284f708b4614ed2637c/1/143ac6224c965242866fbf3663c0033d/225424122-bbfe5ebb-1595-45ef-bd66-9b18a11f979e.JPG https://zimg.paragon.ice.com/ParagonImages/Property/PM/RAE/225424122/2/0/0/c60d9e5430eb7f804d8160066b029a91/1/143ac6224c965242866fbf3663c0033d/225424122-45a5c552-30a7-40af-b613-78b2f268c76a.JPG https://zimg.paragon.ice.com/ParagonImages/Property/PM/RAE/225424122/3/0/0/1c87606ae62efe1db14c06bf74c1713b/1/143ac6224c965242866fbf3663c0033d/225424122-26670858-d85e-47bd-a6f3-b556e94dff01.JPG https://zimg.paragon.ice.com/ParagonImages/Property/PM/RAE/225424122/4/0/0/ae75ae1382f96446baee968fb3352dea/1/143ac6224c965242866fbf3663c0033d/225424122-dc1613ae-128a-4fb2-8081-866c658a3213.JPG https://zimg.paragon.ice.com/ParagonImages/Property/PM/RAE/225424122/5/0/0/a9754971b7b5a2e0316952171a81112f/1/143ac6224c965242866fbf3663c0033d/225424122-ff0a8594-0dce-4e1d-bb91-2d2dafb5b891.JPG https://zimg.paragon.ice.com/ParagonImages/Property/PM/RAE/225424122/6/0/0/8fe3a4276d48c3708308f5ffb148f9b2/1/143ac6224c965242866fbf3663c0033d/225424122-ea7c7187-e576-4f5f-829b-b81b3ecbd73a.JPG https://zimg.paragon.ice.com/ParagonImages/Property/PM/RAE/225424122/7/0/0/97705f121ef12cc90dde1dfd08597506/1/143ac6224c965242866fbf3663c0033d/225424122-be1972af-555b-4ae8-90c8-ac2cbc2077fe.JPG https://zimg.paragon.ice.com/ParagonImages/Property/PM/RAE/225424122/8/0/0/ea10ccc6b140e12e8de74b3da9ad92ba/1/143ac6224c965242866fbf3663c0033d/225424122-63019b05-740d-491a-b40c-2eaf5f86eedf.JPG https://zimg.paragon.ice.com/ParagonImages/Property/PM/RAE/225424122/9/0/0/385dc09a89cba0469e9f6fe1ed3c1e49/1/143ac6224c965242866fbf3663c0033d/225424122-fa057535-eb23-43af-825e-98ee452a9fba.JPG https://zimg.paragon.ice.com/ParagonImages/Property/PM/RAE/225424122/10/0/0/f62fe21881871b546e2556d7d420b7b5/1/143ac6224c965242866fbf3663c0033d/225424122-4c0daaee-8b7c-4284-86c4-a701333e9be3.JPG https://zimg.paragon.ice.com/ParagonImages/Property/PM/RAE/225424122/11/0/0/91d03712ca0f272e8323a09eb1dbe430/1/143ac6224c965242866fbf3663c0033d/225424122-3fd0ca40-43fb-4203-8caa-dd0f3ff9a43f.JPG https://zimg.paragon.ice.com/ParagonImages/Property/PM/RAE/225424122/12/0/0/5033c9d382bdbf338d07cf615ee88688/1/143ac6224c965242866fbf3663c0033d/225424122-6ad42083-1c59-4084-9ff7-c51001413f1b.JPG https://zimg.paragon.ice.com/ParagonImages/Property/PM/RAE/225424122/13/0/0/6e4ddab9009e2da301825140c7f884ed/1/143ac6224c965242866fbf3663c0033d/225424122-5845ee3f-b83b-414d-af09-c5ad466fbcbc.JPG https://zimg.paragon.ice.com/ParagonImages/Property/PM/RAE/225424122/14/0/0/7fb753fb811384fbb997ec694081cfd8/1/143ac6224c965242866fbf3663c0033d/225424122-23607d40-be53-45c2-9f28-dcec2c5a01cb.JPG https://zimg.paragon.ice.com/ParagonImages/Property/PM/RAE/225424122/15/0/0/32adf4e562631433fbeb902eec45a4ca/1/143ac6224c965242866fbf3663c0033d/225424122-70a2599c-b4fd-4b18-8ae7-fa2892800b04.JPG https://zimg.paragon.ice.com/ParagonImages/Property/PM/RAE/225424122/16/0/0/b8c40ffb86b1b8aef919a4c62fa8674a/1/143ac6224c965242866fbf3663c0033d/225424122-f06e2ddf-06f2-488c-b27e-a870b982ca92.JPG https://zimg.paragon.ice.com/ParagonImages/Property/PM/RAE/225424122/17/0/0/1cee6bcc0f8b496d8da7f5d7248b48a6/1/143ac6224c965242866fbf3663c0033d/225424122-57ce90c9-7bc5-43ef-8294-0a90b972ad35.JPG https://zimg.paragon.ice.com/ParagonImages/Property/PM/RAE/225424122/18/0/0/39359952970f36f63b99f6e3d5c854b6/1/143ac6224c965242866fbf3663c0033d/225424122-8756d738-3a07-4a1c-b7c6-fa154add0120.JPG https://zimg.paragon.ice.com/ParagonImages/Property/PM/RAE/225424122/19/0/0/217dfc321b7d88ef98ba8735cfa6dcf2/1/143ac6224c965242866fbf3663c0033d/225424122-292cf411-7f3c-4249-ab9d-ca3ddbfe644c.JPG https://zimg.paragon.ice.com/ParagonImages/Property/PM/RAE/225424122/20/0/0/7cb8ee84b0066e3f83e801db9f141569/1/143ac6224c965242866fbf3663c0033d/225424122-d3538ffe-b2bf-4180-b5ee-6bb197d53308.JPG https://zimg.paragon.ice.com/ParagonImages/Property/PM/RAE/225424122/21/0/0/31357c2e099c76b2f14f384adbf4e747/1/143ac6224c965242866fbf3663c0033d/225424122-1ce29d90-e872-42b0-9d4a-06daa6a057a0.JPG https://zimg.paragon.ice.com/ParagonImages/Property/PM/RAE/225424122/22/0/0/2b6d11ef52ece21c44f15fc7b155cebe/1/143ac6224c965242866fbf3663c0033d/225424122-e2380576-a22d-43ff-8ac7-65a5d67616b4.JPG https://zimg.paragon.ice.com/ParagonImages/Property/PM/RAE/225424122/23/0/0/bafbf82b29703d0d7fb63b4e5756a874/1/143ac6224c965242866fbf3663c0033d/225424122-d1910c5f-bc2c-458c-9b05-2c350b0a97f7.JPG https://zimg.paragon.ice.com/ParagonImages/Property/PM/RAE/225424122/24/0/0/d95c02a6051a5d7a606b3496c488b0c3/1/143ac6224c965242866fbf3663c0033d/225424122-44650e37-c4b4-4ede-abac-59334aa2bb1d.JPG https://zimg.paragon.ice.com/ParagonImages/Property/PM/RAE/225424122/25/0/0/235023e36658af0f17df3c27113da77a/1/143ac6224c965242866fbf3663c0033d/225424122-69a507e0-5a6a-4c70-9263-d2f3ab087d45.JPG https://zimg.paragon.ice.com/ParagonImages/Property/PM/RAE/225424122/26/0/0/e68c47e05800662926526f59070d4f57/1/143ac6224c965242866fbf3663c0033d/225424122-ce19ce34-d6c7-4bfe-ad58-662b5694b0c8.JPG https://zimg.paragon.ice.com/ParagonImages/Property/PM/RAE/225424122/27/0/0/3d5ed8ddc5670b217d410ee104491e40/1/143ac6224c965242866fbf3663c0033d/225424122-25cd8107-0b5f-418a-9b8e-7b16c3041ab6.JPG https://zimg.paragon.ice.com/ParagonImages/Property/PM/RAE/225424122/28/0/0/45f7644e2d27c8ef1121d32a27436d51/1/143ac6224c965242866fbf3663c0033d/225424122-b9872a70-0df2-44e6-88eb-3dbb7a4df8e4.JPG https://zimg.paragon.ice.com/ParagonImages/Property/PM/RAE/225424122/29/0/0/4c0829169b0001bac0229d3d6e13e48b/1/143ac6224c965242866fbf3663c0033d/225424122-221c0781-04f8-4e12-aac3-802e497b2b6f.JPG

1754 Lakewood RD S NW

Edmonton T6K 3B6

MLS® Number:  E4511302

Back to Meyonohk   

  • Home \
  • Meyonohk \
  • 1754 Lakewood RD S NW

$ 239,900

3

BEDROOMS

1 + 1

BATHROOMS

958

SQUARE FEET

1977

YEAR BUILT

https://zimg.paragon.ice.com/ParagonImages/Property/PM/RAE/225424122/1/0/0/68bf35a84361b284f708b4614ed2637c/1/143ac6224c965242866fbf3663c0033d/225424122-bbfe5ebb-1595-45ef-bd66-9b18a11f979e.JPG





MLS® Number
E4511302
PROPERTY TYPE
Townhouse
LISTING DATE
October-01-2026

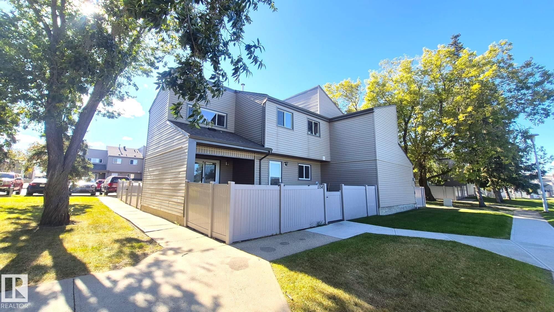
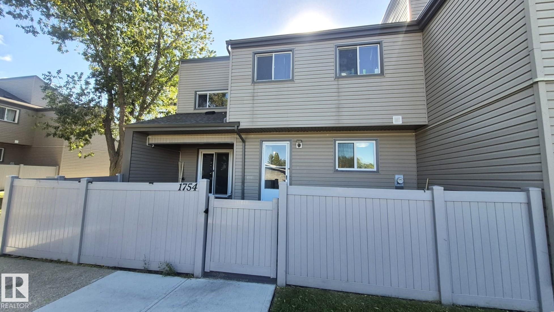
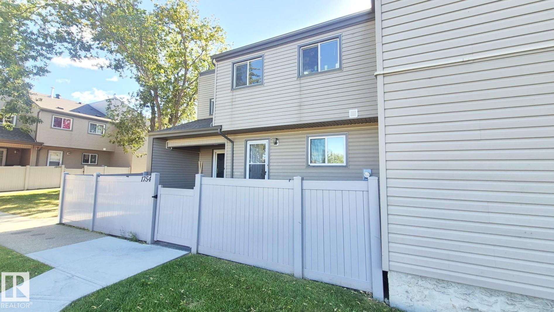
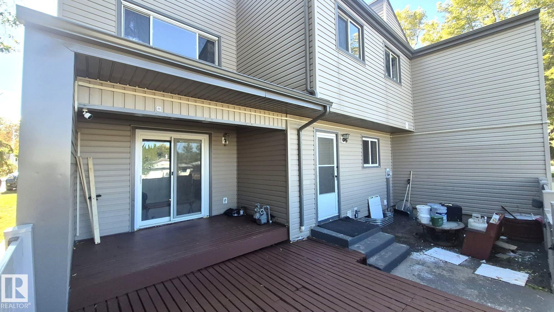
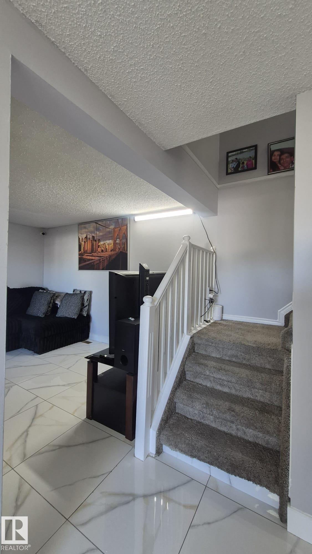
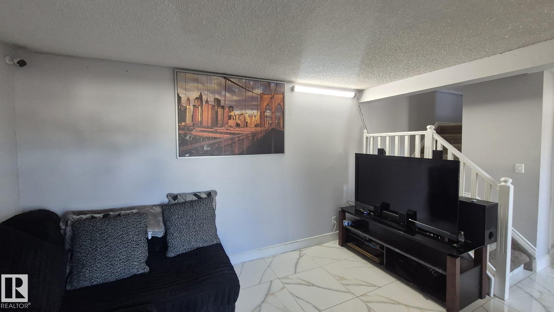
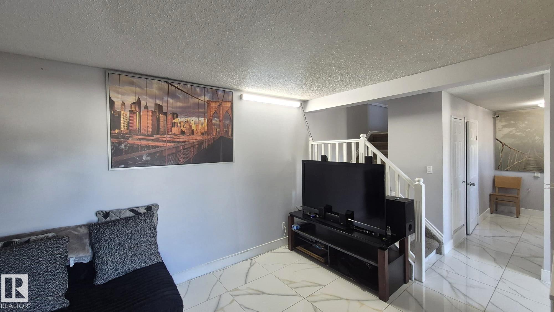
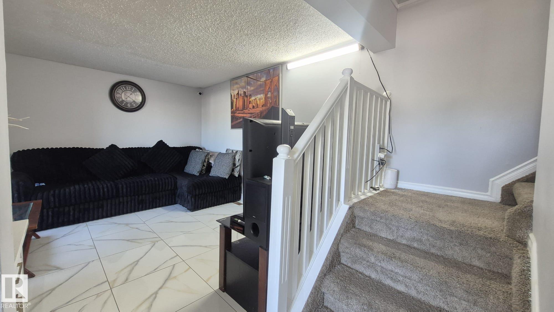
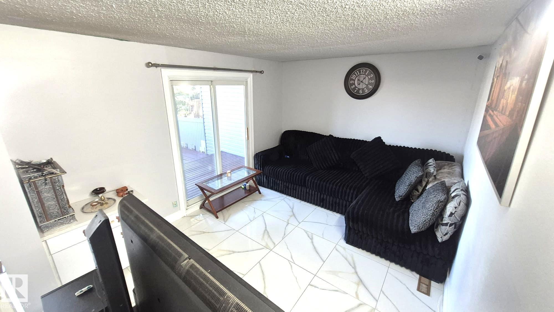
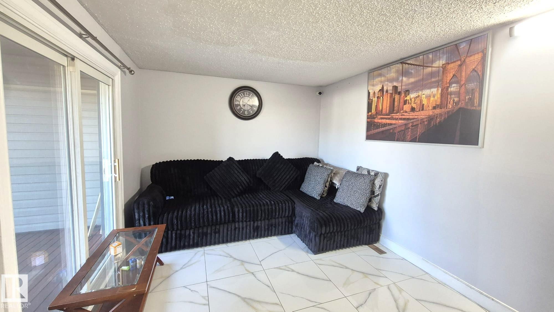
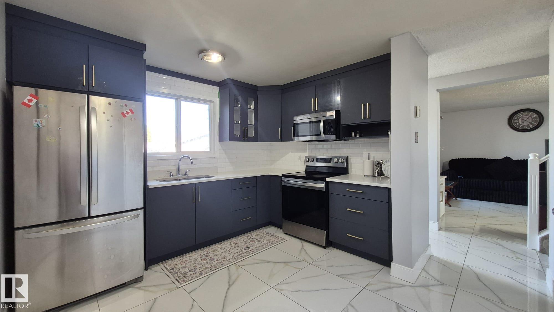
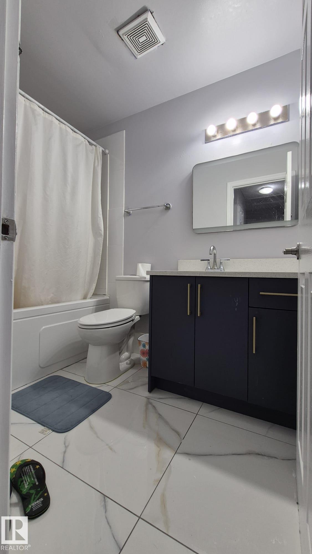
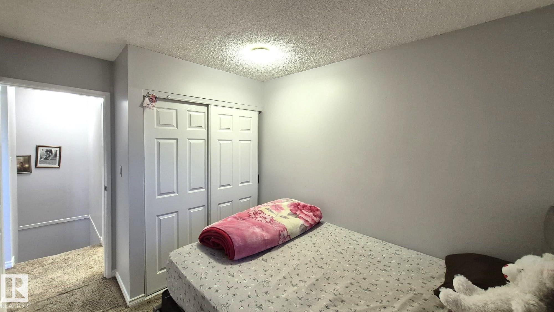
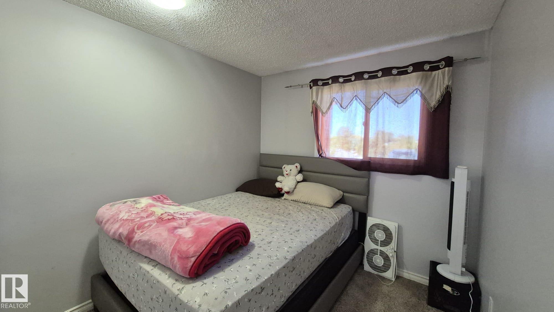
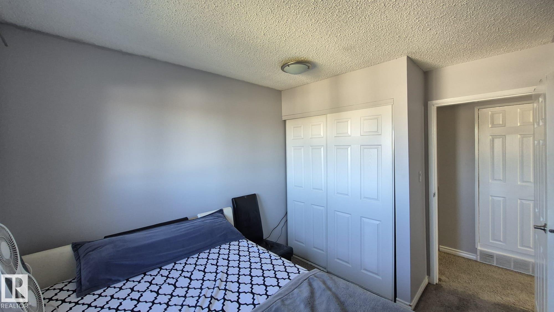
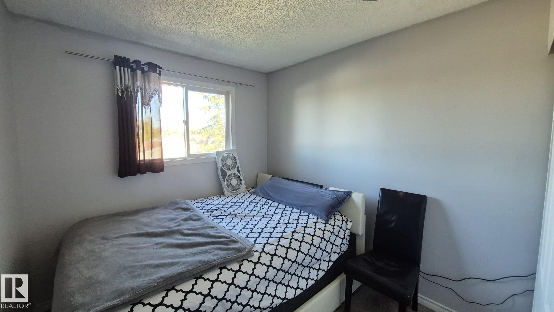
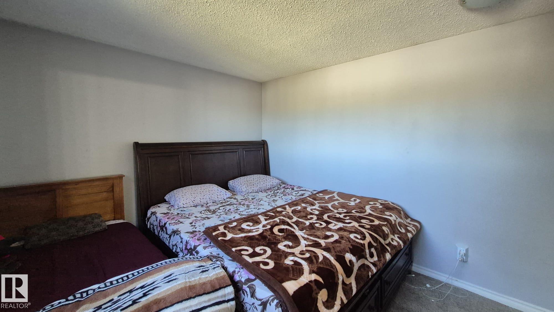
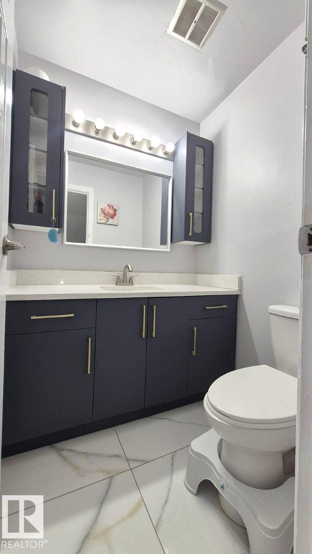
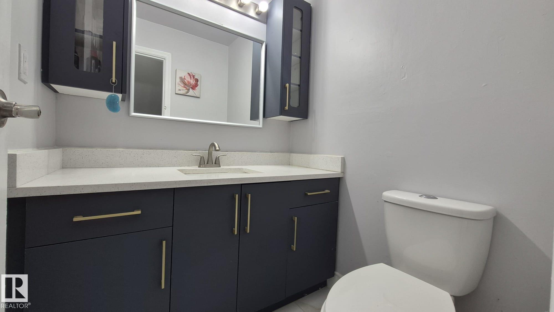
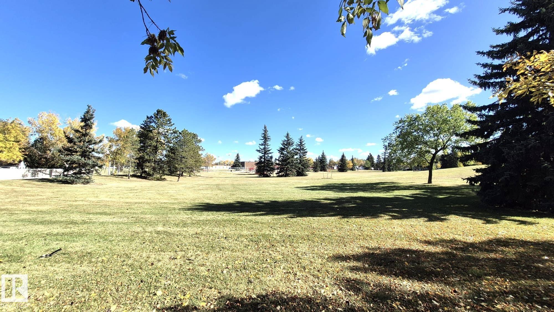
Fantastic Find! This beautifully renovated 2-storey townhome is sure to impress with brand-new windows, fence, siding, ceramic tile flooring throughout, newer kitchen cupboards and countertops, updated sinks, and newer stainless-steel appliances. The bathroom has been thoughtfully upgraded with a deep soaker tub, rain showerhead, modern lighting, and stylish finishes. Extra-large sliding doors provide plenty of natural light and lead to your private outdoor double decks, offering a wonderful space to relax and enjoy the outdoors. Ideally located within walking distance to a school and park, this move-in-ready home combines modern updates, comfort, and convenience. A must-see!

COMMUNITY  Meyonohk
PROPERTY TYPE  Townhouse
BUILDING TYPE  Townhouse
STYLE  2 Storey
YEAR BUILT 1977
SQUARE FOOTAGE  958
BEDROOMS  3
BATHROOMS  1.50
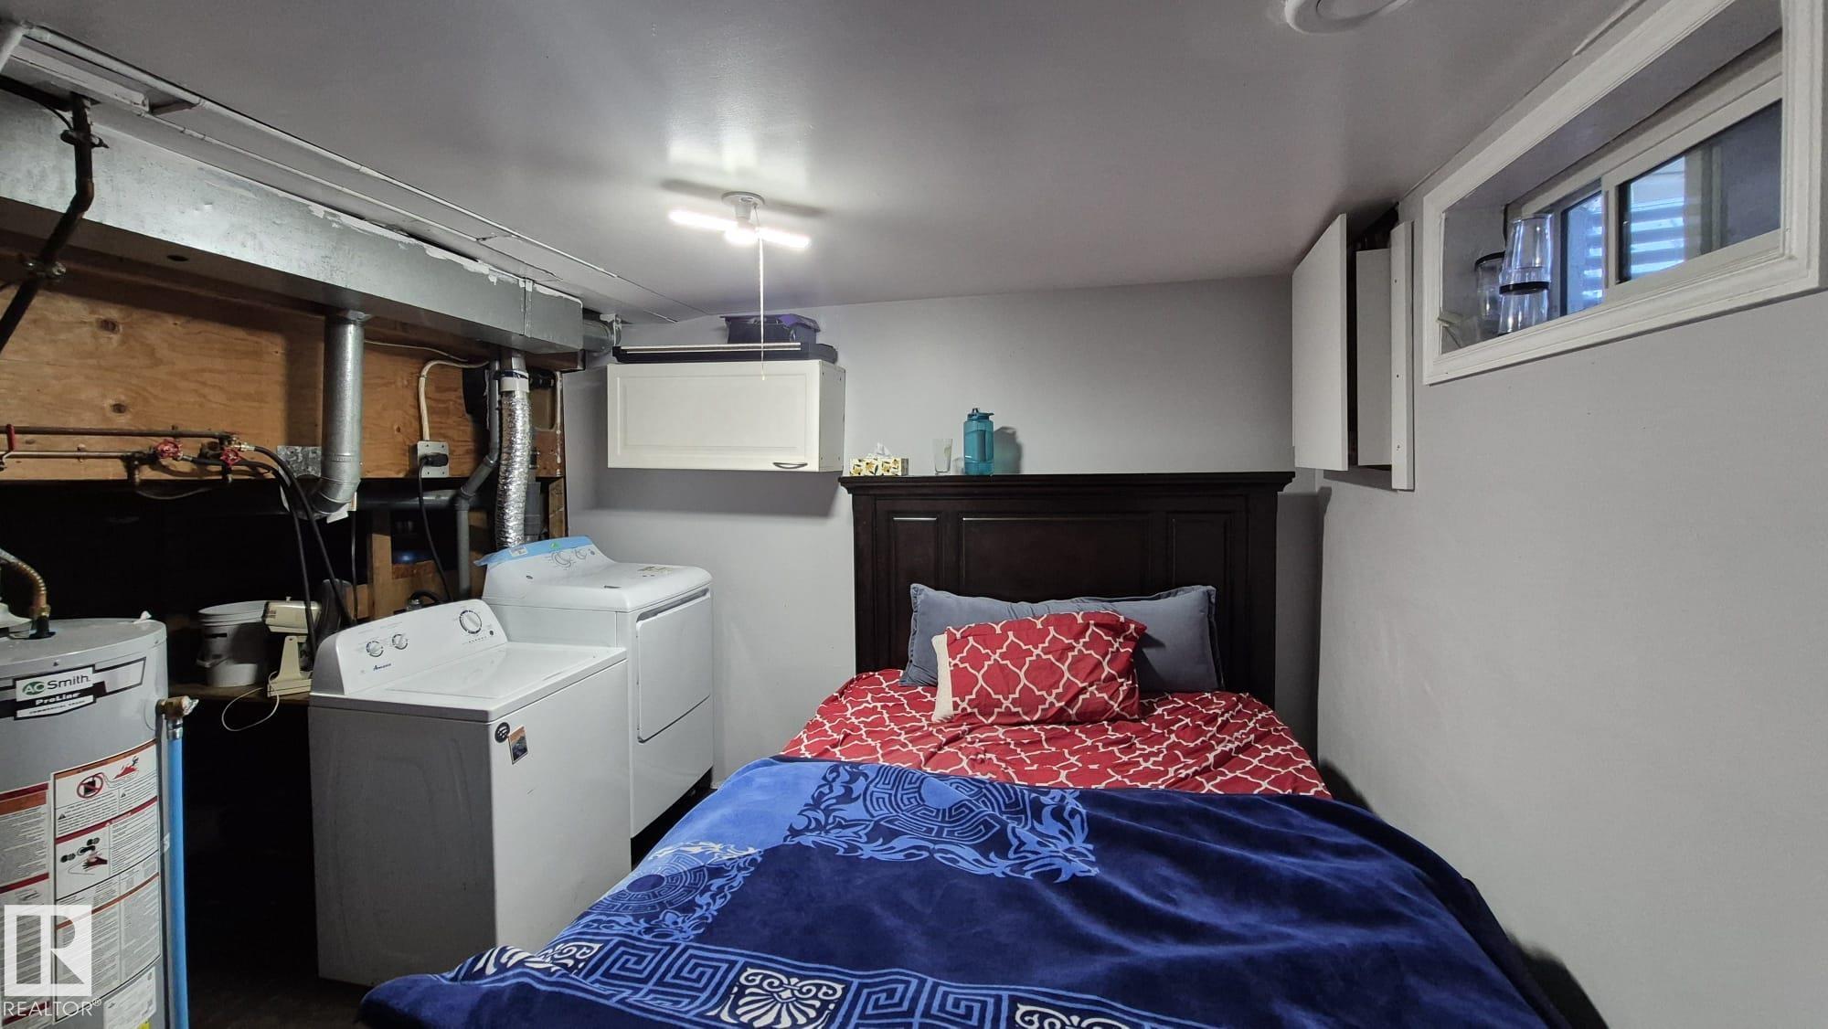
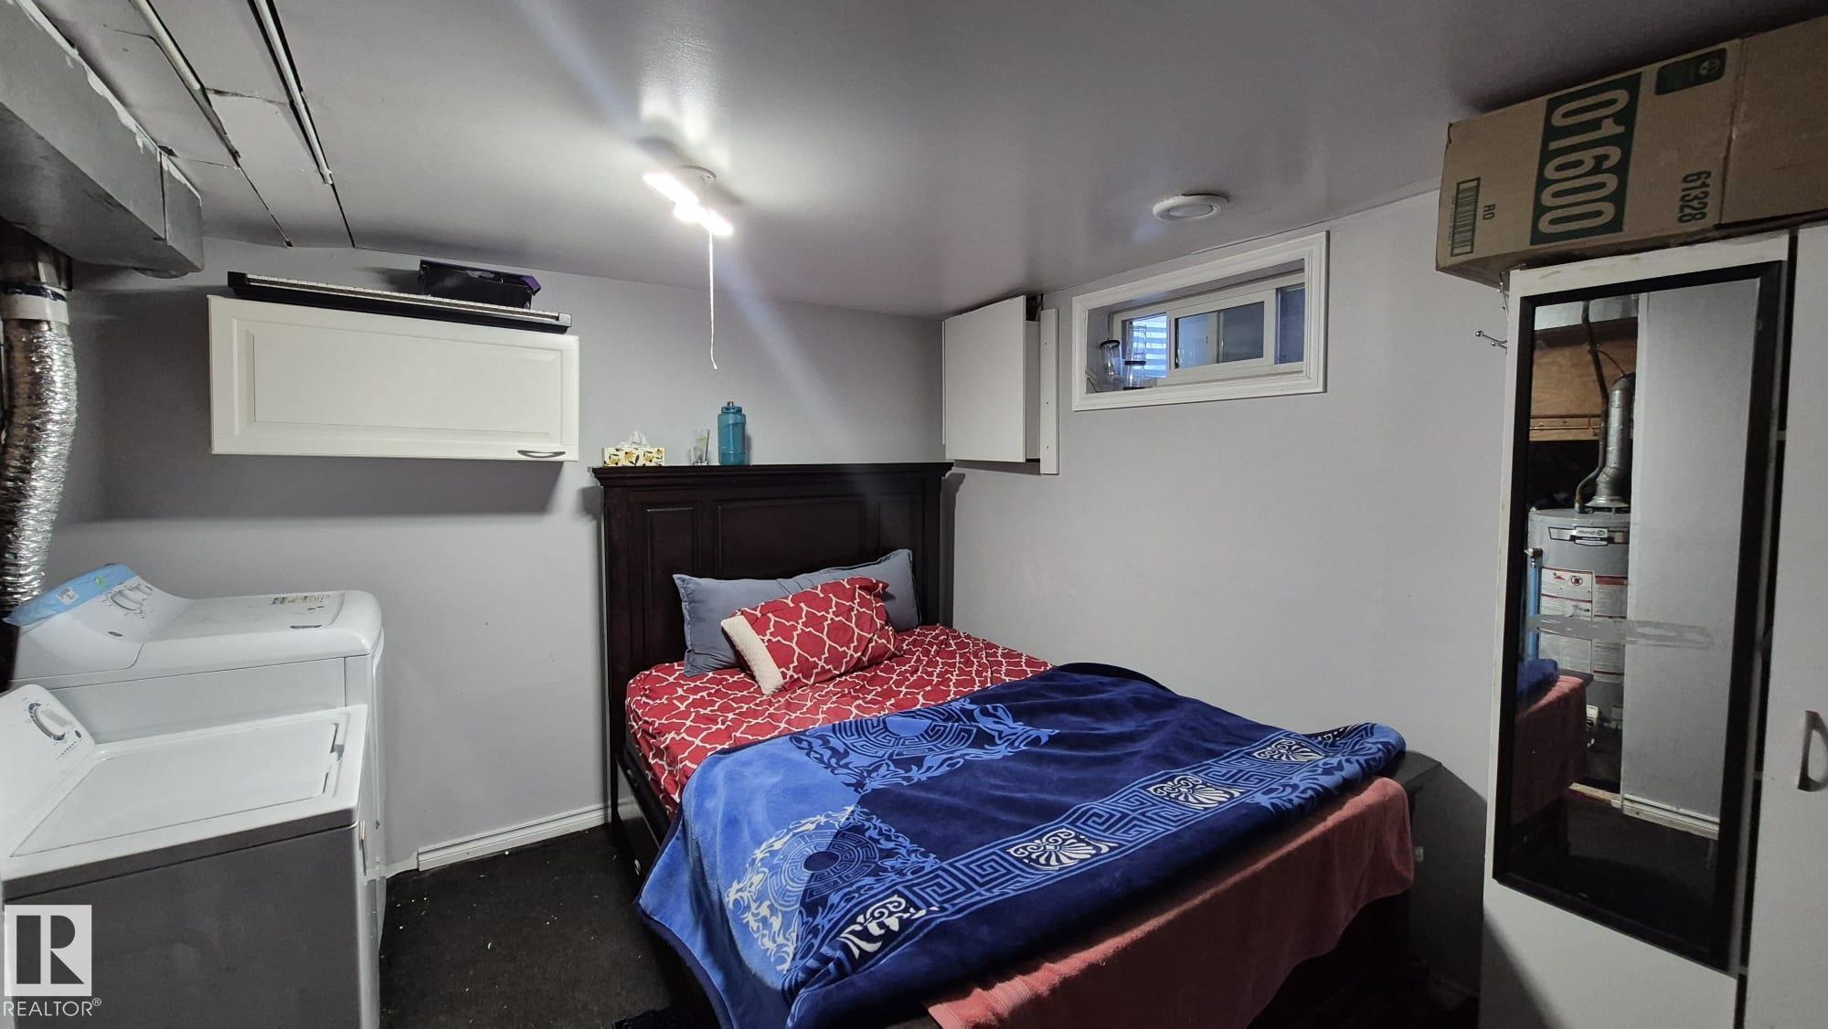
BASEMENT  Full, Finished
AMENITIES  Deck, Parking-Visitor
APPLIANCES  Dishwasher-Built-In, Dryer, Refrigerator, Stove-Electric, Washer
COOLING 
FIREPLACE 
FLOORING  Carpet, Ceramic Tile
HEATING  Forced Air-1, Natural Gas
LAUNDRY 
LOT FEATURES  Corner Lot, Fenced, No Back Lane, Playground Nearby, Public Transportation, Schools, Shopping Nearby
PARKING  Stall
RESTRICTIONS  Pets Subject to Board App
ROOF  Asphalt Shingles
TITLE  Fee Simple
BROKER  REALTORS® Association of Edmonton


ROOMS DIMENSIONS (m) LEVEL