https://zimg.paragon.ice.com/ParagonImages/Property/PM/RAE/225400022/1/0/0/7c5e7657fa33e7bfb829cce9c50670ce/1/3666af1975922132547e2eabecd9f454/225400022-65AE2226-46E8-4B64-8422-1FC935BDAC56.JPG https://zimg.paragon.ice.com/ParagonImages/Property/PM/RAE/225400022/2/0/0/cf89d29c62046193a6dc34c7a0fb5b01/1/3666af1975922132547e2eabecd9f454/225400022-33419383-9F5F-4498-88B6-AFD33B83A2F3.JPG https://zimg.paragon.ice.com/ParagonImages/Property/PM/RAE/225400022/3/0/0/88b45ffe158cfe95b306ff976fdf26d3/1/3666af1975922132547e2eabecd9f454/225400022-1C74FADA-8E82-449D-8D6D-B89B0AD436F9.JPG https://zimg.paragon.ice.com/ParagonImages/Property/PM/RAE/225400022/4/0/0/9ffbe15dbfa70b6c5cd5c60e8b75895a/1/3666af1975922132547e2eabecd9f454/225400022-D6615315-E5B0-43DE-8B67-05FD6B398B9B.JPG https://zimg.paragon.ice.com/ParagonImages/Property/PM/RAE/225400022/5/0/0/2cfd2b40122584e60762c2ab8a88827a/1/3666af1975922132547e2eabecd9f454/225400022-AC994A15-688F-4994-9FE0-C1AA10C5E483.JPG https://zimg.paragon.ice.com/ParagonImages/Property/PM/RAE/225400022/6/0/0/25a7209d003b4271a02138e56b189b47/1/3666af1975922132547e2eabecd9f454/225400022-DF84CFBF-9EB6-49B5-9213-3234F4E6C72D.JPG https://zimg.paragon.ice.com/ParagonImages/Property/PM/RAE/225400022/7/0/0/6134a5f556eea758c67749e3c3d5c8a7/1/3666af1975922132547e2eabecd9f454/225400022-4045A386-44B3-4A27-A1EF-F738E828ABA9.JPG https://zimg.paragon.ice.com/ParagonImages/Property/PM/RAE/225400022/8/0/0/27840c65ba35faa8c3238dc4c64bde82/1/3666af1975922132547e2eabecd9f454/225400022-359E75BE-66B3-4C47-949C-8BD87BA6FDE7.JPG https://zimg.paragon.ice.com/ParagonImages/Property/PM/RAE/225400022/9/0/0/35614325fa3e2935ffdcba99b69a893f/1/3666af1975922132547e2eabecd9f454/225400022-32DD8E9A-086A-4FF5-82CB-5FD49AE7E30F.JPG https://zimg.paragon.ice.com/ParagonImages/Property/PM/RAE/225400022/10/0/0/3e17162d99adfc191d1cf4378fe3ab7b/1/3666af1975922132547e2eabecd9f454/225400022-C972D3A8-EFEA-4975-BB8D-58F2BB4AC8BC.JPG https://zimg.paragon.ice.com/ParagonImages/Property/PM/RAE/225400022/11/0/0/db8871177aa63f7c6eeb9239f71af42f/1/3666af1975922132547e2eabecd9f454/225400022-BE0440BF-F6C8-45A7-9583-08D9A1989BB8.JPG https://zimg.paragon.ice.com/ParagonImages/Property/PM/RAE/225400022/12/0/0/9465c2763d8c122a457feaa5f85ab794/1/3666af1975922132547e2eabecd9f454/225400022-C7ABFE36-9C4D-4866-8BE7-88AA3539BE18.JPG https://zimg.paragon.ice.com/ParagonImages/Property/PM/RAE/225400022/13/0/0/d5a390ec8c9f060251f641bceb7de54a/1/3666af1975922132547e2eabecd9f454/225400022-DECAC3C5-FB6F-499D-8FFD-F4281FD18183.JPG https://zimg.paragon.ice.com/ParagonImages/Property/PM/RAE/225400022/14/0/0/371c9230f7fddc1638b8561145a759bf/1/3666af1975922132547e2eabecd9f454/225400022-D0DC3B09-A0C0-4C03-8264-454A61D189EE.JPG https://zimg.paragon.ice.com/ParagonImages/Property/PM/RAE/225400022/15/0/0/4bb5434bfca4b8d07147356631812b9e/1/3666af1975922132547e2eabecd9f454/225400022-04A39DB1-03CF-465F-8AA7-ACC0AB2CB7FB.JPG https://zimg.paragon.ice.com/ParagonImages/Property/PM/RAE/225400022/16/0/0/e5c51aa39ce565c03dca22b3216687c9/1/3666af1975922132547e2eabecd9f454/225400022-27C2C83E-6262-4D21-B1CA-7D7ED2145E4D.JPG https://zimg.paragon.ice.com/ParagonImages/Property/PM/RAE/225400022/17/0/0/08b8ed5f0a02b5ffd86ee86fcfe07ea8/1/3666af1975922132547e2eabecd9f454/225400022-4E88D8F1-6B94-4C15-B231-9BC5DE450E8D.JPG https://zimg.paragon.ice.com/ParagonImages/Property/PM/RAE/225400022/18/0/0/3187cf070fd330b38491cd5c745a6b28/1/3666af1975922132547e2eabecd9f454/225400022-DD5F4CBD-4C32-4106-96DD-D63E0D48FCD1.JPG https://zimg.paragon.ice.com/ParagonImages/Property/PM/RAE/225400022/19/0/0/86caec51c0d41f5c4a0c422753fb4fc0/1/3666af1975922132547e2eabecd9f454/225400022-894E9C35-E289-4FB2-8BD2-05062CFAAFCC.JPG https://zimg.paragon.ice.com/ParagonImages/Property/PM/RAE/225400022/20/0/0/2381895c2a883b543b11b7a6308e198f/1/3666af1975922132547e2eabecd9f454/225400022-7825565D-7709-4070-B1E8-C73E76F57A14.JPG https://zimg.paragon.ice.com/ParagonImages/Property/PM/RAE/225400022/21/0/0/f4e0afa422b0e0a80626f5df9f14acbc/1/3666af1975922132547e2eabecd9f454/225400022-E3E2FB77-2CCA-44B6-A946-786C2DB5D7CB.JPG https://zimg.paragon.ice.com/ParagonImages/Property/PM/RAE/225400022/22/0/0/91753087d8378b2775d3134658548088/1/3666af1975922132547e2eabecd9f454/225400022-F29279D4-E86A-4396-851E-FDCE1F4701F3.JPG https://zimg.paragon.ice.com/ParagonImages/Property/PM/RAE/225400022/23/0/0/d1f1126ca666c924781fbdc573275784/1/3666af1975922132547e2eabecd9f454/225400022-5E8E6E66-E8A3-49D2-8358-5F2EFF92DC8D.JPG https://zimg.paragon.ice.com/ParagonImages/Property/PM/RAE/225400022/24/0/0/baea75e0c46212d13f451aff623b1f77/1/3666af1975922132547e2eabecd9f454/225400022-E8D0C846-828A-48AF-9727-6C9E329EEC67.JPG

17519 7 ST NE

Edmonton T5Y 4K3

MLS® Number:  E4487202

Back to Marquis   

  • Home \
  • Marquis \
  • 17519 7 ST NE
  • Marquis \
  • 17519 7 ST NE

$ 839,900

5

BEDROOMS

4 + 0

BATHROOMS

2,322

SQUARE FEET

2025

YEAR BUILT

https://zimg.paragon.ice.com/ParagonImages/Property/PM/RAE/225400022/1/0/0/7c5e7657fa33e7bfb829cce9c50670ce/1/3666af1975922132547e2eabecd9f454/225400022-65AE2226-46E8-4B64-8422-1FC935BDAC56.JPG





MLS® Number
E4487202
PROPERTY TYPE
Detached Single Family
LISTING DATE
May-12-2026

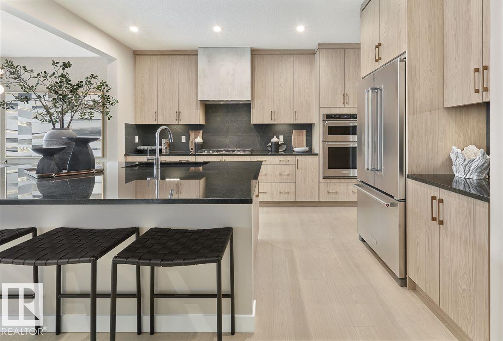
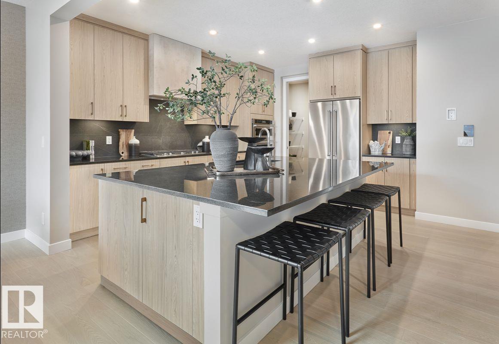
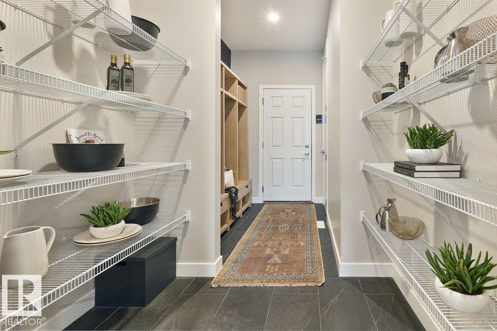
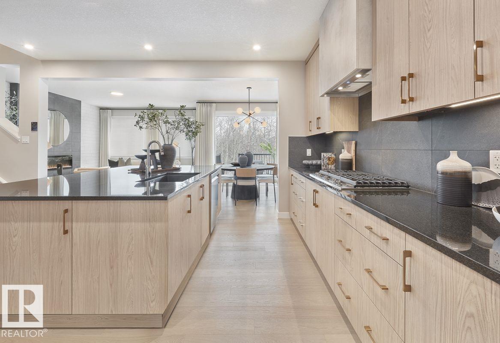
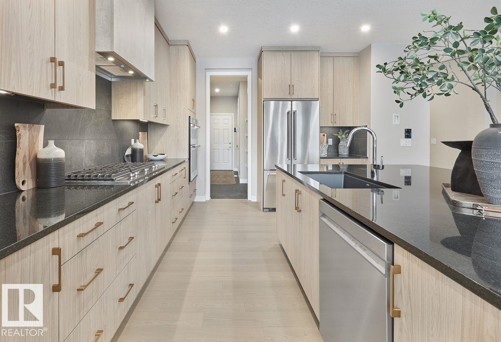
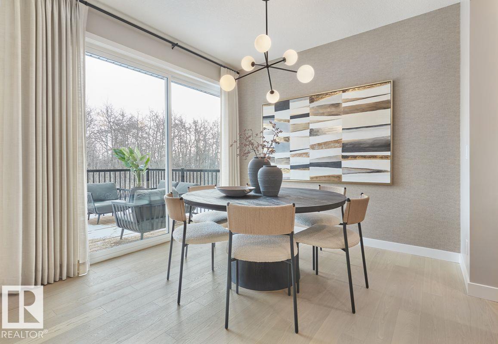
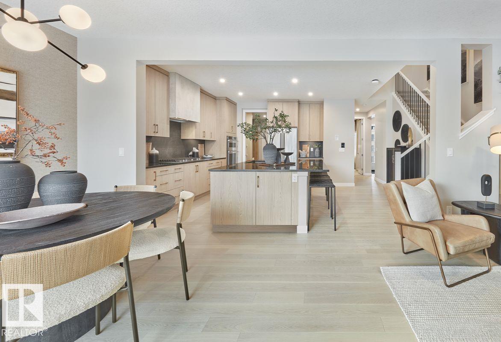
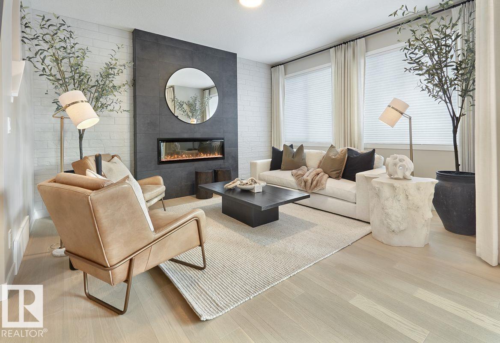
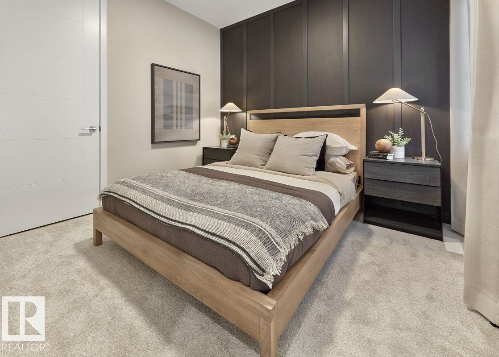
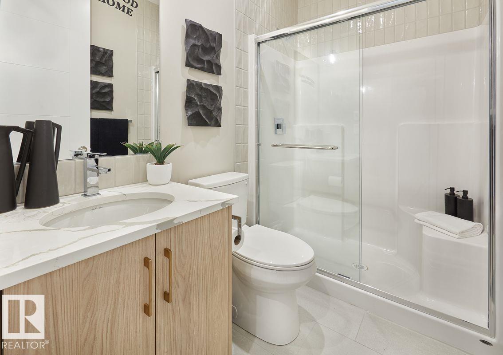
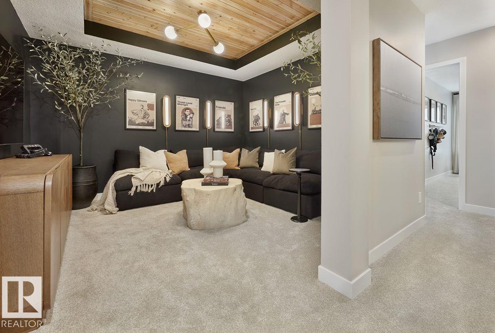
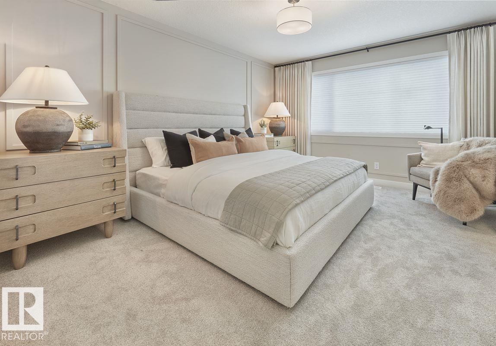
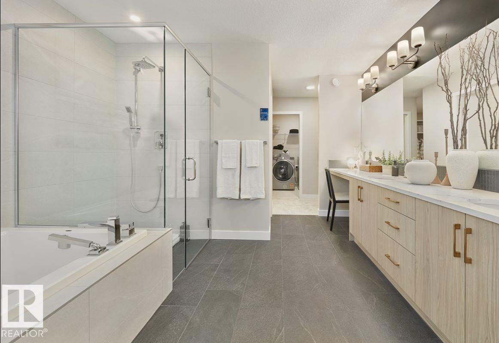
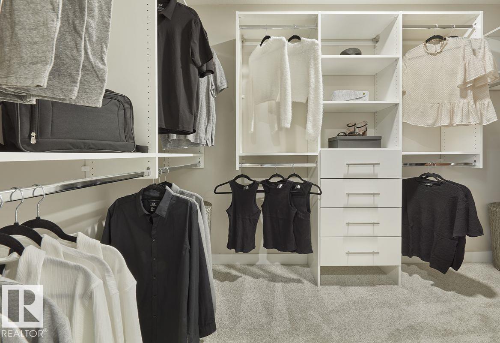
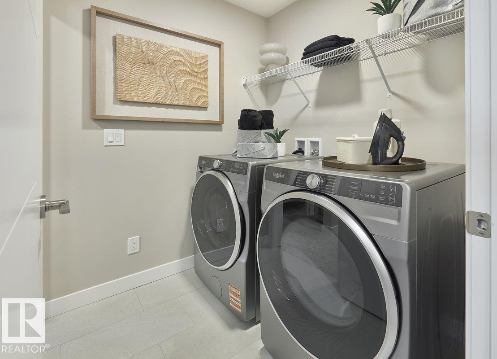
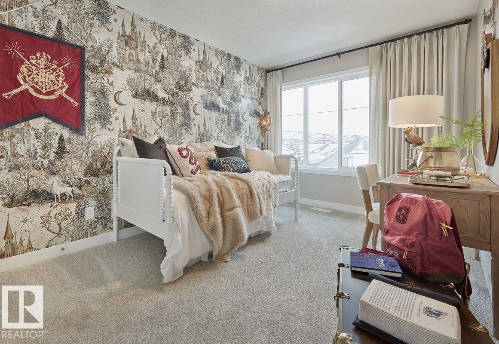
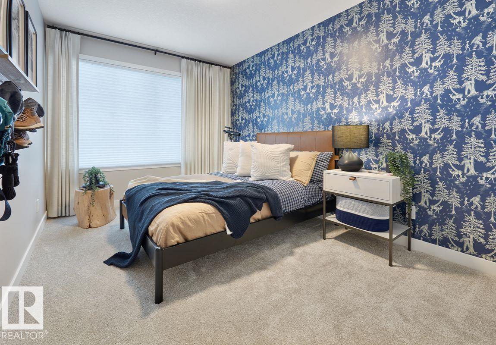
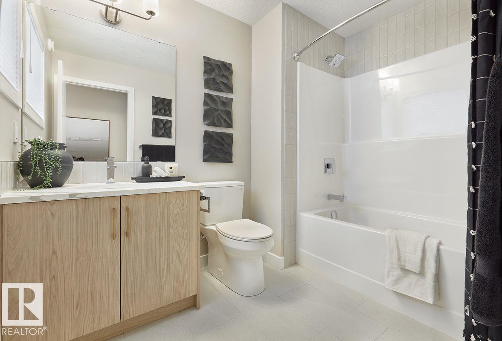
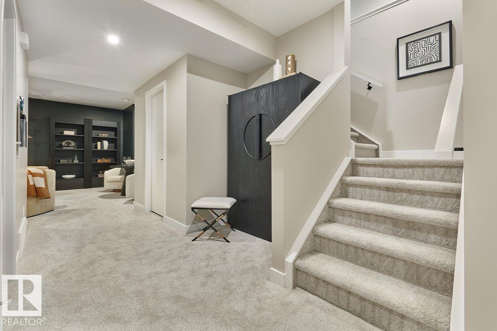
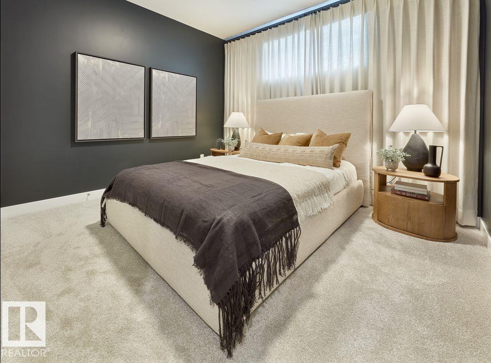
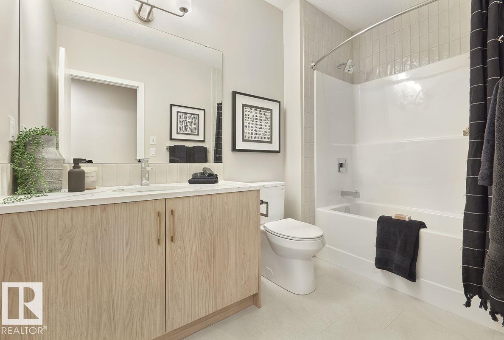
Step into the impressive Karma 24 by Jayman BUILT, a current showhome offering over 2,300 sq. ft. of thoughtfully designed two-storey living with a double attached garage. Featuring triple pane windows, solar panels, and tankless hot water! A spacious foyer welcomes you into the bright main level where the great room, dining area, and kitchen flow together in an open concept layout ideal for everyday living. The kitchen showcases quartz countertops, stainless steel appliances, designer cabinetry, a large island, and a walk-in pantry conveniently connected to the mudroom. A main floor bedroom and full bath add flexibility. Upstairs, three generous bedrooms include a beautiful primary suite with a walk-in closet and luxurious five-piece ensuite. The fully developed basement extends your living space with a large rec room, an additional bedroom, and another full bath, creating a comfortable and versatile home. NOW Including WASHER, DRYER, and WINDOW COVERINGS!

COMMUNITY  Marquis
PROPERTY TYPE  Detached Single Family
BUILDING TYPE  Detached Single Family
STYLE  2 Storey
YEAR BUILT 2025
SQUARE FOOTAGE  2,322
BEDROOMS  5
BATHROOMS  4.00
BASEMENT  Full, Finished
AMENITIES  Hot Water Tankless
APPLIANCES  Dishwasher-Built-In, Dryer, Hood Fan, Oven-Microwave, Refrigerator, Stove-Electric, Washer, Window Coverings
COOLING 
FIREPLACE 
FLOORING  Carpet, Engineered Wood
HEATING  Forced Air-1, Natural Gas
LAUNDRY  ensuite bathroom
LOT FEATURES  See Remarks
PARKING  Double Garage Attached
RESTRICTIONS  None Known
ROOF  Asphalt Shingles
TITLE  Fee Simple
BROKER  REALTORS® Association of Edmonton


ROOMS DIMENSIONS (m) LEVEL