https://zimg.paragon.ice.com/ParagonImages/Property/PM/RAE/225400021/1/0/0/b4562b8c0cc1771a9025c1f2776fc2e0/1/455d0be9315e37c2fc84308b9d5e2f77/225400021-9620CEA5-E300-4224-9969-5EDA67927A18.JPG https://zimg.paragon.ice.com/ParagonImages/Property/PM/RAE/225400021/2/0/0/9e3a4cbebf70053508ec257c202ec8ec/1/455d0be9315e37c2fc84308b9d5e2f77/225400021-EC0FE6B2-231F-4862-B523-88D199CCC5AC.JPG https://zimg.paragon.ice.com/ParagonImages/Property/PM/RAE/225400021/3/0/0/ecd47c8b2390401557e77ffdafd8d66b/1/455d0be9315e37c2fc84308b9d5e2f77/225400021-D9432E81-2573-49D0-9CB4-0CDD6238D4D9.JPG https://zimg.paragon.ice.com/ParagonImages/Property/PM/RAE/225400021/4/0/0/3ae2fcc22c85a1cee1b0a45f65195345/1/455d0be9315e37c2fc84308b9d5e2f77/225400021-E420F1F0-A3A2-42BB-AD67-B99325577FAD.JPG https://zimg.paragon.ice.com/ParagonImages/Property/PM/RAE/225400021/5/0/0/7cced81430c091aeeea6678193b9f945/1/455d0be9315e37c2fc84308b9d5e2f77/225400021-86C9F077-FF0B-4BD0-B68F-75D3E04507AB.JPG https://zimg.paragon.ice.com/ParagonImages/Property/PM/RAE/225400021/6/0/0/7153ce92b5866751f8b0d8fe02bfdd78/1/455d0be9315e37c2fc84308b9d5e2f77/225400021-FF67C754-74C5-4E9D-ACDE-42C38850BF3F.JPG https://zimg.paragon.ice.com/ParagonImages/Property/PM/RAE/225400021/7/0/0/59713793f2363b476f990341f4ece0a2/1/455d0be9315e37c2fc84308b9d5e2f77/225400021-C00C27ED-29DD-40DD-9AC6-FFF447FB4159.JPG https://zimg.paragon.ice.com/ParagonImages/Property/PM/RAE/225400021/8/0/0/eba35b04a1692b91f7b939a1d67083a2/1/455d0be9315e37c2fc84308b9d5e2f77/225400021-6D043F7A-DFE9-404A-AF0A-372466337AFB.JPG https://zimg.paragon.ice.com/ParagonImages/Property/PM/RAE/225400021/9/0/0/793f11bdf281db51894f286f8753563e/1/455d0be9315e37c2fc84308b9d5e2f77/225400021-38E06D3C-53F5-4A4A-BA0A-91B33E8FD00C.JPG https://zimg.paragon.ice.com/ParagonImages/Property/PM/RAE/225400021/10/0/0/707d96e3ade63fe7049ae84dc74d9749/1/455d0be9315e37c2fc84308b9d5e2f77/225400021-0DFE953B-AB3C-4596-9559-6FAEC15D88FC.JPG https://zimg.paragon.ice.com/ParagonImages/Property/PM/RAE/225400021/11/0/0/6ede7602bc2697d3cf9edb6c92f7bbfd/1/455d0be9315e37c2fc84308b9d5e2f77/225400021-4B2F38C9-8C7B-4521-9F0F-0F0CFCFE8A52.JPG https://zimg.paragon.ice.com/ParagonImages/Property/PM/RAE/225400021/12/0/0/8ec8d439675648c47ad59d113088cc22/1/455d0be9315e37c2fc84308b9d5e2f77/225400021-7D7D6649-3D85-4C3A-8249-06D3AB4E28F9.JPG https://zimg.paragon.ice.com/ParagonImages/Property/PM/RAE/225400021/13/0/0/4fd62355e0da78bff2f29a4bf25397be/1/455d0be9315e37c2fc84308b9d5e2f77/225400021-36DBDB53-9BE7-4645-AE87-CF58353DA99A.JPG https://zimg.paragon.ice.com/ParagonImages/Property/PM/RAE/225400021/14/0/0/66fed8953d3320f4cdc2e3c3db6a351d/1/455d0be9315e37c2fc84308b9d5e2f77/225400021-50F718A2-2876-4CCB-AFCD-799B74C89602.JPG https://zimg.paragon.ice.com/ParagonImages/Property/PM/RAE/225400021/15/0/0/39d0d38ded655441c1f15e7d944ecf54/1/455d0be9315e37c2fc84308b9d5e2f77/225400021-C7AB7939-3577-4A5B-BA9A-DCC0CAB36B9C.JPG https://zimg.paragon.ice.com/ParagonImages/Property/PM/RAE/225400021/16/0/0/6140233ee50caec80a5c0424ab625cd0/1/455d0be9315e37c2fc84308b9d5e2f77/225400021-52E3A004-CBA7-454D-996F-3DBDACB91A4B.JPG https://zimg.paragon.ice.com/ParagonImages/Property/PM/RAE/225400021/17/0/0/b91a65c0671243b299776e86c54d841c/1/455d0be9315e37c2fc84308b9d5e2f77/225400021-E003AA2B-A069-4DD8-920B-204341F6BBCE.JPG https://zimg.paragon.ice.com/ParagonImages/Property/PM/RAE/225400021/18/0/0/f8d53f7ea24f7f89ec5916c780a4e4f2/1/455d0be9315e37c2fc84308b9d5e2f77/225400021-B79DAC62-D4BF-48A5-8713-A8219CEA6C0E.JPG https://zimg.paragon.ice.com/ParagonImages/Property/PM/RAE/225400021/19/0/0/c81b18d2facdbe36e9325fc28d159a24/1/455d0be9315e37c2fc84308b9d5e2f77/225400021-64E5B11C-FA6E-421F-89D3-9100BB148B1F.JPG https://zimg.paragon.ice.com/ParagonImages/Property/PM/RAE/225400021/20/0/0/8285a4c5984c6e7d650b151cace4542a/1/455d0be9315e37c2fc84308b9d5e2f77/225400021-029FD066-C765-49A9-B50E-D75185F3D9FD.JPG https://zimg.paragon.ice.com/ParagonImages/Property/PM/RAE/225400021/21/0/0/7bc1faddef93068273d843d3ce5068a1/1/455d0be9315e37c2fc84308b9d5e2f77/225400021-D5C358B1-301C-4217-A6E1-F5938B2210D9.JPG https://zimg.paragon.ice.com/ParagonImages/Property/PM/RAE/225400021/22/0/0/549c82d51c5c1b7a08395e3bbe5d6a2c/1/455d0be9315e37c2fc84308b9d5e2f77/225400021-8986B073-9A22-4B64-A278-3C7C584CD3DB.JPG https://zimg.paragon.ice.com/ParagonImages/Property/PM/RAE/225400021/23/0/0/b0e59c5229d4c54c8dabebac2040b380/1/455d0be9315e37c2fc84308b9d5e2f77/225400021-4F3A3F72-51EF-4575-A4F4-E44FEC24B11F.JPG https://zimg.paragon.ice.com/ParagonImages/Property/PM/RAE/225400021/24/0/0/062e589858448e059bd452ce7c28d8ad/1/455d0be9315e37c2fc84308b9d5e2f77/225400021-7D6CFDF9-A309-479F-8828-2AB070523CDA.JPG https://zimg.paragon.ice.com/ParagonImages/Property/PM/RAE/225400021/25/0/0/a2ef9bfd49c8c704729319f74e1a4503/1/455d0be9315e37c2fc84308b9d5e2f77/225400021-40EFCA19-FBDD-4EBE-8121-FFA4EA1D7CD8.JPG https://zimg.paragon.ice.com/ParagonImages/Property/PM/RAE/225400021/26/0/0/788f9fa73b18f0b66c07037babb6668a/1/455d0be9315e37c2fc84308b9d5e2f77/225400021-9283AC5E-CBF7-43F7-BEB3-D26D16FA1B6A.JPG https://zimg.paragon.ice.com/ParagonImages/Property/PM/RAE/225400021/27/0/0/acf44f5b531a57d7f9a51e6adbb0883e/1/455d0be9315e37c2fc84308b9d5e2f77/225400021-72BFF67B-6D74-4B0F-8904-31353D1CB547.JPG

17515 7 ST NE

Edmonton T5Y 4K4

MLS® Number:  E4487201

Back to Marquis   

  • Home \
  • Marquis \
  • 17515 7 ST NE
  • Marquis \
  • 17515 7 ST NE

$ 849,900

4

BEDROOMS

3 + 1

BATHROOMS

1,993

SQUARE FEET

2025

YEAR BUILT

https://zimg.paragon.ice.com/ParagonImages/Property/PM/RAE/225400021/1/0/0/b4562b8c0cc1771a9025c1f2776fc2e0/1/455d0be9315e37c2fc84308b9d5e2f77/225400021-9620CEA5-E300-4224-9969-5EDA67927A18.JPG





MLS® Number
E4487201
PROPERTY TYPE
Detached Single Family
LISTING DATE
May-12-2026

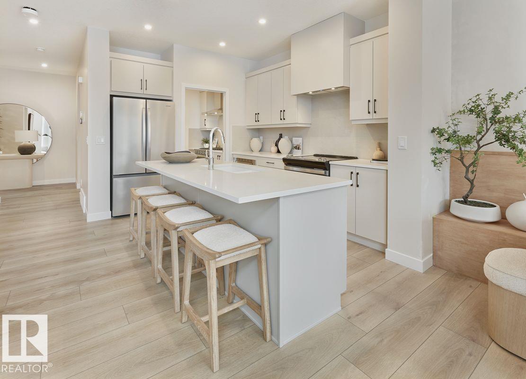
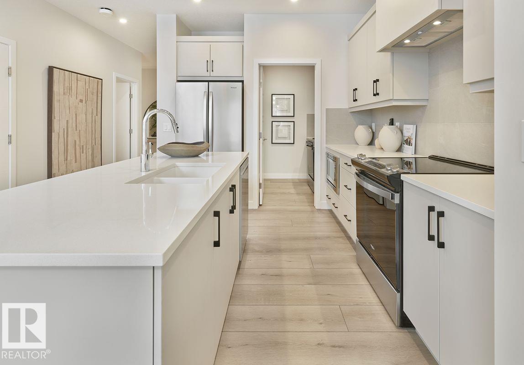
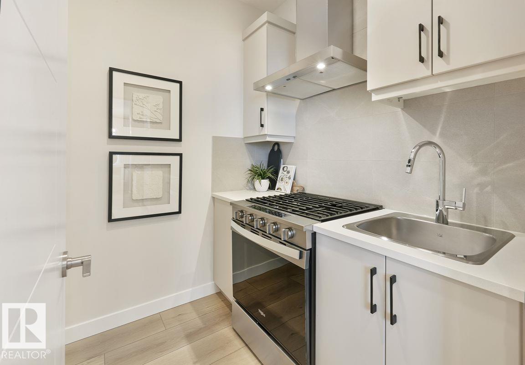
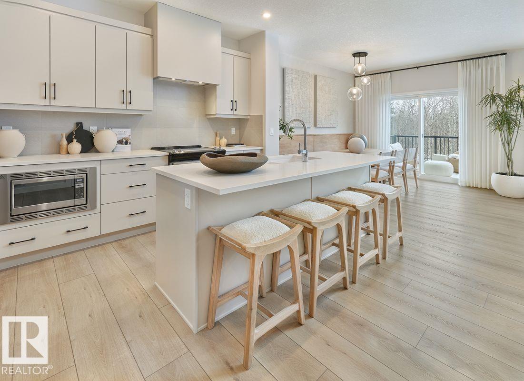
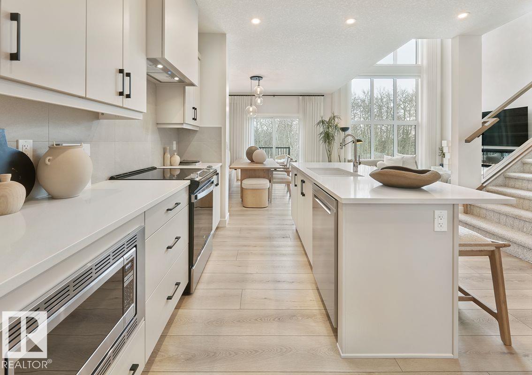
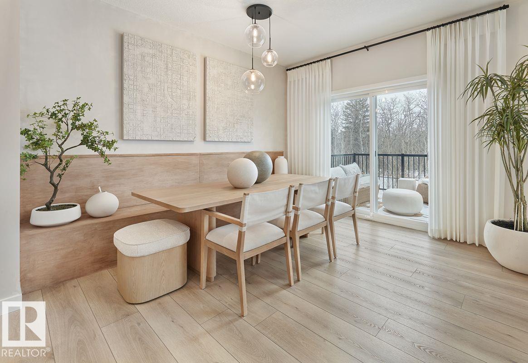
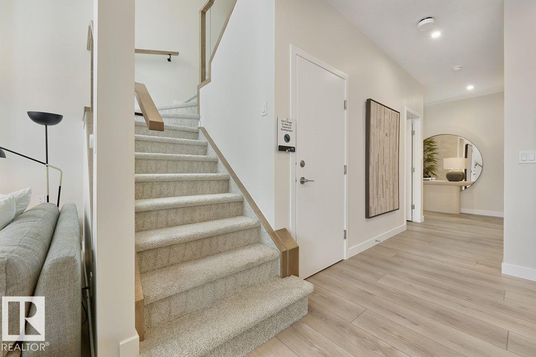
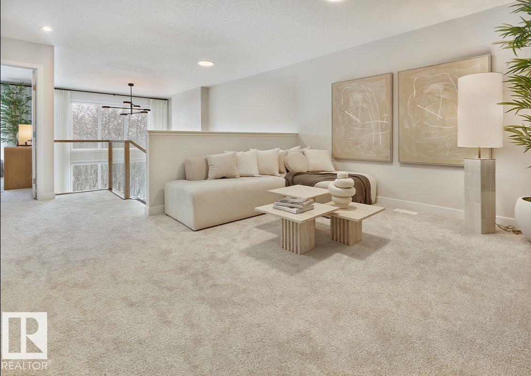
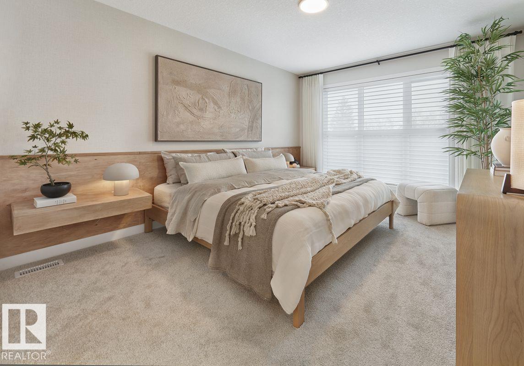
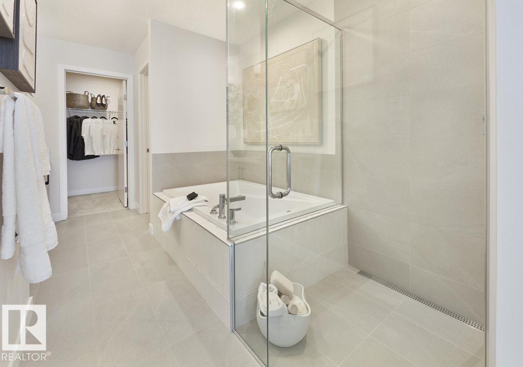
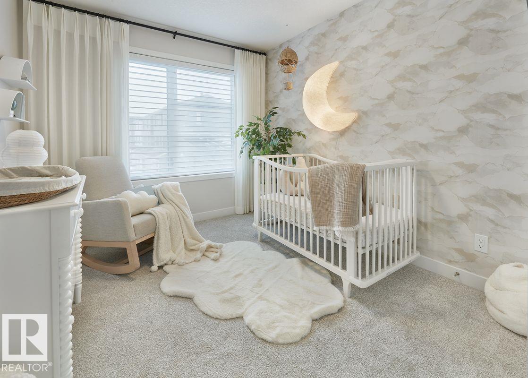
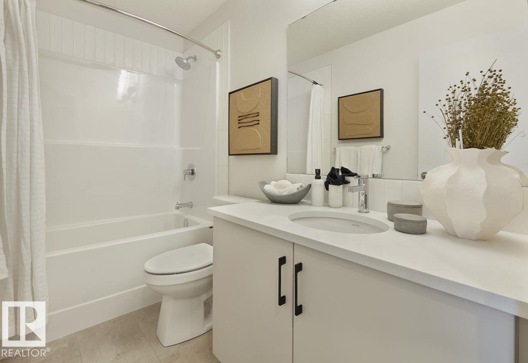
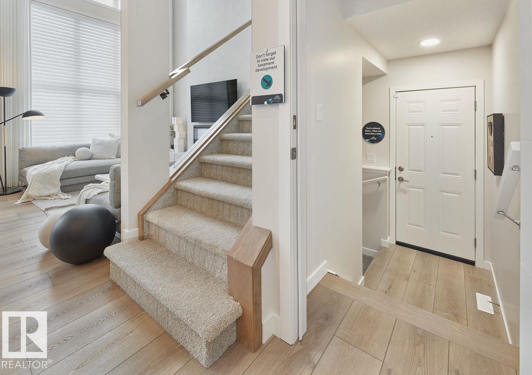
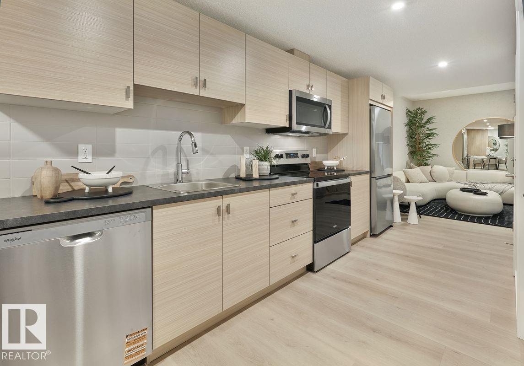
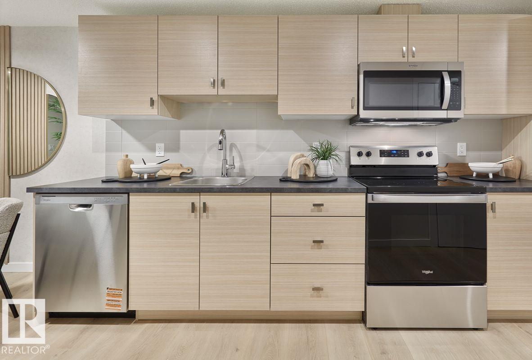
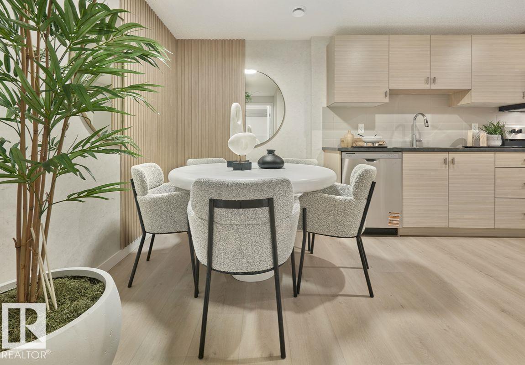
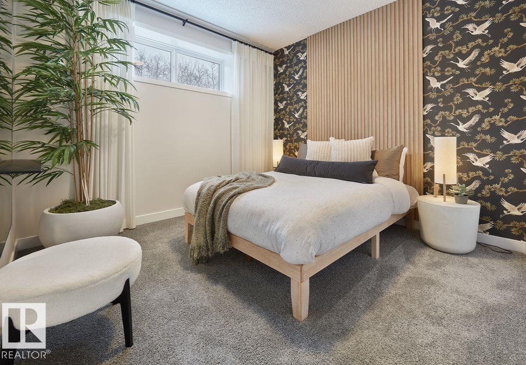
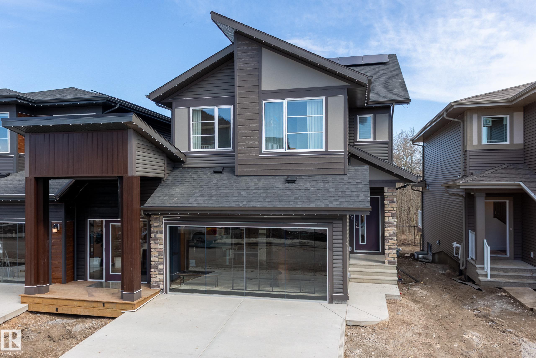
Step into the Bentley 24 by Jayman BUILT, a current showhome in Marquis offering over 1,900 sq. ft. of beautifully designed two-storey living with a double attached garage. A welcoming foyer leads into the open main floor where the great room, highlighted by a sleek electric fireplace, flows into the dining area and well-appointed kitchen. Quartz countertops, stainless steel appliances, designer cabinetry, and a dedicated spice kitchen create a fantastic, functional cooking space. Upstairs, three comfortable bedrooms include a spacious primary suite with a walk-in closet and luxurious five-piece ensuite, plus a full main bath. The fully finished legal basement suite adds a fourth bedroom, full bath, and additional living space. Triple pane windows, solar panels, and a tankless hot water system enhance comfort and efficiency throughout this impressive home. NOW Including WASHER, DRYER, and WINDOW COVERINGS!

COMMUNITY  Marquis
PROPERTY TYPE  Detached Single Family
BUILDING TYPE  Detached Single Family
STYLE  2 Storey
YEAR BUILT 2025
SQUARE FOOTAGE  1,993
BEDROOMS  4
BATHROOMS  3.50
BASEMENT  Full, Finished
AMENITIES  Hot Water Tankless
APPLIANCES  Dryer, Hood Fan, Oven-Microwave, Washer, Window Coverings, Refrigerators-Two, Stoves-Two, Dishwasher-Two
COOLING 
FIREPLACE 
FLOORING  Carpet, Vinyl Plank
HEATING  Forced Air-1, Natural Gas
LAUNDRY  ensuite bathroom
LOT FEATURES  See Remarks
PARKING  Double Garage Attached
RESTRICTIONS  None Known
ROOF  Asphalt Shingles
TITLE  Fee Simple
BROKER  REALTORS® Association of Edmonton


ROOMS DIMENSIONS (m) LEVEL