https://zimg.paragon.ice.com/ParagonImages/Property/PM/RAE/225397252/1/0/0/b9ffc92d287c20510e2e5667edd9416e/1/28cdfe2715fb7b398fe02f0eb8d1754a/225397252-aa634e29-f970-4cc9-a7c3-327aa13c0f08.JPG https://zimg.paragon.ice.com/ParagonImages/Property/PM/RAE/225397252/2/0/0/64e1e3c4238b1d3da57a94d78bd1750e/1/28cdfe2715fb7b398fe02f0eb8d1754a/225397252-8d884885-4772-40f2-a492-0ce17d64edee.JPG https://zimg.paragon.ice.com/ParagonImages/Property/PM/RAE/225397252/3/0/0/eb2080a549857f7de941e7e88bcd77e1/1/28cdfe2715fb7b398fe02f0eb8d1754a/225397252-C95BA25D-20C4-4784-89E9-A90A71604C8B.JPG https://zimg.paragon.ice.com/ParagonImages/Property/PM/RAE/225397252/4/0/0/eebf7398b8404b39561630af7ffbde96/1/28cdfe2715fb7b398fe02f0eb8d1754a/225397252-B0F955B5-D9AE-4187-87C7-3CE633057EA4.JPG https://zimg.paragon.ice.com/ParagonImages/Property/PM/RAE/225397252/5/0/0/4e4d220d880fabbcb150b2ab98b59587/1/28cdfe2715fb7b398fe02f0eb8d1754a/225397252-00FA36C7-2AF9-4D85-882D-4E37C62E30D7.JPG https://zimg.paragon.ice.com/ParagonImages/Property/PM/RAE/225397252/6/0/0/35017afd0e4f3b7417683362f5d9a705/1/28cdfe2715fb7b398fe02f0eb8d1754a/225397252-A3B79C9E-3F07-497C-B907-0DC86B690573.JPG https://zimg.paragon.ice.com/ParagonImages/Property/PM/RAE/225397252/7/0/0/9bfc3f6132b9b155c67772ec2bdaf37f/1/28cdfe2715fb7b398fe02f0eb8d1754a/225397252-7CAC4476-A6B9-487C-B031-4D1E487D90B3.JPG https://zimg.paragon.ice.com/ParagonImages/Property/PM/RAE/225397252/8/0/0/f21b68abbf76fd148c0a08ae7495b601/1/28cdfe2715fb7b398fe02f0eb8d1754a/225397252-CBF0861D-FA76-4449-8FAA-0B6B790C0BBA.JPG https://zimg.paragon.ice.com/ParagonImages/Property/PM/RAE/225397252/9/0/0/2427992b104be9a0cca645ff3788f472/1/28cdfe2715fb7b398fe02f0eb8d1754a/225397252-7EAEC303-91E5-4DE8-A653-31F0DB7CEC82.JPG https://zimg.paragon.ice.com/ParagonImages/Property/PM/RAE/225397252/10/0/0/36fc97949b07f22029b6c874d50f4ce3/1/28cdfe2715fb7b398fe02f0eb8d1754a/225397252-65094D46-1CEA-4E94-AA41-F7AE3CD4CD61.JPG https://zimg.paragon.ice.com/ParagonImages/Property/PM/RAE/225397252/11/0/0/5b95df875897ffd9fe92d9e19e06e7a1/1/28cdfe2715fb7b398fe02f0eb8d1754a/225397252-1C2E0172-6E35-4D06-8E9B-D3125ECDB0C9.JPG https://zimg.paragon.ice.com/ParagonImages/Property/PM/RAE/225397252/12/0/0/5817fd8b06c1e9adfbf279c1671a35bf/1/28cdfe2715fb7b398fe02f0eb8d1754a/225397252-C38225B6-3783-4BBD-8399-8098A21FFD54.JPG https://zimg.paragon.ice.com/ParagonImages/Property/PM/RAE/225397252/13/0/0/c4f16d7aaf619b19b522a915d4e16219/1/28cdfe2715fb7b398fe02f0eb8d1754a/225397252-326AE181-3DCD-41B0-BDF6-B56B844C2D71.JPG https://zimg.paragon.ice.com/ParagonImages/Property/PM/RAE/225397252/14/0/0/5cfe8a5cf9cc7f83e791ea04ba86dd13/1/28cdfe2715fb7b398fe02f0eb8d1754a/225397252-8E207FBD-49C8-4106-8210-83560ECB71A6.JPG https://zimg.paragon.ice.com/ParagonImages/Property/PM/RAE/225397252/15/0/0/82479dcb3dbcb03f55ee9651a02aac0c/1/28cdfe2715fb7b398fe02f0eb8d1754a/225397252-A4A264C7-86E0-44AF-A10C-91C63AAB140C.JPG https://zimg.paragon.ice.com/ParagonImages/Property/PM/RAE/225397252/16/0/0/ca5cc28bf5fc95d97b759709e4122b35/1/28cdfe2715fb7b398fe02f0eb8d1754a/225397252-A4920DED-0BCE-4950-AF96-6D486B6D3630.JPG https://zimg.paragon.ice.com/ParagonImages/Property/PM/RAE/225397252/17/0/0/54e52492c6c9e8f3cdc758ad3599a216/1/28cdfe2715fb7b398fe02f0eb8d1754a/225397252-6571CC9C-AAA2-4A8C-B3F1-4C820CDBCAD8.JPG https://zimg.paragon.ice.com/ParagonImages/Property/PM/RAE/225397252/18/0/0/555ac9d0281b995cbda225bdf3c32edb/1/28cdfe2715fb7b398fe02f0eb8d1754a/225397252-4A1704D1-2FFF-4550-AE00-EAD174977217.JPG https://zimg.paragon.ice.com/ParagonImages/Property/PM/RAE/225397252/19/0/0/06261c3145b0c7d4c4a2aa27e8ee5802/1/28cdfe2715fb7b398fe02f0eb8d1754a/225397252-69A86133-72CB-4A49-8C61-51F01C79AF3F.JPG https://zimg.paragon.ice.com/ParagonImages/Property/PM/RAE/225397252/20/0/0/22ec78621933bb691e83c534c4ca7134/1/28cdfe2715fb7b398fe02f0eb8d1754a/225397252-C7F44E8D-B7CE-4929-9EAA-21C0B9BE71EF.JPG https://zimg.paragon.ice.com/ParagonImages/Property/PM/RAE/225397252/21/0/0/bba2cbe38ce0ec773dccf3486fcdb9c2/1/28cdfe2715fb7b398fe02f0eb8d1754a/225397252-F5A303FA-2F4A-4431-975A-2A73950E957D.JPG https://zimg.paragon.ice.com/ParagonImages/Property/PM/RAE/225397252/22/0/0/3d27bc0376d59b7d2be2fc8063469a29/1/28cdfe2715fb7b398fe02f0eb8d1754a/225397252-9A5289F8-D670-4165-9BCB-3BA963EDDC67.JPG https://zimg.paragon.ice.com/ParagonImages/Property/PM/RAE/225397252/23/0/0/89e324499f9826251765268a17bd884a/1/28cdfe2715fb7b398fe02f0eb8d1754a/225397252-BD4D4437-75A5-4C8F-8B93-2BDEA306E513.JPG https://zimg.paragon.ice.com/ParagonImages/Property/PM/RAE/225397252/24/0/0/e99e7a149a43edbd64a2d33ab51a9973/1/28cdfe2715fb7b398fe02f0eb8d1754a/225397252-197A277B-CB3F-4CA5-B357-F7B730D7C54D.JPG https://zimg.paragon.ice.com/ParagonImages/Property/PM/RAE/225397252/25/0/0/593aadf00e8758073375035bff5bae71/1/28cdfe2715fb7b398fe02f0eb8d1754a/225397252-6B33A813-A312-4DF4-B956-1E9D30CB4BE4.JPG https://zimg.paragon.ice.com/ParagonImages/Property/PM/RAE/225397252/26/0/0/5d22df90b095b3b4237aefcf4d4b8891/1/28cdfe2715fb7b398fe02f0eb8d1754a/225397252-DFAE9A99-0265-4BCB-9F18-0036A45882F7.JPG https://zimg.paragon.ice.com/ParagonImages/Property/PM/RAE/225397252/27/0/0/e6895d710fcceee0bd3a8e1ae9cf58fd/1/28cdfe2715fb7b398fe02f0eb8d1754a/225397252-23F64ADD-6EBA-41E6-B65E-9818D4DEB7B8.JPG https://zimg.paragon.ice.com/ParagonImages/Property/PM/RAE/225397252/28/0/0/758a05c4188aabff9fcd98b33a851ed1/1/28cdfe2715fb7b398fe02f0eb8d1754a/225397252-d3261279-4413-4877-b0a1-775885a5f78f.JPG

17514 5A ST NE

Edmonton T5Y 4E8

MLS® Number:  E4484432

Back to Marquis   

  • Home \
  • Marquis \
  • 17514 5A ST NE
  • Marquis \
  • 17514 5A ST NE

$ 524,997

3

BEDROOMS

2 + 1

BATHROOMS

1,955

SQUARE FEET

2025

YEAR BUILT

https://zimg.paragon.ice.com/ParagonImages/Property/PM/RAE/225397252/1/0/0/b9ffc92d287c20510e2e5667edd9416e/1/28cdfe2715fb7b398fe02f0eb8d1754a/225397252-aa634e29-f970-4cc9-a7c3-327aa13c0f08.JPG





MLS® Number
E4484432
PROPERTY TYPE
Detached Single Family
LISTING DATE
April-27-2026

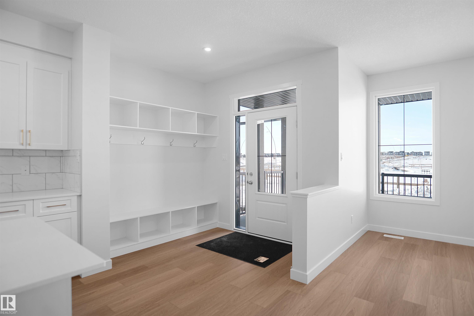
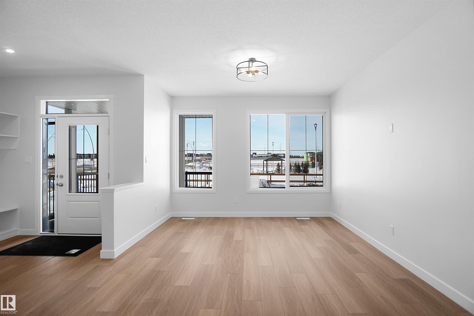
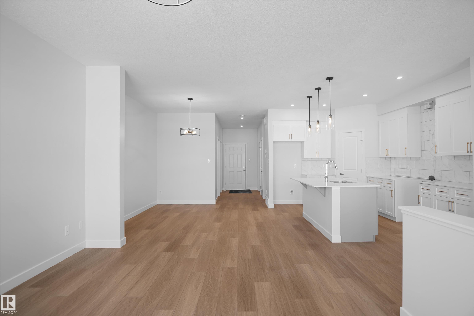
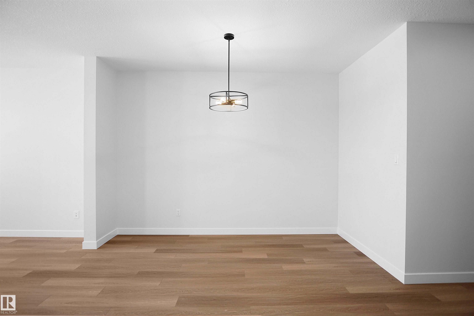
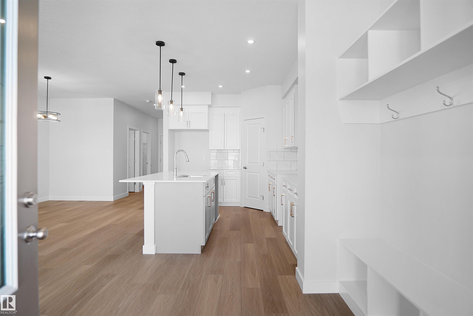
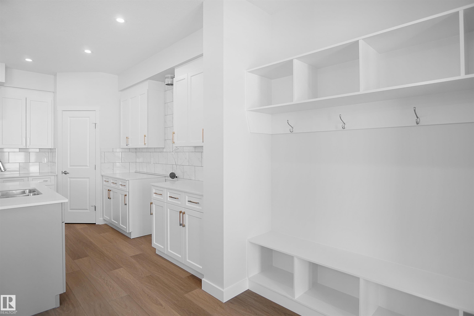
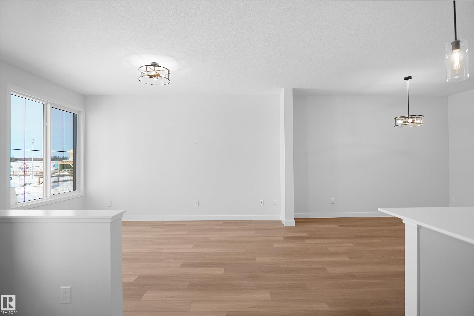
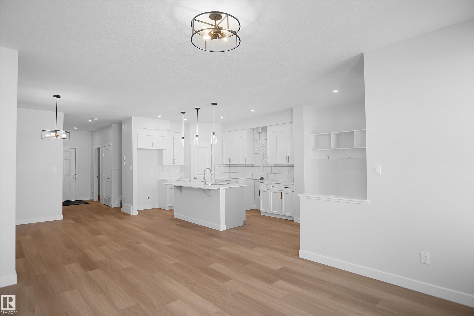
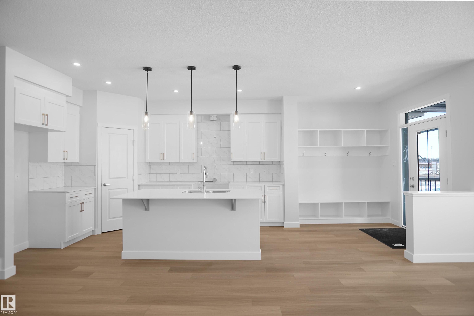
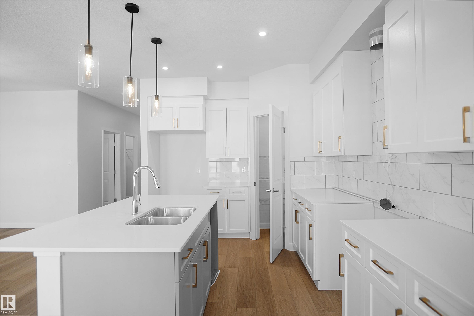
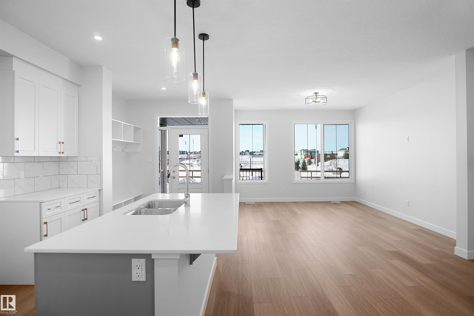
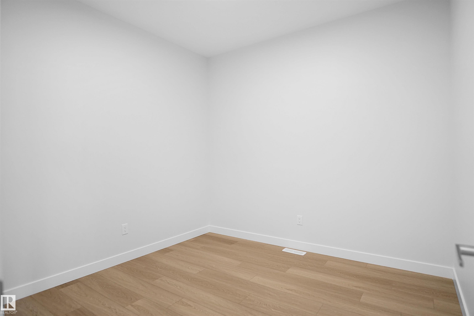
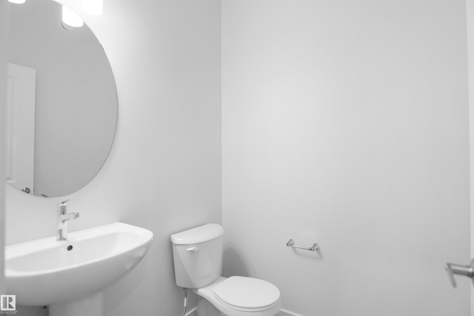
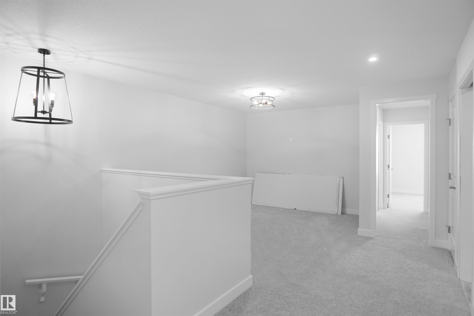
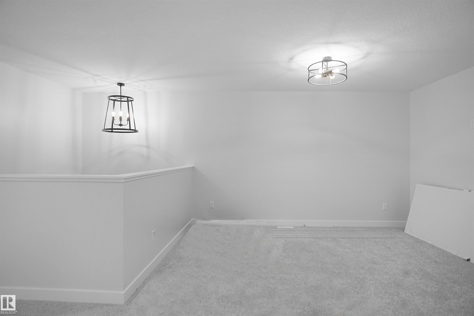
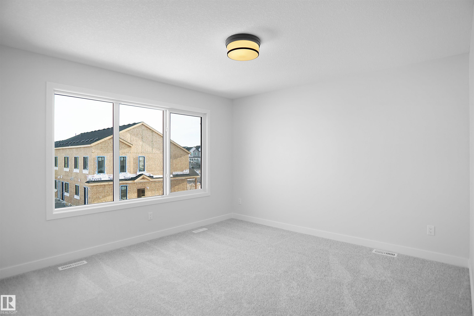
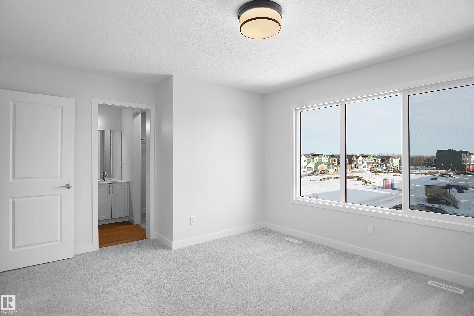
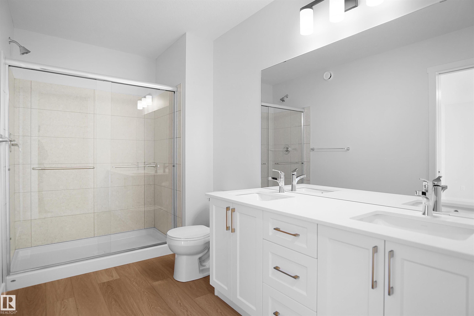
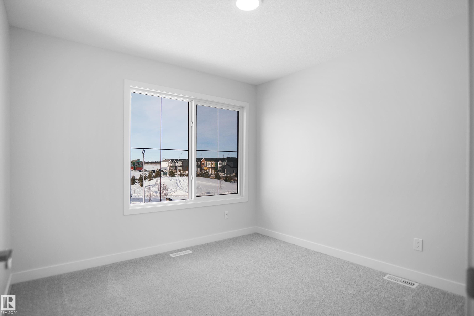
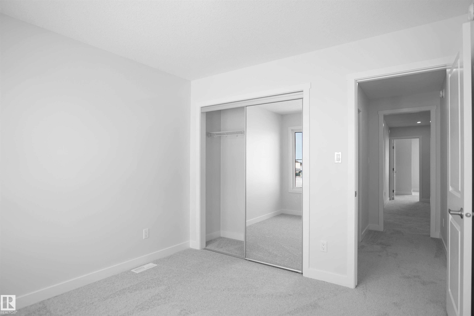
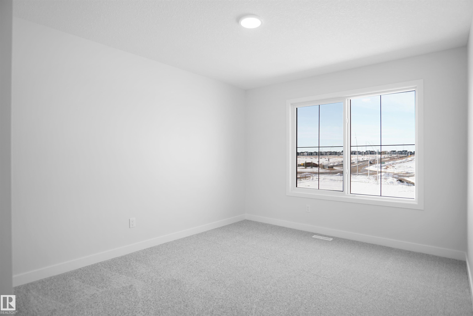
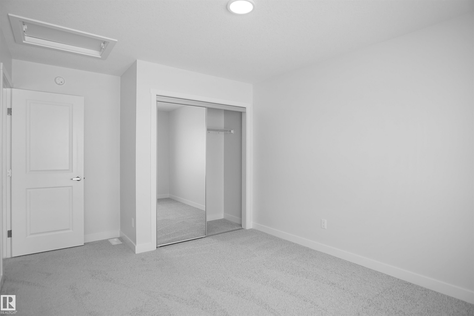
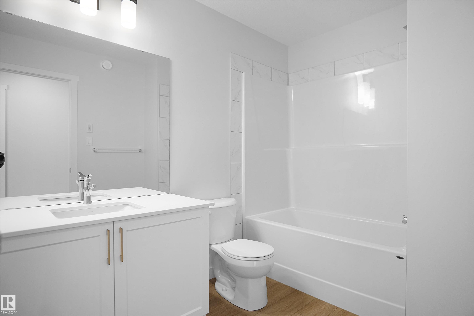
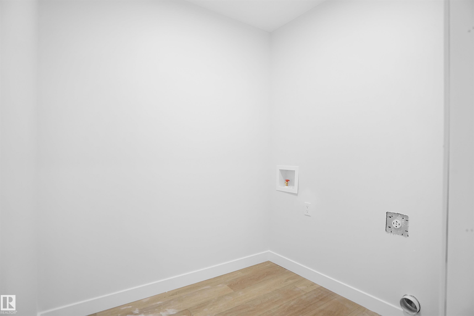
*** Fronting the PARK *** Welcome to the all new "Nolan" built by the award-winning builder Pacesetter homes and is located in the heart of North East Edmonton's newest communities of Marquis. Marquis is located just steps from the river valley . The Nolan model is 1955 square feet and has a stunning floorplan with plenty of open space. Three bedrooms and two-and-a-half bathrooms are laid out to maximize functionality, making way for a spacious bonus room area, upstairs laundry, and an open to above staircase. The kitchen has an L-shaped design that includes a large island which is next to a sizeable nook and great room with a main floor Den /flex room. Close to all amenities and easy access to the Anthony Henday and Manning Drive. This home also ha a side separate entrance and two large windows perfect for a future development. This home also comes with a rear double attached garage with back alley access and fronts onto a private park. This home is now move in ready!

COMMUNITY  Marquis
PROPERTY TYPE  Detached Single Family
BUILDING TYPE  Detached Single Family
STYLE  2 Storey
YEAR BUILT 2025
SQUARE FOOTAGE  1,955
BEDROOMS  3
BATHROOMS  2.50
BASEMENT  Full, Unfinished
AMENITIES  See Remarks
APPLIANCES  Garage Control, Garage Opener, See Remarks
COOLING 
FIREPLACE 
FLOORING  Carpet, Ceramic Tile, Vinyl Plank
HEATING  Forced Air-1, Natural Gas
LAUNDRY  ensuite bathroom
LOT FEATURES  Airport Nearby, Golf Nearby, Park/Reserve, Playground Nearby, Public Transportation, Schools, Shopping Nearby, See Remarks
PARKING  Double Garage Attached, Over Sized
RESTRICTIONS  None Known
ROOF  Asphalt Shingles
TITLE  Fee Simple
BROKER  REALTORS® Association of Edmonton


ROOMS DIMENSIONS (m) LEVEL