https://zimg.paragon.ice.com/ParagonImages/Property/PM/RAE/225404442/1/0/0/02ec39e9991704d5f56aa632ba9bd108/1/baeff5be31ae7e06389e7d6bd3ea8e5f/225404442-72bf3076-b852-4f94-89d8-7089ba27d9f9.JPG https://zimg.paragon.ice.com/ParagonImages/Property/PM/RAE/225404442/2/0/0/9ecf0e4c4641cc81e6c4ba9e54bc151b/1/baeff5be31ae7e06389e7d6bd3ea8e5f/225404442-bd37083b-9b58-4076-89ee-679442b991f3.JPG https://zimg.paragon.ice.com/ParagonImages/Property/PM/RAE/225404442/3/0/0/9b8fbc4ad4a79f4d70f15c60f65694a0/1/baeff5be31ae7e06389e7d6bd3ea8e5f/225404442-8CE880D6-5707-40B9-A114-A231640A40BE.JPG https://zimg.paragon.ice.com/ParagonImages/Property/PM/RAE/225404442/4/0/0/31cd7c6204de6e09eb85157f753375b5/1/baeff5be31ae7e06389e7d6bd3ea8e5f/225404442-7FBAC79F-1645-4760-9B50-F988EB6B13D2.JPG https://zimg.paragon.ice.com/ParagonImages/Property/PM/RAE/225404442/5/0/0/5f2476d4dc9e33651490621c526445b4/1/baeff5be31ae7e06389e7d6bd3ea8e5f/225404442-C112D55D-C9B1-40FD-9837-5FF4D33AB777.JPG https://zimg.paragon.ice.com/ParagonImages/Property/PM/RAE/225404442/6/0/0/8ab70cb3344056e7b309485ea922c8b7/1/baeff5be31ae7e06389e7d6bd3ea8e5f/225404442-74766B1D-6F53-4CB9-961F-B3596CFB135B.JPG https://zimg.paragon.ice.com/ParagonImages/Property/PM/RAE/225404442/7/0/0/5d849ab80e880fa71c13f1685f121ea6/1/baeff5be31ae7e06389e7d6bd3ea8e5f/225404442-C5646AD8-BBB4-43D2-BD5F-C2A307487B25.JPG https://zimg.paragon.ice.com/ParagonImages/Property/PM/RAE/225404442/8/0/0/5386948a246f855ff68e6816bc5e91c1/1/baeff5be31ae7e06389e7d6bd3ea8e5f/225404442-52E2D9CE-0200-44B0-A849-0B6D97BBA2B1.JPG https://zimg.paragon.ice.com/ParagonImages/Property/PM/RAE/225404442/9/0/0/f278ca478c449dd6a7e6eca09a049970/1/baeff5be31ae7e06389e7d6bd3ea8e5f/225404442-27DD6762-8E1C-44D5-8ADF-9A6C7BD674B5.JPG https://zimg.paragon.ice.com/ParagonImages/Property/PM/RAE/225404442/10/0/0/a25385560af8de754c0e1b9425e8dc95/1/baeff5be31ae7e06389e7d6bd3ea8e5f/225404442-BC4E8D53-25B5-4643-B442-ADBCE352DF8E.JPG https://zimg.paragon.ice.com/ParagonImages/Property/PM/RAE/225404442/11/0/0/b41f25a164a101fbc092046fbeb13179/1/baeff5be31ae7e06389e7d6bd3ea8e5f/225404442-313E284B-90FD-4EE5-9A7A-E7C1B58E9980.JPG https://zimg.paragon.ice.com/ParagonImages/Property/PM/RAE/225404442/12/0/0/ce48278b9ca4eed25ce2884823be1369/1/baeff5be31ae7e06389e7d6bd3ea8e5f/225404442-8990920F-8C00-4E14-84B2-EFA02A1976B5.JPG https://zimg.paragon.ice.com/ParagonImages/Property/PM/RAE/225404442/13/0/0/93a0ca196ac89b50a178133fbf266158/1/baeff5be31ae7e06389e7d6bd3ea8e5f/225404442-21CC60A9-6B7F-4DD6-A723-BD563339E290.JPG https://zimg.paragon.ice.com/ParagonImages/Property/PM/RAE/225404442/14/0/0/17d8c2ae592373a81e707b702791a588/1/baeff5be31ae7e06389e7d6bd3ea8e5f/225404442-B68EF962-6A7C-4F27-8A36-6AD8CB8B3DC7.JPG https://zimg.paragon.ice.com/ParagonImages/Property/PM/RAE/225404442/15/0/0/f4546c659a71f736166bb4a7360aae66/1/baeff5be31ae7e06389e7d6bd3ea8e5f/225404442-C2449C92-59D9-4B83-A529-47D067D700B9.JPG https://zimg.paragon.ice.com/ParagonImages/Property/PM/RAE/225404442/16/0/0/9422f7011ee5515e11a8091cfa4d9196/1/baeff5be31ae7e06389e7d6bd3ea8e5f/225404442-4A089EA1-75DB-453B-9B34-ACD9F3EF5D11.JPG https://zimg.paragon.ice.com/ParagonImages/Property/PM/RAE/225404442/17/0/0/58e26a693376b829b8f73fc6187bdeea/1/baeff5be31ae7e06389e7d6bd3ea8e5f/225404442-E31D1C9D-4840-4D44-9362-429435B726BC.JPG https://zimg.paragon.ice.com/ParagonImages/Property/PM/RAE/225404442/18/0/0/8e07afd99f0b791ff2268cc880fbae26/1/baeff5be31ae7e06389e7d6bd3ea8e5f/225404442-B4A99BD2-A216-428E-8A25-D4A36FB08FB7.JPG https://zimg.paragon.ice.com/ParagonImages/Property/PM/RAE/225404442/19/0/0/2fe1a43e2fd8ca48a70a7c22dabc039e/1/baeff5be31ae7e06389e7d6bd3ea8e5f/225404442-97875102-8A47-4136-8247-9E2BD5367984.JPG https://zimg.paragon.ice.com/ParagonImages/Property/PM/RAE/225404442/20/0/0/6188bcb5bc0905bc2eb22a67fd2832b4/1/baeff5be31ae7e06389e7d6bd3ea8e5f/225404442-747D5911-652D-4B15-986C-F704193F3D40.JPG https://zimg.paragon.ice.com/ParagonImages/Property/PM/RAE/225404442/21/0/0/63bae7fd3ccd4a2f525eb13ad138c65a/1/baeff5be31ae7e06389e7d6bd3ea8e5f/225404442-BDB11CE0-DCC8-478C-97B4-ED3BE16D1347.JPG https://zimg.paragon.ice.com/ParagonImages/Property/PM/RAE/225404442/22/0/0/60748fc1f287914dc49a50cad26ed671/1/baeff5be31ae7e06389e7d6bd3ea8e5f/225404442-D02FB006-89AB-4581-833D-491F1168C998.JPG https://zimg.paragon.ice.com/ParagonImages/Property/PM/RAE/225404442/23/0/0/b2dd5ca538d1cb38fddc84defde35a0e/1/baeff5be31ae7e06389e7d6bd3ea8e5f/225404442-C753631A-CC6D-4457-AC3C-F80B3392ACFD.JPG https://zimg.paragon.ice.com/ParagonImages/Property/PM/RAE/225404442/24/0/0/27bde30f373d9f3ccf6363ad401d4978/1/baeff5be31ae7e06389e7d6bd3ea8e5f/225404442-267757BA-81E9-4F38-B616-8ED5D7FDF104.JPG https://zimg.paragon.ice.com/ParagonImages/Property/PM/RAE/225404442/25/0/0/45b4617af994694c0db4423e05a9da76/1/baeff5be31ae7e06389e7d6bd3ea8e5f/225404442-B34BEAC5-55FA-41D5-8235-9E34420F67CC.JPG https://zimg.paragon.ice.com/ParagonImages/Property/PM/RAE/225404442/26/0/0/97bca3c95fffd6fa87c41060190d39cb/1/baeff5be31ae7e06389e7d6bd3ea8e5f/225404442-F67E6B4D-EB0D-4353-A49E-7AE7721C3291.JPG https://zimg.paragon.ice.com/ParagonImages/Property/PM/RAE/225404442/27/0/0/62a51dccea65e4354a89050b0cd2676f/1/baeff5be31ae7e06389e7d6bd3ea8e5f/225404442-4aceb555-5f97-4070-ace7-90e96ac70fa5.JPG https://zimg.paragon.ice.com/ParagonImages/Property/PM/RAE/225404442/28/0/0/2f4bfdf0ae9bf15613ecfa950d49a273/1/baeff5be31ae7e06389e7d6bd3ea8e5f/225404442-95675902-0b4d-46b2-94e5-d93c974445cc.JPG

17510 5A ST NE

Edmonton T5Y 4E8

MLS® Number:  E4491622

Back to Marquis   

  • Home \
  • Marquis \
  • 17510 5A ST NE
  • Marquis \
  • 17510 5A ST NE

$ 524,997

3

BEDROOMS

2 + 1

BATHROOMS

1,955

SQUARE FEET

2025

YEAR BUILT

https://zimg.paragon.ice.com/ParagonImages/Property/PM/RAE/225404442/1/0/0/02ec39e9991704d5f56aa632ba9bd108/1/baeff5be31ae7e06389e7d6bd3ea8e5f/225404442-72bf3076-b852-4f94-89d8-7089ba27d9f9.JPG





MLS® Number
E4491622
PROPERTY TYPE
Detached Single Family
LISTING DATE
June-03-2026

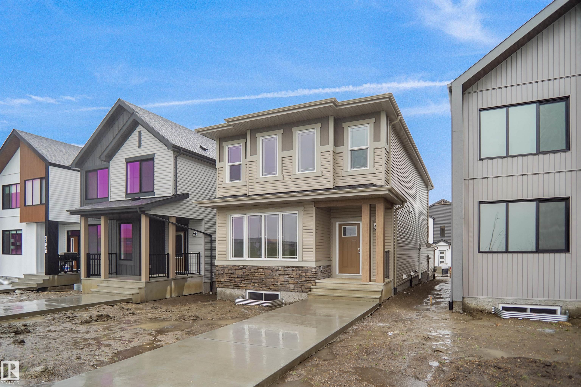
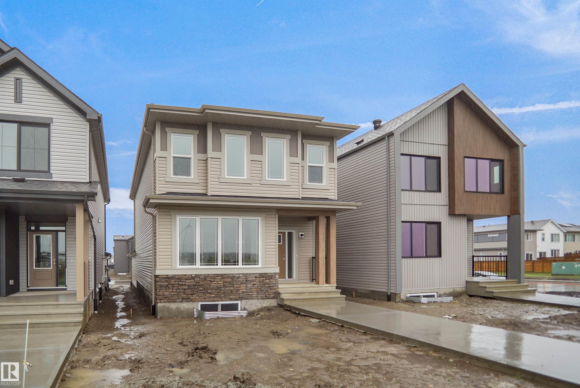
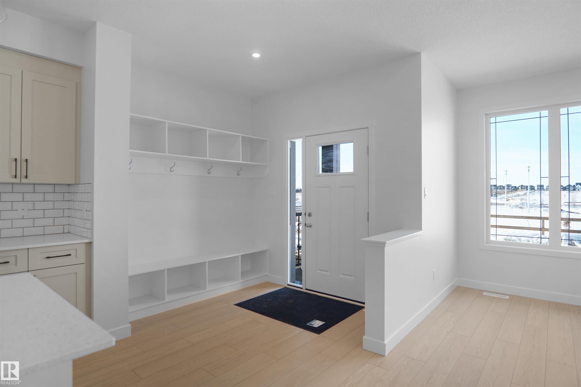
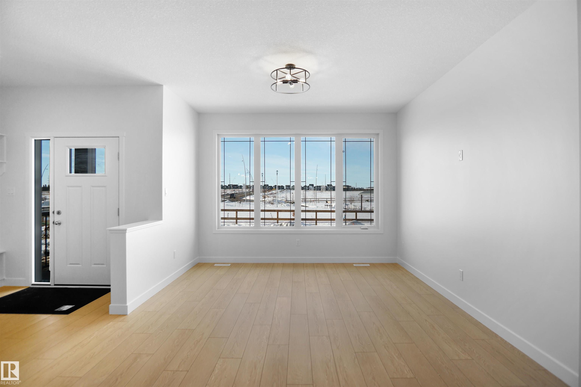
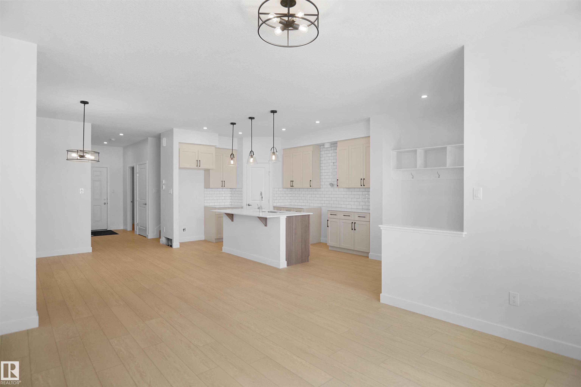
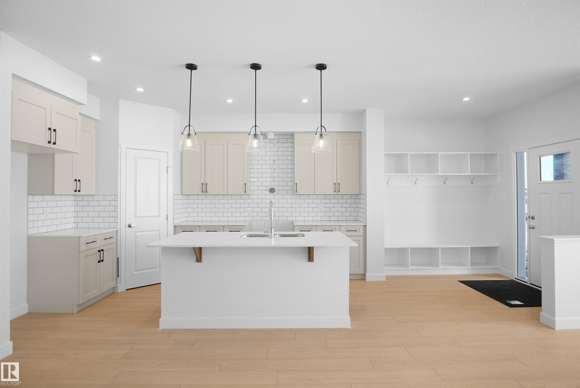
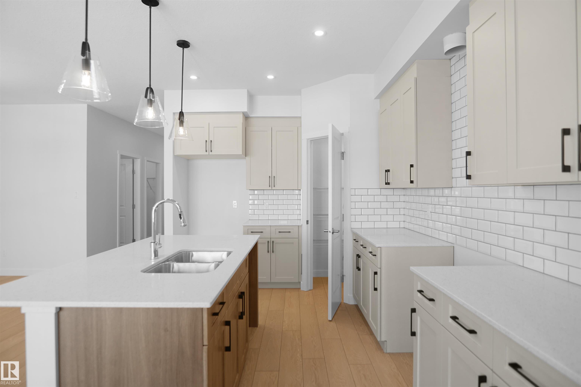
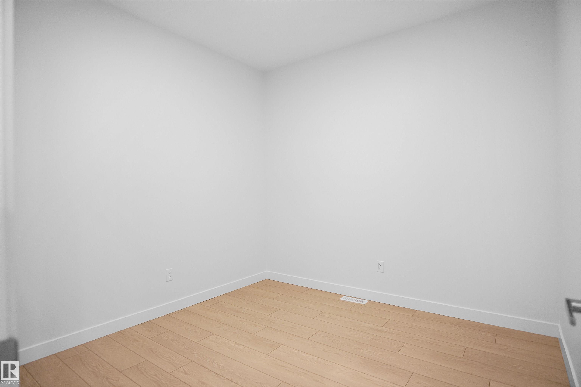
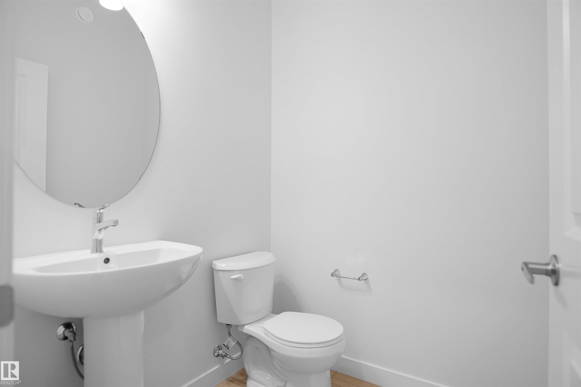
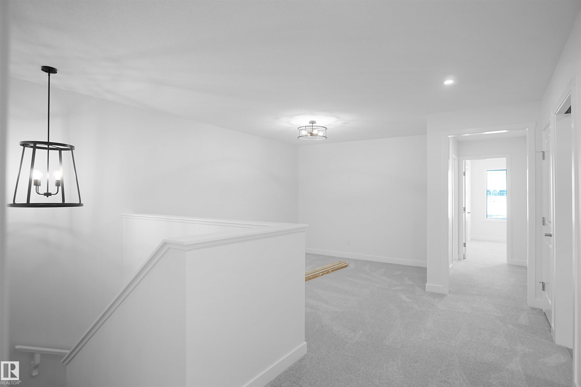
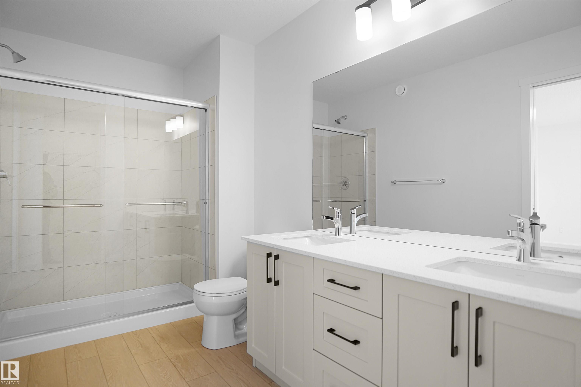
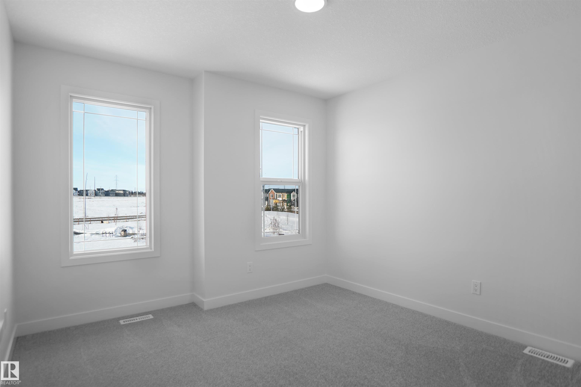
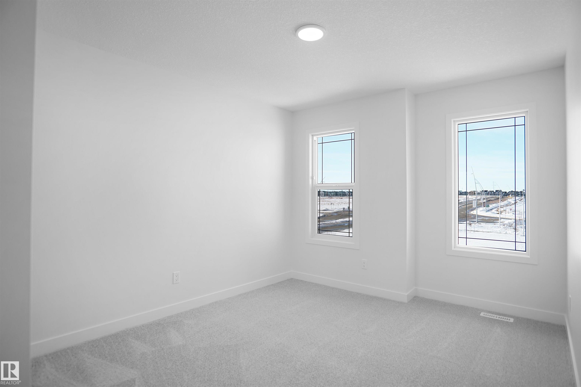
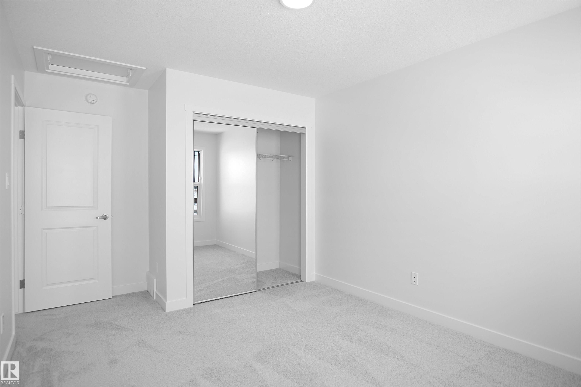
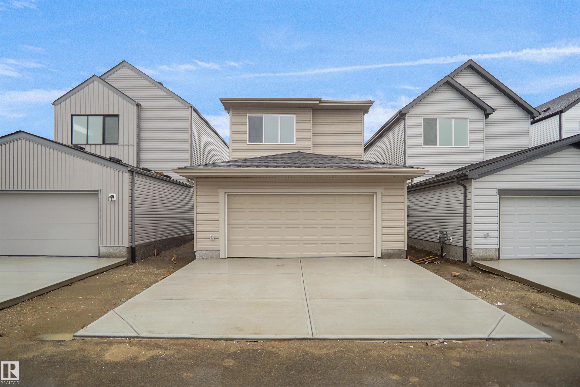
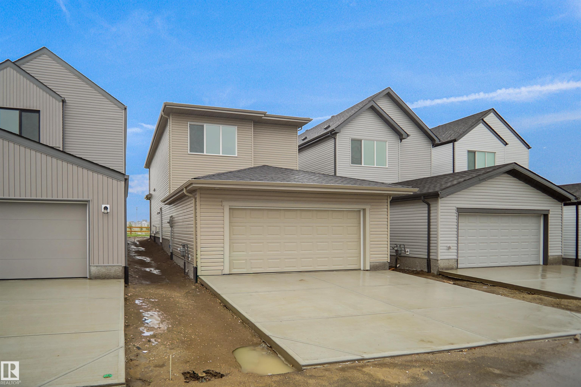
**** PARK FACING *** Welcome to the all new "Nolan" built by the award-winning builder Pacesetter homes and is located in the heart of North East Edmonton's newest communities of Marquis. Marquis is located just steps from the river valley . The Nolan model is 1955 square feet and has a stunning floorplan with plenty of open space. Three bedrooms and two-and-a-half bathrooms are laid out to maximize functionality, making way for a spacious bonus room area, upstairs laundry, and an open to above staircase. The kitchen has an L-shaped design that includes a large island which is next to a sizeable nook and great room with a main floor Den /flex room. Close to all amenities and easy access to the Anthony Henday and Manning Drive. This home also ha a side separate entrance and two large windows perfect for a future development. This home also comes with a rear double attached garage with back alley access. This home is now move in ready!

COMMUNITY  Marquis
PROPERTY TYPE  Detached Single Family
BUILDING TYPE  Detached Single Family
STYLE  2 Storey
YEAR BUILT 2025
SQUARE FOOTAGE  1,955
BEDROOMS  3
BATHROOMS  2.50
BASEMENT  Full, Unfinished
AMENITIES  See Remarks
APPLIANCES  See Remarks
COOLING 
FIREPLACE 
FLOORING  Carpet, Ceramic Tile, Vinyl Plank
HEATING  Forced Air-1, Natural Gas
LAUNDRY  ensuite bathroom
LOT FEATURES  Airport Nearby, Golf Nearby, Park/Reserve, Playground Nearby, Public Transportation, Schools, Shopping Nearby, See Remarks
PARKING  Double Garage Attached, Over Sized
RESTRICTIONS  None Known
ROOF  Asphalt Shingles
TITLE  Fee Simple
BROKER  REALTORS® Association of Edmonton


ROOMS DIMENSIONS (m) LEVEL