https://zimg.paragon.ice.com/ParagonImages/Property/PM/RAE/225404441/1/0/0/f49b3d78c46529707d79b8c5f3c9c510/1/354dcd37a462b698ba3f817b8f71dca0/225404441-F8258236-45B9-4C84-8AE7-67A56AA210F1.JPG https://zimg.paragon.ice.com/ParagonImages/Property/PM/RAE/225404441/2/0/0/a3eef430cdd153ffb95cbb4d5dc9c42c/1/354dcd37a462b698ba3f817b8f71dca0/225404441-C10EBA9A-2CD8-4724-B8D8-A5DD27FCB1BE.JPG https://zimg.paragon.ice.com/ParagonImages/Property/PM/RAE/225404441/3/0/0/630ce8e67f0c0a1f0c89097833a094ef/1/354dcd37a462b698ba3f817b8f71dca0/225404441-67C18B48-E5B9-472C-B6F4-F937877C612E.JPG https://zimg.paragon.ice.com/ParagonImages/Property/PM/RAE/225404441/4/0/0/bd3221ec04a8e8f5bdb96e24f33a28e0/1/354dcd37a462b698ba3f817b8f71dca0/225404441-E71D3BBD-4503-4101-9F16-E21E5D85B66A.JPG https://zimg.paragon.ice.com/ParagonImages/Property/PM/RAE/225404441/5/0/0/a8e982873a443e46d70589e273e3a6cf/1/354dcd37a462b698ba3f817b8f71dca0/225404441-93B0AA4E-2D2E-4AAA-99A0-276AF3AAC552.JPG https://zimg.paragon.ice.com/ParagonImages/Property/PM/RAE/225404441/6/0/0/21c672e37f82cd52a54fe81de3d0bedc/1/354dcd37a462b698ba3f817b8f71dca0/225404441-BDA94562-BFE8-4644-B9F1-556E7BB7D75C.JPG https://zimg.paragon.ice.com/ParagonImages/Property/PM/RAE/225404441/7/0/0/bc567ba26d6d9c7f6be098c6715b10fd/1/354dcd37a462b698ba3f817b8f71dca0/225404441-FF78D4B8-CFD4-432E-817A-E90E4E03EEE3.JPG https://zimg.paragon.ice.com/ParagonImages/Property/PM/RAE/225404441/8/0/0/e99c008ff5389d61a020a9cb13eb9ba9/1/354dcd37a462b698ba3f817b8f71dca0/225404441-D56B6B03-C6E1-4A5D-84DF-CE047A33DBC5.JPG https://zimg.paragon.ice.com/ParagonImages/Property/PM/RAE/225404441/9/0/0/572d9d83075a727f8a179ad94d848670/1/354dcd37a462b698ba3f817b8f71dca0/225404441-676ACF4D-87AD-47C8-A367-3B4A7B95344D.JPG https://zimg.paragon.ice.com/ParagonImages/Property/PM/RAE/225404441/10/0/0/b8e909a98c32ac5116fd25fa9329155b/1/354dcd37a462b698ba3f817b8f71dca0/225404441-6E196D9C-9DD0-4CEF-A582-36E5EFC937B4.JPG https://zimg.paragon.ice.com/ParagonImages/Property/PM/RAE/225404441/11/0/0/28550fb97d05a9f35647e5d141985975/1/354dcd37a462b698ba3f817b8f71dca0/225404441-A5DBD687-9081-4E50-8E8E-411EA3CB48D8.JPG https://zimg.paragon.ice.com/ParagonImages/Property/PM/RAE/225404441/12/0/0/957633356bbea185f2772cebe33995bd/1/354dcd37a462b698ba3f817b8f71dca0/225404441-B5F45FE3-7F13-4C31-8398-7316F0A32D2B.JPG https://zimg.paragon.ice.com/ParagonImages/Property/PM/RAE/225404441/13/0/0/6dc2b8a6a1face4ebc357a67f91cf9bc/1/354dcd37a462b698ba3f817b8f71dca0/225404441-3C0E4021-6B33-474F-BFFB-56135E1804F1.JPG https://zimg.paragon.ice.com/ParagonImages/Property/PM/RAE/225404441/14/0/0/94819c15e427c729987e20c9e078dbae/1/354dcd37a462b698ba3f817b8f71dca0/225404441-28F5E1DE-1D8F-44CA-A047-24B48069A162.JPG https://zimg.paragon.ice.com/ParagonImages/Property/PM/RAE/225404441/15/0/0/bdb9fc818d7a010a2a8d58cc3e5531a5/1/354dcd37a462b698ba3f817b8f71dca0/225404441-732CF9F4-6A22-4C66-B7EC-9A7D37B8A6B2.JPG https://zimg.paragon.ice.com/ParagonImages/Property/PM/RAE/225404441/16/0/0/d2c3e520206903f6bd41668e9ff87ec9/1/354dcd37a462b698ba3f817b8f71dca0/225404441-8D098607-BE54-49E2-9D17-2C881CEDE644.JPG https://zimg.paragon.ice.com/ParagonImages/Property/PM/RAE/225404441/17/0/0/d89e37f35a9f6afc1e30f7e5b089a407/1/354dcd37a462b698ba3f817b8f71dca0/225404441-63FB1C45-810D-4FD7-A5CE-654CCC1F398D.JPG https://zimg.paragon.ice.com/ParagonImages/Property/PM/RAE/225404441/18/0/0/bac8dc010681e82392ae11be61741666/1/354dcd37a462b698ba3f817b8f71dca0/225404441-2F31CD22-7024-4D85-BD96-D8D9C01093B7.JPG https://zimg.paragon.ice.com/ParagonImages/Property/PM/RAE/225404441/19/0/0/a0c13da7e38503ec12b15cf99ab4bca3/1/354dcd37a462b698ba3f817b8f71dca0/225404441-287153A3-5396-4A9A-A334-85D5F91C0097.JPG https://zimg.paragon.ice.com/ParagonImages/Property/PM/RAE/225404441/20/0/0/d825e2fac19416d35b3f26d09f25b6e0/1/354dcd37a462b698ba3f817b8f71dca0/225404441-A46D8495-2A2F-4043-96AF-5D936F038BB6.JPG https://zimg.paragon.ice.com/ParagonImages/Property/PM/RAE/225404441/21/0/0/51616f20f88dc1ef19fdeef2921284d8/1/354dcd37a462b698ba3f817b8f71dca0/225404441-E3D8EFE6-26F6-4BB8-BC10-F03142FDFAAD.JPG https://zimg.paragon.ice.com/ParagonImages/Property/PM/RAE/225404441/22/0/0/a32b16e6ce73890ac9f13dc933259def/1/354dcd37a462b698ba3f817b8f71dca0/225404441-E0C2A0F2-42ED-45DD-8C79-B1C5B5EFEECA.JPG https://zimg.paragon.ice.com/ParagonImages/Property/PM/RAE/225404441/23/0/0/0c5fdf1f5095c163e84f3f1dae601def/1/354dcd37a462b698ba3f817b8f71dca0/225404441-59147544-A964-4691-862A-D23C4151FBBC.JPG https://zimg.paragon.ice.com/ParagonImages/Property/PM/RAE/225404441/24/0/0/653c16384d869f899959b8fb141aecbf/1/354dcd37a462b698ba3f817b8f71dca0/225404441-84CCA26F-454C-45F7-A356-6349654067B8.JPG https://zimg.paragon.ice.com/ParagonImages/Property/PM/RAE/225404441/25/0/0/6d332cbea539786e9871759346f07551/1/354dcd37a462b698ba3f817b8f71dca0/225404441-3F67BBA8-F005-484E-B2BE-ED52854DDB75.JPG https://zimg.paragon.ice.com/ParagonImages/Property/PM/RAE/225404441/26/0/0/9b4a83cf151afabd5888a4c2db48b67f/1/354dcd37a462b698ba3f817b8f71dca0/225404441-C0A5C05A-1E98-41DC-9887-FEBBE41B301C.JPG https://zimg.paragon.ice.com/ParagonImages/Property/PM/RAE/225404441/27/0/0/4146a423dfe0886a744d9f80822400a4/1/354dcd37a462b698ba3f817b8f71dca0/225404441-38505099-4755-4D29-9889-5B19BE28A444.JPG https://zimg.paragon.ice.com/ParagonImages/Property/PM/RAE/225404441/28/0/0/896b42dc53c073465b1140214fa78144/1/354dcd37a462b698ba3f817b8f71dca0/225404441-8EAFCDDC-EB24-47F8-8FB6-566A5F441A24.JPG https://zimg.paragon.ice.com/ParagonImages/Property/PM/RAE/225404441/29/0/0/0605f263c308b0e8246e35ca722c23ab/1/354dcd37a462b698ba3f817b8f71dca0/225404441-1592330f-2be8-4379-a84d-06bcf6572fce.JPG

17506 5A ST NE

Edmonton T5Y 4G1

MLS® Number:  E4491621

Back to Marquis   

  • Home \
  • Marquis \
  • 17506 5A ST NE
  • Marquis \
  • 17506 5A ST NE

$ 524,997

3

BEDROOMS

2 + 1

BATHROOMS

1,955

SQUARE FEET

2025

YEAR BUILT

https://zimg.paragon.ice.com/ParagonImages/Property/PM/RAE/225404441/1/0/0/f49b3d78c46529707d79b8c5f3c9c510/1/354dcd37a462b698ba3f817b8f71dca0/225404441-F8258236-45B9-4C84-8AE7-67A56AA210F1.JPG





MLS® Number
E4491621
PROPERTY TYPE
Detached Single Family
LISTING DATE
June-03-2026

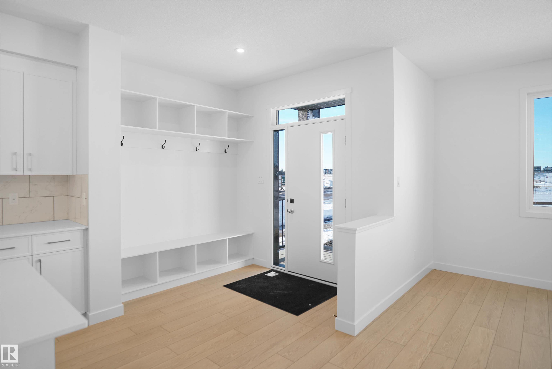
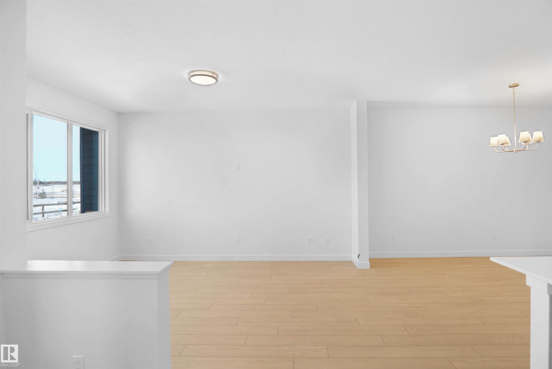
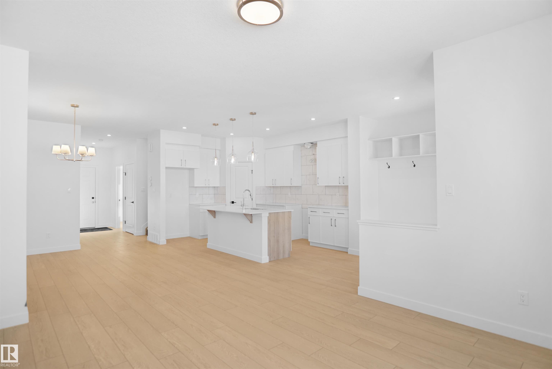
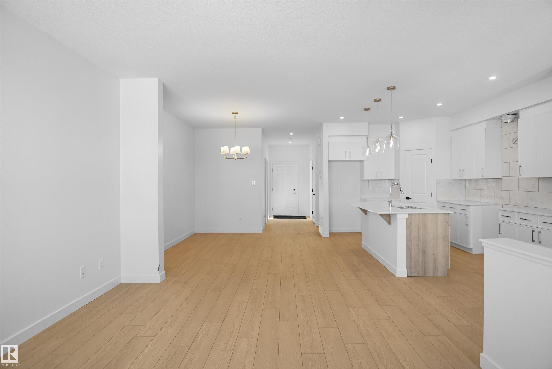
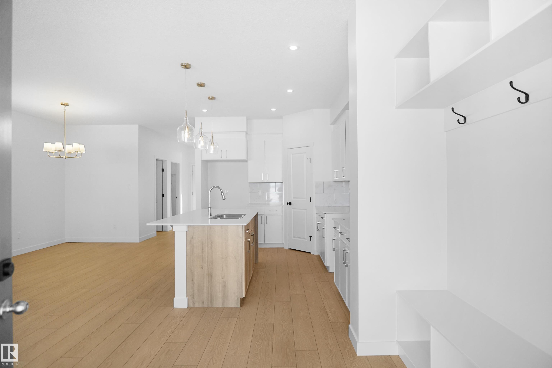
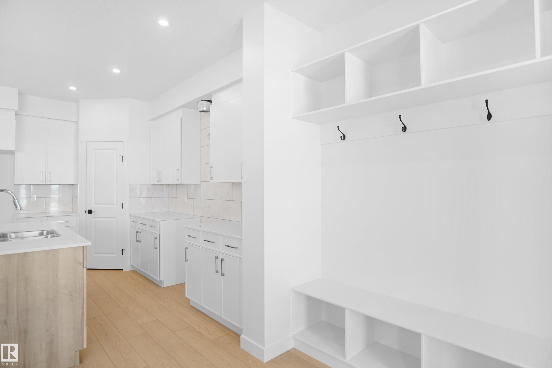
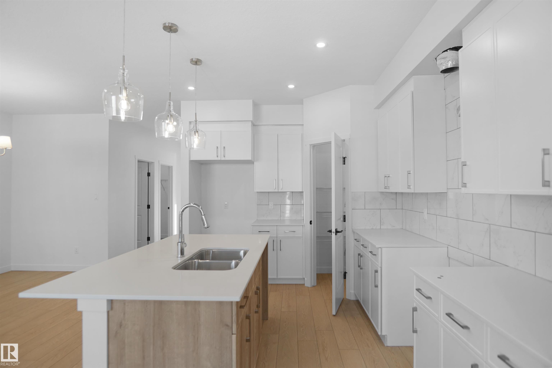
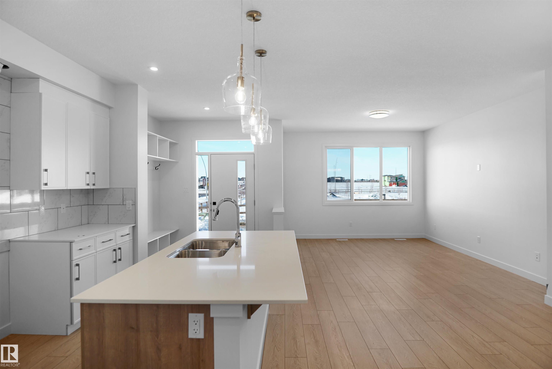
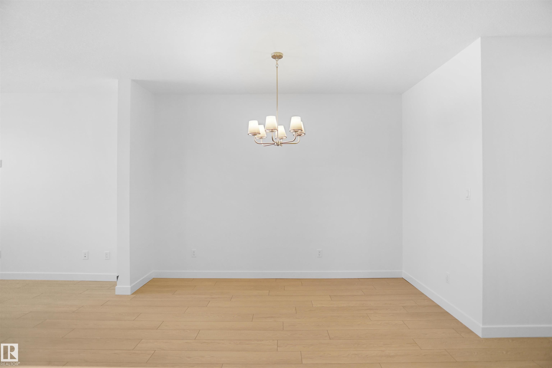
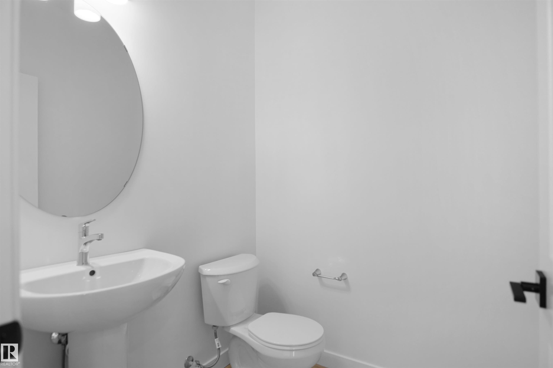
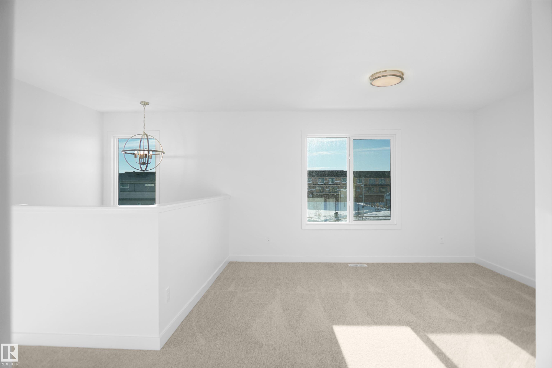
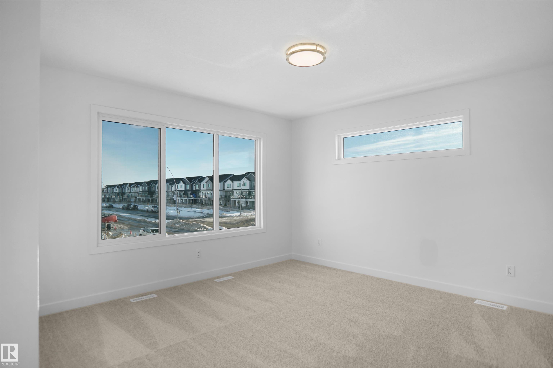
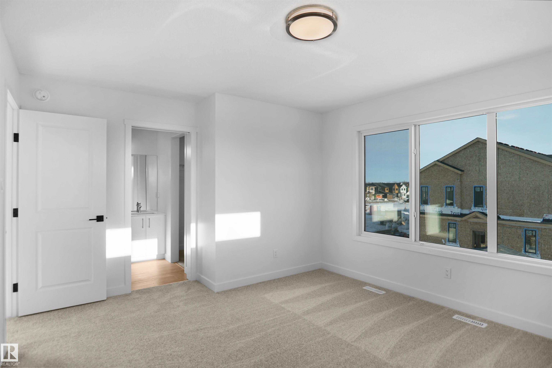
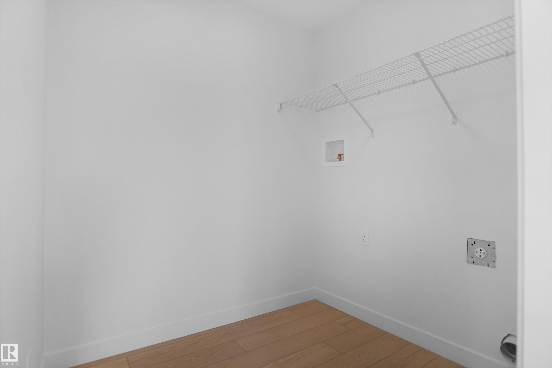
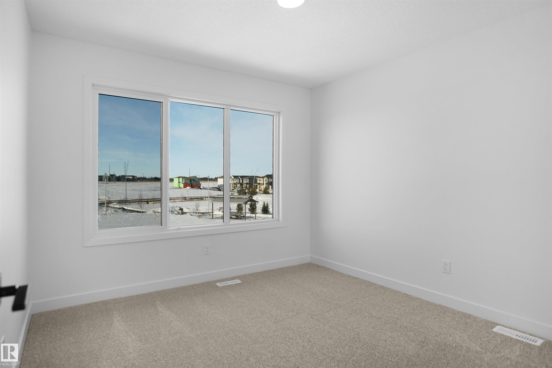
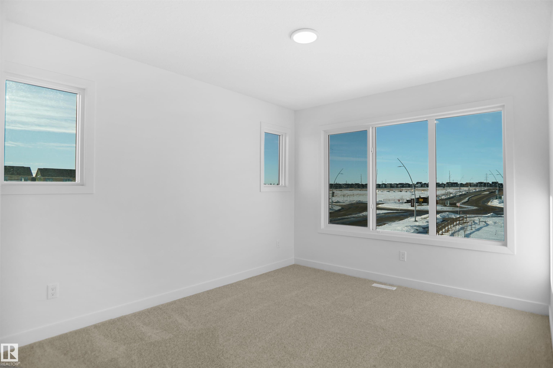
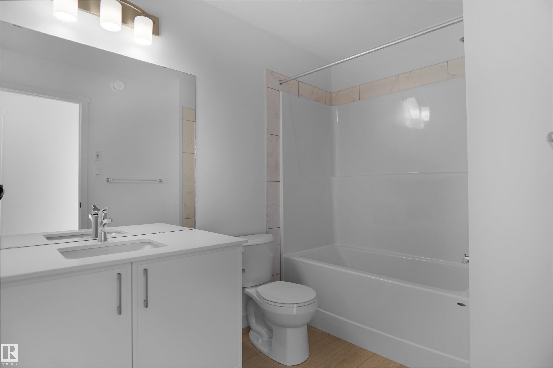
*** Fronting the Park *** Welcome to the all new "Nolan" built by the award-winning builder Pacesetter homes and is located in the heart of North East Edmonton's newest communities of Marquis. Marquis is located just steps from the river valley . The Nolan model is 1955 square feet and has a stunning floorplan with plenty of open space. Three bedrooms and two-and-a-half bathrooms are laid out to maximize functionality, making way for a spacious bonus room area, upstairs laundry, and an open to above staircase. The kitchen has an L-shaped design that includes a large island which is next to a sizeable nook and great room with a main floor Den /flex room. Close to all amenities and easy access to the Anthony Henday and Manning Drive. This home also ha a side separate entrance and two large windows perfect for a future development. This home also comes with a rear double attached garage with back alley access. This home is now move in ready!

COMMUNITY  Marquis
PROPERTY TYPE  Detached Single Family
BUILDING TYPE  Detached Single Family
STYLE  2 Storey
YEAR BUILT 2025
SQUARE FOOTAGE  1,955
BEDROOMS  3
BATHROOMS  2.50
BASEMENT  Full, Unfinished
AMENITIES  See Remarks
APPLIANCES  See Remarks
COOLING 
FIREPLACE 
FLOORING  Carpet, Ceramic Tile, Vinyl Plank
HEATING  Forced Air-1, Natural Gas
LAUNDRY  ensuite bathroom
LOT FEATURES  Airport Nearby, Golf Nearby, Park/Reserve, Playground Nearby, Public Transportation, Schools, Shopping Nearby, See Remarks
PARKING  Double Garage Attached
RESTRICTIONS  None Known
ROOF  Asphalt Shingles
TITLE  Fee Simple
BROKER  REALTORS® Association of Edmonton


ROOMS DIMENSIONS (m) LEVEL