https://zimg.paragon.ice.com/ParagonImages/Property/PM/RAE/225415362/1/0/0/ebdf67c19bf71397311598491badd834/1/c8c9bb7b7455b738043858dbbc8438c8/225415362-ad3dd3cc-8642-47b0-92be-ac262fd77674.JPG https://zimg.paragon.ice.com/ParagonImages/Property/PM/RAE/225415362/2/0/0/63cf038274f7ca16b2af4d69778dc4fb/1/c8c9bb7b7455b738043858dbbc8438c8/225415362-33b0daa6-2dda-4a2c-9e98-3a34fe2ff2b6.JPG https://zimg.paragon.ice.com/ParagonImages/Property/PM/RAE/225415362/3/0/0/bdd1bbcdc7208c1afb21404ea90dc1c3/1/c8c9bb7b7455b738043858dbbc8438c8/225415362-f08a0a65-b006-423c-8c44-272a782a6156.JPG https://zimg.paragon.ice.com/ParagonImages/Property/PM/RAE/225415362/4/0/0/a9510b109921e57446a4bb8cb7d22e65/1/c8c9bb7b7455b738043858dbbc8438c8/225415362-9503f1fe-6e77-44ec-b2c5-cce9624a669f.JPG https://zimg.paragon.ice.com/ParagonImages/Property/PM/RAE/225415362/5/0/0/5e6e561ebdddcffafc595702d833db9b/1/c8c9bb7b7455b738043858dbbc8438c8/225415362-c7d82913-4ebc-497b-85e6-8d8573090313.JPG https://zimg.paragon.ice.com/ParagonImages/Property/PM/RAE/225415362/6/0/0/a3b519c5faec9f119b1003b41a567209/1/c8c9bb7b7455b738043858dbbc8438c8/225415362-35732c15-7bed-462c-bed4-6d647e57f0bf.JPG https://zimg.paragon.ice.com/ParagonImages/Property/PM/RAE/225415362/7/0/0/b9f546fa2fb8b30188a7e5c06d42ff5a/1/c8c9bb7b7455b738043858dbbc8438c8/225415362-98b355eb-c8e4-4b08-9fad-a56921336de8.JPG https://zimg.paragon.ice.com/ParagonImages/Property/PM/RAE/225415362/8/0/0/7e6f67416096899c8b4158071be98636/1/c8c9bb7b7455b738043858dbbc8438c8/225415362-004f982d-cb76-4997-b28e-424735939e7d.JPG https://zimg.paragon.ice.com/ParagonImages/Property/PM/RAE/225415362/9/0/0/ae279282c3f663306784510140c37254/1/c8c9bb7b7455b738043858dbbc8438c8/225415362-f2c5f31f-3c16-4ac5-947d-da3856e888aa.JPG https://zimg.paragon.ice.com/ParagonImages/Property/PM/RAE/225415362/10/0/0/32f4e599f40ad903171cf51412334801/1/c8c9bb7b7455b738043858dbbc8438c8/225415362-b4a98604-0dd2-425e-8d06-0fe0fc2a59b9.JPG https://zimg.paragon.ice.com/ParagonImages/Property/PM/RAE/225415362/11/0/0/5dcba2b533e78d2894c21f2018103a04/1/c8c9bb7b7455b738043858dbbc8438c8/225415362-394163c3-5aec-4c37-97ea-cd8b9cca359c.JPG https://zimg.paragon.ice.com/ParagonImages/Property/PM/RAE/225415362/12/0/0/dc42bab4394984a0e401daba3b391ffc/1/c8c9bb7b7455b738043858dbbc8438c8/225415362-55d30930-2cb3-4afd-9ca0-86fc61b5a4dc.JPG https://zimg.paragon.ice.com/ParagonImages/Property/PM/RAE/225415362/13/0/0/2071dcb119d1257392633d19bd98b99b/1/c8c9bb7b7455b738043858dbbc8438c8/225415362-5eb73566-7d69-48cc-a91a-3393f7446a11.JPG https://zimg.paragon.ice.com/ParagonImages/Property/PM/RAE/225415362/14/0/0/39b8f4bd77c1e38cc33726fbf3de8bae/1/c8c9bb7b7455b738043858dbbc8438c8/225415362-5bb1ecd2-f08f-46a1-865c-755d23125e86.JPG https://zimg.paragon.ice.com/ParagonImages/Property/PM/RAE/225415362/15/0/0/6c634578f140c9258315e68ad264a783/1/c8c9bb7b7455b738043858dbbc8438c8/225415362-d7fe2ede-3c88-46ef-88ff-a2d16b69f7e5.JPG https://zimg.paragon.ice.com/ParagonImages/Property/PM/RAE/225415362/16/0/0/ed132bc4e68a5ae8f0aeaaf1589881bf/1/c8c9bb7b7455b738043858dbbc8438c8/225415362-172a61aa-63f8-45d4-af77-b967db0f5581.JPG https://zimg.paragon.ice.com/ParagonImages/Property/PM/RAE/225415362/17/0/0/55fa6cdb218ed477404d1ac8e1962e3f/1/c8c9bb7b7455b738043858dbbc8438c8/225415362-950e1ee6-bdb2-4723-a0ec-bc3c7ec2c985.JPG https://zimg.paragon.ice.com/ParagonImages/Property/PM/RAE/225415362/18/0/0/29e533d120a888096c25ba6f65dc21f2/1/c8c9bb7b7455b738043858dbbc8438c8/225415362-1109692b-6756-41f6-b401-f47549cb0e4c.JPG https://zimg.paragon.ice.com/ParagonImages/Property/PM/RAE/225415362/19/0/0/5ca0fb7cb68504469d020f35299c773d/1/c8c9bb7b7455b738043858dbbc8438c8/225415362-d55520af-f295-4008-88f2-fd5387571628.JPG https://zimg.paragon.ice.com/ParagonImages/Property/PM/RAE/225415362/20/0/0/853808b3caa1237c90cfcd052a1e5c42/1/c8c9bb7b7455b738043858dbbc8438c8/225415362-209c33aa-c772-438e-b9ef-ae86a58c19e2.JPG https://zimg.paragon.ice.com/ParagonImages/Property/PM/RAE/225415362/21/0/0/f40782ca1ebf274097cbc9f558b43a57/1/c8c9bb7b7455b738043858dbbc8438c8/225415362-cdf240e3-31fd-4cdf-ab39-8878a4067a89.JPG https://zimg.paragon.ice.com/ParagonImages/Property/PM/RAE/225415362/22/0/0/9ca3276c7e50e2f9f90f1e200934d4b8/1/c8c9bb7b7455b738043858dbbc8438c8/225415362-3a918329-d5c7-428d-962d-9949d8bb511d.JPG https://zimg.paragon.ice.com/ParagonImages/Property/PM/RAE/225415362/23/0/0/c4b28bc3e0b1398f18bb3afc7c1d2968/1/c8c9bb7b7455b738043858dbbc8438c8/225415362-57780d89-bce6-4762-b05e-d9ca1ae1e8e0.JPG https://zimg.paragon.ice.com/ParagonImages/Property/PM/RAE/225415362/24/0/0/f47cc52d55654c584bfcfe00438d141f/1/c8c9bb7b7455b738043858dbbc8438c8/225415362-a8daa612-9c44-4404-b9d0-5c75c1c55f43.JPG https://zimg.paragon.ice.com/ParagonImages/Property/PM/RAE/225415362/25/0/0/e657cc95b3e36883302c4e33a7992f13/1/c8c9bb7b7455b738043858dbbc8438c8/225415362-8f011008-180e-42d5-b85d-79eb34e8c6c0.JPG https://zimg.paragon.ice.com/ParagonImages/Property/PM/RAE/225415362/26/0/0/e79dc9c5e2eba1c49558f5f50d4b79fb/1/c8c9bb7b7455b738043858dbbc8438c8/225415362-8479812e-04e1-42f2-a917-b24a2409ff6d.JPG https://zimg.paragon.ice.com/ParagonImages/Property/PM/RAE/225415362/27/0/0/eaa7b28fadba09b56c627ed9995f363c/1/c8c9bb7b7455b738043858dbbc8438c8/225415362-c2fb78e2-2d1b-4f6c-9189-2f85e8a1092b.JPG https://zimg.paragon.ice.com/ParagonImages/Property/PM/RAE/225415362/28/0/0/610e3c4da0d7649c9416191cbaaa8e61/1/c8c9bb7b7455b738043858dbbc8438c8/225415362-174c39c8-b94f-4e49-8766-703c7b274130.JPG https://zimg.paragon.ice.com/ParagonImages/Property/PM/RAE/225415362/29/0/0/8774f683bc3c44ecdf13be0666381852/1/c8c9bb7b7455b738043858dbbc8438c8/225415362-eaf5afad-64fa-4c55-aa2d-73d24b121ad0.JPG https://zimg.paragon.ice.com/ParagonImages/Property/PM/RAE/225415362/30/0/0/b905a4d8e12deeafd4ef17bc3904d1e0/1/c8c9bb7b7455b738043858dbbc8438c8/225415362-8cb299e5-267f-421d-8acd-2e494d997f4f.JPG https://zimg.paragon.ice.com/ParagonImages/Property/PM/RAE/225415362/31/0/0/f17fd911cc1f0ffdfa0ad94159c1a76f/1/c8c9bb7b7455b738043858dbbc8438c8/225415362-94f431b9-2656-4bb0-802f-c8454ff0bd08.JPG https://zimg.paragon.ice.com/ParagonImages/Property/PM/RAE/225415362/32/0/0/783df6794518fa7158b85c1e50789c09/1/c8c9bb7b7455b738043858dbbc8438c8/225415362-de51a929-36e7-4211-b724-7e703db0c2db.JPG https://zimg.paragon.ice.com/ParagonImages/Property/PM/RAE/225415362/33/0/0/ff4342a30e006397c7453cc3dca9b0a1/1/c8c9bb7b7455b738043858dbbc8438c8/225415362-cb717f39-6051-43ce-be6f-48ccfa74e8da.JPG https://zimg.paragon.ice.com/ParagonImages/Property/PM/RAE/225415362/34/0/0/d0b710461f1f777149eaccd5763a7857/1/c8c9bb7b7455b738043858dbbc8438c8/225415362-817b5dfe-3b52-4d43-90ce-da344f2da4ee.JPG https://zimg.paragon.ice.com/ParagonImages/Property/PM/RAE/225415362/35/0/0/58a555a13e08498df19cf3ee314ec8f7/1/c8c9bb7b7455b738043858dbbc8438c8/225415362-5d202c29-a8ba-4fa8-a890-f731ccdd40d5.JPG https://zimg.paragon.ice.com/ParagonImages/Property/PM/RAE/225415362/36/0/0/07ab20c871f001a0f6cb209f73eb2b9d/1/c8c9bb7b7455b738043858dbbc8438c8/225415362-436cd29d-4078-4462-9ea6-196eae0e1621.JPG https://zimg.paragon.ice.com/ParagonImages/Property/PM/RAE/225415362/37/0/0/33847e0e0b6b2fb5445afb4878873c31/1/c8c9bb7b7455b738043858dbbc8438c8/225415362-ca3a1ec4-e63b-404e-a664-23c3bb922e00.JPG https://zimg.paragon.ice.com/ParagonImages/Property/PM/RAE/225415362/38/0/0/fcc648013ae701832ce6ae6db13c9c20/1/c8c9bb7b7455b738043858dbbc8438c8/225415362-613c3eeb-f757-4e8b-9fcf-ac256421d8aa.JPG

1747 HAMMOND CR NW

Edmonton T6M 0K4

MLS® Number:  E4502542

Back to The Hamptons   

  • Home \
  • The Hamptons \
  • 1747 HAMMOND CR NW

$ 435,900

4

BEDROOMS

3 + 1

BATHROOMS

1,560

SQUARE FEET

2012

YEAR BUILT

https://zimg.paragon.ice.com/ParagonImages/Property/PM/RAE/225415362/1/0/0/ebdf67c19bf71397311598491badd834/1/c8c9bb7b7455b738043858dbbc8438c8/225415362-ad3dd3cc-8642-47b0-92be-ac262fd77674.JPG





MLS® Number
E4502542
PROPERTY TYPE
Duplex
LISTING DATE
August-06-2026

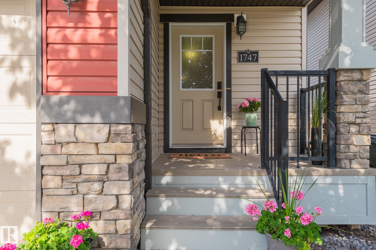
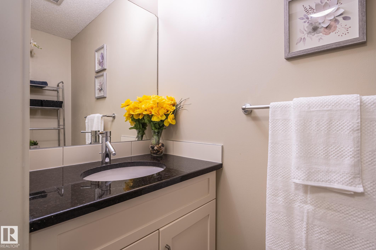
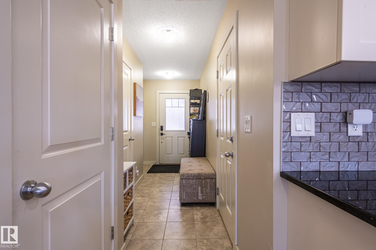
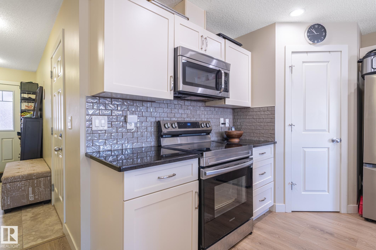
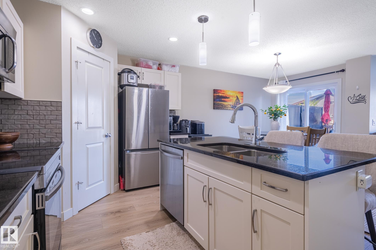
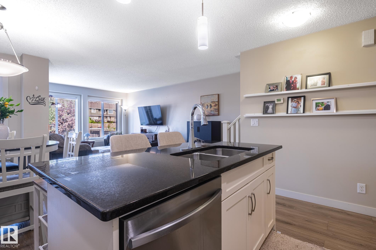
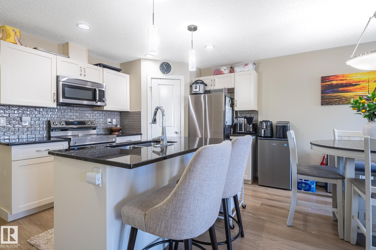
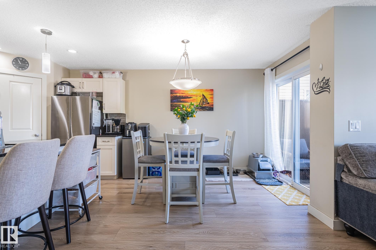
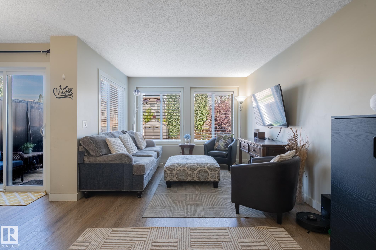
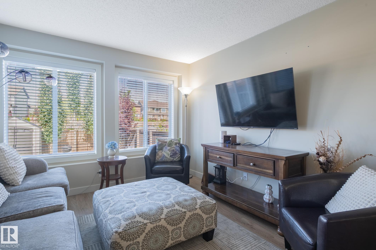
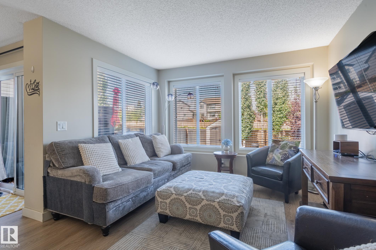
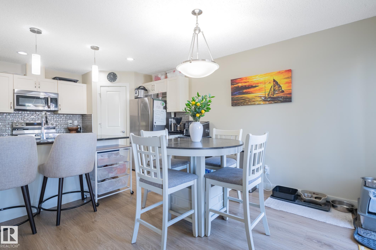
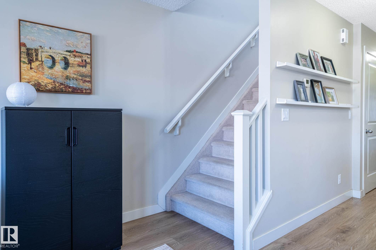
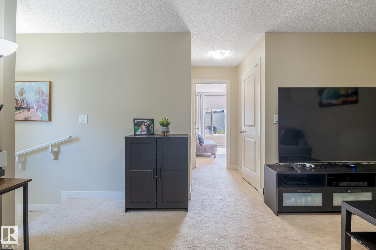
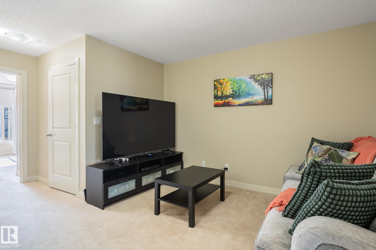
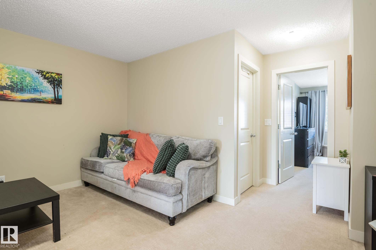
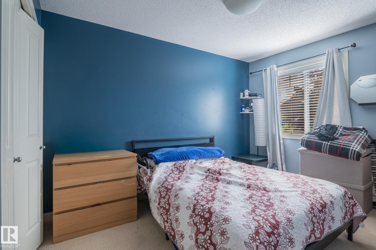
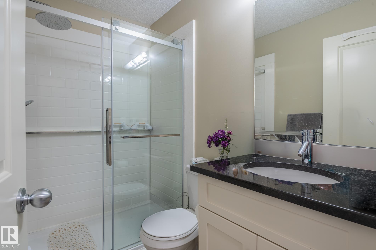
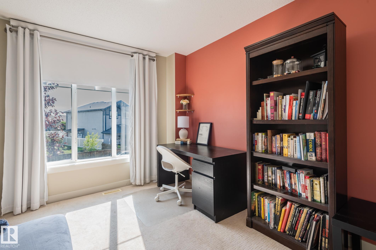
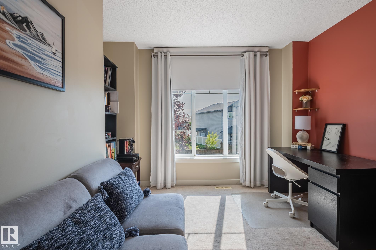
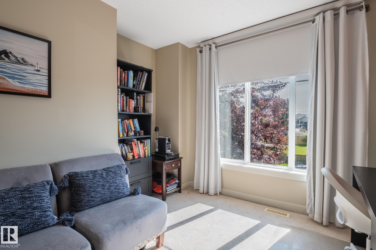
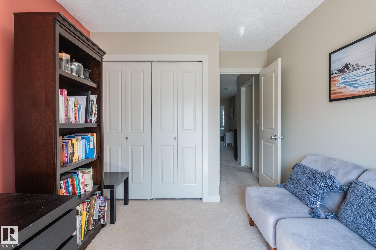
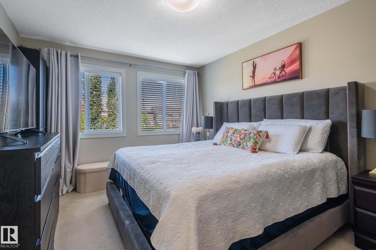
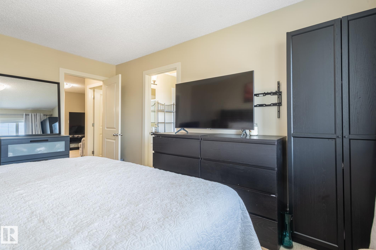
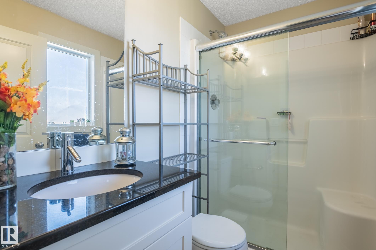
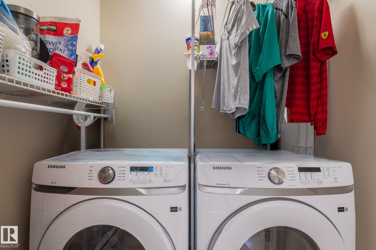
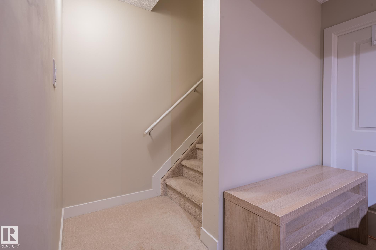
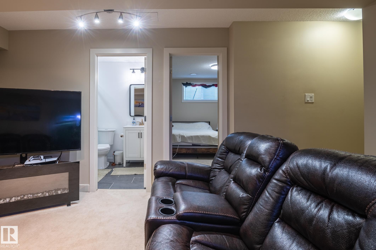
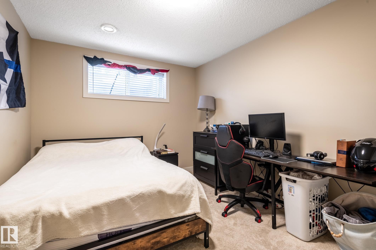
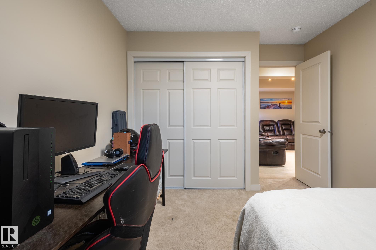
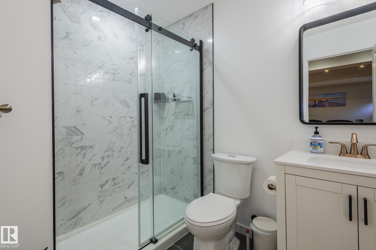
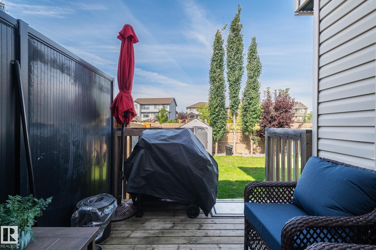
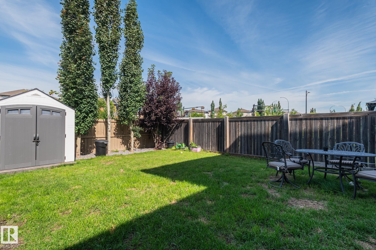
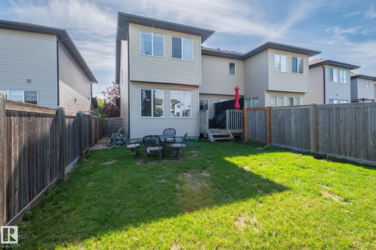
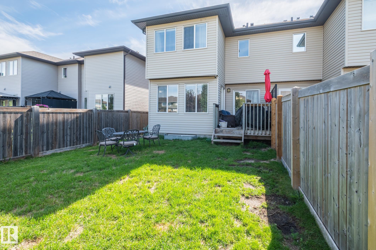
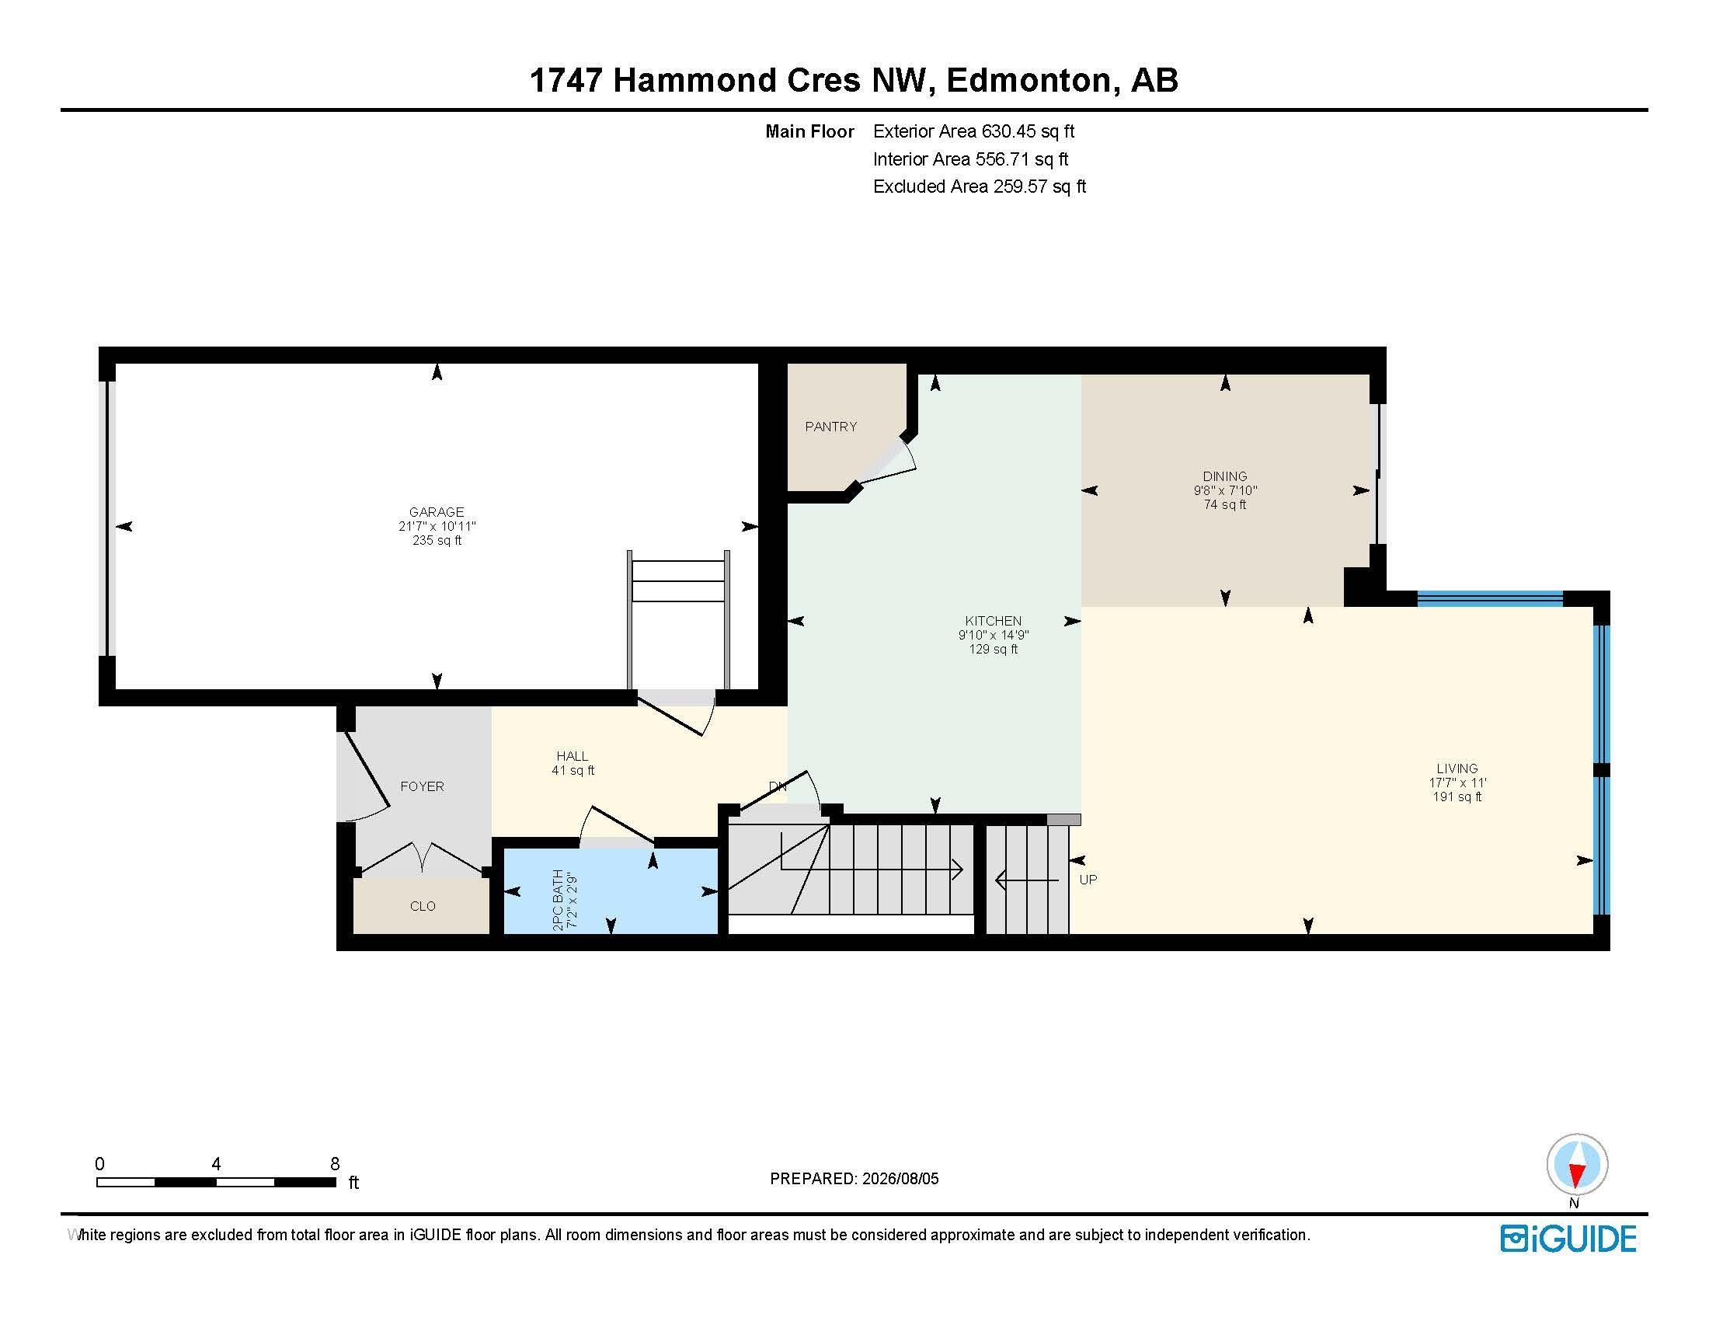
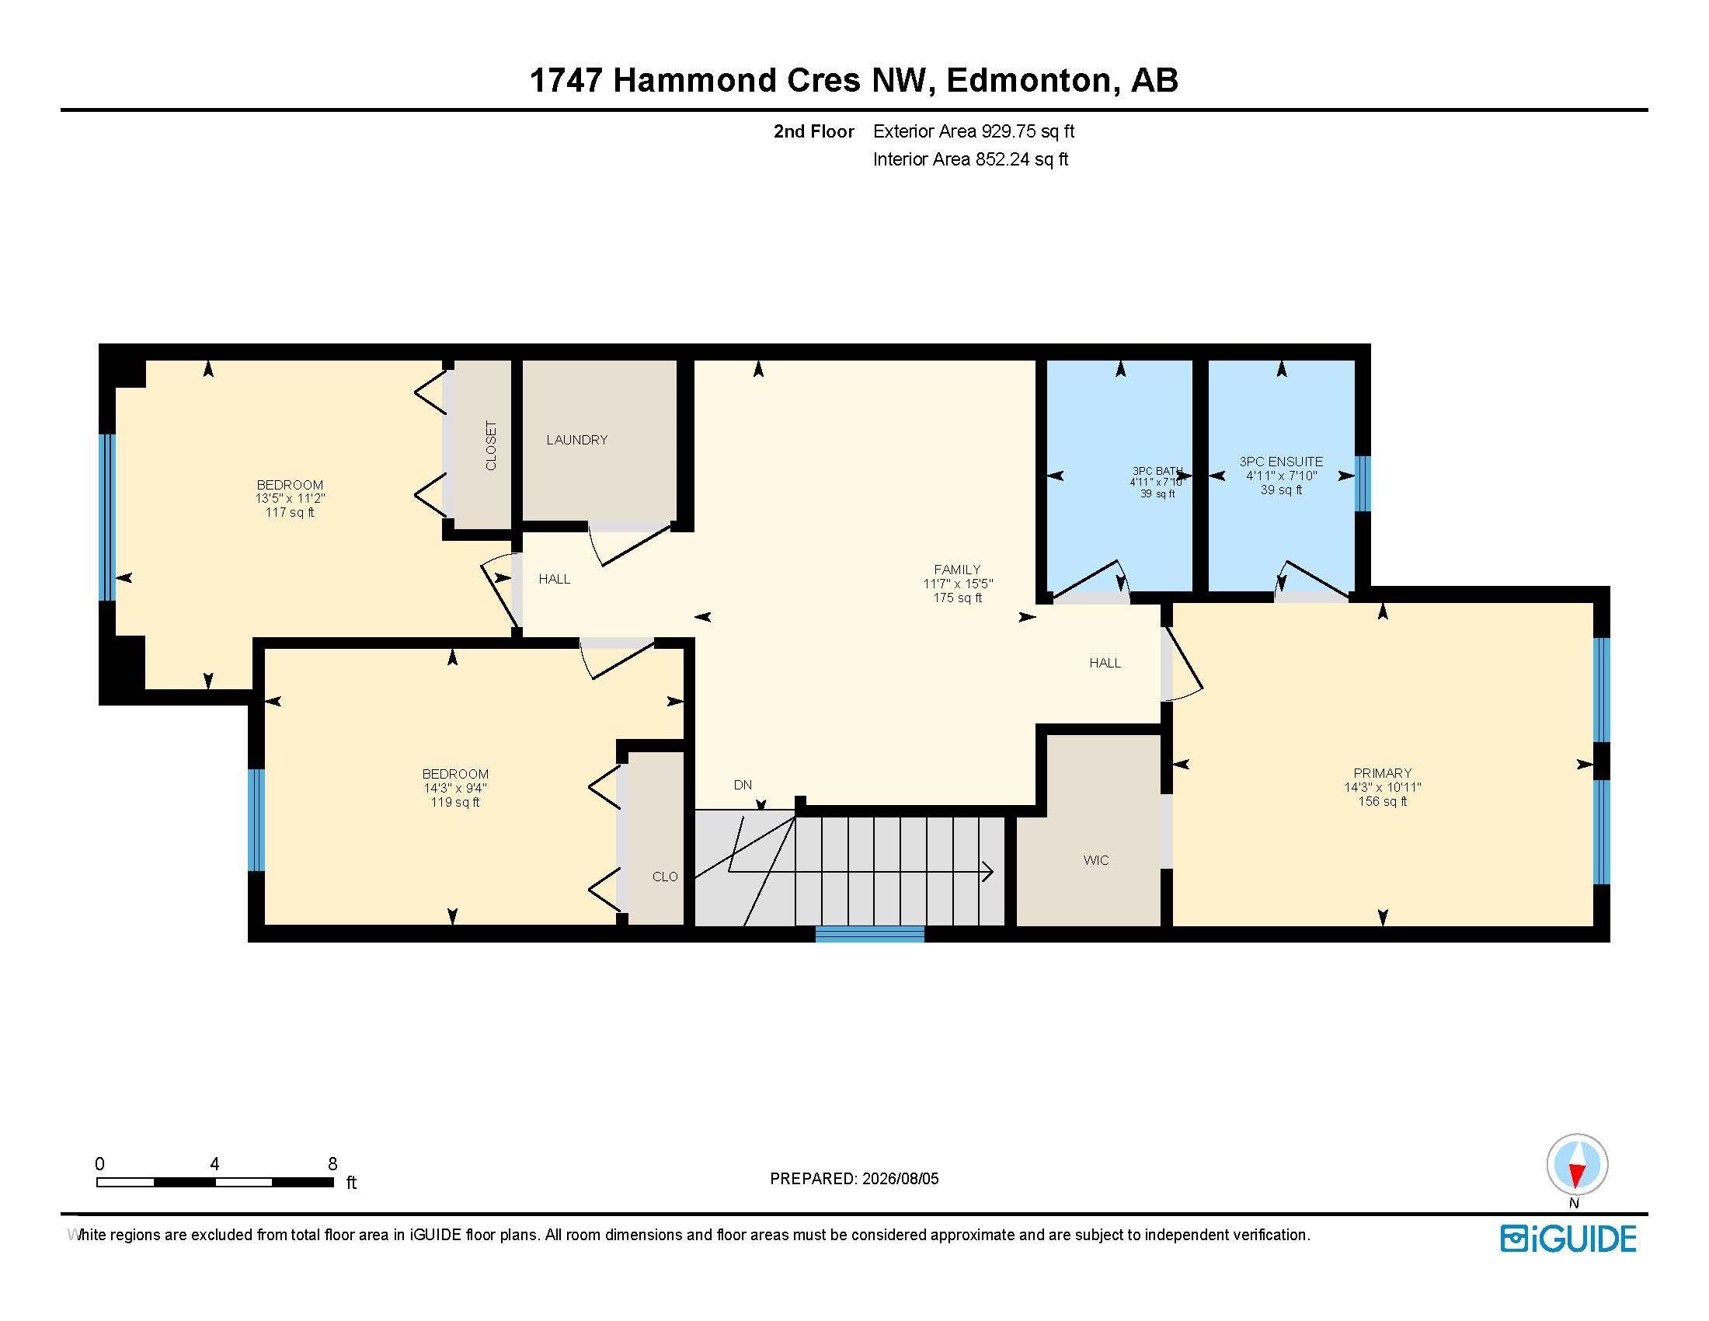
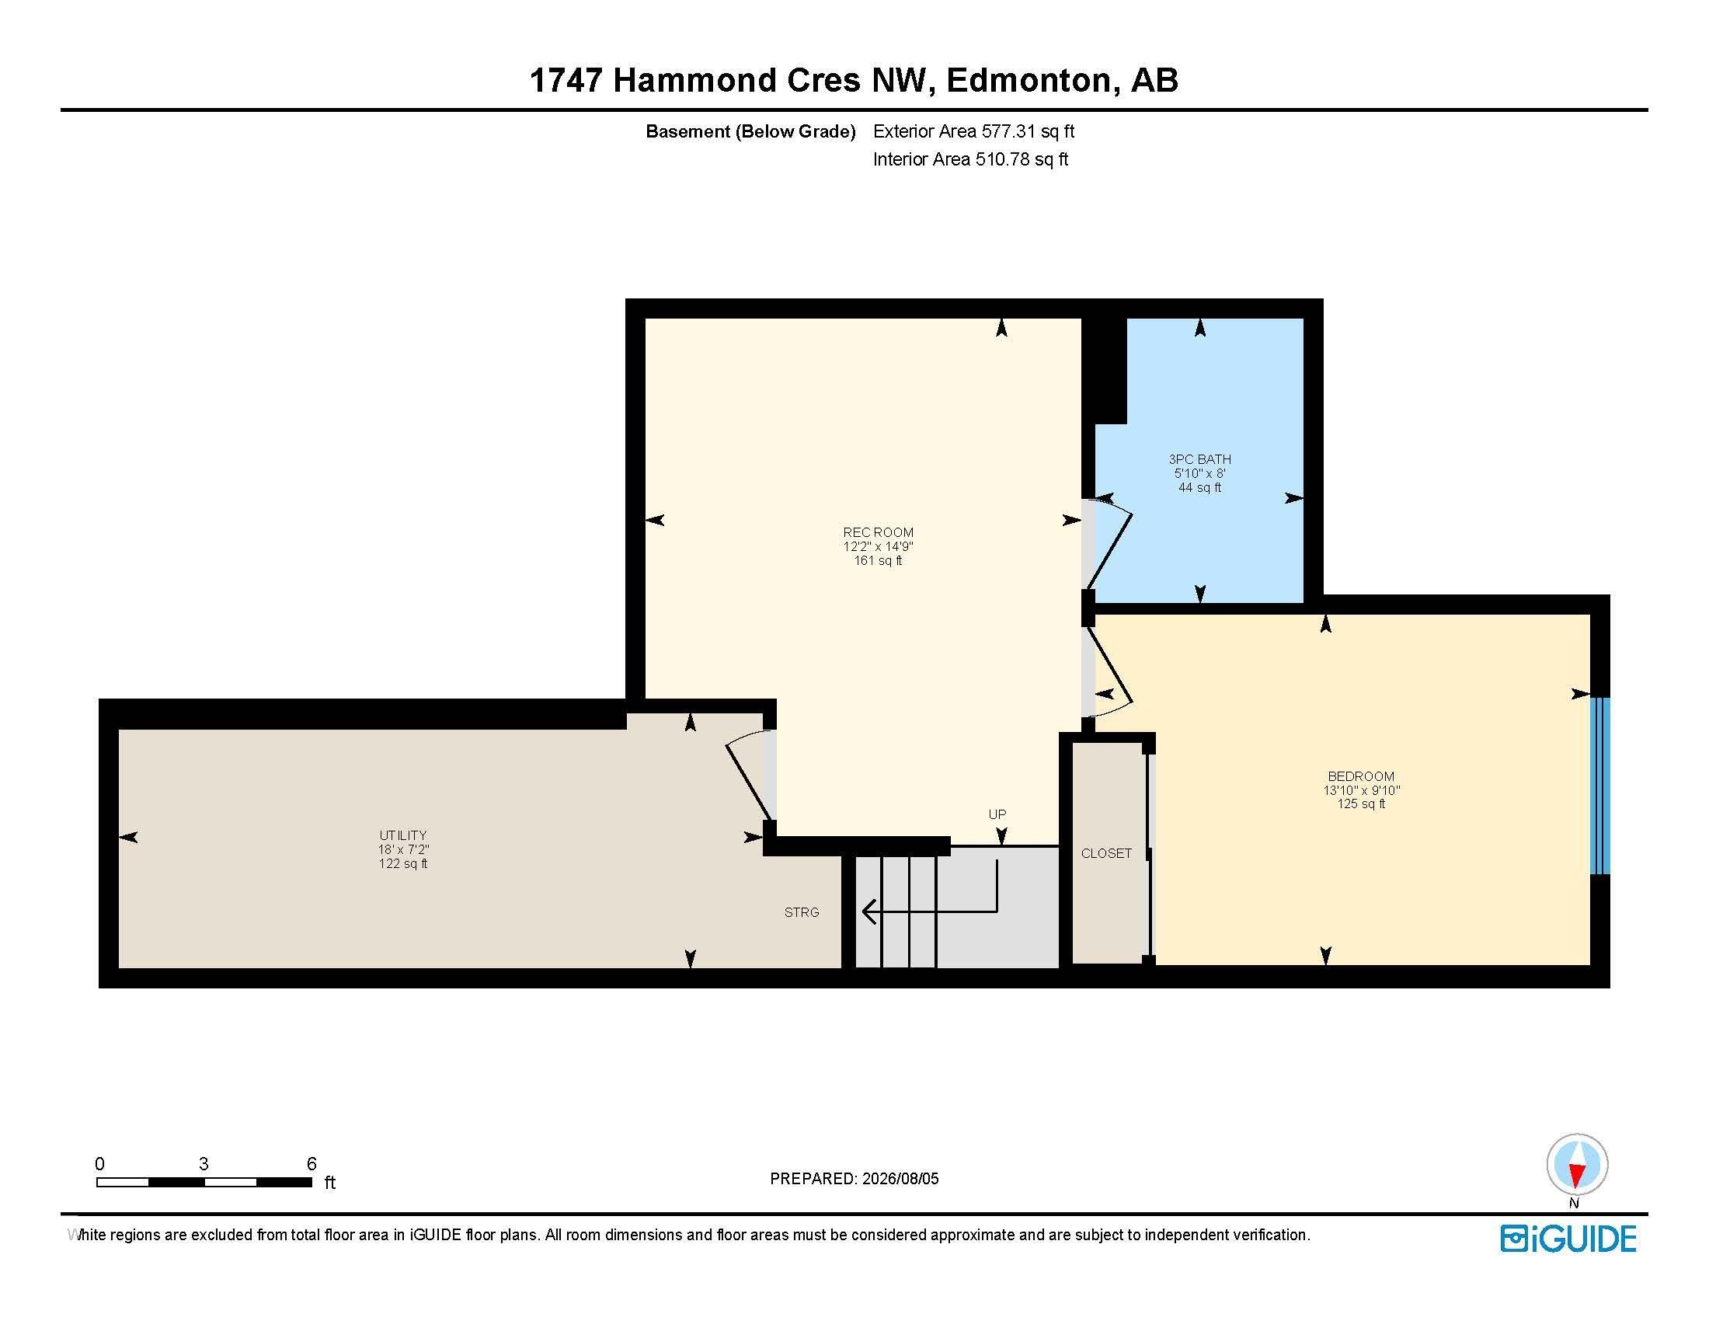
Bright, charming & cozy, this lovely 1560 sq ft Hamptons half-duplex with 3 beds up + 1 down is perfect for first-time homebuyers, young or extended families, or down sizers. Newer honey-hued LUXURY VINYL PLANK welcomes you into the home, leading to the kitchen w/ GRANITE countertops, NEWER ISLAND, s/s appliances, tile backsplash & ample cabinet space. The dining area is perfect for family meals & the welcoming, airy living room boasts large windows, perfect for the afternoon sun. Up the carpeted stairs is a bonus room & the primary bedroom w/ a walk-in closet and 3-pce ensuite & 2 more bedrooms, laundry & renovated 3-pce bathroom.The finished basement offers a bedroom + family room + serene 3-pce bathroom. The fenced backyard with private deck is perfect for long weekend BBQs and lazy mornings with coffee and a book. The SINGLE ATTACHED GARAGE keeps your car warm in the winter & the CENTRAL A/C keeps you cool in the summer. Close to shopping, services, schools and major roads, this home is a must-see.

COMMUNITY  The Hamptons
PROPERTY TYPE  Duplex
BUILDING TYPE  Half Duplex
STYLE  2 Storey
YEAR BUILT 2012
SQUARE FOOTAGE  1,560
BEDROOMS  4
BATHROOMS  3.50
BASEMENT  Full, Finished
AMENITIES  Air Conditioner, Deck, Front Porch, See Remarks
APPLIANCES  Air Conditioning-Central, Dishwasher-Built-In, Dryer, Garage Control, Garage Opener, Microwave Hood Fan, Refrigerator, Storage Shed, Stove-Electric, Washer, Window Coverings
COOLING 
FIREPLACE 
FLOORING  Carpet, Ceramic Tile, Hardwood
HEATING  Forced Air-1, Natural Gas
LAUNDRY  ensuite bathroom
LOT FEATURES  Fenced, Public Transportation, Schools, Shopping Nearby, See Remarks
PARKING  Single Garage Attached
RESTRICTIONS  None Known
ROOF  Asphalt Shingles
TITLE  Fee Simple
BROKER  REALTORS® Association of Edmonton


ROOMS DIMENSIONS (m) LEVEL