https://zimg.paragon.ice.com/ParagonImages/Property/PM/RAE/225409074/1/0/0/a1e339810871e63a74686181ba17e986/1/e8e0dd2cb2c5893ffed538a7ace9c168/225409074-FB6EAA0F-D6EA-47CF-9293-B586BAA9BBC3.JPG https://zimg.paragon.ice.com/ParagonImages/Property/PM/RAE/225409074/2/0/0/25010f2c96cf403fad04524895b6b2f6/1/e8e0dd2cb2c5893ffed538a7ace9c168/225409074-64F62840-7A97-4803-B53C-0E85C510E9C9.JPG https://zimg.paragon.ice.com/ParagonImages/Property/PM/RAE/225409074/3/0/0/32ee7204eda801f96a9b5d395612ee80/1/e8e0dd2cb2c5893ffed538a7ace9c168/225409074-B4B7C632-250B-45D4-8AFC-97B5AE88718A.JPG https://zimg.paragon.ice.com/ParagonImages/Property/PM/RAE/225409074/4/0/0/acd7008696f039c63639d0e69dad76c7/1/e8e0dd2cb2c5893ffed538a7ace9c168/225409074-340397C2-2A4F-483E-8397-8A7BF9530B59.JPG https://zimg.paragon.ice.com/ParagonImages/Property/PM/RAE/225409074/5/0/0/78dbb697aae6b2430a3628b32f315b9e/1/e8e0dd2cb2c5893ffed538a7ace9c168/225409074-777614B3-1A62-4141-8E5D-E847CE10750E.JPG https://zimg.paragon.ice.com/ParagonImages/Property/PM/RAE/225409074/6/0/0/f645dbd4bb30e0a4a5365cf587789ffc/1/e8e0dd2cb2c5893ffed538a7ace9c168/225409074-46082524-1A8B-4894-B7E8-F32BD6657D12.JPG https://zimg.paragon.ice.com/ParagonImages/Property/PM/RAE/225409074/7/0/0/aed5259f9f876d999eb72f6eca85b930/1/e8e0dd2cb2c5893ffed538a7ace9c168/225409074-E82F7D16-7141-4B0B-836E-FF280E5FAB8B.JPG https://zimg.paragon.ice.com/ParagonImages/Property/PM/RAE/225409074/8/0/0/e89904bcee846565fc2db66ce3590b2b/1/e8e0dd2cb2c5893ffed538a7ace9c168/225409074-E6CA7660-5CBE-4CED-B2BE-F1C4B3F02C80.JPG https://zimg.paragon.ice.com/ParagonImages/Property/PM/RAE/225409074/9/0/0/a314c0dcadf5f1ea2a1c725912f50a56/1/e8e0dd2cb2c5893ffed538a7ace9c168/225409074-87697D9B-EC0E-44D2-9669-24D21164399D.JPG https://zimg.paragon.ice.com/ParagonImages/Property/PM/RAE/225409074/10/0/0/8fa0df5f70f456d7b2090a661c052244/1/e8e0dd2cb2c5893ffed538a7ace9c168/225409074-DC83F4F7-B35A-445B-8FFF-85038846B8B9.JPG https://zimg.paragon.ice.com/ParagonImages/Property/PM/RAE/225409074/11/0/0/198085baa582b9351198225e7f54cbed/1/e8e0dd2cb2c5893ffed538a7ace9c168/225409074-7FB9FF39-43DA-440C-BB10-AE6EA38A53C2.JPG https://zimg.paragon.ice.com/ParagonImages/Property/PM/RAE/225409074/12/0/0/99f6924fb56ee0ddb45602e6463bb31f/1/e8e0dd2cb2c5893ffed538a7ace9c168/225409074-E2E6EEDC-8755-47C3-9F50-6D7A9DE9E37D.JPG https://zimg.paragon.ice.com/ParagonImages/Property/PM/RAE/225409074/13/0/0/ecb9b0cd1581feaa6cd238e9a25cb14b/1/e8e0dd2cb2c5893ffed538a7ace9c168/225409074-C05E56D0-BB9E-42A3-804E-9A29D55DCFAE.JPG https://zimg.paragon.ice.com/ParagonImages/Property/PM/RAE/225409074/14/0/0/4c96a4e0a9c05f431baf622912df673f/1/e8e0dd2cb2c5893ffed538a7ace9c168/225409074-670BC83D-56F7-4840-93BC-9B533D214A7F.JPG https://zimg.paragon.ice.com/ParagonImages/Property/PM/RAE/225409074/15/0/0/4187f8ae4167ece553344e672f6682a6/1/e8e0dd2cb2c5893ffed538a7ace9c168/225409074-774DFB2A-34A6-45FC-919F-C2DA8B562086.JPG https://zimg.paragon.ice.com/ParagonImages/Property/PM/RAE/225409074/16/0/0/ffb931646c4f841992dfd0a32b3bed97/1/e8e0dd2cb2c5893ffed538a7ace9c168/225409074-65EF9FF6-34AF-4AD4-A649-5C3227C51B3D.JPG https://zimg.paragon.ice.com/ParagonImages/Property/PM/RAE/225409074/17/0/0/227cd66282458de47940f36669a6bb95/1/e8e0dd2cb2c5893ffed538a7ace9c168/225409074-2A086DDF-E285-4F66-8843-DF462BEAE680.JPG https://zimg.paragon.ice.com/ParagonImages/Property/PM/RAE/225409074/18/0/0/6006d9f2dbd727d3906e0fb5f84a43ad/1/e8e0dd2cb2c5893ffed538a7ace9c168/225409074-A9D493D0-8D9A-4788-850D-4D19A30A0E8B.JPG https://zimg.paragon.ice.com/ParagonImages/Property/PM/RAE/225409074/19/0/0/7c219d09d1db8d1485fbeff510e9cfd5/1/e8e0dd2cb2c5893ffed538a7ace9c168/225409074-C50D2580-5348-4399-BD48-D2B54DB1CB40.JPG https://zimg.paragon.ice.com/ParagonImages/Property/PM/RAE/225409074/20/0/0/e1368113e6cf45d9334ed952a92f4fae/1/e8e0dd2cb2c5893ffed538a7ace9c168/225409074-C79F6B86-858F-4282-992D-BC3E0E4F3DC4.JPG https://zimg.paragon.ice.com/ParagonImages/Property/PM/RAE/225409074/21/0/0/09600699ec69e2ac4f35f66c7d408108/1/e8e0dd2cb2c5893ffed538a7ace9c168/225409074-B0F6AE60-1049-4D75-A232-79B0CC017DA0.JPG https://zimg.paragon.ice.com/ParagonImages/Property/PM/RAE/225409074/22/0/0/3b4cd685aca78aefe4dddd659e70046b/1/e8e0dd2cb2c5893ffed538a7ace9c168/225409074-EFB17B14-A8F3-414C-976E-0C4909B253DD.JPG https://zimg.paragon.ice.com/ParagonImages/Property/PM/RAE/225409074/23/0/0/ce973d228e7d19cf8c8e85660aee99ca/1/e8e0dd2cb2c5893ffed538a7ace9c168/225409074-8E21456D-EA15-42D5-BF2F-3918ACF23734.JPG https://zimg.paragon.ice.com/ParagonImages/Property/PM/RAE/225409074/24/0/0/66ffaf095cd0ce7d63669161aa38a687/1/e8e0dd2cb2c5893ffed538a7ace9c168/225409074-0D4520C9-1EC6-4642-978B-628EAB469D60.JPG https://zimg.paragon.ice.com/ParagonImages/Property/PM/RAE/225409074/25/0/0/cddca22929f23a434714edc309442ba0/1/e8e0dd2cb2c5893ffed538a7ace9c168/225409074-EDBA8698-BF87-4239-9ED6-FC285BDE9437.JPG https://zimg.paragon.ice.com/ParagonImages/Property/PM/RAE/225409074/26/0/0/760637afee7797f8a2a30340fc0f9684/1/e8e0dd2cb2c5893ffed538a7ace9c168/225409074-62184DBF-C85C-4971-9497-7B94A014DE3B.JPG https://zimg.paragon.ice.com/ParagonImages/Property/PM/RAE/225409074/27/0/0/39cafceeb837287896daeca2f1930982/1/e8e0dd2cb2c5893ffed538a7ace9c168/225409074-64A13A96-C4C5-4101-B648-4029661D4627.JPG https://zimg.paragon.ice.com/ParagonImages/Property/PM/RAE/225409074/28/0/0/7a3b3ef16369ee81cc96bc2d390691e1/1/e8e0dd2cb2c5893ffed538a7ace9c168/225409074-46ADA48B-9193-47BB-B34E-E9780155FA6E.JPG https://zimg.paragon.ice.com/ParagonImages/Property/PM/RAE/225409074/29/0/0/9ad17f9eabf7e5a587d41e7ba5d687ec/1/e8e0dd2cb2c5893ffed538a7ace9c168/225409074-0D151847-6C58-4583-84A6-1129A0EDF261.JPG https://zimg.paragon.ice.com/ParagonImages/Property/PM/RAE/225409074/30/0/0/9a4c998ce0f95f0bacb94cba6007b87a/1/e8e0dd2cb2c5893ffed538a7ace9c168/225409074-D205E66E-BDB2-48E0-8220-20DEE60D1B58.JPG https://zimg.paragon.ice.com/ParagonImages/Property/PM/RAE/225409074/31/0/0/c868af86965fd128b0eb111fdf04508e/1/e8e0dd2cb2c5893ffed538a7ace9c168/225409074-7B4BCB1D-E7EF-48DC-B90B-E2698629BE12.JPG https://zimg.paragon.ice.com/ParagonImages/Property/PM/RAE/225409074/32/0/0/9c9fbacfd8e59d5e2560bd9a9c4e4890/1/e8e0dd2cb2c5893ffed538a7ace9c168/225409074-D38BAB3D-E24B-4CE8-8D2A-5AF2AED5912D.JPG https://zimg.paragon.ice.com/ParagonImages/Property/PM/RAE/225409074/33/0/0/7d0a018c3a5a67309eed7e616bca714a/1/e8e0dd2cb2c5893ffed538a7ace9c168/225409074-8A4F86E9-A7D2-4D9F-BB59-4063B4868511.JPG https://zimg.paragon.ice.com/ParagonImages/Property/PM/RAE/225409074/34/0/0/23fc705771fd57cff20e5df48c46793c/1/e8e0dd2cb2c5893ffed538a7ace9c168/225409074-9A533C85-9675-4F07-B5E4-7E860E8694E0.JPG https://zimg.paragon.ice.com/ParagonImages/Property/PM/RAE/225409074/35/0/0/cb5ab30f2d5ff3a849633152bea0c9fc/1/e8e0dd2cb2c5893ffed538a7ace9c168/225409074-FCD5E585-F532-401C-94BB-A79CBEDAAAEB.JPG https://zimg.paragon.ice.com/ParagonImages/Property/PM/RAE/225409074/36/0/0/1a1c5eceb7945953183f052564f266bc/1/e8e0dd2cb2c5893ffed538a7ace9c168/225409074-4FB1F030-B7FD-43C8-B0A8-64C394124589.JPG https://zimg.paragon.ice.com/ParagonImages/Property/PM/RAE/225409074/37/0/0/4150b332b4cbb01e61ee4e1a0caaf9b2/1/e8e0dd2cb2c5893ffed538a7ace9c168/225409074-44915E1D-E8B3-4995-966D-47BDCAD0F8A8.JPG https://zimg.paragon.ice.com/ParagonImages/Property/PM/RAE/225409074/38/0/0/666ac105746784369161a429018b8e7e/1/e8e0dd2cb2c5893ffed538a7ace9c168/225409074-5FC10DD8-BA91-4E53-81F4-52DCC31610D2.JPG https://zimg.paragon.ice.com/ParagonImages/Property/PM/RAE/225409074/39/0/0/9fd3a144f9750ed2fed8d7f28511a1b3/1/e8e0dd2cb2c5893ffed538a7ace9c168/225409074-FAA61F16-7AC7-475D-8EEE-B5DE9ADAB0F8.JPG

17404 95 ST NW

Edmonton T5Z 2B9

MLS® Number:  E4496254

Back to Lago Lindo   

  • Home \
  • Lago Lindo \
  • 17404 95 ST NW

$ 379,000

4

BEDROOMS

2 + 0

BATHROOMS

841

SQUARE FEET

1983

YEAR BUILT

https://zimg.paragon.ice.com/ParagonImages/Property/PM/RAE/225409074/1/0/0/a1e339810871e63a74686181ba17e986/1/e8e0dd2cb2c5893ffed538a7ace9c168/225409074-FB6EAA0F-D6EA-47CF-9293-B586BAA9BBC3.JPG





MLS® Number
E4496254
PROPERTY TYPE
Detached Single Family
LISTING DATE
June-29-2026

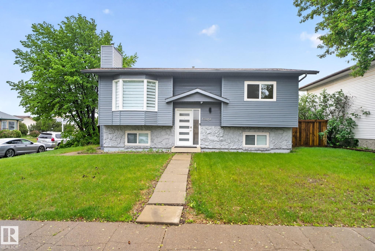
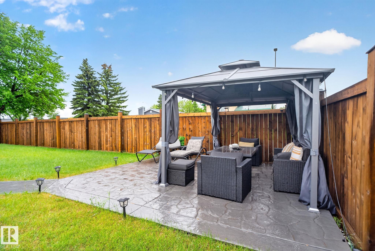
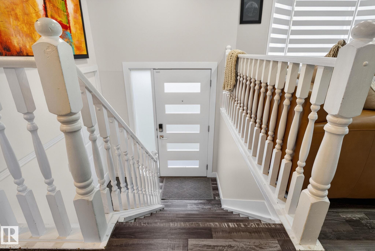
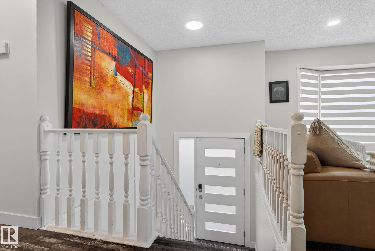
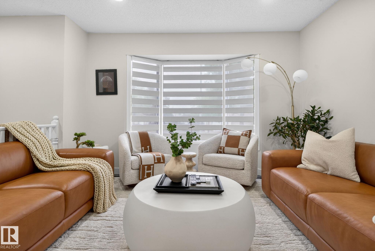
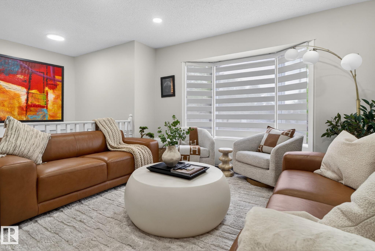
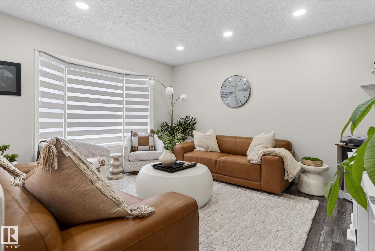
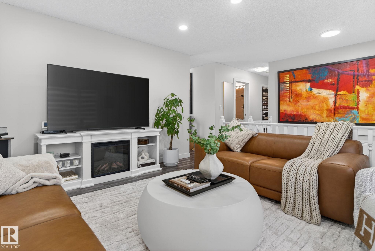
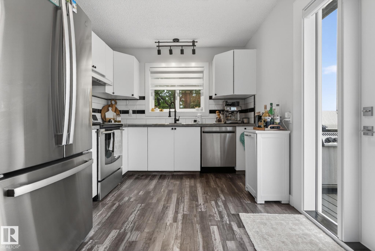
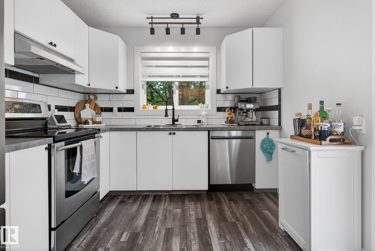
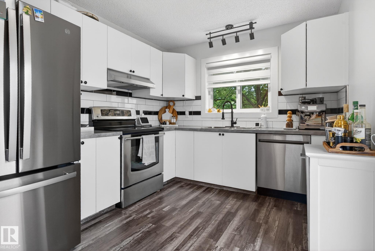
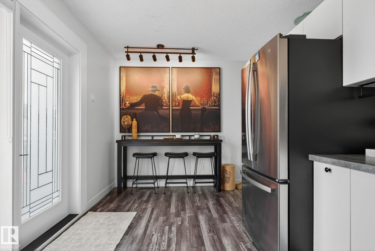
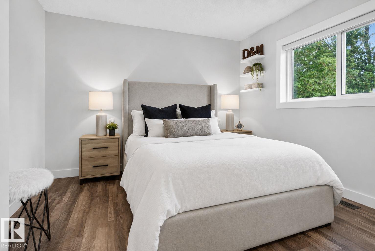
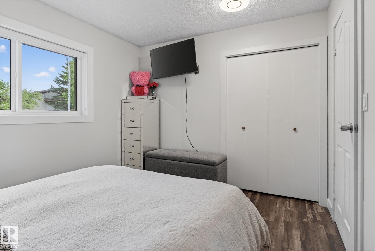
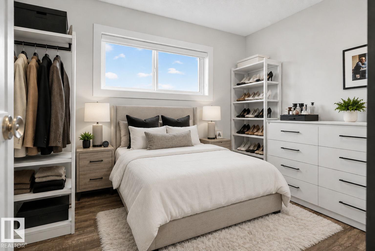
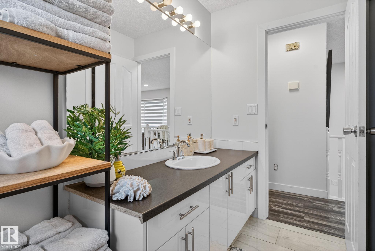
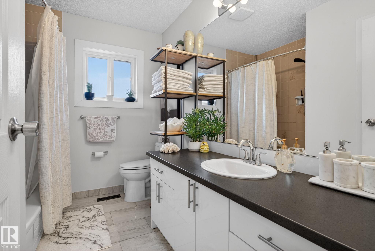
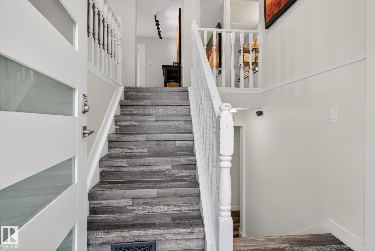
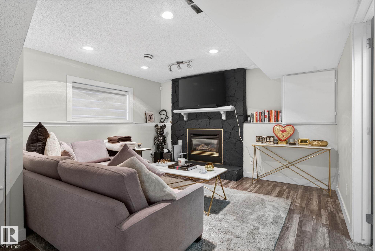
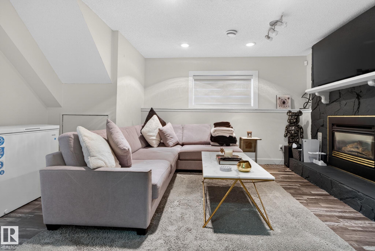
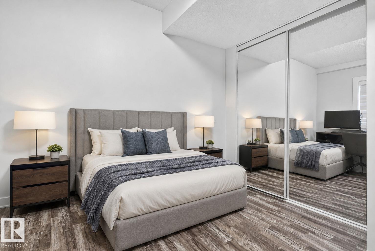
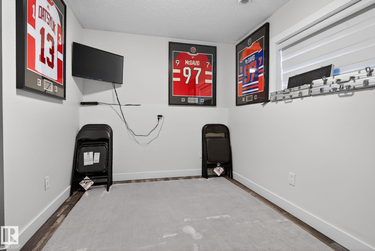
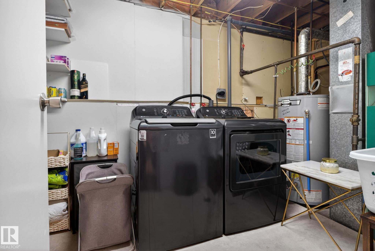
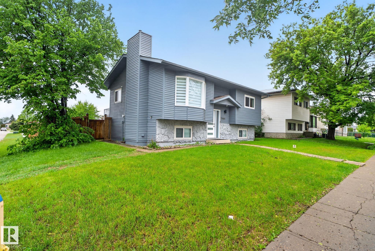
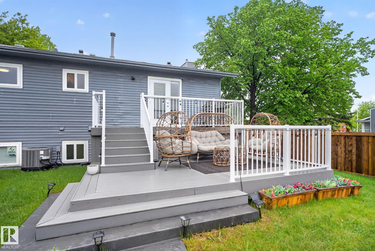
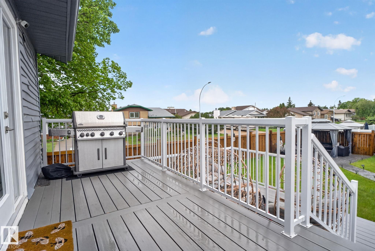
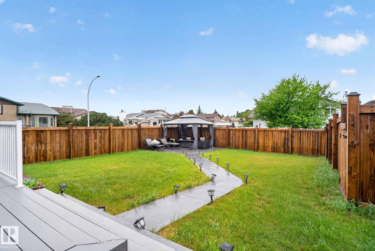
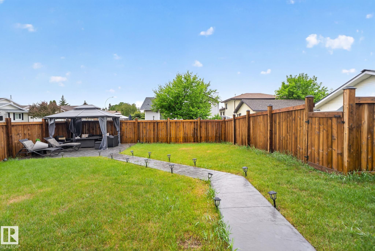
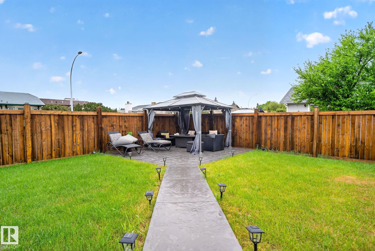
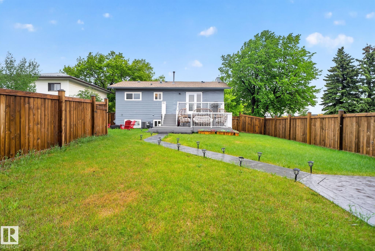
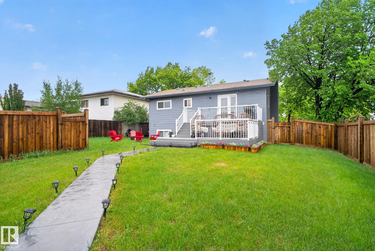
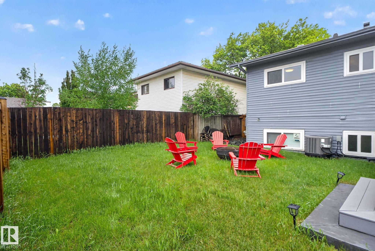
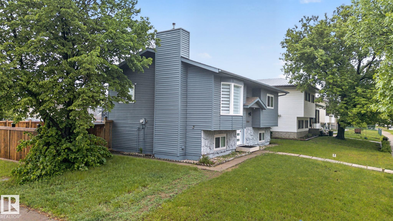
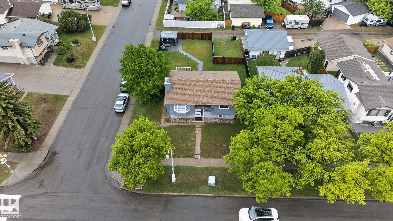
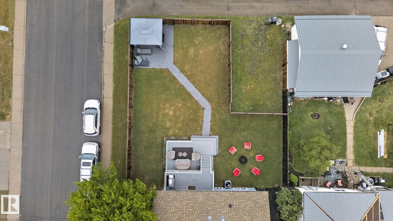
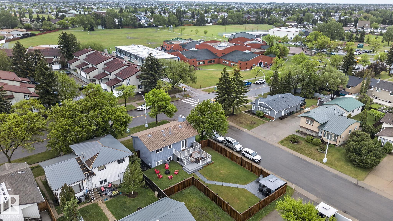
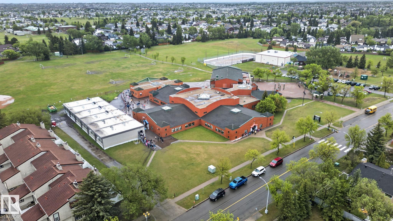
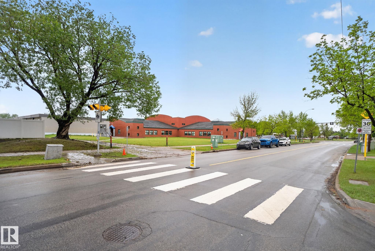
Welcome to this well-maintained 4-bedroom bi-level in Lago Lindo offering over 1,600 sq ft of fully finished living space. Over $100,000 invested in UPGRADES and maintenance over the past five years. The bright main floor features a spacious living room and an upgraded kitchen with a patio door leading to a large two-tier COMPOSITE deck, perfect for entertaining. Enjoy durable flooring throughout with carpet-free living on both levels. The fully finished basement offers a generous family room with a gas fireplace, two bedrooms, a full bathroom, and laundry area. Major updates include shingles (2021), hot water tank, central air conditioning, and fencing. Situated on a large CORNER lot with plenty of room to build your dream garage, this property features fully landscaped front and back yards plus a private gazebo retreat. Conveniently located close to schools, parks, shopping, public transit, and everyday amenities..

COMMUNITY  Lago Lindo
PROPERTY TYPE  Detached Single Family
BUILDING TYPE  Detached Single Family
STYLE  Bi-Level
YEAR BUILT 1983
SQUARE FOOTAGE  841
BEDROOMS  4
BATHROOMS  2.00
BASEMENT  Full, Finished
AMENITIES  Air Conditioner, Carbon Monoxide Detectors, Closet Organizers, See Remarks
APPLIANCES  Air Conditioning-Central, Dishwasher-Built-In, Dryer, Fan-Ceiling, Hood Fan, Refrigerator, Stove-Electric, Washer, Window Coverings, See Remarks
COOLING 
FIREPLACE 
FLOORING  Ceramic Tile, Vinyl Plank
HEATING  Forced Air-1, Natural Gas
LAUNDRY 
LOT FEATURES  Corner Lot, Fenced, Flat Site, Landscaped, Schools, Shopping Nearby
PARKING  2 Outdoor Stalls
RESTRICTIONS  None Known
ROOF  Asphalt Shingles
TITLE  Fee Simple
BROKER  REALTORS® Association of Edmonton


ROOMS DIMENSIONS (m) LEVEL