https://zimg.paragon.ice.com/ParagonImages/Property/PM/RAE/225403922/1/0/0/16c263c2f19e739985803ce427f48218/1/4d974e2a8ee1448ada398e1773859e5d/225403922-e04c1300-4b5e-4caa-8400-28f8d7f37295.JPG https://zimg.paragon.ice.com/ParagonImages/Property/PM/RAE/225403922/2/0/0/12cb96443622f7ece5a6f0da111e2e5c/1/4d974e2a8ee1448ada398e1773859e5d/225403922-e067daf8-2520-48c6-b8b4-d467fb075bba.JPG https://zimg.paragon.ice.com/ParagonImages/Property/PM/RAE/225403922/3/0/0/ee6ff385ea7cb2f6643229b82fb2ed43/1/4d974e2a8ee1448ada398e1773859e5d/225403922-08991471-f6f4-47ed-94bd-c85f2d63bc18.JPG https://zimg.paragon.ice.com/ParagonImages/Property/PM/RAE/225403922/4/0/0/58a4e8ff398f1dbe2f90be6f7f963bfa/1/4d974e2a8ee1448ada398e1773859e5d/225403922-6f02cb3f-c7a9-49ea-9cc1-1c694dfcfc82.JPG https://zimg.paragon.ice.com/ParagonImages/Property/PM/RAE/225403922/5/0/0/327e91ffc10702c6555dea9c377a64f2/1/4d974e2a8ee1448ada398e1773859e5d/225403922-8ab7cd53-e69e-4b6a-80ee-058744283127.JPG https://zimg.paragon.ice.com/ParagonImages/Property/PM/RAE/225403922/6/0/0/98d4ec1011f6aa45808d2ce9ffd4cd9a/1/4d974e2a8ee1448ada398e1773859e5d/225403922-f450ee06-2056-42a2-b949-392978c09aee.JPG https://zimg.paragon.ice.com/ParagonImages/Property/PM/RAE/225403922/7/0/0/1e5867f8b9742cad5814ed6e79175636/1/4d974e2a8ee1448ada398e1773859e5d/225403922-e28f982f-7941-4793-8615-ce26fae16165.JPG https://zimg.paragon.ice.com/ParagonImages/Property/PM/RAE/225403922/8/0/0/a9fb7a6d8edcc811ce4973baf2e14c30/1/4d974e2a8ee1448ada398e1773859e5d/225403922-462fe42b-db12-4125-9477-903d4ad912e0.JPG https://zimg.paragon.ice.com/ParagonImages/Property/PM/RAE/225403922/9/0/0/a74b1c9b6d53026bc5411258a849d641/1/4d974e2a8ee1448ada398e1773859e5d/225403922-ec48db9c-c36e-44ab-8962-3d1b6e686ae5.JPG https://zimg.paragon.ice.com/ParagonImages/Property/PM/RAE/225403922/10/0/0/a636a63adf547f1f64377a069e9de43f/1/4d974e2a8ee1448ada398e1773859e5d/225403922-3439fc8a-2259-40d8-9193-26bc6ee78606.JPG https://zimg.paragon.ice.com/ParagonImages/Property/PM/RAE/225403922/11/0/0/b76a6dc8fac00d026ca9f99a8eda9643/1/4d974e2a8ee1448ada398e1773859e5d/225403922-7b58b1a7-1e8a-4793-acbf-3d4e42c002b7.JPG https://zimg.paragon.ice.com/ParagonImages/Property/PM/RAE/225403922/12/0/0/9040bb36018055f2192a0933ffc1168f/1/4d974e2a8ee1448ada398e1773859e5d/225403922-8c5dbc10-ea76-4341-9bfb-0e90f25cc95b.JPG https://zimg.paragon.ice.com/ParagonImages/Property/PM/RAE/225403922/13/0/0/70c11650d568d1925f29860df702906b/1/4d974e2a8ee1448ada398e1773859e5d/225403922-4adf54a4-0495-4b74-9651-580ce3ad59f3.JPG https://zimg.paragon.ice.com/ParagonImages/Property/PM/RAE/225403922/14/0/0/e51209f142211eb55c86fd1fd04706be/1/4d974e2a8ee1448ada398e1773859e5d/225403922-9873f202-6981-4de2-8a14-2451e73eaeb4.JPG https://zimg.paragon.ice.com/ParagonImages/Property/PM/RAE/225403922/15/0/0/4892bbbc996fe79ceef6ca38d9c6dba6/1/4d974e2a8ee1448ada398e1773859e5d/225403922-18ca6e76-1d06-4480-a9aa-ad51160e2eb9.JPG https://zimg.paragon.ice.com/ParagonImages/Property/PM/RAE/225403922/16/0/0/c033083042b512f6f3412005f0ab32a7/1/4d974e2a8ee1448ada398e1773859e5d/225403922-e05deaf1-1401-4eab-8cf0-f98c176dccd3.JPG https://zimg.paragon.ice.com/ParagonImages/Property/PM/RAE/225403922/17/0/0/ab5e1c96a6480e7df73ed66b0e52fd2e/1/4d974e2a8ee1448ada398e1773859e5d/225403922-8b9223c4-a88c-4286-adcd-65f449fc0cef.JPG https://zimg.paragon.ice.com/ParagonImages/Property/PM/RAE/225403922/18/0/0/96a2141e88bce38bb6808ba3e6b3b360/1/4d974e2a8ee1448ada398e1773859e5d/225403922-de7f8f82-afc4-4b17-bb17-f0b36321f833.JPG https://zimg.paragon.ice.com/ParagonImages/Property/PM/RAE/225403922/19/0/0/7c1b964e0a912836f2fb0be2e9805575/1/4d974e2a8ee1448ada398e1773859e5d/225403922-67349608-687e-474c-af61-d7434aef496d.JPG https://zimg.paragon.ice.com/ParagonImages/Property/PM/RAE/225403922/20/0/0/bce0dbfdec660e43c8d497923310f605/1/4d974e2a8ee1448ada398e1773859e5d/225403922-73cf329f-38fe-40f7-ae25-0bc1e593f0f3.JPG https://zimg.paragon.ice.com/ParagonImages/Property/PM/RAE/225403922/21/0/0/56596a07493005f0c964c3f4a184efc5/1/4d974e2a8ee1448ada398e1773859e5d/225403922-58dad2be-915c-43bd-85f3-b94c7fae7343.JPG https://zimg.paragon.ice.com/ParagonImages/Property/PM/RAE/225403922/22/0/0/b0e74a6000c09092da9575ad18a792ff/1/4d974e2a8ee1448ada398e1773859e5d/225403922-8f65bdf2-5b28-4f85-89af-0e9a9f807b17.JPG https://zimg.paragon.ice.com/ParagonImages/Property/PM/RAE/225403922/23/0/0/2fa8a5c04cdd8e1453e82b542e57a738/1/4d974e2a8ee1448ada398e1773859e5d/225403922-9d493ed3-f7d1-4da4-bbaf-71105e5c1ff0.JPG https://zimg.paragon.ice.com/ParagonImages/Property/PM/RAE/225403922/24/0/0/546cf1176781f72a8f3d744b3f236960/1/4d974e2a8ee1448ada398e1773859e5d/225403922-aea098d1-9ce1-4c6b-9343-c9783d9cc5d7.JPG https://zimg.paragon.ice.com/ParagonImages/Property/PM/RAE/225403922/25/0/0/30e94bc35accb9985d9b2c047b0b59dd/1/4d974e2a8ee1448ada398e1773859e5d/225403922-b7f181e5-8ef8-476b-a569-48a6d475de0e.JPG https://zimg.paragon.ice.com/ParagonImages/Property/PM/RAE/225403922/26/0/0/d17e3e3c8f7525e0a11d20788198867c/1/4d974e2a8ee1448ada398e1773859e5d/225403922-4108273e-76db-4219-9bcb-ddc9d5e51cf2.JPG https://zimg.paragon.ice.com/ParagonImages/Property/PM/RAE/225403922/27/0/0/a07c1c20801022e9854649bcd6b7a6fc/1/4d974e2a8ee1448ada398e1773859e5d/225403922-361d5814-8805-448e-9975-b7bd615a31c2.JPG https://zimg.paragon.ice.com/ParagonImages/Property/PM/RAE/225403922/28/0/0/cd090c436faf98a415e3969ccbe4b35c/1/4d974e2a8ee1448ada398e1773859e5d/225403922-f6e74e5e-a9d0-4adb-a294-43d0ff752482.JPG https://zimg.paragon.ice.com/ParagonImages/Property/PM/RAE/225403922/29/0/0/705e50e2490eb84235f491930f0cc72f/1/4d974e2a8ee1448ada398e1773859e5d/225403922-0869c560-d77a-4cfb-9af5-fb2c6137d290.JPG https://zimg.paragon.ice.com/ParagonImages/Property/PM/RAE/225403922/30/0/0/88f2b344c710bbbbefb768d0fc896f48/1/4d974e2a8ee1448ada398e1773859e5d/225403922-def1e435-34c3-40cb-8bd9-a00e70743ea4.JPG https://zimg.paragon.ice.com/ParagonImages/Property/PM/RAE/225403922/31/0/0/bc7b4bbb9930d8557ea287a2d40ca2d2/1/4d974e2a8ee1448ada398e1773859e5d/225403922-7afe4559-51c1-4fad-ac13-e3abdd1c50e1.JPG https://zimg.paragon.ice.com/ParagonImages/Property/PM/RAE/225403922/32/0/0/74d164ea0cd3c30b75c5dafc2c663428/1/4d974e2a8ee1448ada398e1773859e5d/225403922-d2dfa95c-5a96-4eba-b36c-de3651114ee0.JPG https://zimg.paragon.ice.com/ParagonImages/Property/PM/RAE/225403922/33/0/0/05540814b0195635f66101f3616056e6/1/4d974e2a8ee1448ada398e1773859e5d/225403922-7a7d5f07-9895-4118-a8fc-6930fea5b8b7.JPG https://zimg.paragon.ice.com/ParagonImages/Property/PM/RAE/225403922/34/0/0/3bdaaeedbb38675e5089e6a49d1d1a7b/1/4d974e2a8ee1448ada398e1773859e5d/225403922-2ef02904-6965-4773-ba1f-4f5c9b37ce32.JPG https://zimg.paragon.ice.com/ParagonImages/Property/PM/RAE/225403922/35/0/0/0a901fe3c5e06dfe8246ceed641e5023/1/4d974e2a8ee1448ada398e1773859e5d/225403922-9a988f45-9a22-49a5-b7f8-7ded617666ae.JPG https://zimg.paragon.ice.com/ParagonImages/Property/PM/RAE/225403922/36/0/0/bc277dbd58fa4176b5f8ef27d4e23543/1/4d974e2a8ee1448ada398e1773859e5d/225403922-e0544cab-cb31-439a-bd52-b205081c1e16.JPG

17355 6 ST NE

Edmonton T5Y 4G1

MLS® Number:  E4491102

Back to Marquis   

  • Home \
  • Marquis \
  • 17355 6 ST NE
  • Marquis \
  • 17355 6 ST NE

$ 498,800

3

BEDROOMS

2 + 1

BATHROOMS

1,681

SQUARE FEET

2023

YEAR BUILT

https://zimg.paragon.ice.com/ParagonImages/Property/PM/RAE/225403922/1/0/0/16c263c2f19e739985803ce427f48218/1/4d974e2a8ee1448ada398e1773859e5d/225403922-e04c1300-4b5e-4caa-8400-28f8d7f37295.JPG





MLS® Number
E4491102
PROPERTY TYPE
Detached Single Family
LISTING DATE
June-01-2026

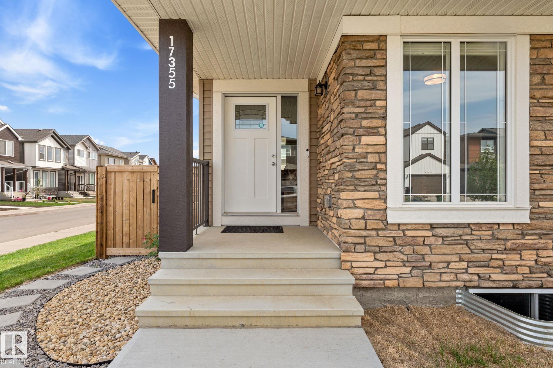
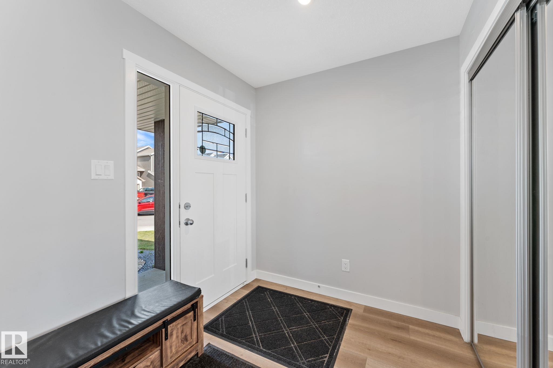
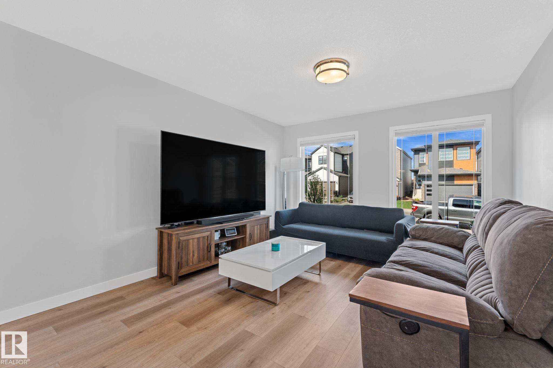
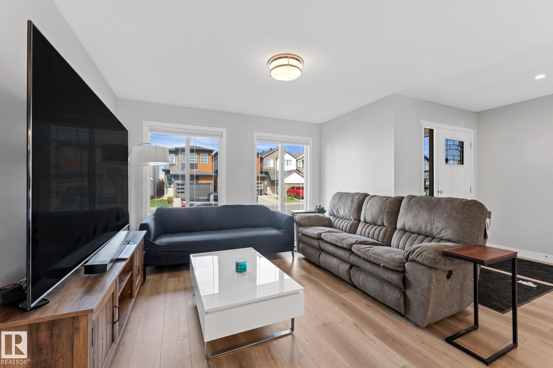
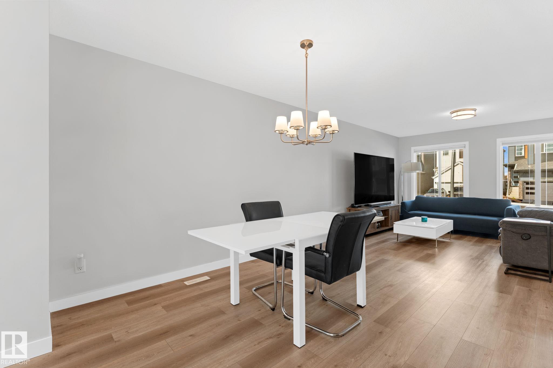
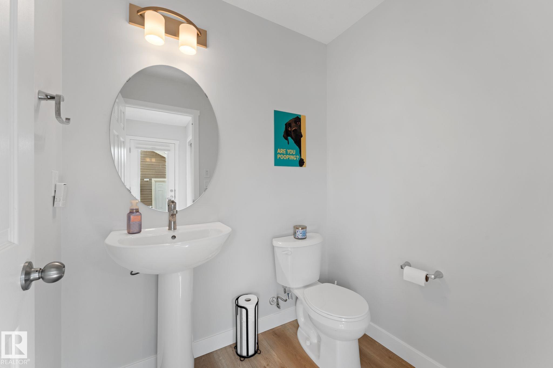
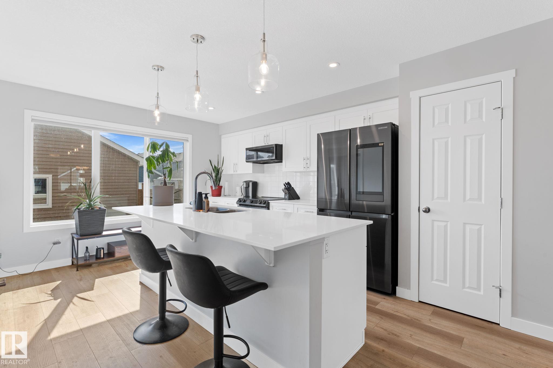
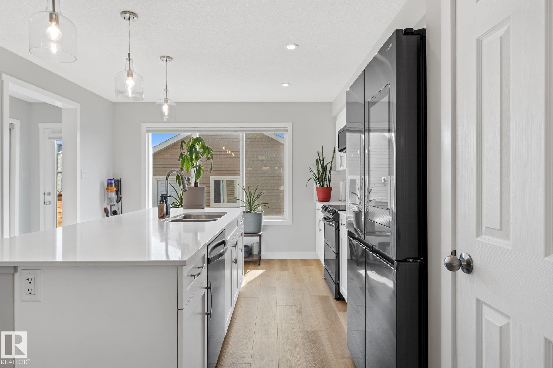
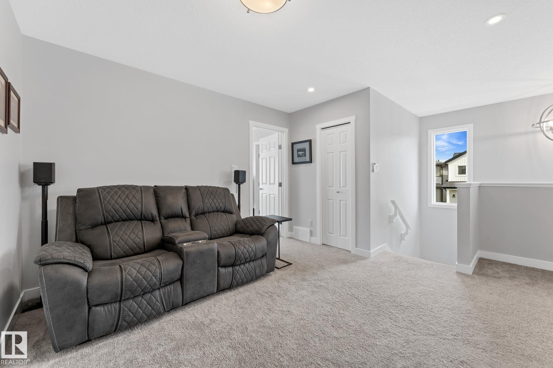
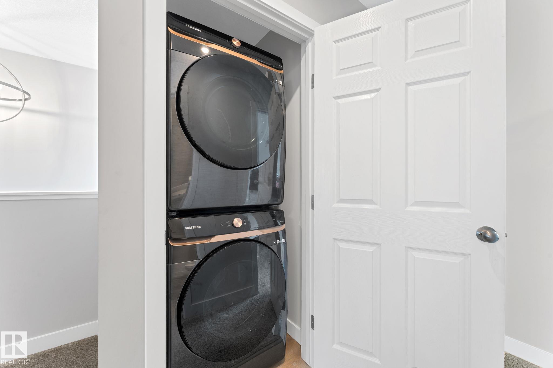
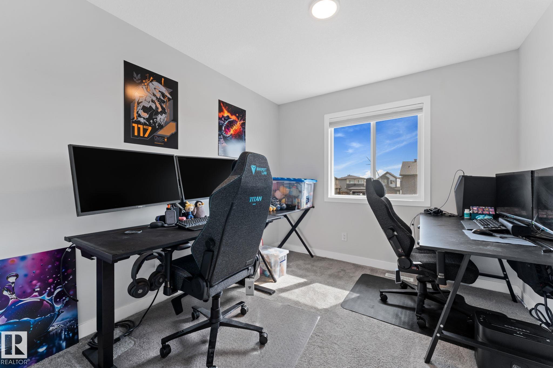
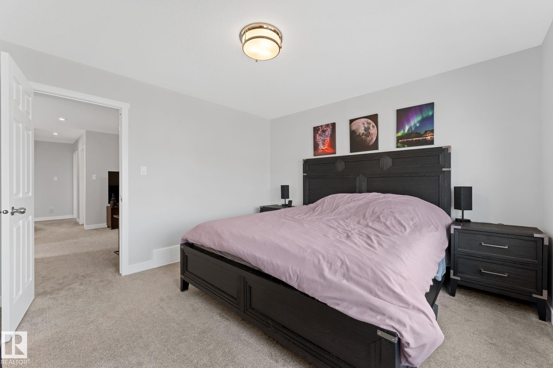
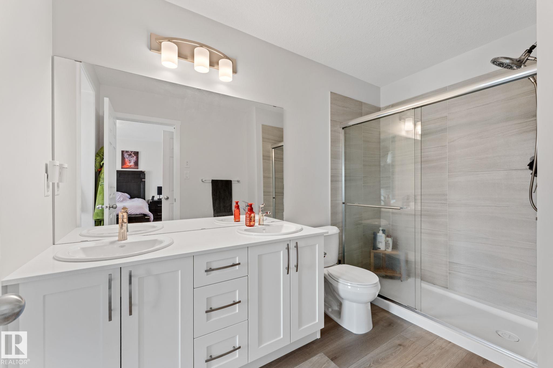
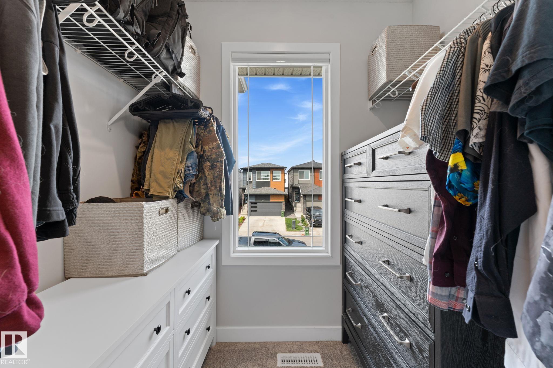
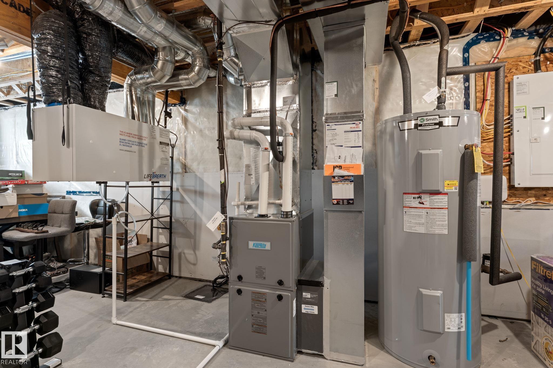
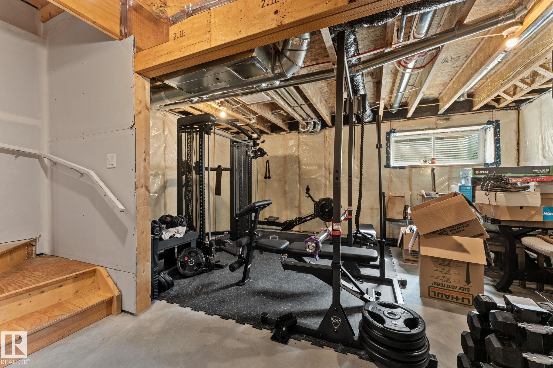
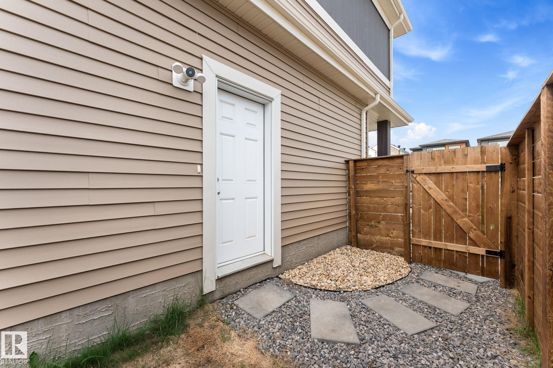
SEPARATE ENTRANCE. FULL LANDSCAPING. FULL FENCING. CENTRAL AC. DOUBLE DETACHED GARAGE. Why buy a basic builder spec home and pay tens of thousands out of pocket after closing? This pristine 2-storey Pacesetter home in Marquis is 100% turnkey with all major upgrades done. The bright, open-concept main floor features vinyl plank flooring, a spacious living room, a dining area, a 2pc bath, and a chef’s kitchen with quartz countertops and BLACK stainless steel appliances. Upstairs, discover a versatile bonus room, handy top-floor laundry, 2 generous bedrooms, and a primary retreat with a walk-in closet and luxurious 4pc dual-sink ensuite. Stay perfectly cool with central AC. The basement features a separate entrance and 2 large windows for future income suite potential. Outside, enjoy a fully fenced yard and completed landscaping alongside your double detached garage—items spec homes rarely include. Prime location steps from parks, a spray park, golf, Henday, and Manning Drive!

COMMUNITY  Marquis
PROPERTY TYPE  Detached Single Family
BUILDING TYPE  Detached Single Family
STYLE  2 Storey
YEAR BUILT 2023
SQUARE FOOTAGE  1,681
BEDROOMS  3
BATHROOMS  2.50
BASEMENT  Full, Unfinished
AMENITIES  Off Street Parking, Air Conditioner, No Smoking Home, See Remarks
APPLIANCES  Air Conditioning-Central, Dishwasher-Built-In, Dryer, Garage Opener, Microwave Hood Fan, Refrigerator, Stove-Electric, Washer, Window Coverings
COOLING 
FIREPLACE 
FLOORING  Carpet, Vinyl Plank
HEATING  Forced Air-1, Natural Gas
LAUNDRY  ensuite bathroom
LOT FEATURES  Back Lane, Golf Nearby, Playground Nearby
PARKING  Double Garage Detached, See Remarks
RESTRICTIONS  None Known
ROOF  Asphalt Shingles
TITLE  Fee Simple
BROKER  REALTORS® Association of Edmonton


ROOMS DIMENSIONS (m) LEVEL