https://zimg.paragon.ice.com/ParagonImages/Property/PM/RAE/225411601/1/0/0/f9a3fdd84dd8e68d94ffaa43e55fdbc6/1/596010d501a60604b0d49834ee58cd11/225411601-d3b6ddbd-2fb5-46e4-bfe8-16dd95f712e5.JPG https://zimg.paragon.ice.com/ParagonImages/Property/PM/RAE/225411601/2/0/0/7e298d011dfca09004c291b35001d78f/1/596010d501a60604b0d49834ee58cd11/225411601-d58aa131-ba7c-4851-a152-e36975e438e8.JPG https://zimg.paragon.ice.com/ParagonImages/Property/PM/RAE/225411601/3/0/0/b00a417b60f908779ae85567c4b148b2/1/596010d501a60604b0d49834ee58cd11/225411601-2bd8432e-5d96-4713-9411-f97692f6b3ad.JPG https://zimg.paragon.ice.com/ParagonImages/Property/PM/RAE/225411601/4/0/0/6482dc809ec3938826c818640c8a5191/1/596010d501a60604b0d49834ee58cd11/225411601-dd678958-375b-4922-958d-c3ea2573b543.JPG https://zimg.paragon.ice.com/ParagonImages/Property/PM/RAE/225411601/5/0/0/22e9ffb49157d5f5d31812d4406d61bf/1/596010d501a60604b0d49834ee58cd11/225411601-92c7eeb8-ea92-4769-95c3-7cb40c953bbf.JPG https://zimg.paragon.ice.com/ParagonImages/Property/PM/RAE/225411601/6/0/0/b5f2b8401bd206def0254305ee217f43/1/596010d501a60604b0d49834ee58cd11/225411601-c7ca2ea1-a319-47f3-a1d1-7fdf2c987f7a.JPG https://zimg.paragon.ice.com/ParagonImages/Property/PM/RAE/225411601/7/0/0/8049e1a35b43cfbaf16e0604b43b120b/1/596010d501a60604b0d49834ee58cd11/225411601-8a2a1c42-107e-4fb2-8d0c-de66cdd7cce1.JPG https://zimg.paragon.ice.com/ParagonImages/Property/PM/RAE/225411601/8/0/0/e1e91ac07e12391dae418d329c429351/1/596010d501a60604b0d49834ee58cd11/225411601-c4809aaa-ceee-4fe6-ba0f-409cde409de4.JPG https://zimg.paragon.ice.com/ParagonImages/Property/PM/RAE/225411601/9/0/0/ef6aba3953d24e00073da0e821cd6cb5/1/596010d501a60604b0d49834ee58cd11/225411601-2d02d1a8-01e7-43bd-8994-824c3fd4f127.JPG https://zimg.paragon.ice.com/ParagonImages/Property/PM/RAE/225411601/10/0/0/221e93e1e0fc627ab6828405785217fc/1/596010d501a60604b0d49834ee58cd11/225411601-a958c607-8c9c-42ac-b15d-5e64551b0398.JPG https://zimg.paragon.ice.com/ParagonImages/Property/PM/RAE/225411601/11/0/0/acad16fbb94d3e2278c7b08049118190/1/596010d501a60604b0d49834ee58cd11/225411601-3cf567da-c38a-4b6b-b07f-2aa1a1aec7ad.JPG https://zimg.paragon.ice.com/ParagonImages/Property/PM/RAE/225411601/12/0/0/0cb68403a1fad0ac04a6e7cebc55e4e8/1/596010d501a60604b0d49834ee58cd11/225411601-19f90afe-0138-4e13-a948-58a670129682.JPG https://zimg.paragon.ice.com/ParagonImages/Property/PM/RAE/225411601/13/0/0/b5f36d9cceda833ba015fbcadbc118a8/1/596010d501a60604b0d49834ee58cd11/225411601-3794cb94-8998-4943-ab41-ff9acd2f7320.JPG https://zimg.paragon.ice.com/ParagonImages/Property/PM/RAE/225411601/14/0/0/8b3893f5495ac09e2073bf4e967e08e6/1/596010d501a60604b0d49834ee58cd11/225411601-7c2098f7-2238-4d2a-a69f-29adc6ec20cd.JPG https://zimg.paragon.ice.com/ParagonImages/Property/PM/RAE/225411601/15/0/0/3afb5d0b436e6c813875ac3d79ffd32a/1/596010d501a60604b0d49834ee58cd11/225411601-1911b761-6b4c-4601-8ce5-1368b4ed38c0.JPG https://zimg.paragon.ice.com/ParagonImages/Property/PM/RAE/225411601/16/0/0/eca771fa852bf64ba5c1f30d53975787/1/596010d501a60604b0d49834ee58cd11/225411601-bd474d69-8f5e-4043-94d5-1bc857d681b8.JPG https://zimg.paragon.ice.com/ParagonImages/Property/PM/RAE/225411601/17/0/0/98d5f0a959b99d15dc249a035587b463/1/596010d501a60604b0d49834ee58cd11/225411601-66597ef5-f7c7-4d6f-a2ea-6429242d16c9.JPG https://zimg.paragon.ice.com/ParagonImages/Property/PM/RAE/225411601/18/0/0/31ed665e2e3f6c6828d6d4b77df8940d/1/596010d501a60604b0d49834ee58cd11/225411601-a45f25a6-b0ae-4090-bcd3-4a483ae31957.JPG https://zimg.paragon.ice.com/ParagonImages/Property/PM/RAE/225411601/19/0/0/89d3c22aaf42875a0d116df5e0e5fb72/1/596010d501a60604b0d49834ee58cd11/225411601-688ace14-6a20-43a5-b19e-35ad92701740.JPG https://zimg.paragon.ice.com/ParagonImages/Property/PM/RAE/225411601/20/0/0/f36fead345a89158b0141a3770dcb06b/1/596010d501a60604b0d49834ee58cd11/225411601-e9fa9aa1-4bde-458d-802c-7c27365cef3b.JPG https://zimg.paragon.ice.com/ParagonImages/Property/PM/RAE/225411601/21/0/0/3d13056767e6aeadaa5ac097782930bd/1/596010d501a60604b0d49834ee58cd11/225411601-85eaff1f-164a-42e3-b3f1-99df2df87a3a.JPG https://zimg.paragon.ice.com/ParagonImages/Property/PM/RAE/225411601/22/0/0/8e8538109ac572ecdc9447e5038e6181/1/596010d501a60604b0d49834ee58cd11/225411601-0ba18c59-6e8f-463e-bd1a-9cd63e2aabdf.JPG https://zimg.paragon.ice.com/ParagonImages/Property/PM/RAE/225411601/23/0/0/01ec3d3fd0acd574b2a33d804ecb15ec/1/596010d501a60604b0d49834ee58cd11/225411601-0cea3dab-04d6-496c-bf2b-2fe1d883d49a.JPG https://zimg.paragon.ice.com/ParagonImages/Property/PM/RAE/225411601/24/0/0/91d2f3fa12b9178a50ce92833d44bc18/1/596010d501a60604b0d49834ee58cd11/225411601-6c388e51-2f7a-43f2-b2d3-5cbc5105fa35.JPG https://zimg.paragon.ice.com/ParagonImages/Property/PM/RAE/225411601/25/0/0/1dbcabecc9c25307b7d8a4192c00e51c/1/596010d501a60604b0d49834ee58cd11/225411601-8ab12739-a3c4-4937-b9ef-5cf836c11052.JPG https://zimg.paragon.ice.com/ParagonImages/Property/PM/RAE/225411601/26/0/0/b4127348d3ebac8b349cfdf3ea02b736/1/596010d501a60604b0d49834ee58cd11/225411601-df944927-6648-4f06-aab6-368b70e3fa1a.JPG https://zimg.paragon.ice.com/ParagonImages/Property/PM/RAE/225411601/27/0/0/45d0679abe0a2c868766b788f1887e3e/1/596010d501a60604b0d49834ee58cd11/225411601-a9ca2437-11dc-4b8a-a9df-e9c2df11cf20.JPG https://zimg.paragon.ice.com/ParagonImages/Property/PM/RAE/225411601/28/0/0/5ea0d487fcfcd15c92fdfa30b59672ef/1/596010d501a60604b0d49834ee58cd11/225411601-7cd3a6c7-194e-4217-91fb-325f09e568eb.JPG https://zimg.paragon.ice.com/ParagonImages/Property/PM/RAE/225411601/29/0/0/654186d6b6c62e28f16de0082dc881cb/1/596010d501a60604b0d49834ee58cd11/225411601-fd25a468-c2a3-440d-9b92-1439e62c82da.JPG https://zimg.paragon.ice.com/ParagonImages/Property/PM/RAE/225411601/30/0/0/2f55382bfe9d3f07fcf373827c3ce00d/1/596010d501a60604b0d49834ee58cd11/225411601-09389fab-fe82-434b-863e-4c3036f4d75e.JPG https://zimg.paragon.ice.com/ParagonImages/Property/PM/RAE/225411601/31/0/0/ea693d6c40435c891be19a0abde4e98b/1/596010d501a60604b0d49834ee58cd11/225411601-d40baa5f-8e28-419f-85c6-8f578acab636.JPG https://zimg.paragon.ice.com/ParagonImages/Property/PM/RAE/225411601/32/0/0/1b41a739c24e232d1f41f7c46f0c3acc/1/596010d501a60604b0d49834ee58cd11/225411601-28f437c9-2e6d-4c10-a7e7-cb3adf0d138c.JPG https://zimg.paragon.ice.com/ParagonImages/Property/PM/RAE/225411601/33/0/0/72048661d8192a9de8e9b6d19538eee7/1/596010d501a60604b0d49834ee58cd11/225411601-b148892f-e28e-4bc7-897f-18f7f3f6acc1.JPG https://zimg.paragon.ice.com/ParagonImages/Property/PM/RAE/225411601/34/0/0/3b3a973af70e37eb38ab9036b6fa9c39/1/596010d501a60604b0d49834ee58cd11/225411601-b5d063a6-3423-496b-b708-1bdf03f7d8c6.JPG https://zimg.paragon.ice.com/ParagonImages/Property/PM/RAE/225411601/35/0/0/1779a75a4952ab52ffe04b85be94fd36/1/596010d501a60604b0d49834ee58cd11/225411601-8ba42b28-8963-4a21-a3d8-9facafc23a21.JPG

17348 6 AV SW

Edmonton T6W 2A7

MLS® Number:  E4498781

Back to Windermere   

  • Home \
  • Windermere \
  • 17348 6 AV SW
  • Windermere \
  • 17348 6 AV SW

$ 435,000

3

BEDROOMS

2 + 1

BATHROOMS

1,441

SQUARE FEET

2012

YEAR BUILT

https://zimg.paragon.ice.com/ParagonImages/Property/PM/RAE/225411601/1/0/0/f9a3fdd84dd8e68d94ffaa43e55fdbc6/1/596010d501a60604b0d49834ee58cd11/225411601-d3b6ddbd-2fb5-46e4-bfe8-16dd95f712e5.JPG





MLS® Number
E4498781
PROPERTY TYPE
Duplex
LISTING DATE
July-14-2026

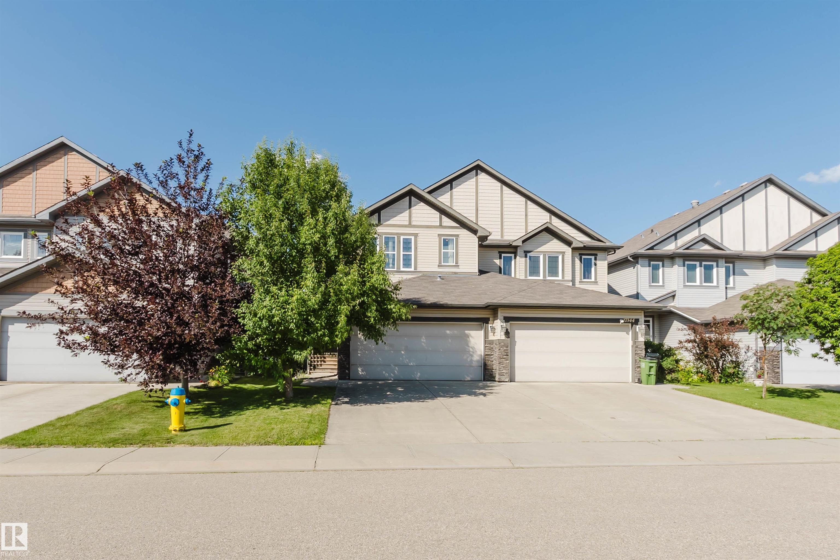
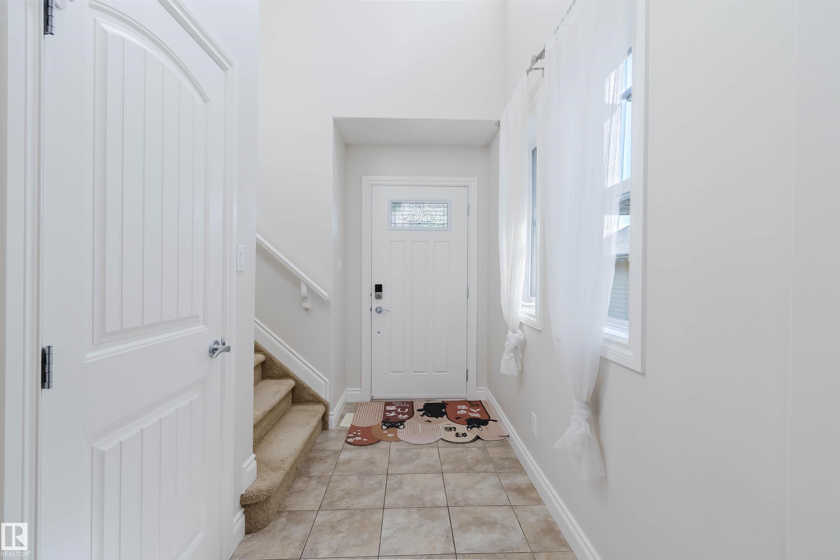
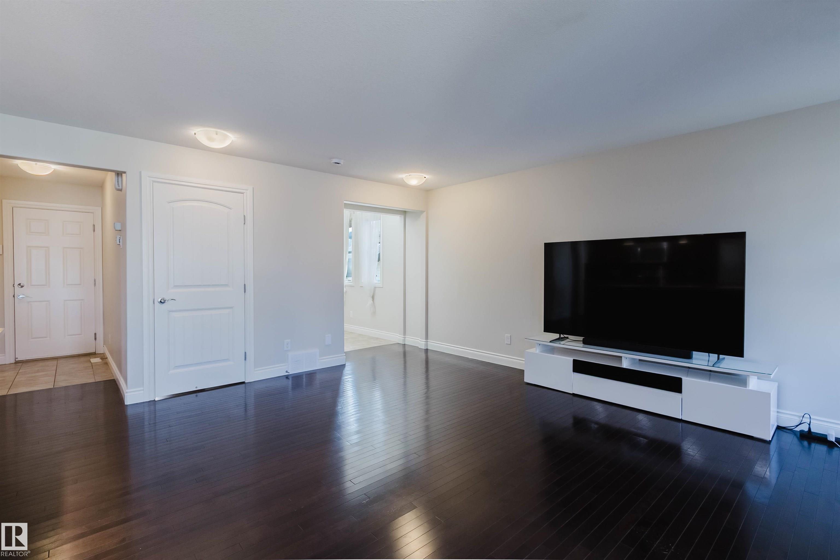
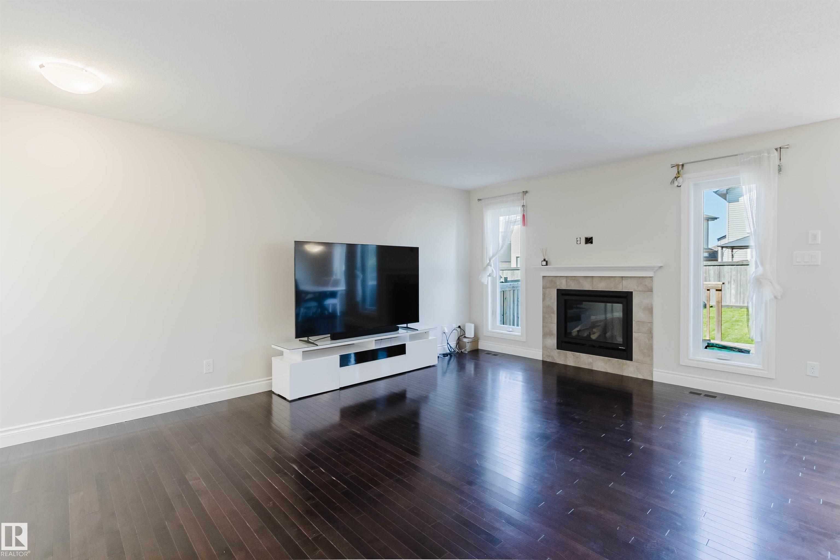
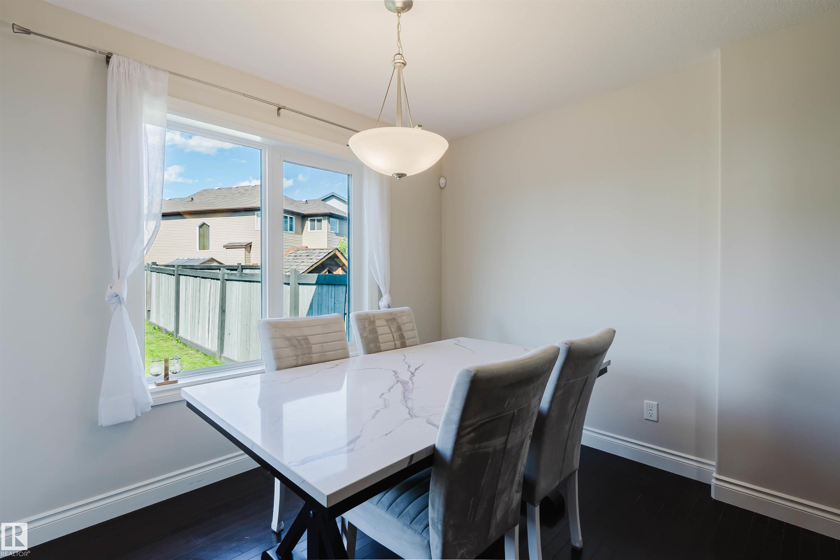
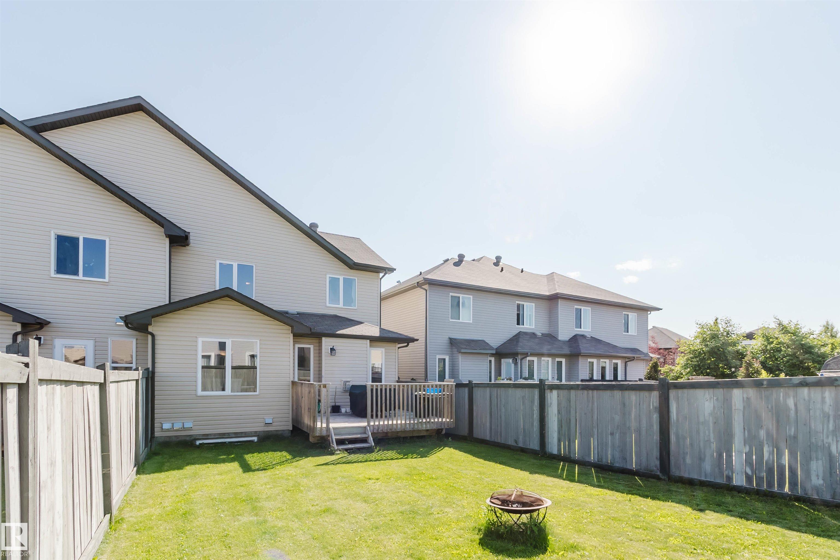
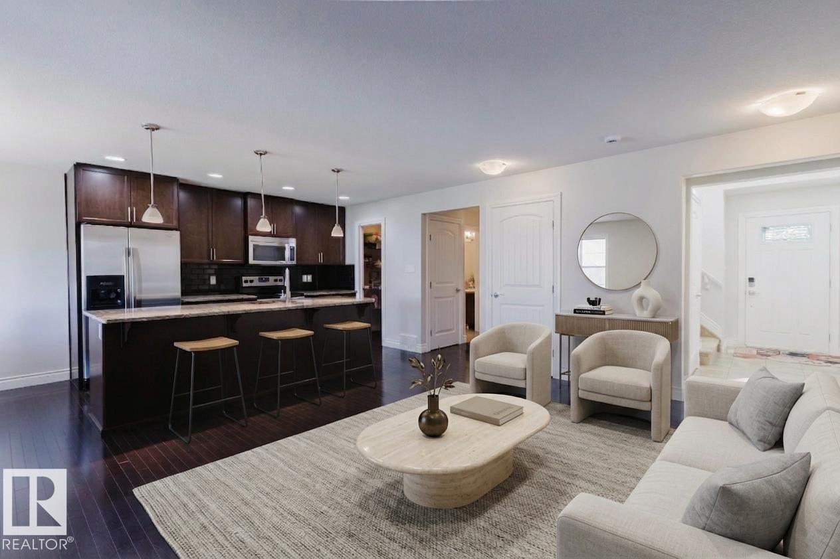
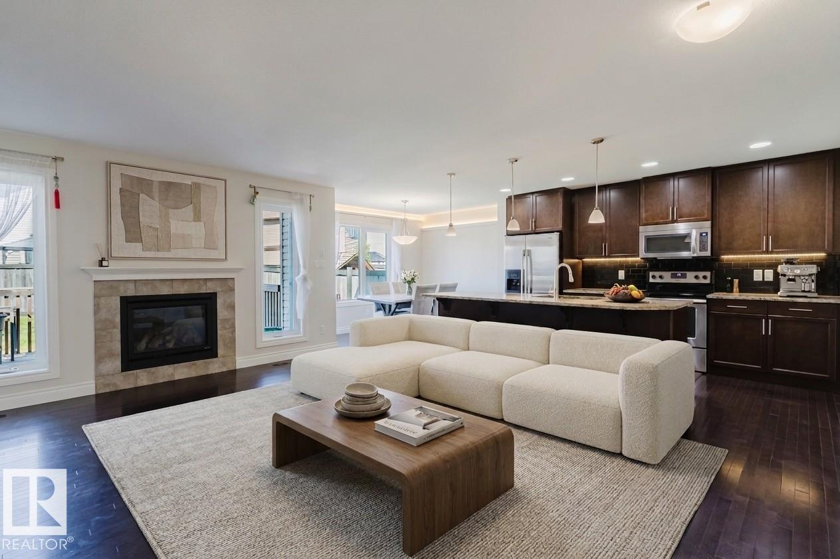
Modern, bright half duplex in the sought-after community of Windermere Langdale! This home features an open-concept main floor with rich hardwood flooring, a bright living room with a cozy gas fireplace, and a spacious dining area with access to the deck and backyard. The well-appointed kitchen boasts granite countertops, upgraded cabinetry, stainless steel appliances, a large island with seating, and a generous pantry. A convenient 2pc bath room and single attached garage complete the main level. Upstairs you'll find three spacious bedrooms, including a primary retreat with a vaulted ceiling, walk-in closet, and private ensuite, plus a full 4-piece bathroom and other two great sized bedrooms. The unfinished basement is roughed in for future development. Ideally located close to parks, schools, shopping, restaurants, Movati Athletic, Windermere Golf & Country Club, quick access to Anthony Henday Dr. Perfect for families, first-time buyers, or investors! Don't Miss it!

COMMUNITY  Windermere
PROPERTY TYPE  Duplex
BUILDING TYPE  Half Duplex
STYLE  2 Storey
YEAR BUILT 2012
SQUARE FOOTAGE  1,441
BEDROOMS  3
BATHROOMS  2.50
BASEMENT  Full, Unfinished
AMENITIES  Deck, Fire Pit, Vaulted Ceiling
APPLIANCES  Dishwasher-Built-In, Dryer, Refrigerator, Stove-Electric, Washer
COOLING 
FIREPLACE 
FLOORING  Carpet, Ceramic Tile, Hardwood
HEATING  Forced Air-1, Natural Gas
LAUNDRY  ensuite bathroom
LOT FEATURES  Fenced, Flat Site, Golf Nearby, Playground Nearby, See Remarks
PARKING  Double Garage Attached
RESTRICTIONS  None Known
ROOF  Asphalt Shingles
TITLE  Fee Simple
BROKER  REALTORS® Association of Edmonton


ROOMS DIMENSIONS (m) LEVEL