


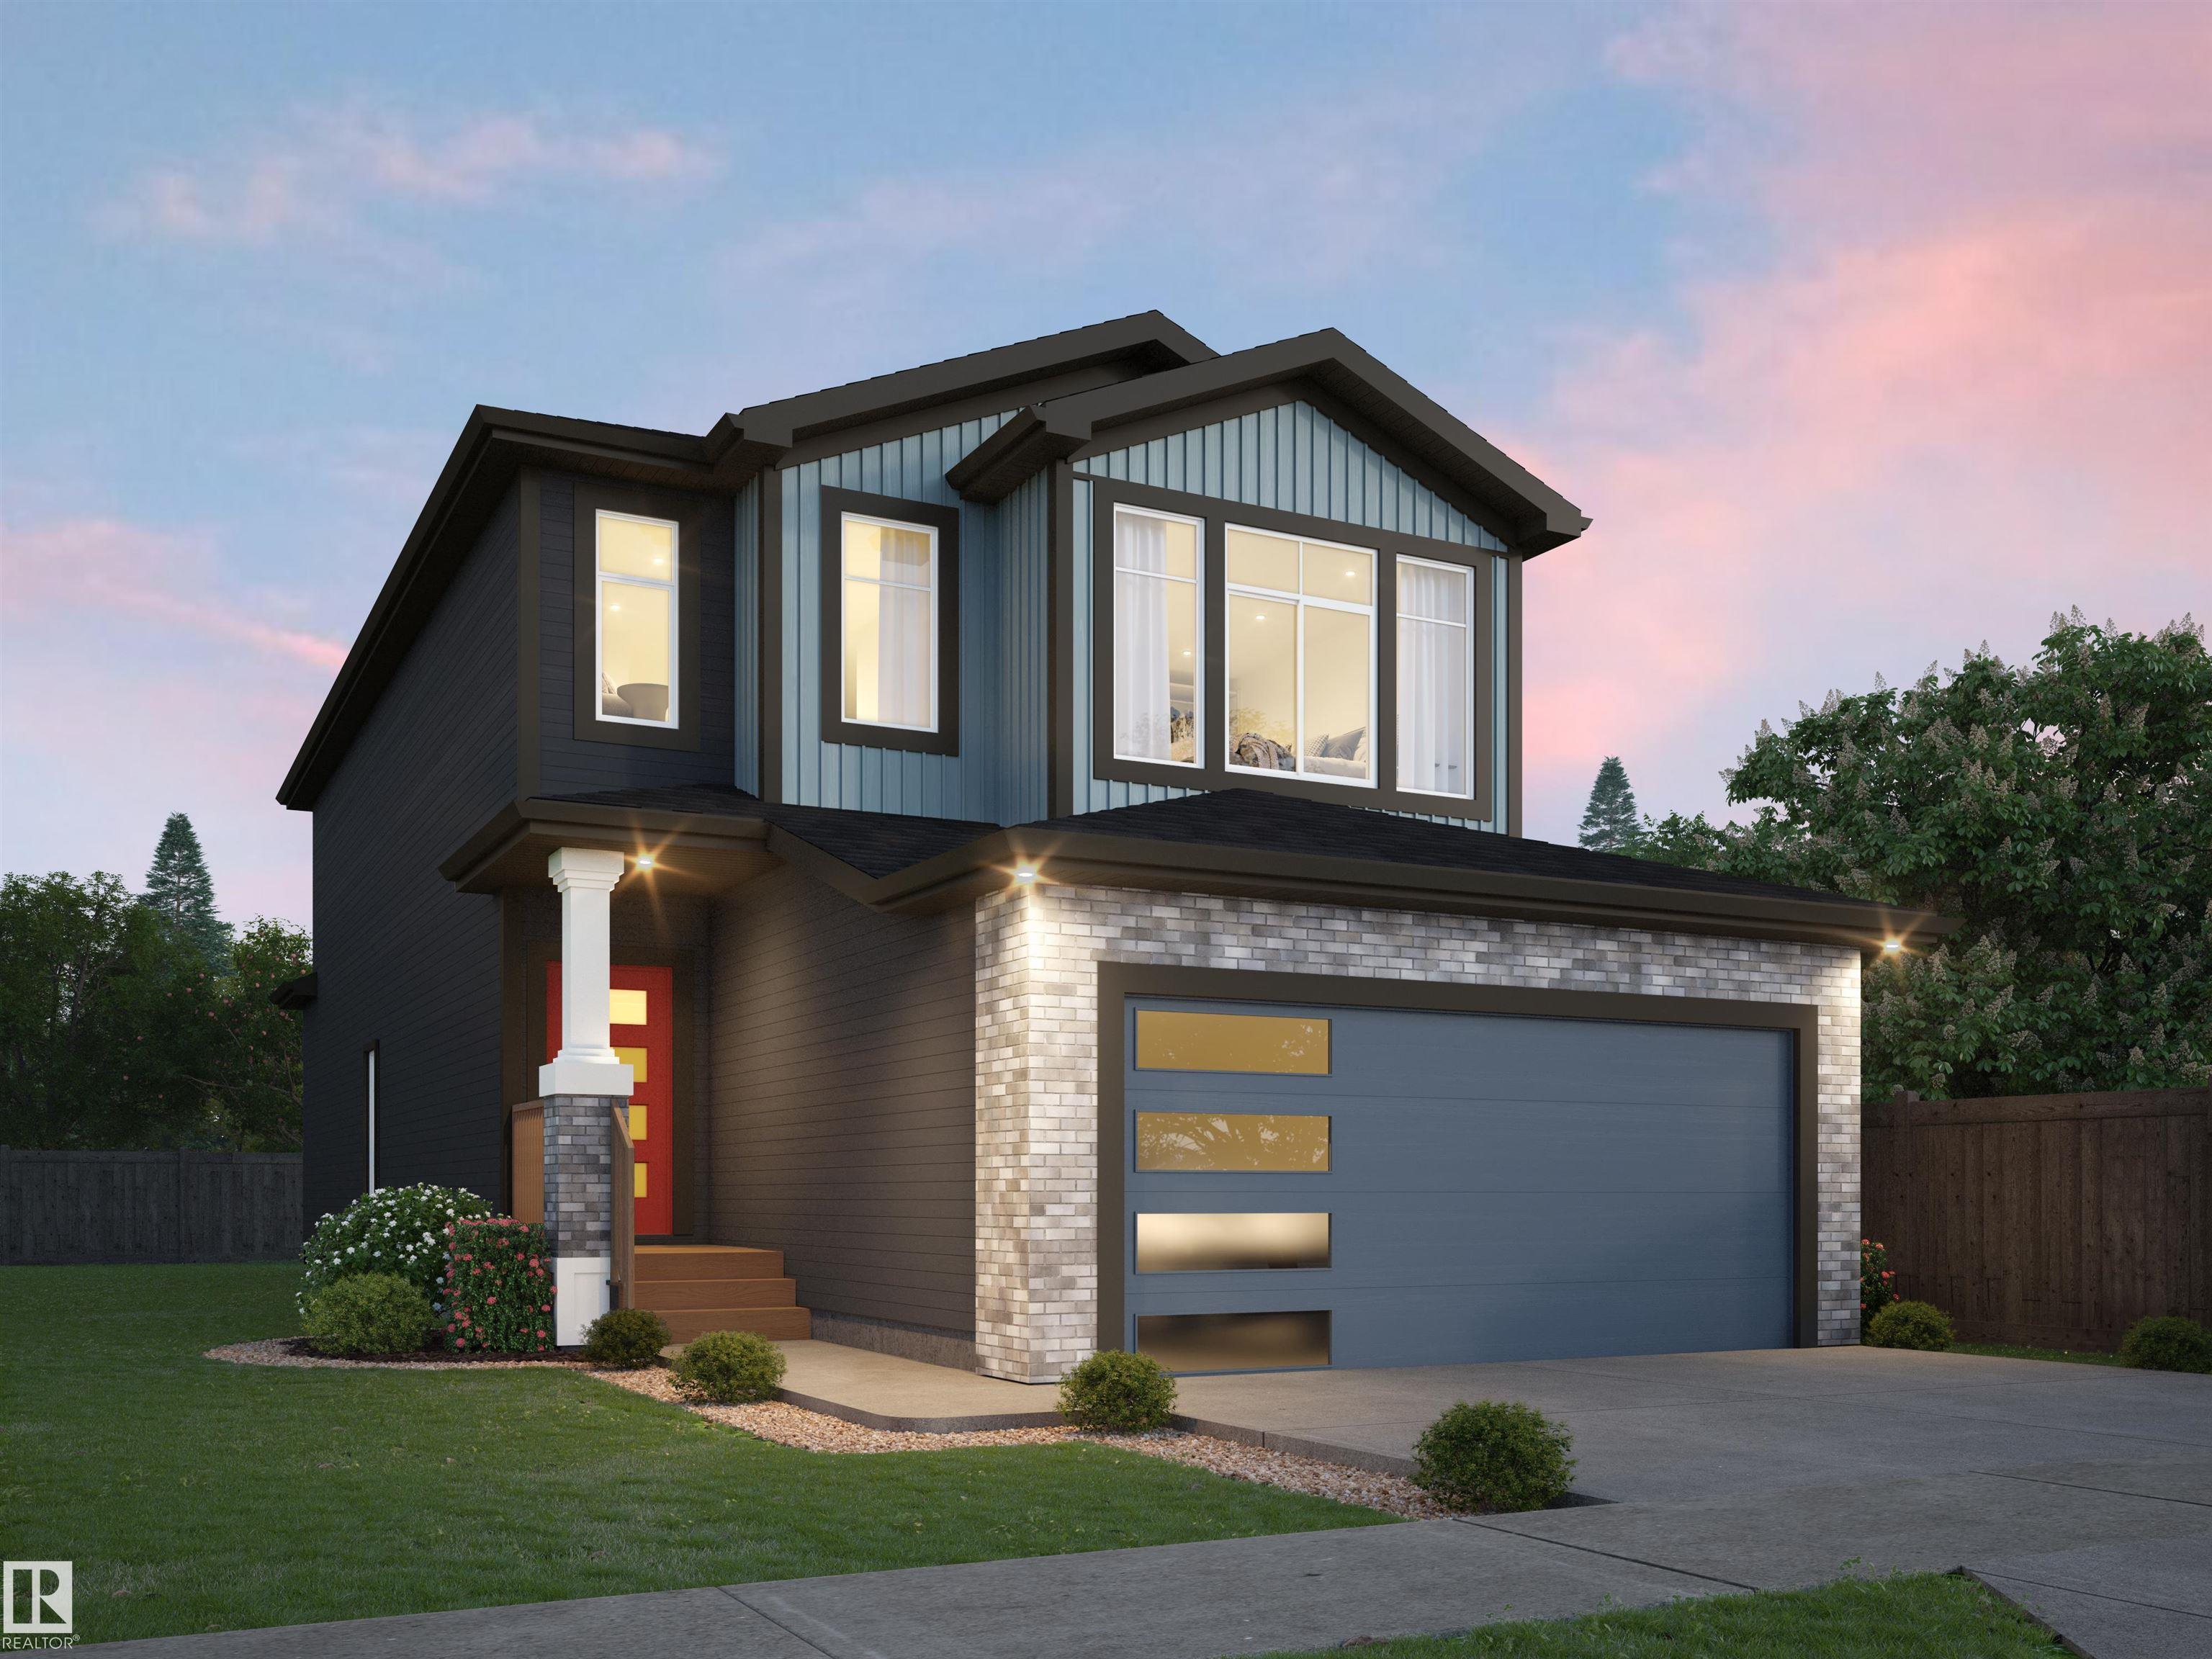
1733 Crossbill LO NW
Edmonton T5S 0Y6
MLS® Number: E4498892
$ 554,888
3
BEDROOMS
2 + 1
BATHROOMS
2,111
SQUARE FEET
2026
YEAR BUILT
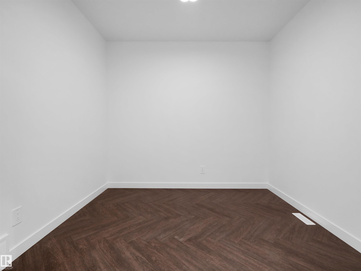
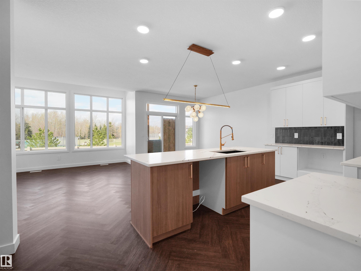
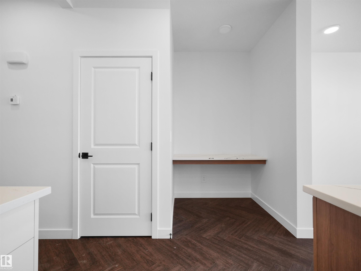
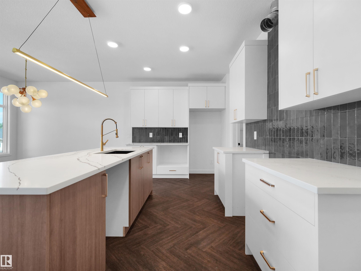
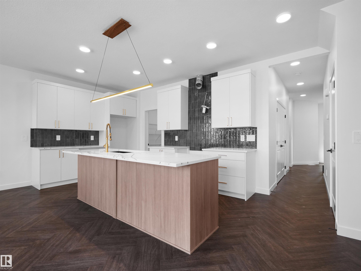
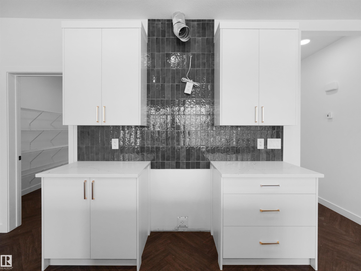
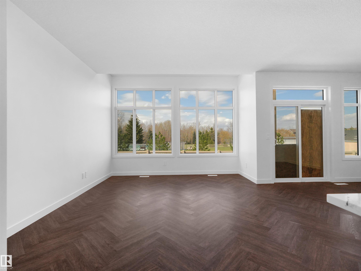
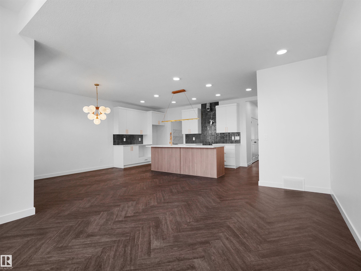
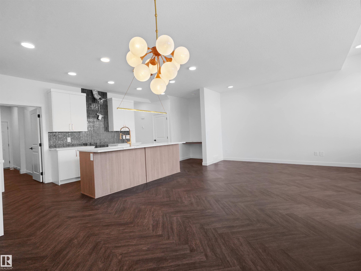
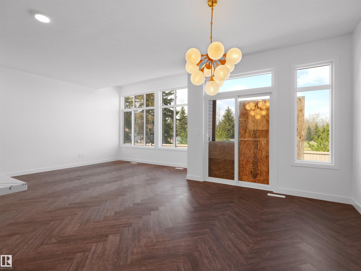
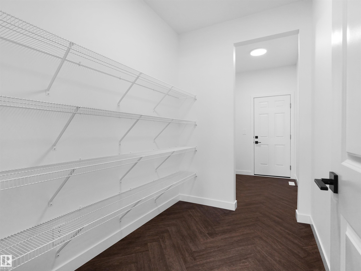
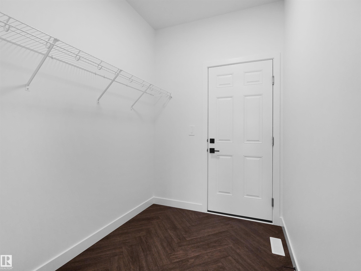
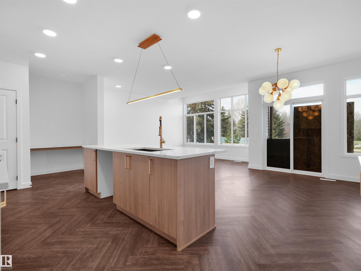
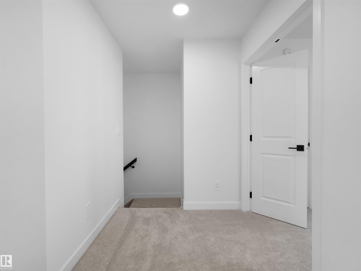
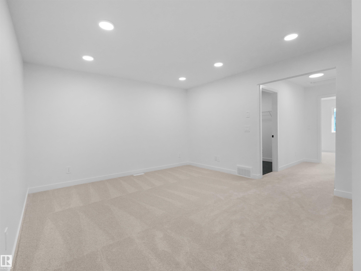
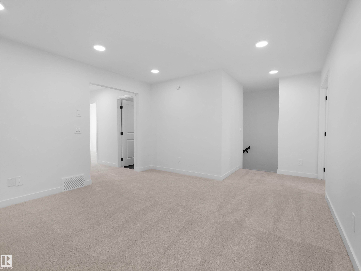
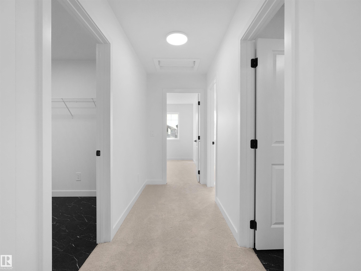
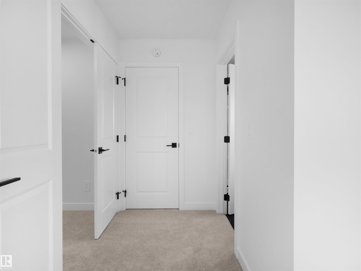
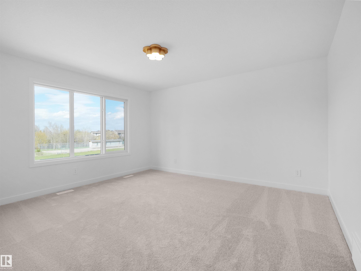
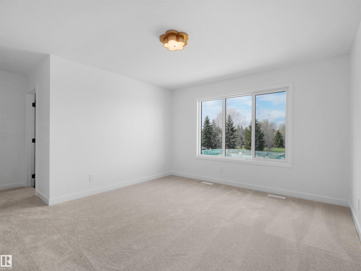
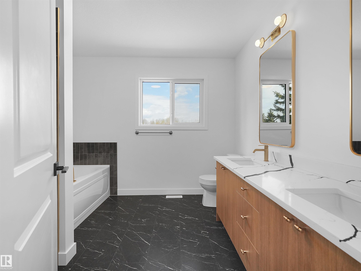
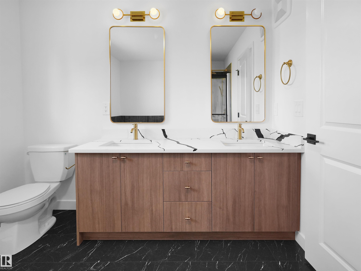
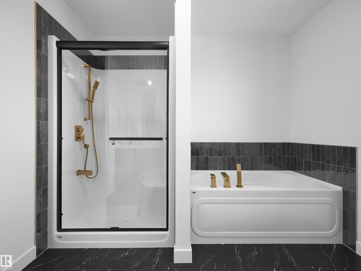
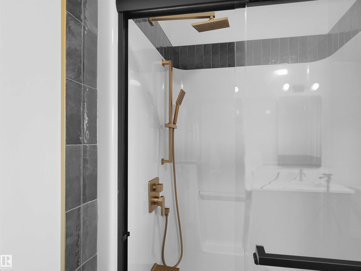
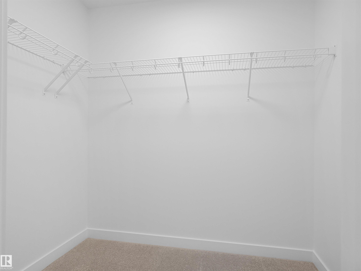
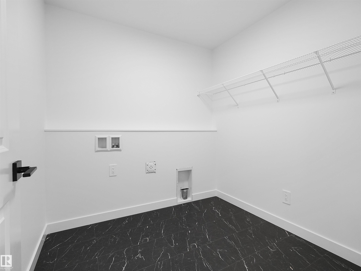
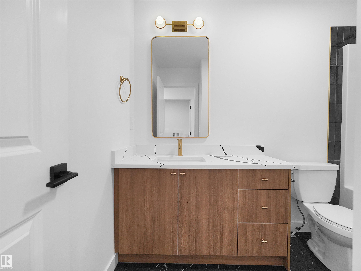
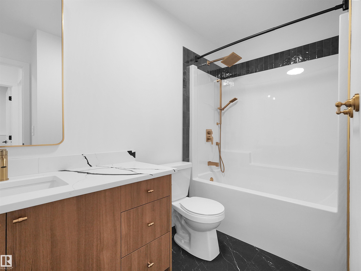
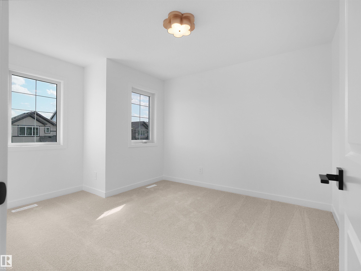
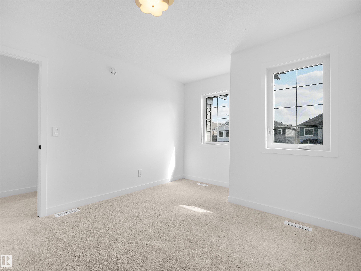
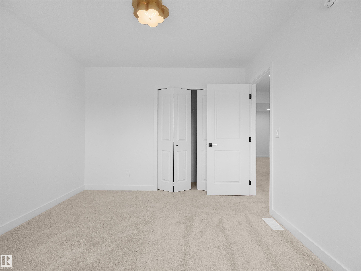
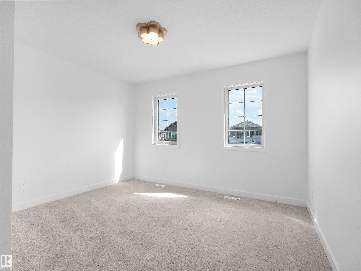
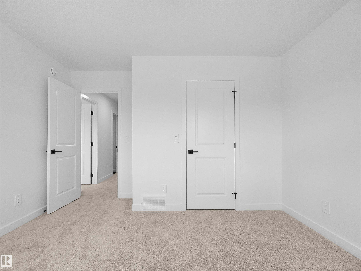
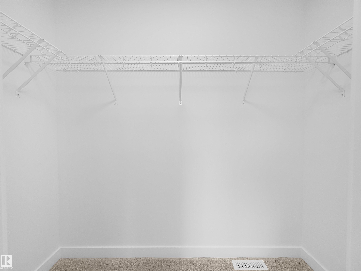
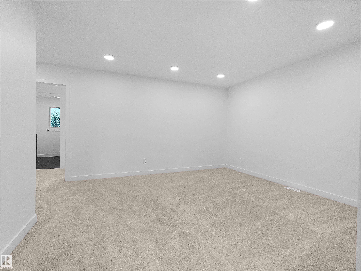
Welcome to Kinglet Gardens, a nature-inspired community surrounded by scenic walking trails, green spaces, and peaceful ponds. This thoughtfully designed home features a double attached garage and separate side entry. The main floor offers an enclosed den perfect for a home office, dining room, or playroom, plus a convenient pocket office and bright open-concept living space. The stylish kitchen showcases warm wood-toned cabinetry, 3cm quartz countertops, a large island, walk-through pantry leading to mudroom, water line to the fridge, and gas line to the stove. Upstairs you'll find a central bonus room, laundry, a full bath, and three spacious bedrooms. The primary retreat features a walk-in closet and a spa-inspired 5-piece ensuite. Includes rough grade and $3,000 appliance allowance to pick the perfect finishing touches. Under construction - tentative completion Nov. Photos are from a previous build and may differ. Interior colors are not represented; Upgrades may vary and appliances are not included.
| COMMUNITY | Kinglet Gardens |
| PROPERTY TYPE | Detached Single Family |
| BUILDING TYPE | Detached Single Family |
| STYLE | 2 Storey |
| YEAR BUILT | 2026 |
| SQUARE FOOTAGE | 2,111 |
| BEDROOMS | 3 |
| BATHROOMS | 2.50 |
| BASEMENT | Full, Unfinished |
| AMENITIES | Ceiling 9 ft., Detectors Smoke, See Remarks |
| APPLIANCES | Garage Control, Garage Opener, Hood Fan, Builder Appliance Credit |
| COOLING | |
| FIREPLACE | |
| FLOORING | Carpet, Vinyl Plank |
| HEATING | Forced Air-1, Natural Gas |
| LAUNDRY | ensuite bathroom |
| LOT FEATURES | Golf Nearby, Not Landscaped, Playground Nearby, Public Transportation, Schools, Shopping Nearby, See Remarks |
| PARKING | Double Garage Attached |
| RESTRICTIONS | None Known |
| ROOF | Asphalt Shingles |
| TITLE | Fee Simple |
| BROKER | REALTORS® Association of Edmonton |
| ROOMS | DIMENSIONS (m) | LEVEL |
|---|