https://zimg.paragon.ice.com/ParagonImages/Property/PM/RAE/225400889/1/0/0/c29d7fced8f67aa8a940aa9354c412aa/1/7d5f30beac1be641966b8a300b6080b9/225400889-83c4ea02-d778-4b5b-b8a1-db28927ce080.JPG https://zimg.paragon.ice.com/ParagonImages/Property/PM/RAE/225400889/2/0/0/dab3bc836b6057a3e767ca8ef07bec97/1/7d5f30beac1be641966b8a300b6080b9/225400889-64d63039-1fd0-486c-97d7-4378e74d5eab.JPG https://zimg.paragon.ice.com/ParagonImages/Property/PM/RAE/225400889/3/0/0/60fdb4e2a6134fcd5651233f300543e2/1/7d5f30beac1be641966b8a300b6080b9/225400889-3f7f9610-fa1b-48d6-9b9d-0e40c5851809.JPG https://zimg.paragon.ice.com/ParagonImages/Property/PM/RAE/225400889/4/0/0/bd075eeb0d1f67f9fa786fe6cf731375/1/7d5f30beac1be641966b8a300b6080b9/225400889-ffb133e2-ea6c-4c6c-8f5e-908bdc1df50b.JPG https://zimg.paragon.ice.com/ParagonImages/Property/PM/RAE/225400889/5/0/0/f5e6313e7d3eb8b957294855f80d1a84/1/7d5f30beac1be641966b8a300b6080b9/225400889-6cf88feb-1096-4a5b-8034-868ed27fba65.JPG https://zimg.paragon.ice.com/ParagonImages/Property/PM/RAE/225400889/6/0/0/4158f969ae205299fa789c78e1fc266e/1/7d5f30beac1be641966b8a300b6080b9/225400889-0dbca6c2-8e58-447e-89bc-19e02b6427c5.JPG https://zimg.paragon.ice.com/ParagonImages/Property/PM/RAE/225400889/7/0/0/f3bfb64c3256016345cfc08632cc4007/1/7d5f30beac1be641966b8a300b6080b9/225400889-1acde9a4-b312-445f-a450-8ed214cffc57.JPG https://zimg.paragon.ice.com/ParagonImages/Property/PM/RAE/225400889/8/0/0/a4c9e7ace04b7299e333ccd712e9b045/1/7d5f30beac1be641966b8a300b6080b9/225400889-21378c4e-b26a-4240-9db8-730419aad6dd.JPG https://zimg.paragon.ice.com/ParagonImages/Property/PM/RAE/225400889/9/0/0/4e359cc68a41e913646c31515216f4b4/1/7d5f30beac1be641966b8a300b6080b9/225400889-29b67c0e-97a3-49b5-878f-5acbff5321f7.JPG https://zimg.paragon.ice.com/ParagonImages/Property/PM/RAE/225400889/10/0/0/f37acefa29468e549ddba20a62bb4679/1/7d5f30beac1be641966b8a300b6080b9/225400889-b572d506-edf2-4b45-96d2-8b633312a885.JPG https://zimg.paragon.ice.com/ParagonImages/Property/PM/RAE/225400889/11/0/0/9de3f72852b9f27ffc716d441d29f41e/1/7d5f30beac1be641966b8a300b6080b9/225400889-097f18c1-f033-412a-b4e6-1cc27518ba5a.JPG https://zimg.paragon.ice.com/ParagonImages/Property/PM/RAE/225400889/12/0/0/e8ce96697ecc40e25e18671cfd7c35cb/1/7d5f30beac1be641966b8a300b6080b9/225400889-0f93b0fb-5e36-49d1-bece-ff157f0234d4.JPG https://zimg.paragon.ice.com/ParagonImages/Property/PM/RAE/225400889/13/0/0/c3d37fbb061d16159e67054327951008/1/7d5f30beac1be641966b8a300b6080b9/225400889-9e246278-17d5-4b74-8e53-3b7187dd46ae.JPG https://zimg.paragon.ice.com/ParagonImages/Property/PM/RAE/225400889/14/0/0/0068923f543aa2281f6df6f79dcc1a1e/1/7d5f30beac1be641966b8a300b6080b9/225400889-0a695779-72b4-40e8-8773-186f03e4305c.JPG https://zimg.paragon.ice.com/ParagonImages/Property/PM/RAE/225400889/15/0/0/1655f27b4512b29864a35c2f7671efee/1/7d5f30beac1be641966b8a300b6080b9/225400889-c45ef9b0-2e6a-469c-952e-2f7b5e2266e6.JPG https://zimg.paragon.ice.com/ParagonImages/Property/PM/RAE/225400889/16/0/0/a076ac575a46b454f348535b371f268b/1/7d5f30beac1be641966b8a300b6080b9/225400889-c311caa9-d60d-4170-adc7-4df9fb304c5d.JPG https://zimg.paragon.ice.com/ParagonImages/Property/PM/RAE/225400889/17/0/0/94ad03c375c501defa92454f9d67aab4/1/7d5f30beac1be641966b8a300b6080b9/225400889-4a65293a-ce34-4417-afdf-2e88871a9ae2.JPG https://zimg.paragon.ice.com/ParagonImages/Property/PM/RAE/225400889/18/0/0/68ab632b907e0ecd3e814f2351adf563/1/7d5f30beac1be641966b8a300b6080b9/225400889-585ea5eb-ed73-451e-960c-3ab5772536d2.JPG https://zimg.paragon.ice.com/ParagonImages/Property/PM/RAE/225400889/19/0/0/afc4980ca6d7169b3914f6c2995c8bcc/1/7d5f30beac1be641966b8a300b6080b9/225400889-e665832d-1b5b-40a6-b5a3-8879064ad63b.JPG https://zimg.paragon.ice.com/ParagonImages/Property/PM/RAE/225400889/20/0/0/1e488599b3af8d089b7849a646961291/1/7d5f30beac1be641966b8a300b6080b9/225400889-2558150d-7117-4707-a460-d5614ae724f3.JPG https://zimg.paragon.ice.com/ParagonImages/Property/PM/RAE/225400889/21/0/0/ecc3fc31cec072c202302396f04e98e2/1/7d5f30beac1be641966b8a300b6080b9/225400889-884745ef-a455-4aa8-9f2f-a6e81c2571e7.JPG https://zimg.paragon.ice.com/ParagonImages/Property/PM/RAE/225400889/22/0/0/d348245667bceed4444cc2c02b7baf8e/1/7d5f30beac1be641966b8a300b6080b9/225400889-2e1bb269-f468-4b94-82e2-2cc707bb63c6.JPG https://zimg.paragon.ice.com/ParagonImages/Property/PM/RAE/225400889/23/0/0/4b17eee18b5046a2c0aff68f05df173f/1/7d5f30beac1be641966b8a300b6080b9/225400889-a4986497-8d05-4e67-8725-94a398b74b23.JPG https://zimg.paragon.ice.com/ParagonImages/Property/PM/RAE/225400889/24/0/0/a5052c902a929b622cc0b7b4b3e6ce86/1/7d5f30beac1be641966b8a300b6080b9/225400889-9ca9260f-ebc9-418f-a549-654e80fd21a5.JPG https://zimg.paragon.ice.com/ParagonImages/Property/PM/RAE/225400889/25/0/0/fbf4e4fc9a1366522956221d64e432b8/1/7d5f30beac1be641966b8a300b6080b9/225400889-871f765e-8b07-4aa0-8541-16f3fbcc9d56.JPG https://zimg.paragon.ice.com/ParagonImages/Property/PM/RAE/225400889/26/0/0/fa61e2531289ea0f585fbc1a43408cfa/1/7d5f30beac1be641966b8a300b6080b9/225400889-815ed8f0-ae62-4885-b347-acb4006f4b8c.JPG https://zimg.paragon.ice.com/ParagonImages/Property/PM/RAE/225400889/27/0/0/daec02dc5945866c86e1d03e9830f040/1/7d5f30beac1be641966b8a300b6080b9/225400889-be396f08-1076-4798-96ad-30e6fd296db0.JPG https://zimg.paragon.ice.com/ParagonImages/Property/PM/RAE/225400889/28/0/0/e0141aa49ad64f1706cc418fb43bcc6a/1/7d5f30beac1be641966b8a300b6080b9/225400889-81e64f30-98b1-4a35-8f79-d59b8fb030f0.JPG https://zimg.paragon.ice.com/ParagonImages/Property/PM/RAE/225400889/29/0/0/aa5fd9b93eaede081433c934bb89c804/1/7d5f30beac1be641966b8a300b6080b9/225400889-812d3cd4-ac5b-4171-959f-67e9a17d1ff7.JPG https://zimg.paragon.ice.com/ParagonImages/Property/PM/RAE/225400889/30/0/0/260529c8cd00cb662ca58d2345822969/1/7d5f30beac1be641966b8a300b6080b9/225400889-c8bf4f46-e601-4111-8610-cc10133b8309.JPG https://zimg.paragon.ice.com/ParagonImages/Property/PM/RAE/225400889/31/0/0/2775d9288152883e99beb72363f13eb2/1/7d5f30beac1be641966b8a300b6080b9/225400889-43c4dddf-01de-4c09-a99f-d85f8426c706.JPG https://zimg.paragon.ice.com/ParagonImages/Property/PM/RAE/225400889/32/0/0/4e0edba1f545bd119ad3974fbcf7acb1/1/7d5f30beac1be641966b8a300b6080b9/225400889-992797f0-d862-4036-b8d6-a5bdbabe0c03.JPG https://zimg.paragon.ice.com/ParagonImages/Property/PM/RAE/225400889/33/0/0/328dc787c1b43fede16ece322ea2682b/1/7d5f30beac1be641966b8a300b6080b9/225400889-1a404385-9539-4f56-a8e1-13a1d2261d70.JPG https://zimg.paragon.ice.com/ParagonImages/Property/PM/RAE/225400889/34/0/0/f6f96c24e0a8f9f630d12b7e86fa3235/1/7d5f30beac1be641966b8a300b6080b9/225400889-14cad1f4-6ddb-4024-bbed-83af921870d5.JPG https://zimg.paragon.ice.com/ParagonImages/Property/PM/RAE/225400889/35/0/0/ae01626778634aa29532f6b08c96e705/1/7d5f30beac1be641966b8a300b6080b9/225400889-f8368f73-28cb-4225-86be-b5b753b168c9.JPG https://zimg.paragon.ice.com/ParagonImages/Property/PM/RAE/225400889/36/0/0/3f1142a26eeee7d5bbb97e06d2bb3b68/1/7d5f30beac1be641966b8a300b6080b9/225400889-7a8f98b5-164b-4f82-b945-6de2f423a9dc.JPG https://zimg.paragon.ice.com/ParagonImages/Property/PM/RAE/225400889/37/0/0/22b05b0eb72eef10c1e6b91a5ca4fcdd/1/7d5f30beac1be641966b8a300b6080b9/225400889-793ae753-a577-48e8-ab90-9e0b71e55744.JPG https://zimg.paragon.ice.com/ParagonImages/Property/PM/RAE/225400889/38/0/0/64f3a00a39d7daeb345cca8c93c8b91e/1/7d5f30beac1be641966b8a300b6080b9/225400889-08d1f159-aa71-4d69-b7f4-9e7d7a7df61d.JPG

17319 2 ST NW NE

Edmonton T5Y 4G6

MLS® Number:  E4488069

Back to Marquis   

  • Home \
  • Marquis \
  • 17319 2 ST NW NE
  • Marquis \
  • 17319 2 ST NW NE

$ 699,500

4

BEDROOMS

3 + 1

BATHROOMS

1,785

SQUARE FEET

2023

YEAR BUILT

https://zimg.paragon.ice.com/ParagonImages/Property/PM/RAE/225400889/1/0/0/c29d7fced8f67aa8a940aa9354c412aa/1/7d5f30beac1be641966b8a300b6080b9/225400889-83c4ea02-d778-4b5b-b8a1-db28927ce080.JPG





MLS® Number
E4488069
PROPERTY TYPE
Detached Single Family
LISTING DATE
May-15-2026

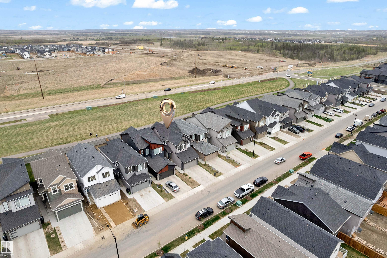
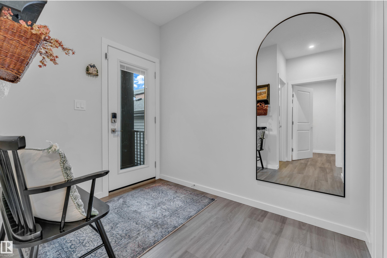
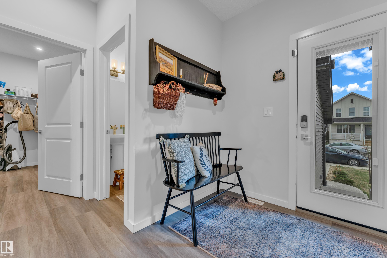
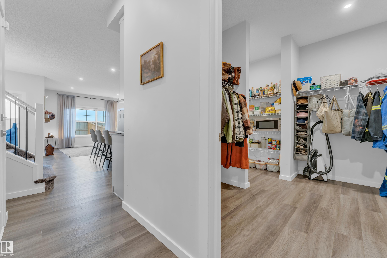
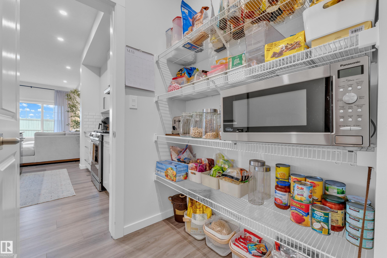
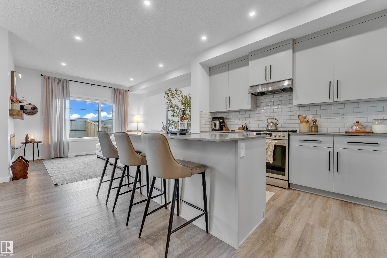
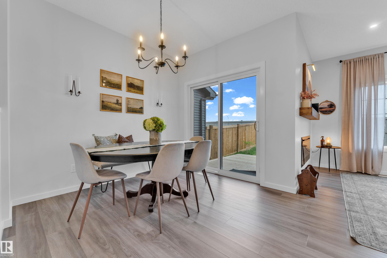
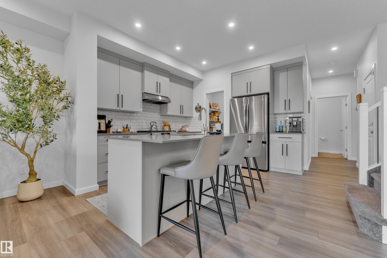
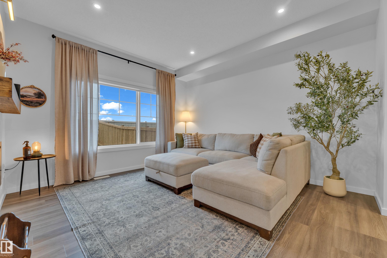
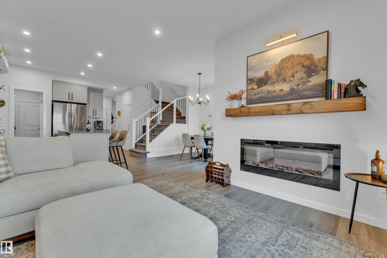
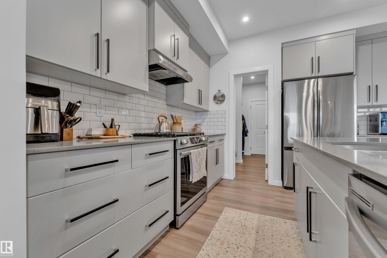
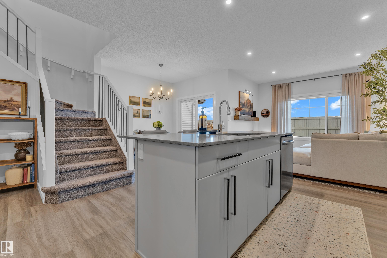
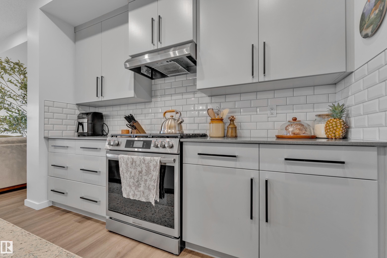
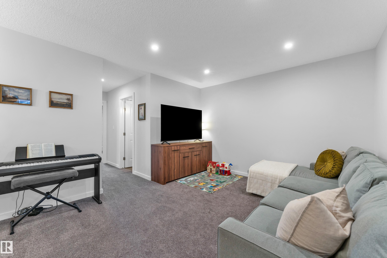
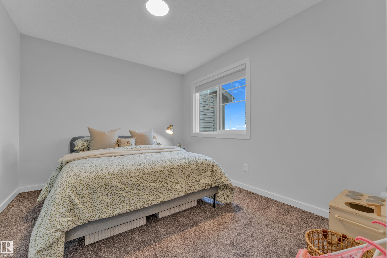
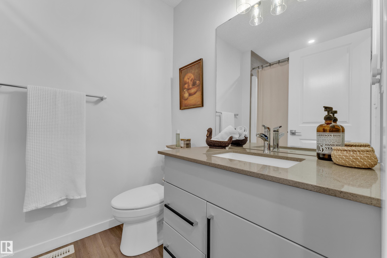
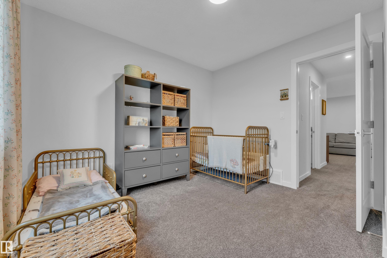
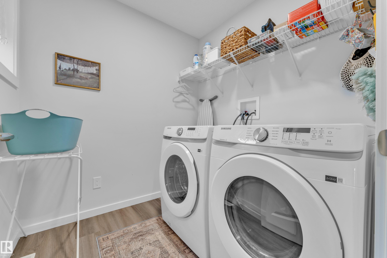
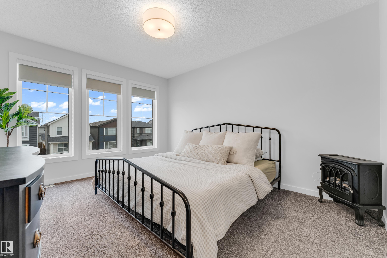
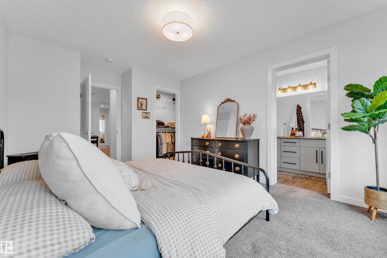
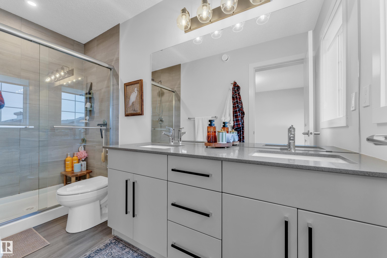
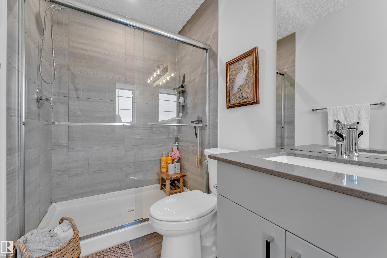
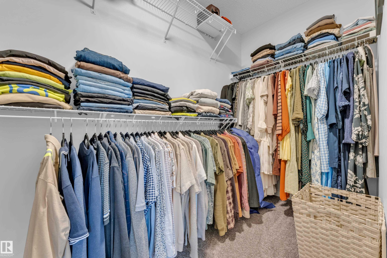
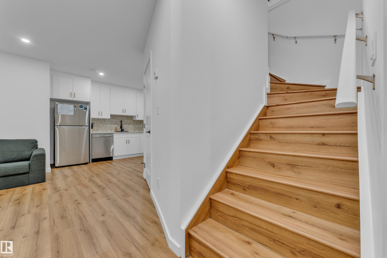
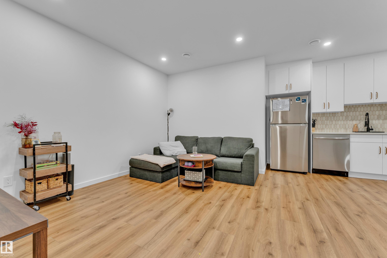
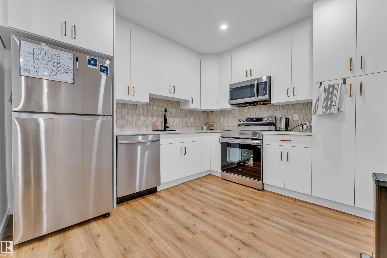
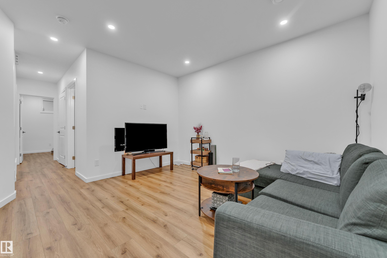
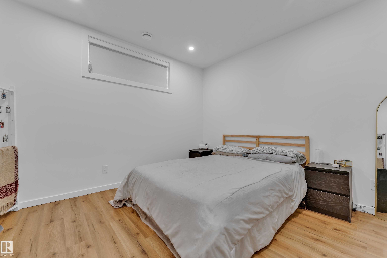
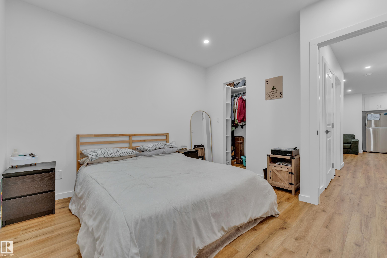
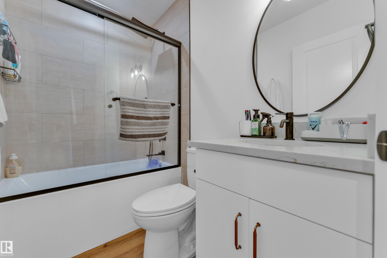
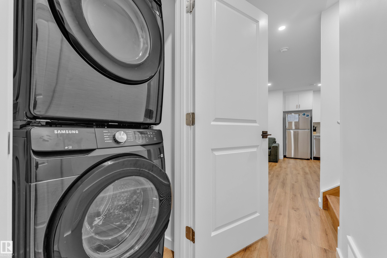
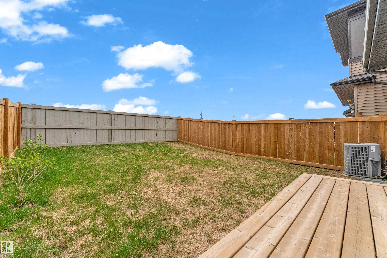
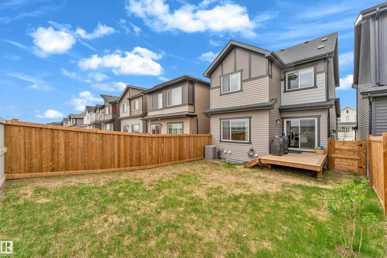
Welcome to this fully finished home with a 1-bedroom legal basement suite, already generating $1,250/month + 30% utilities with a pre-screened tenant in place, making this the perfect turnkey income-producing property. Located in the growing community of Marquis, this home is ideal for blue-collar professionals working in Fort Saskatchewan, or Sherwood Park, offering excellent access to major routes and industrial hubs. With no neighbours behind, enjoy added privacy and peaceful views. Making it a great fit for families as well. The main floor features a modern kitchen equipped with a gas stove, stainless steel appliances, and functional open-concept living. Additional upgrades include central A/C, gas BBQ outlet, gas garage heater, tankless water heater, and bedroom blackout shades for added comfort and efficiency. Move-in ready with built-in income potential!

COMMUNITY  Marquis
PROPERTY TYPE  Detached Single Family
BUILDING TYPE  Detached Single Family
STYLE  2 Storey
YEAR BUILT 2023
SQUARE FOOTAGE  1,785
BEDROOMS  4
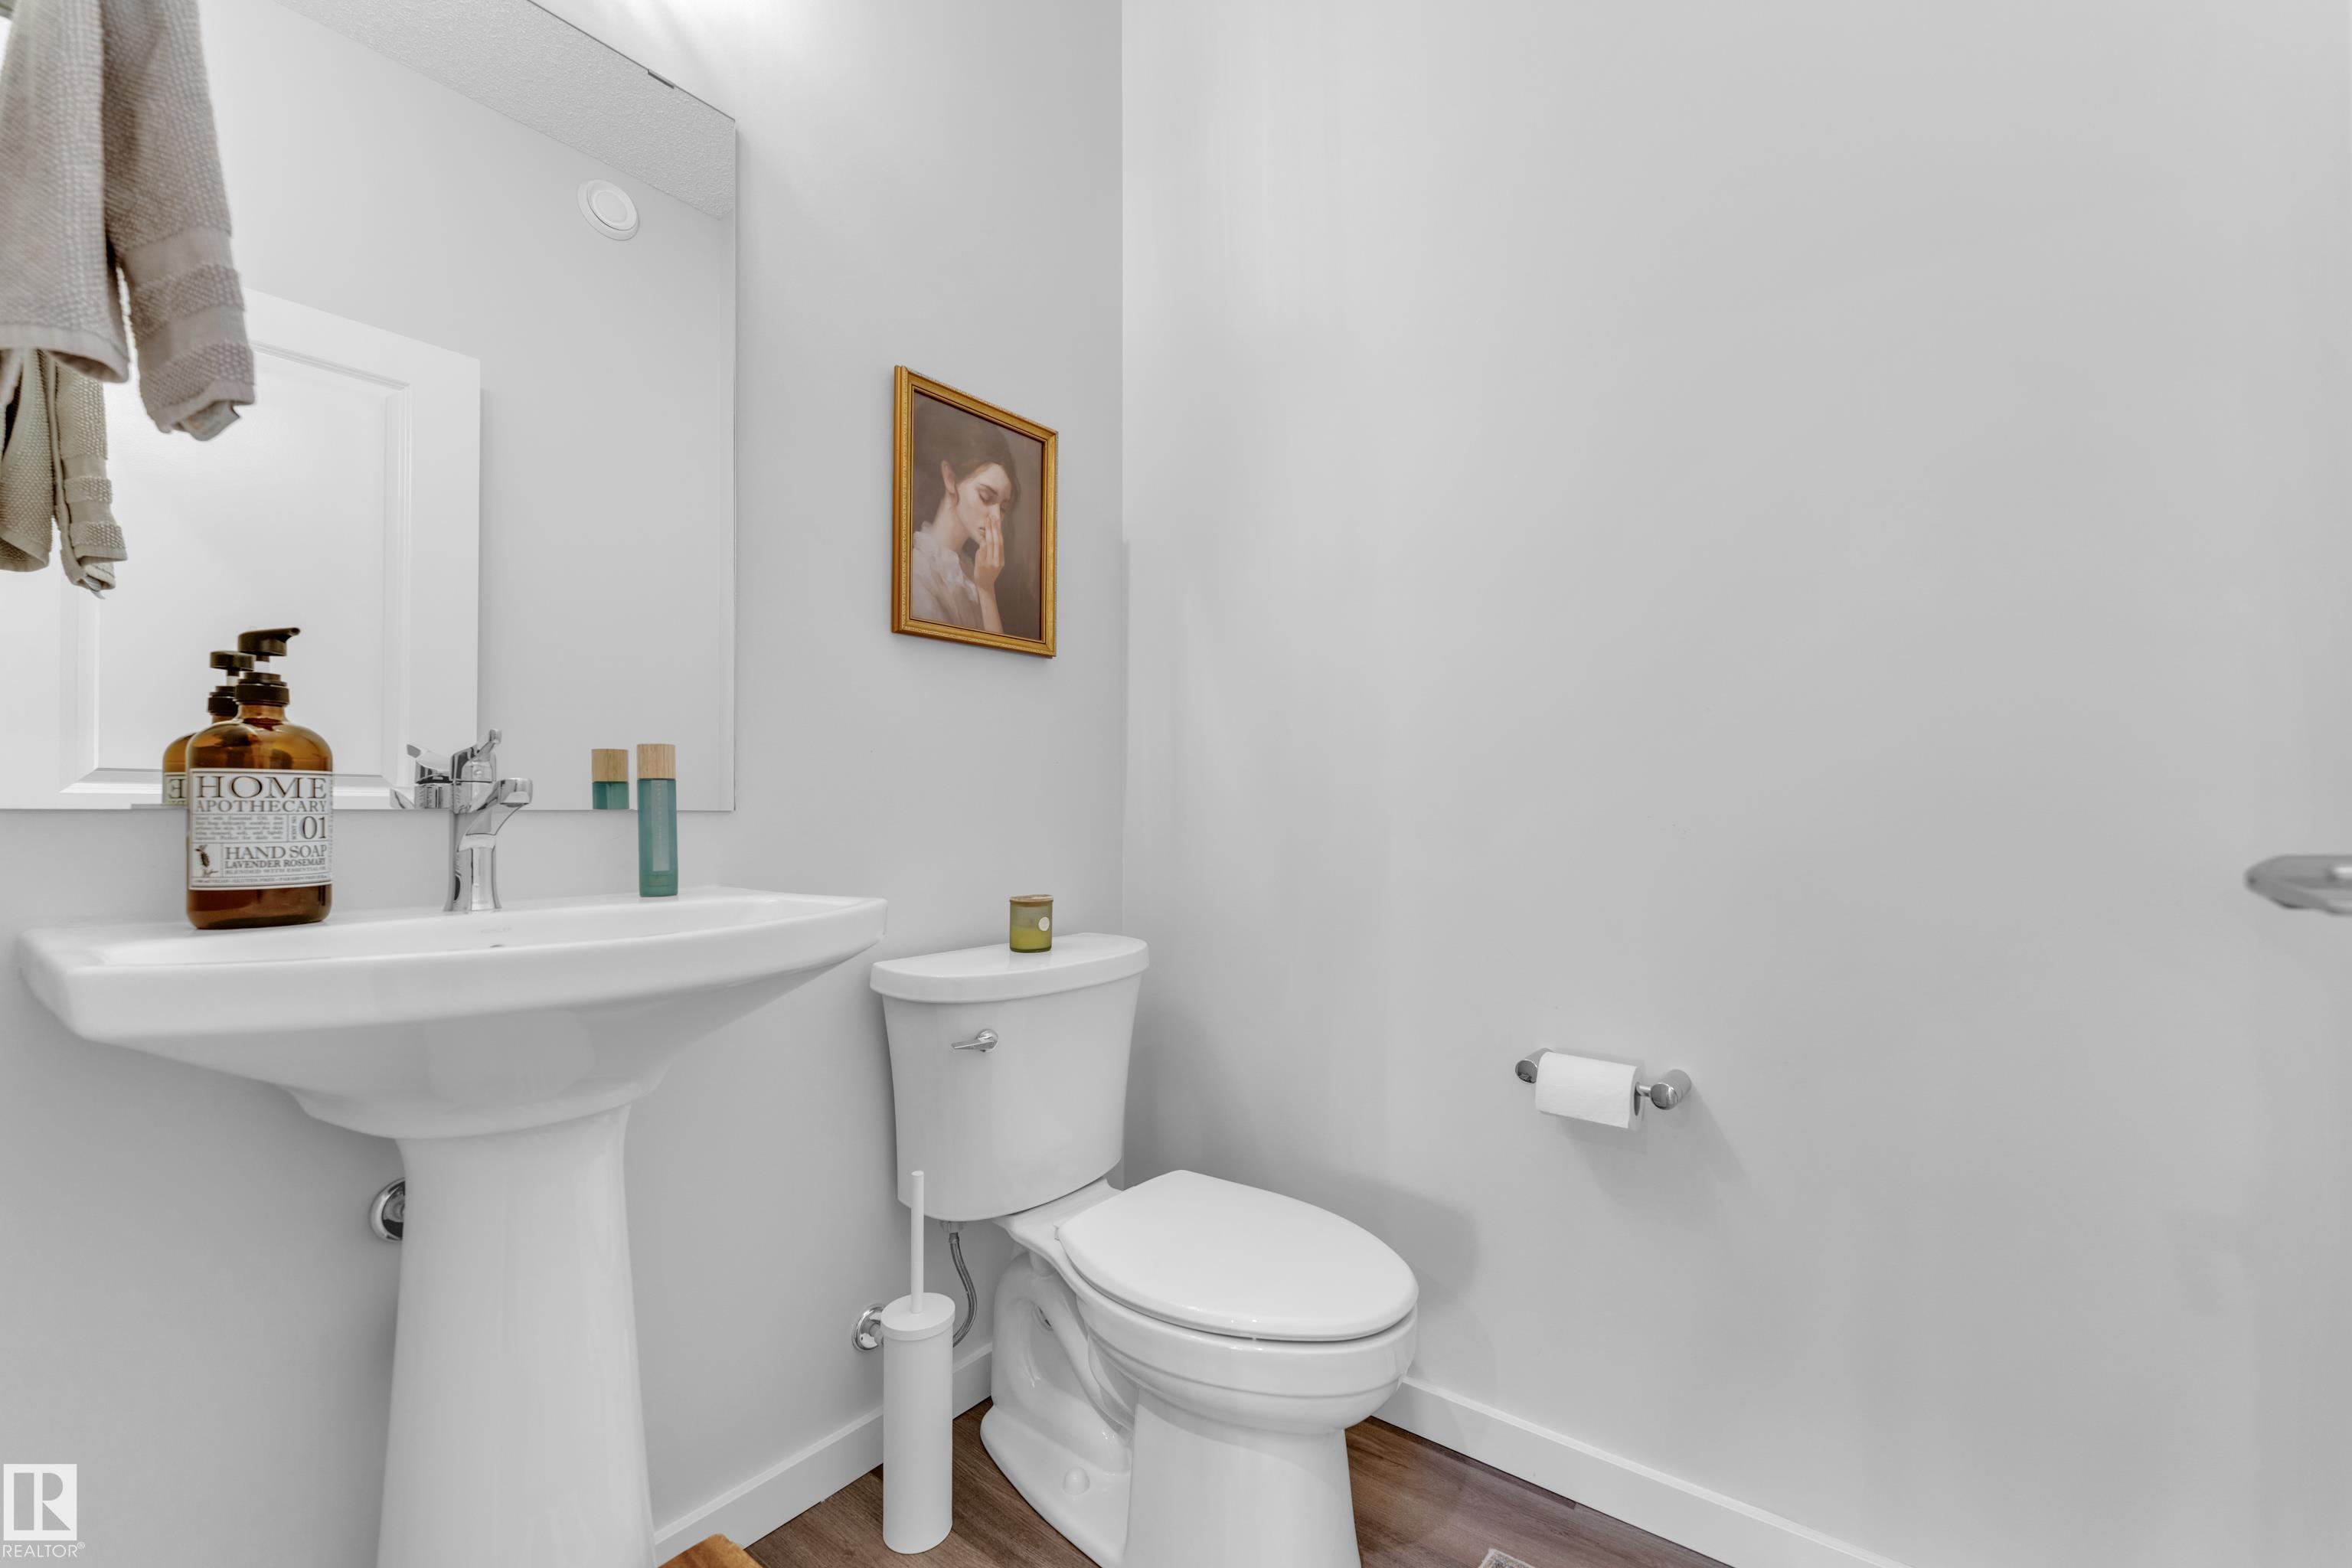
BATHROOMS  3.50
BASEMENT  Full, Finished
AMENITIES  Air Conditioner, Barbecue-Built-In, Ceiling 9 ft., Deck, Hot Water Tankless, No Animal Home, No Smoking Home, Vinyl Windows, Natural Gas Stove Hookup, 9 ft. Basement Ceiling
APPLIANCES  Dishwasher-Built-In, Dryer, Hood Fan, Oven-Built-In, Refrigerator, Washer, Garage Heater
COOLING 
FIREPLACE 
FLOORING  Carpet, Vinyl Plank
HEATING  Forced Air-2, Natural Gas
LAUNDRY  ensuite bathroom
LOT FEATURES  Fenced, Landscaped, Low Maintenance Landscape, No Back Lane
PARKING  Double Garage Attached
RESTRICTIONS  Easement Reg. On Title, Utility Right Of Way
ROOF  Asphalt Shingles
TITLE  Fee Simple
BROKER  REALTORS® Association of Edmonton


ROOMS DIMENSIONS (m) LEVEL