https://zimg.paragon.ice.com/ParagonImages/Property/PM/RAE/225403807/1/0/0/5f759658145fc7537c2b7a93611e2f87/1/d29ec96eacef8a47fdcfece76980f6c7/225403807-fd17320d-64e7-4e48-a518-68c707774bab.JPG https://zimg.paragon.ice.com/ParagonImages/Property/PM/RAE/225403807/2/0/0/749fe419e7847a053dc65cfde15b1387/1/d29ec96eacef8a47fdcfece76980f6c7/225403807-cc442c65-f380-4b60-a889-86c21c2a4c5b.JPG https://zimg.paragon.ice.com/ParagonImages/Property/PM/RAE/225403807/3/0/0/773b53716eac82b6dad23580743bc94a/1/d29ec96eacef8a47fdcfece76980f6c7/225403807-246713f3-ff09-4fee-845f-bc4bf4a4a3fc.JPG https://zimg.paragon.ice.com/ParagonImages/Property/PM/RAE/225403807/4/0/0/e05a4ae4ad34e032cb62cad07dc79b1e/1/d29ec96eacef8a47fdcfece76980f6c7/225403807-1804c591-8fbd-45bf-9165-3cfd10af4999.JPG https://zimg.paragon.ice.com/ParagonImages/Property/PM/RAE/225403807/5/0/0/54c3af5130b6329f0f5f22357f77c154/1/d29ec96eacef8a47fdcfece76980f6c7/225403807-1ae68f0b-9dc3-44d1-90f6-123172a4af72.JPG https://zimg.paragon.ice.com/ParagonImages/Property/PM/RAE/225403807/6/0/0/cb850b5ee7601555f02b37fc3621c540/1/d29ec96eacef8a47fdcfece76980f6c7/225403807-48f3e5bb-8dfc-4975-9415-be21e6bf374a.JPG https://zimg.paragon.ice.com/ParagonImages/Property/PM/RAE/225403807/7/0/0/9b9fdb96203114d4e39c0a0c006aa2bc/1/d29ec96eacef8a47fdcfece76980f6c7/225403807-5211fc2a-cdc0-4861-9be1-ceeb164db83a.JPG https://zimg.paragon.ice.com/ParagonImages/Property/PM/RAE/225403807/8/0/0/90327c3dcc47494f2ed23905fd1da0ac/1/d29ec96eacef8a47fdcfece76980f6c7/225403807-e1e02eab-db0b-4837-a93d-aa08e989993c.JPG https://zimg.paragon.ice.com/ParagonImages/Property/PM/RAE/225403807/9/0/0/b97ac88c17f5d78d073119bf33f963b5/1/d29ec96eacef8a47fdcfece76980f6c7/225403807-15dc40b8-53e6-4891-aab2-18317971aa58.JPG https://zimg.paragon.ice.com/ParagonImages/Property/PM/RAE/225403807/10/0/0/e2f40e30b59d52c7205888266b2c176c/1/d29ec96eacef8a47fdcfece76980f6c7/225403807-85e88bd4-24e4-4747-ac26-d7ea1b3b3e15.JPG https://zimg.paragon.ice.com/ParagonImages/Property/PM/RAE/225403807/11/0/0/790f11fcdd72238f1c4f8f798e74699c/1/d29ec96eacef8a47fdcfece76980f6c7/225403807-ed83e99f-cf46-4649-859e-b8d02fe81aed.JPG https://zimg.paragon.ice.com/ParagonImages/Property/PM/RAE/225403807/12/0/0/a18dc8a0666b5276481d974c8a6f05a3/1/d29ec96eacef8a47fdcfece76980f6c7/225403807-7832ff60-fdb2-425a-81e2-4c426b50b2e6.JPG https://zimg.paragon.ice.com/ParagonImages/Property/PM/RAE/225403807/13/0/0/2b32c02d1d344dac2f99c8c09181e7e2/1/d29ec96eacef8a47fdcfece76980f6c7/225403807-3478215a-01a7-4eba-b830-1a4420966b38.JPG https://zimg.paragon.ice.com/ParagonImages/Property/PM/RAE/225403807/14/0/0/8e4722e10501a6f0e885a117ee83fe27/1/d29ec96eacef8a47fdcfece76980f6c7/225403807-5f2d0bb1-6161-4f37-84c2-b056acc5d104.JPG https://zimg.paragon.ice.com/ParagonImages/Property/PM/RAE/225403807/15/0/0/0563007c1155f0befeddb26b62c94652/1/d29ec96eacef8a47fdcfece76980f6c7/225403807-96c79bc8-6258-4e83-bb0f-7702f6c236a6.JPG

17263 9 AV SW SW

Edmonton T6W 3V4

MLS® Number:  E4490987

Back to Windermere   

  • Home \
  • Windermere \
  • 17263 9 AV SW SW
  • Windermere \
  • 17263 9 AV SW SW

$ 349,900

3

BEDROOMS

1 + 1

BATHROOMS

1,222

SQUARE FEET

2018

YEAR BUILT

https://zimg.paragon.ice.com/ParagonImages/Property/PM/RAE/225403807/1/0/0/5f759658145fc7537c2b7a93611e2f87/1/d29ec96eacef8a47fdcfece76980f6c7/225403807-fd17320d-64e7-4e48-a518-68c707774bab.JPG





MLS® Number
E4490987
PROPERTY TYPE
Residential Attached
LISTING DATE
May-30-2026

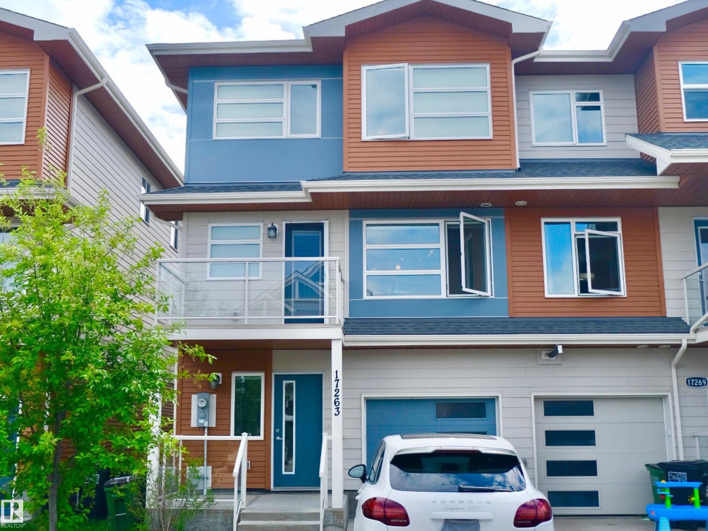
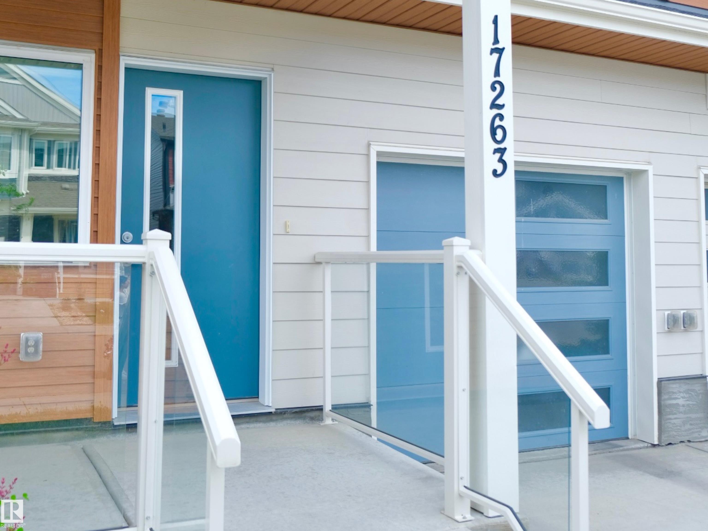
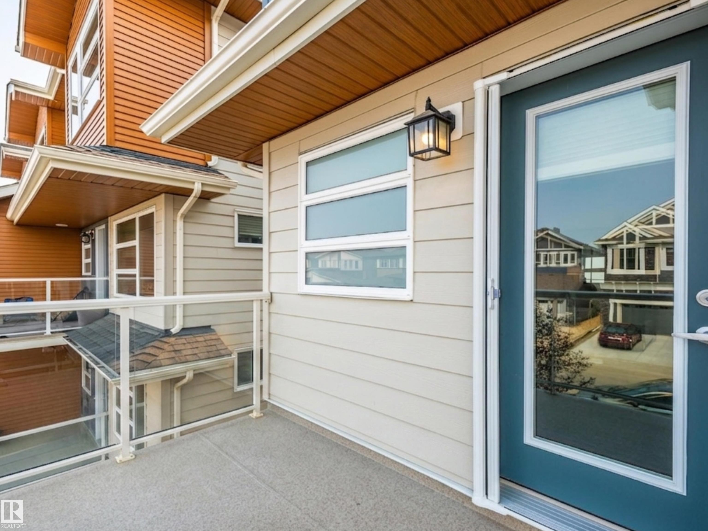
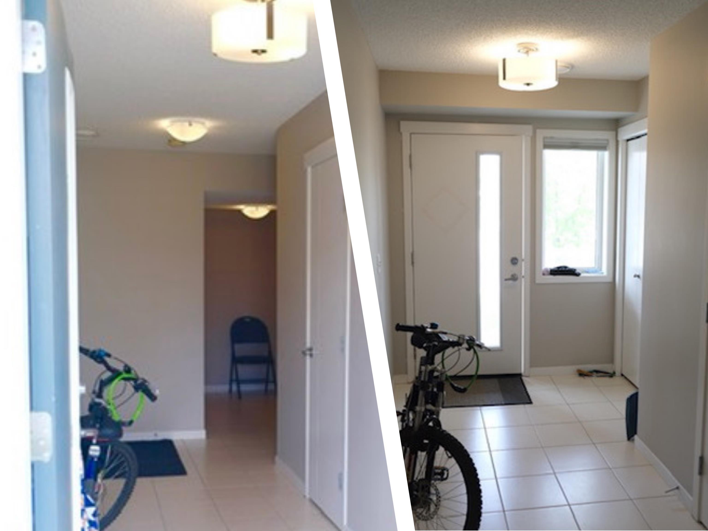
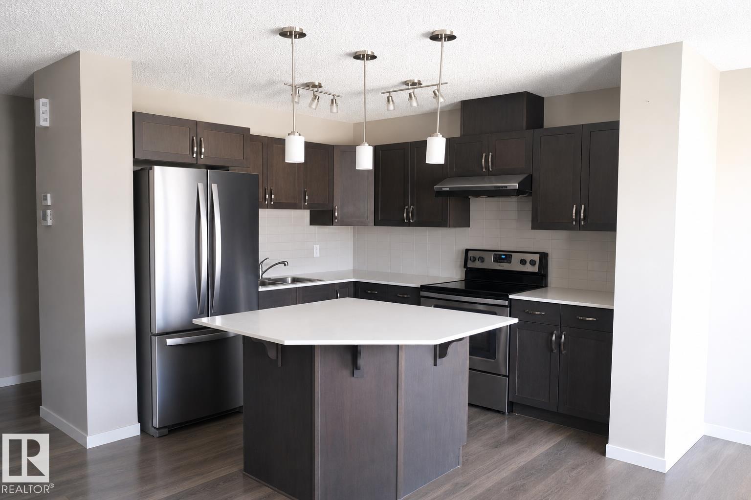
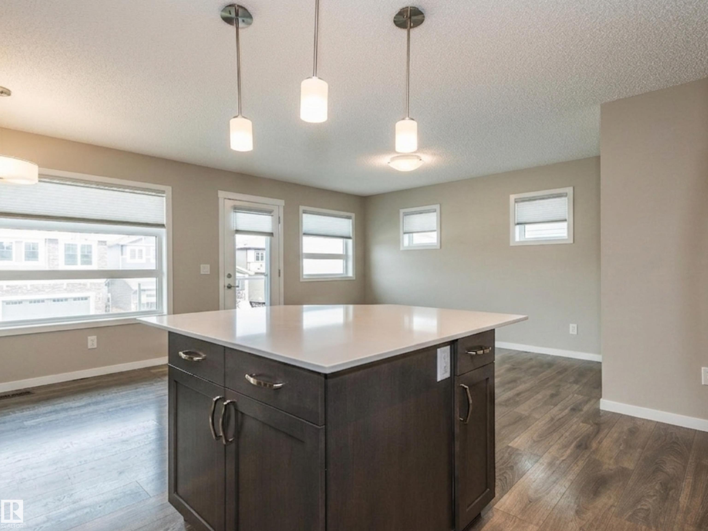
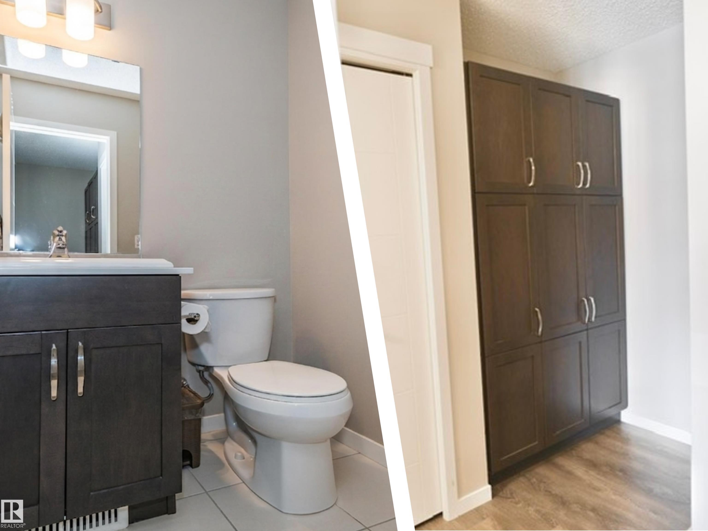
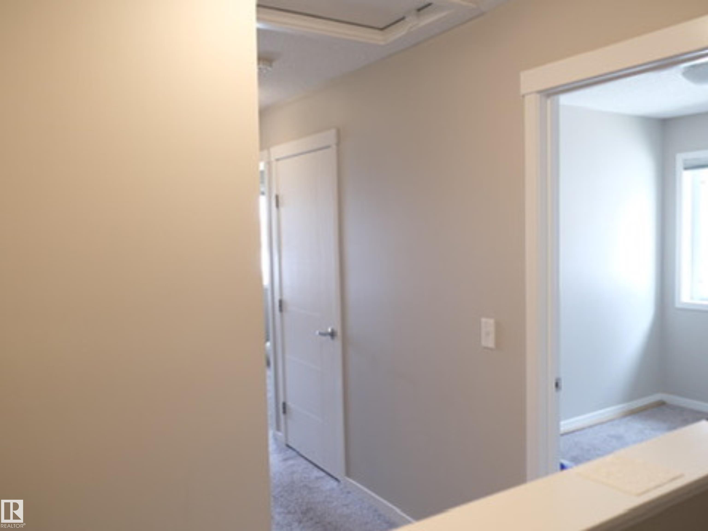
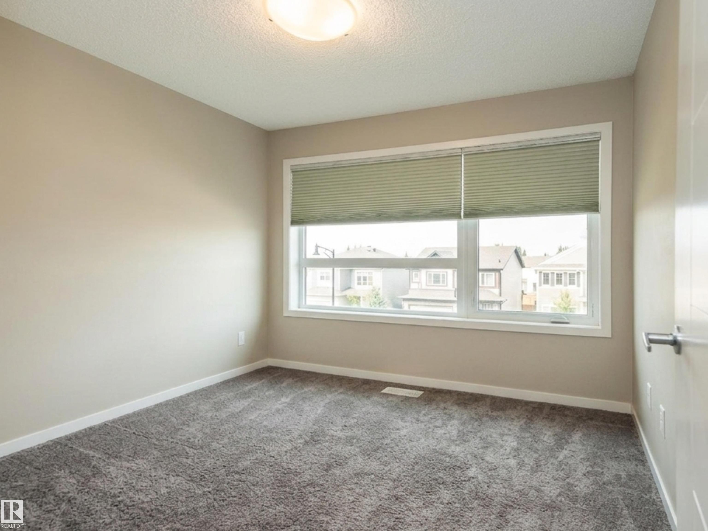
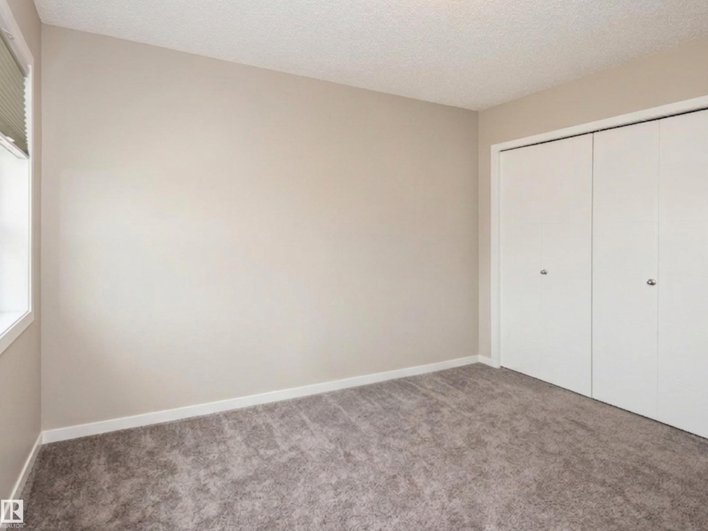
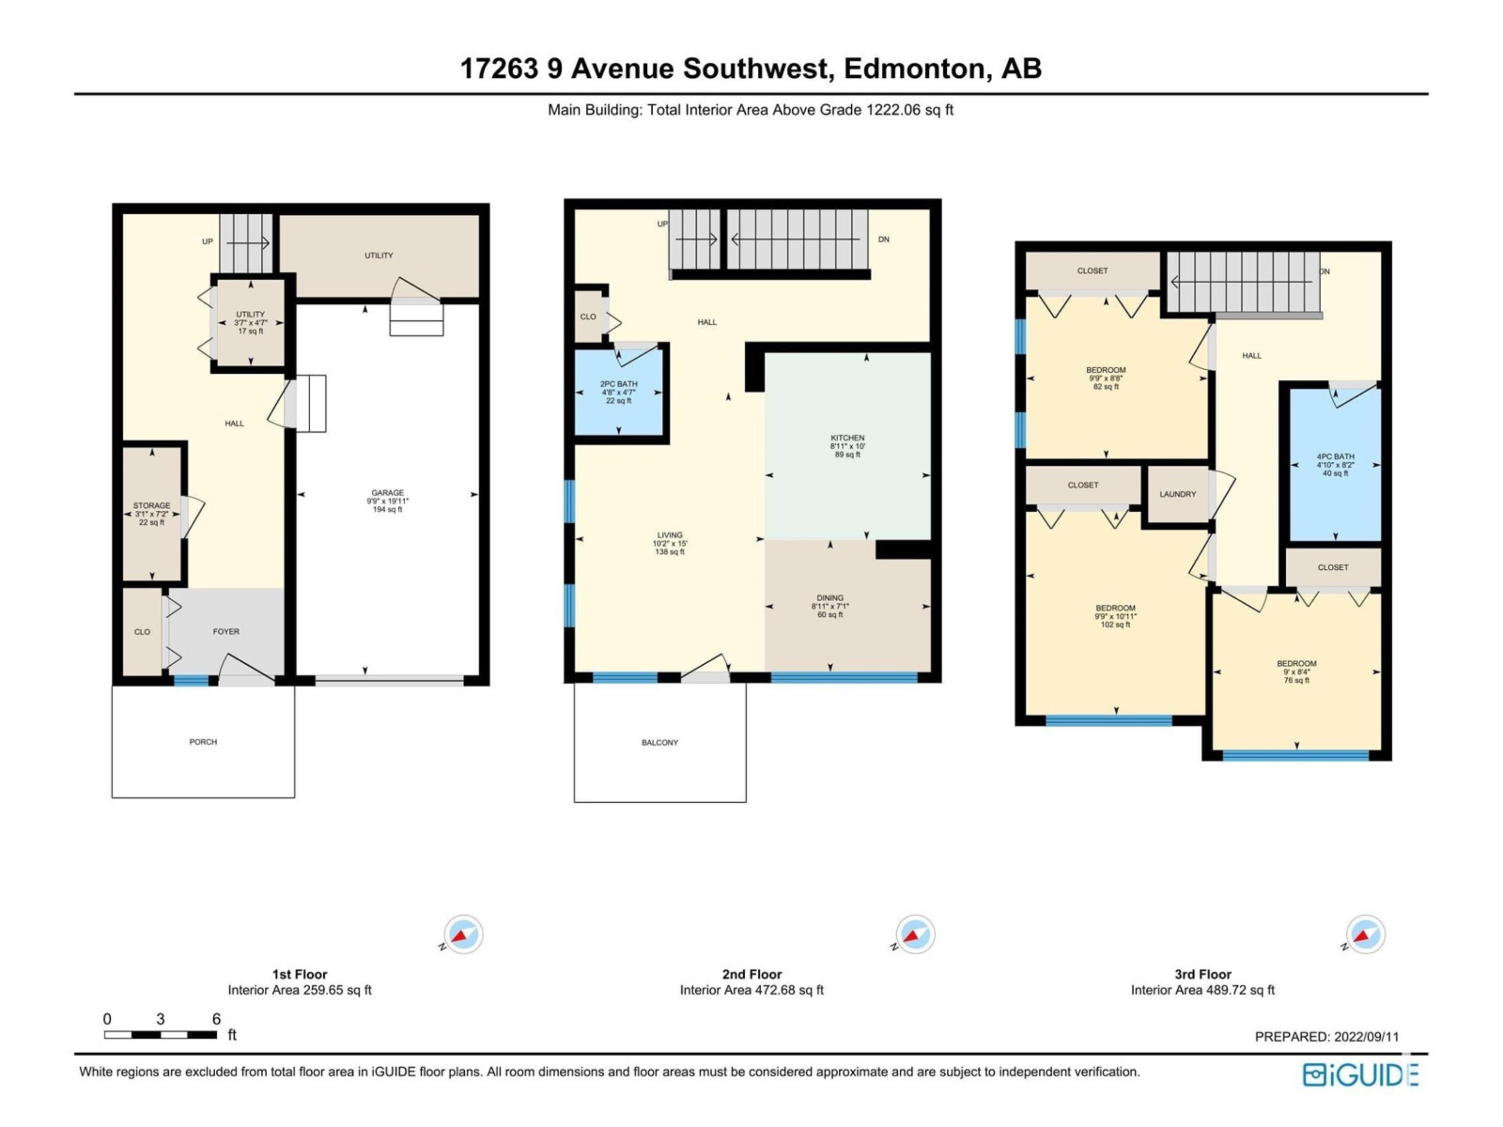
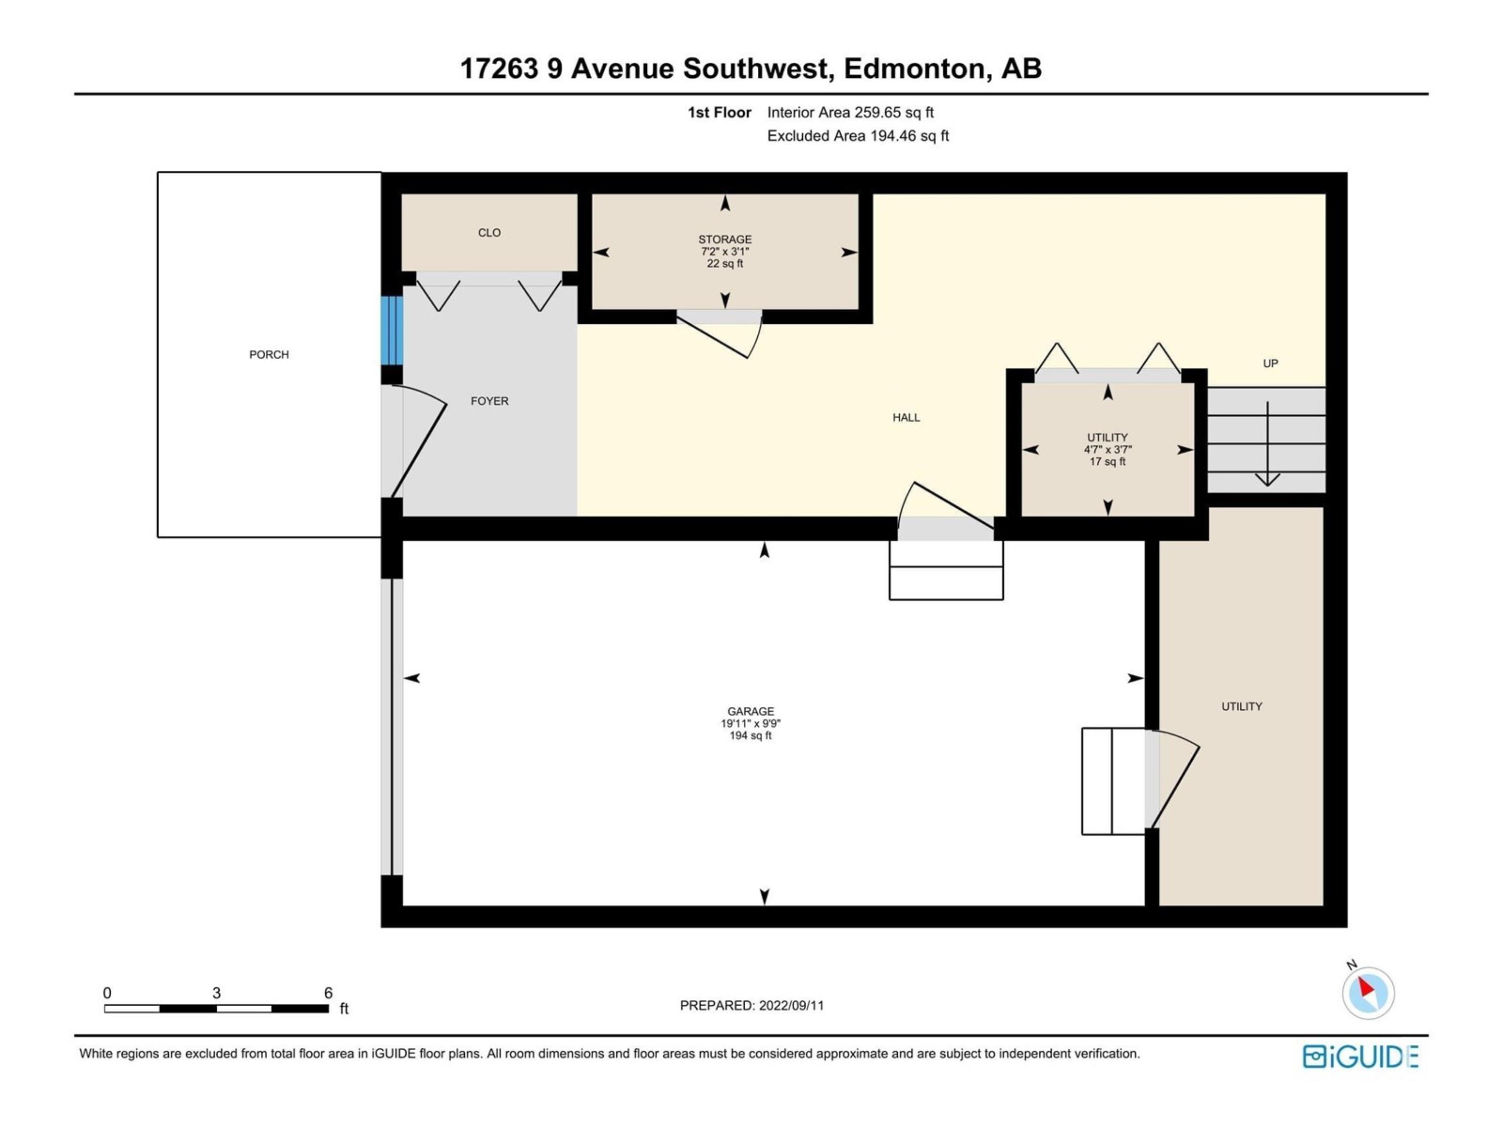
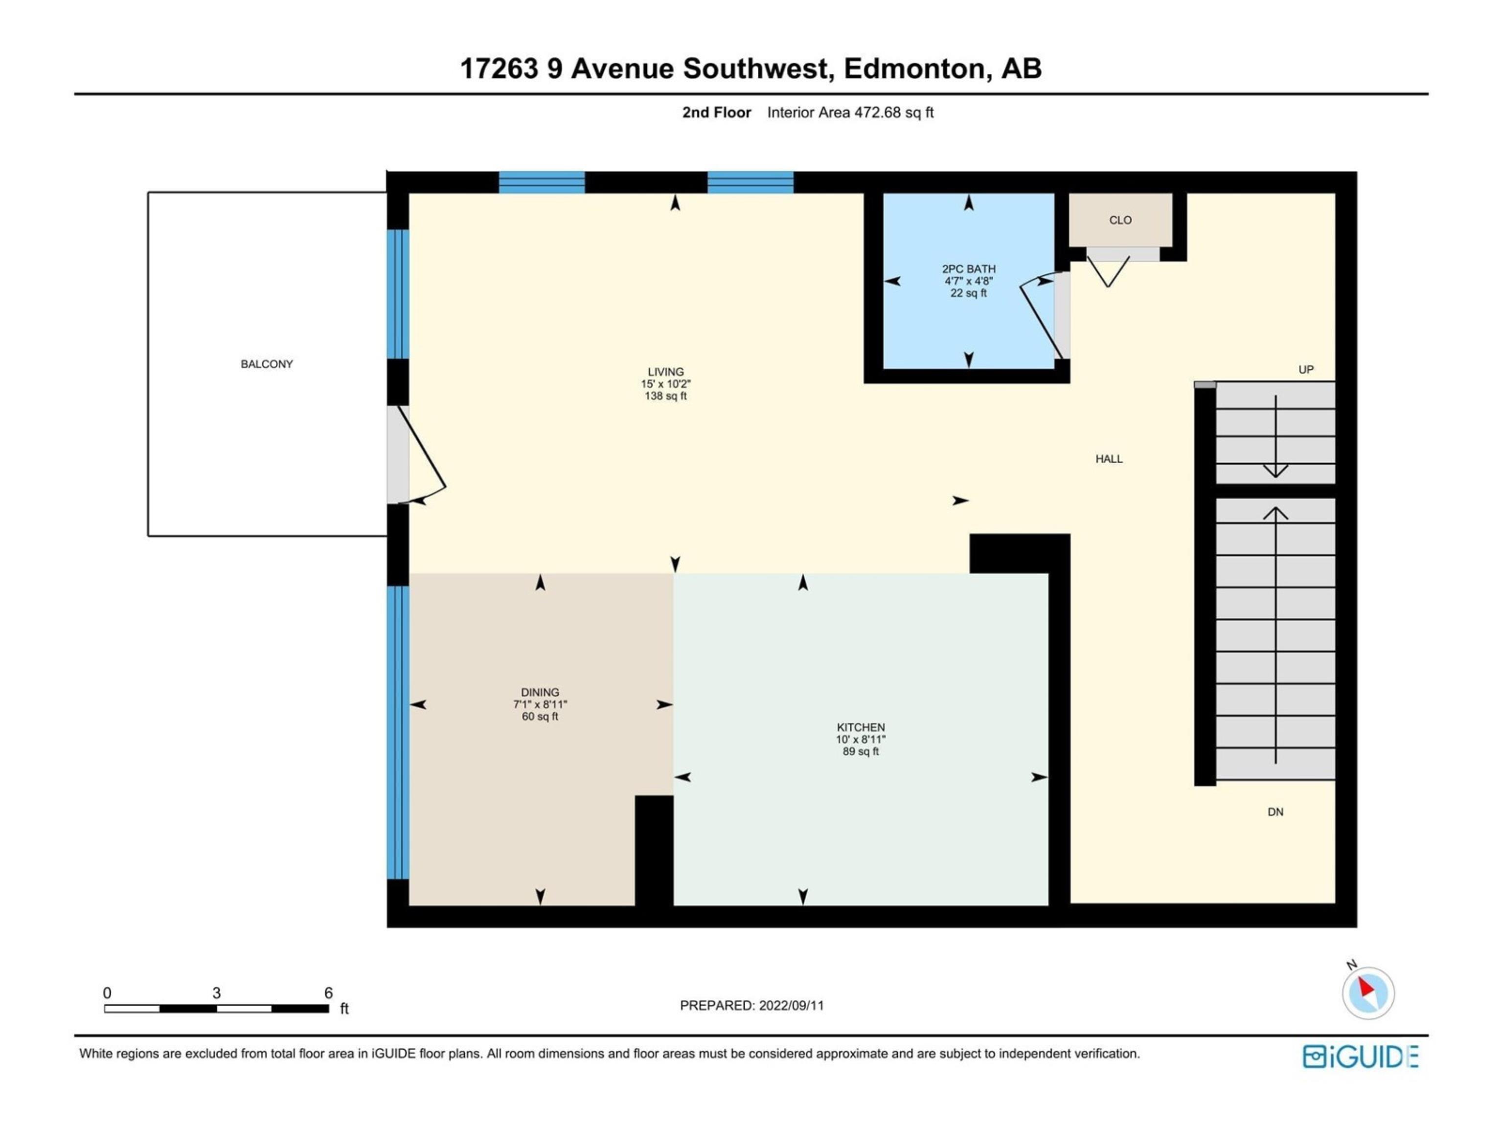
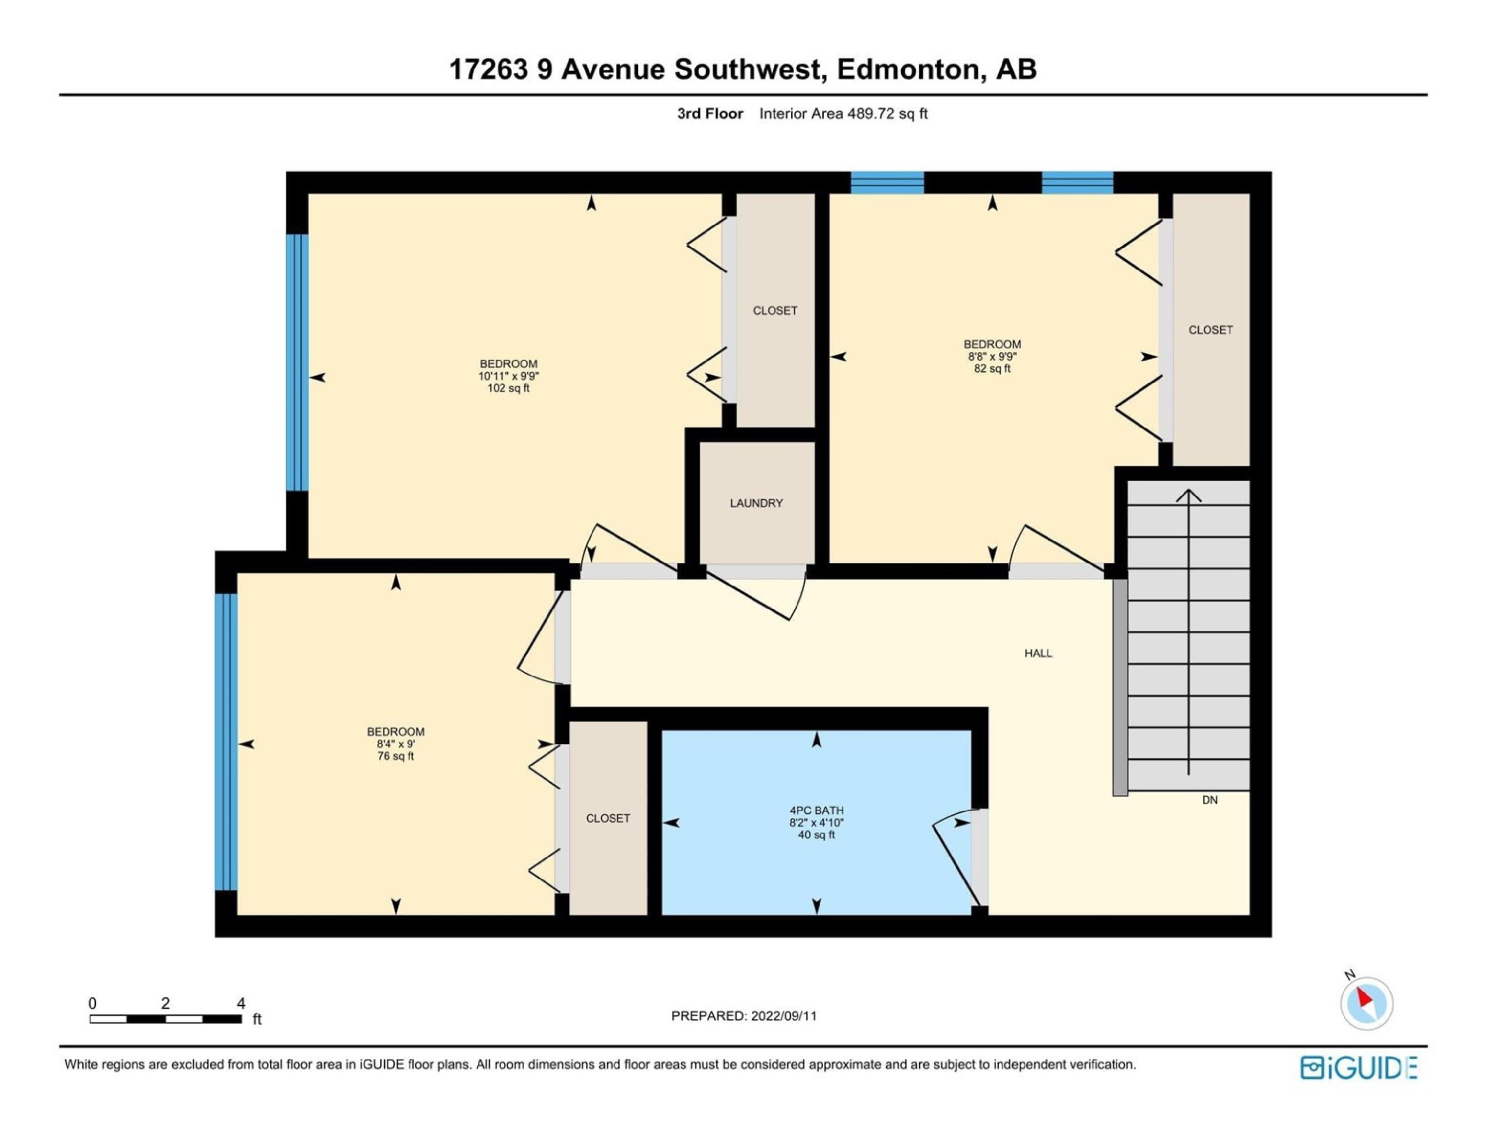
Discover a life of elevated comfort in desirable Langdale of Windermere. Built in 2018, this 3-storey END-UNIT townhome has an attractive design offering a remarkable LOW-MAINTENANCE living experience from the moment you arrive and NO CONDO FEES! The ground floor has a spacious foyer leading to single attached garage and the potential to turn a storage room into one extra bathroom. The main level offers a modern open-concept kitchen with modern cabinetry, stainless steel appliances, quartz countertops, and a central island, providing both a functional workspace and a gathering point for everyday moments and entertaining. You will also find a 2-pc bath and a balcony with aluminum railings and glass panels, perfect for relaxing or BBQ. On the upper floor, you will find 3 bedrooms, a 4-pc bathroom, and laundry conveniently located on the same floor. Conveniently located within walking distance to Movati, Tim Hortons, restaurants, ponds, parks, schools, and public transit.

COMMUNITY  Windermere
PROPERTY TYPE  Residential Attached
BUILDING TYPE  Residential Attached
STYLE  3 Storey
YEAR BUILT 2018
SQUARE FOOTAGE  1,222
BEDROOMS  3
BATHROOMS  1.50
BASEMENT  None, No Basement
AMENITIES  Detectors Smoke
APPLIANCES  Dishwasher-Built-In, Dryer, Hood Fan, Oven-Microwave, Refrigerator, Washer, Window Coverings
COOLING 
FIREPLACE 
FLOORING  Vinyl Plank
HEATING  Forced Air-1, Natural Gas
LAUNDRY 
LOT FEATURES  Low Maintenance Landscape, Shopping Nearby
PARKING  Single Garage Attached
RESTRICTIONS  None Known
ROOF  Asphalt Shingles
TITLE  Fee Simple
BROKER  REALTORS® Association of Edmonton


ROOMS DIMENSIONS (m) LEVEL