https://zimg.paragon.ice.com/ParagonImages/Property/PM/RAE/225400034/1/0/0/f7726eb22af81d425d2312d70dd9eb1d/1/1637bb1943c643d808ae12f002cdd46c/225400034-26EE87BB-8802-4D1A-96AA-D264CDA7FFAB.JPG https://zimg.paragon.ice.com/ParagonImages/Property/PM/RAE/225400034/2/0/0/afb5355f51c382342ee440275936580b/1/1637bb1943c643d808ae12f002cdd46c/225400034-D708CFF4-3127-4626-B32B-66810305DDF4.JPG https://zimg.paragon.ice.com/ParagonImages/Property/PM/RAE/225400034/3/0/0/328afae8cdf450fdcd829c027435b288/1/1637bb1943c643d808ae12f002cdd46c/225400034-AD3642FB-D5C5-41F1-8B60-4FB0BBAFCD9E.JPG https://zimg.paragon.ice.com/ParagonImages/Property/PM/RAE/225400034/4/0/0/28f5de96043a8f60944c7c9cc0b1b104/1/1637bb1943c643d808ae12f002cdd46c/225400034-79696289-93DB-4A89-8286-9E1FCE558EBC.JPG https://zimg.paragon.ice.com/ParagonImages/Property/PM/RAE/225400034/5/0/0/4f215162337adb72ad62e6fcc6886c3f/1/1637bb1943c643d808ae12f002cdd46c/225400034-4E7AC294-9FC2-455F-82D2-57BF9EE83D07.JPG https://zimg.paragon.ice.com/ParagonImages/Property/PM/RAE/225400034/6/0/0/66227a7b6ee5c9d2eac5ce81f70244f9/1/1637bb1943c643d808ae12f002cdd46c/225400034-5A539888-3F09-4311-B00E-586FE54034B0.JPG https://zimg.paragon.ice.com/ParagonImages/Property/PM/RAE/225400034/7/0/0/9981deb63543884f0b9ff69dfdd432be/1/1637bb1943c643d808ae12f002cdd46c/225400034-F2D3CB76-D581-402D-94FA-0888A2E16B44.JPG https://zimg.paragon.ice.com/ParagonImages/Property/PM/RAE/225400034/8/0/0/818467154d77ec16c806f9a20efad601/1/1637bb1943c643d808ae12f002cdd46c/225400034-D32E82A3-A964-40DE-B943-F9C20BBD1B0C.JPG https://zimg.paragon.ice.com/ParagonImages/Property/PM/RAE/225400034/9/0/0/8a2a7e43f008aa86cb23c0d70045476e/1/1637bb1943c643d808ae12f002cdd46c/225400034-086C7570-EE37-4760-B634-72F433FA9024.JPG https://zimg.paragon.ice.com/ParagonImages/Property/PM/RAE/225400034/10/0/0/4c4fcc8930cf85dc82e67037eceace42/1/1637bb1943c643d808ae12f002cdd46c/225400034-4F161692-8770-48A7-A0D2-BEC8DFF5417E.JPG https://zimg.paragon.ice.com/ParagonImages/Property/PM/RAE/225400034/11/0/0/7c8bf9b552d1b2c57d54a7a4b183b432/1/1637bb1943c643d808ae12f002cdd46c/225400034-F7D3E1F5-CBE9-45BC-8C5A-2E6F024F3971.JPG https://zimg.paragon.ice.com/ParagonImages/Property/PM/RAE/225400034/12/0/0/f0599882991dd86d51d61476674f1181/1/1637bb1943c643d808ae12f002cdd46c/225400034-7B5CD81D-540A-4CC6-91B7-5B3879FC0961.JPG https://zimg.paragon.ice.com/ParagonImages/Property/PM/RAE/225400034/13/0/0/62cae1e4ee250675f39e578d5c5b938f/1/1637bb1943c643d808ae12f002cdd46c/225400034-2FCEECAA-EDDE-4AB7-B5E8-F509577DAB64.JPG https://zimg.paragon.ice.com/ParagonImages/Property/PM/RAE/225400034/14/0/0/c3913092facf3ebace01013ba67d7364/1/1637bb1943c643d808ae12f002cdd46c/225400034-B07947E0-2A57-42B8-8785-C1622B2C2F58.JPG https://zimg.paragon.ice.com/ParagonImages/Property/PM/RAE/225400034/15/0/0/a7e7dfd1cd731a0b5f69d19a6931a844/1/1637bb1943c643d808ae12f002cdd46c/225400034-AFF97137-6899-466E-88C3-F693082C5480.JPG https://zimg.paragon.ice.com/ParagonImages/Property/PM/RAE/225400034/16/0/0/54ad612e630a8ec53643169ecfac4438/1/1637bb1943c643d808ae12f002cdd46c/225400034-1FDA10CE-2573-4D74-BBC8-E12A140754F0.JPG https://zimg.paragon.ice.com/ParagonImages/Property/PM/RAE/225400034/17/0/0/8a9a4cef2de40deb9b912af4fff5c393/1/1637bb1943c643d808ae12f002cdd46c/225400034-B965C4E7-2133-409B-8C49-263CC0F49D3A.JPG https://zimg.paragon.ice.com/ParagonImages/Property/PM/RAE/225400034/18/0/0/e7a6d47bd1e97f5dcf8493b06cdd10a6/1/1637bb1943c643d808ae12f002cdd46c/225400034-576F023A-7E17-470E-8415-A9AFD9F86AB0.JPG https://zimg.paragon.ice.com/ParagonImages/Property/PM/RAE/225400034/19/0/0/ec0ba5635e94ca43cd6ef58b3a606c1f/1/1637bb1943c643d808ae12f002cdd46c/225400034-06508DF2-8473-47D8-8C1D-122BDA8AC6A7.JPG https://zimg.paragon.ice.com/ParagonImages/Property/PM/RAE/225400034/20/0/0/5e8c9e3d90865d831880eecbca826d67/1/1637bb1943c643d808ae12f002cdd46c/225400034-DA33A47F-A03F-42E5-9D7D-71CAB1F1FC77.JPG https://zimg.paragon.ice.com/ParagonImages/Property/PM/RAE/225400034/21/0/0/a092a5141c67ea9ed9550f83d81fdb53/1/1637bb1943c643d808ae12f002cdd46c/225400034-064BA758-8279-4F2A-93F9-239131D99F1A.JPG https://zimg.paragon.ice.com/ParagonImages/Property/PM/RAE/225400034/22/0/0/a3d1200eb070e808bc56e60e81489e89/1/1637bb1943c643d808ae12f002cdd46c/225400034-9EADC1C6-F71A-4177-AEC3-2519697D5B9A.JPG https://zimg.paragon.ice.com/ParagonImages/Property/PM/RAE/225400034/23/0/0/cce81f3e580958f27caa7b43e3340945/1/1637bb1943c643d808ae12f002cdd46c/225400034-D716572A-930B-4AC7-B35F-94C750D2B1D5.JPG https://zimg.paragon.ice.com/ParagonImages/Property/PM/RAE/225400034/24/0/0/a935185f99e0f098c4b85de8f05d68be/1/1637bb1943c643d808ae12f002cdd46c/225400034-E23B3DB8-30FD-4385-AB33-91138968FE01.JPG https://zimg.paragon.ice.com/ParagonImages/Property/PM/RAE/225400034/25/0/0/1dcba128e895e687e59b6deb52d1f99d/1/1637bb1943c643d808ae12f002cdd46c/225400034-B6D1C676-E702-4A42-A106-97A2D6788E85.JPG https://zimg.paragon.ice.com/ParagonImages/Property/PM/RAE/225400034/26/0/0/bac34f9b34d2c850a787403e670a77e6/1/1637bb1943c643d808ae12f002cdd46c/225400034-762DF70A-51AA-40C1-94DB-2A40A30F8E36.JPG https://zimg.paragon.ice.com/ParagonImages/Property/PM/RAE/225400034/27/0/0/f2403b915b6c5307c71b13e5a776b752/1/1637bb1943c643d808ae12f002cdd46c/225400034-B728061C-3B29-45D0-AAA7-564F29512C49.JPG https://zimg.paragon.ice.com/ParagonImages/Property/PM/RAE/225400034/28/0/0/e08eb93be63e02af76bb227fff839fe9/1/1637bb1943c643d808ae12f002cdd46c/225400034-DB0D25C5-6DF9-4F47-A84F-60FFC571CE8B.JPG

17234 4 ST NW

Edmonton T5Y 4G5

MLS® Number:  E4487214

Back to Marquis   

  • Home \
  • Marquis \
  • 17234 4 ST NW
  • Marquis \
  • 17234 4 ST NW

$ 339,900

2

BEDROOMS

1 + 1

BATHROOMS

948

SQUARE FEET

2025

YEAR BUILT

https://zimg.paragon.ice.com/ParagonImages/Property/PM/RAE/225400034/1/0/0/f7726eb22af81d425d2312d70dd9eb1d/1/1637bb1943c643d808ae12f002cdd46c/225400034-26EE87BB-8802-4D1A-96AA-D264CDA7FFAB.JPG





MLS® Number
E4487214
PROPERTY TYPE
Residential Attached
LISTING DATE
May-12-2026

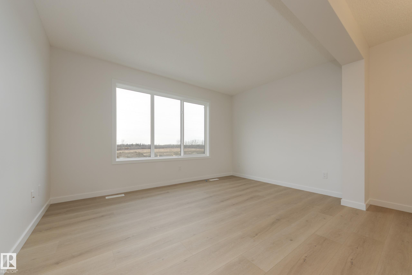
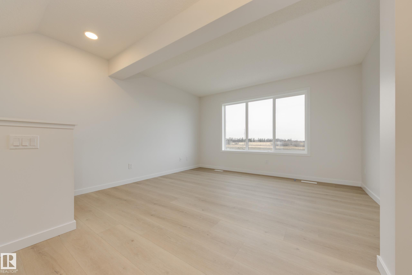
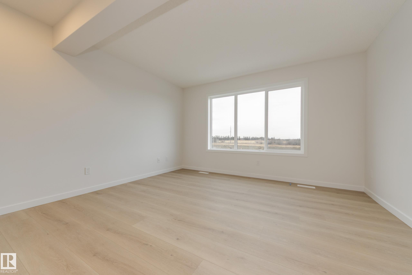
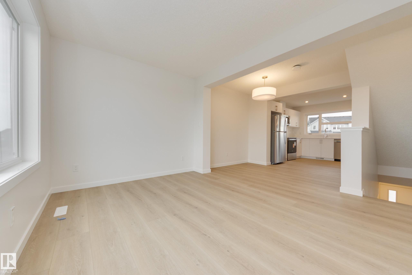
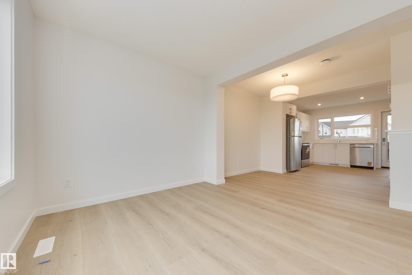
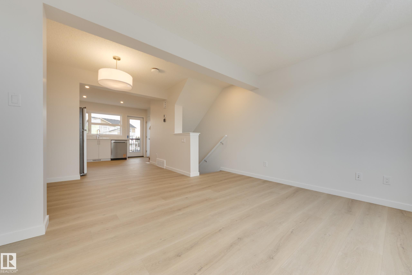
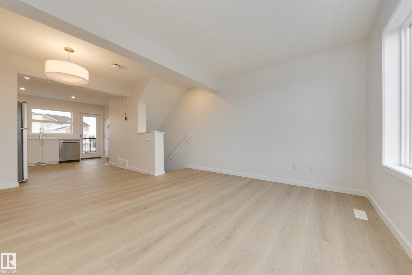
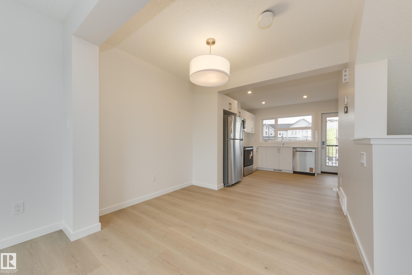
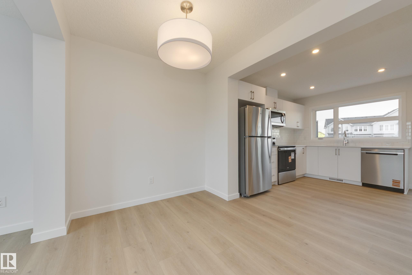
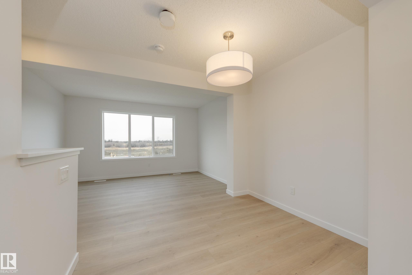
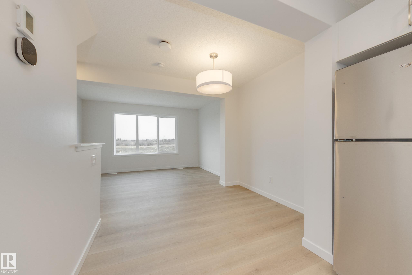
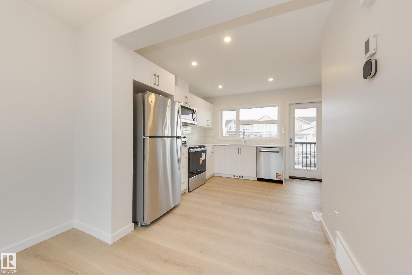
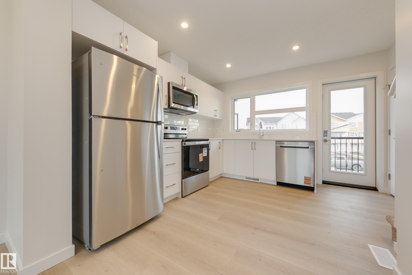
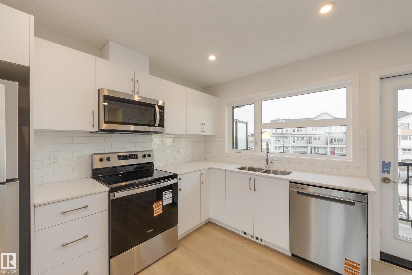
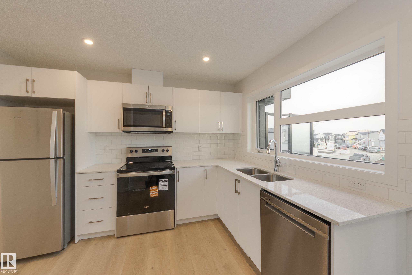
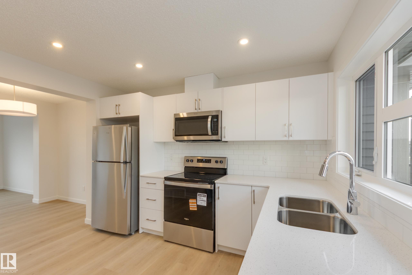
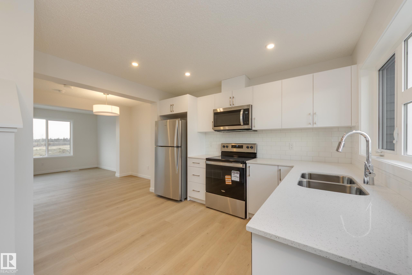
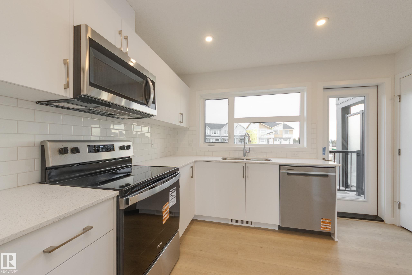
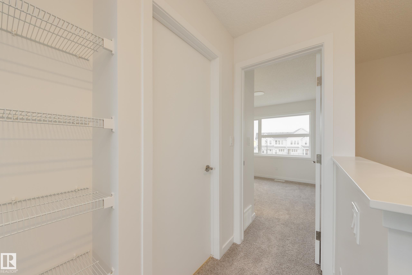
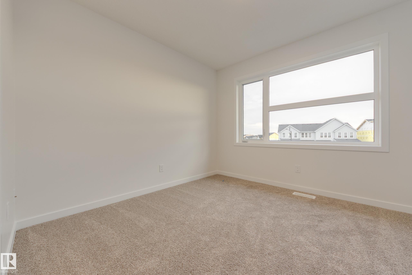
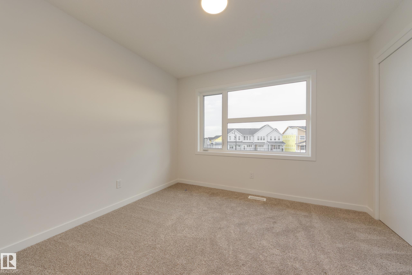
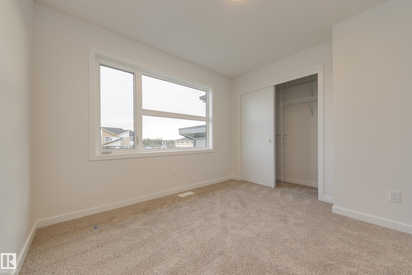
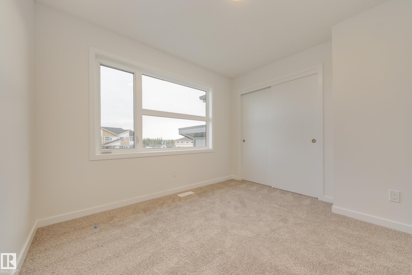
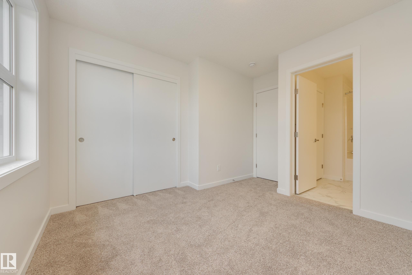
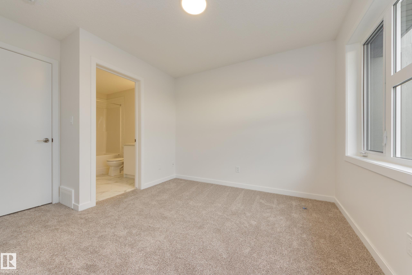
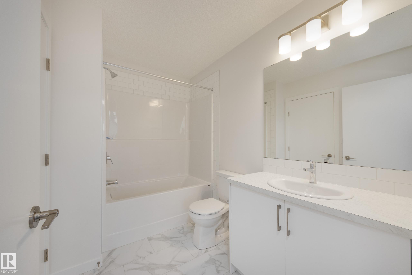
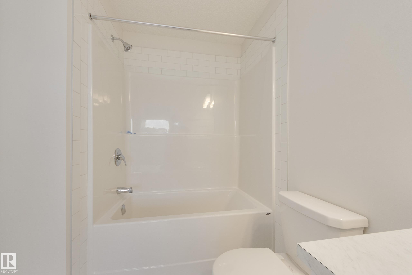
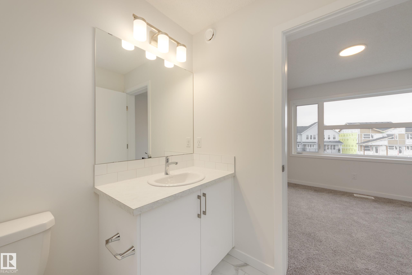
The Brandy by Jayman BUILT offers Jayman's Core Performance features - SOLAR, tankless hot water system, high efficiency furnace and SMART HOME Technology. Attached garage for convenience and safety, the lower level also has the utility room and a half bathroom. The main level offers a balcony, great room flowing through to the dining area and kitchen. Quartz counter tops and included stainless steel appliances are included. The upper level has two spacious bedrooms and a full bathroom plus the stacking laundry coset is on this level. Marquis is located close to the river, for a country feel while close to great city amenities. Now including WASHER, DRYER, and BLINDS! *NOTE: Interior photos are of a different property, but the same model.*

COMMUNITY  Marquis
PROPERTY TYPE  Residential Attached
BUILDING TYPE  Residential Attached
STYLE  3 Storey
YEAR BUILT 2025
SQUARE FOOTAGE  948
BEDROOMS  2
BATHROOMS  1.50
BASEMENT  None, No Basement
AMENITIES  Hot Water Tankless
APPLIANCES  Dishwasher-Built-In, Dryer, Hood Fan, Oven-Microwave, Refrigerator, Stove-Electric, Washer, Window Coverings
COOLING 
FIREPLACE 
FLOORING  Carpet, Non-Ceramic Tile, Vinyl Plank
HEATING  Forced Air-1, Natural Gas
LAUNDRY 
LOT FEATURES  See Remarks
PARKING  Single Garage Attached
RESTRICTIONS  None Known
ROOF  Asphalt Shingles
TITLE  Fee Simple
BROKER  REALTORS® Association of Edmonton


ROOMS DIMENSIONS (m) LEVEL