
















17219 113 ST NW
Edmonton T5X 5X5
MLS® Number: E4497922
$ 499,900
5
BEDROOMS
3 + 0
BATHROOMS
1,632
SQUARE FEET
1992
YEAR BUILT
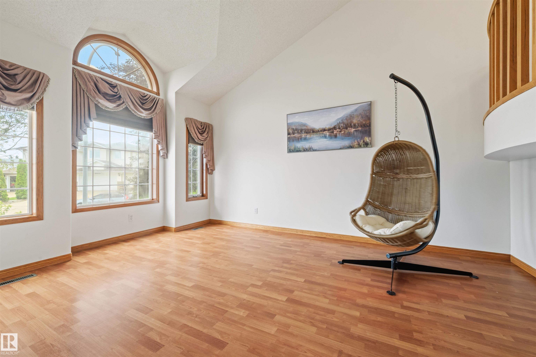
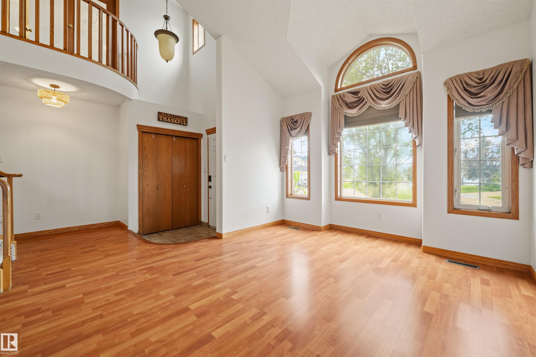
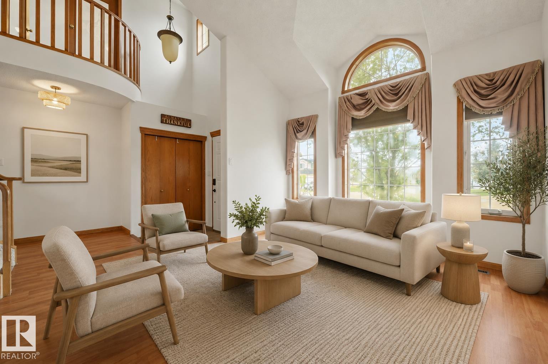
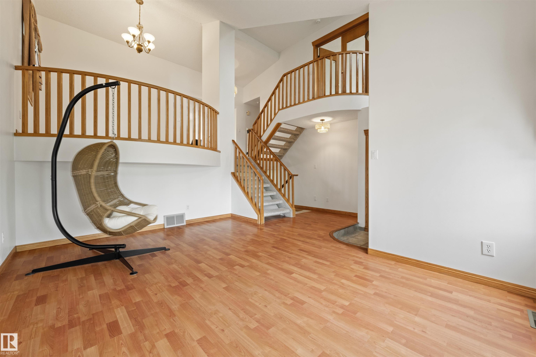
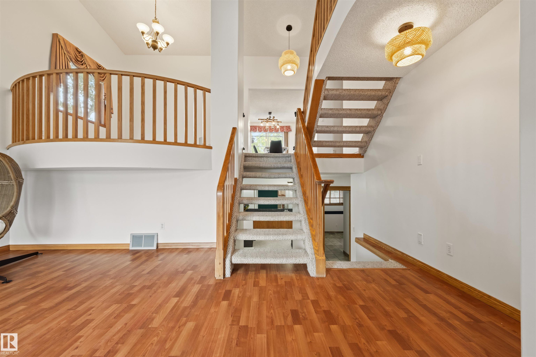
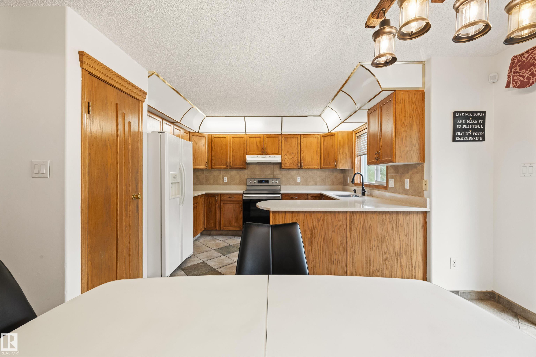
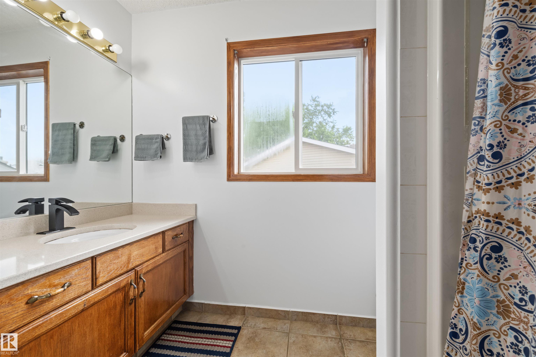
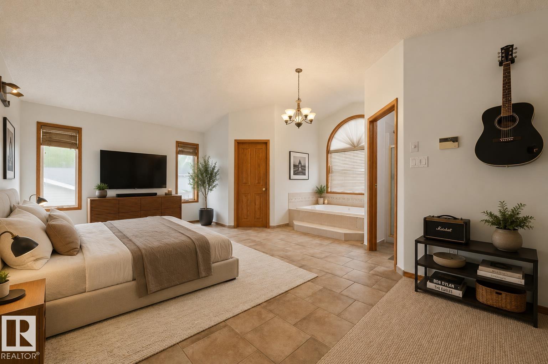
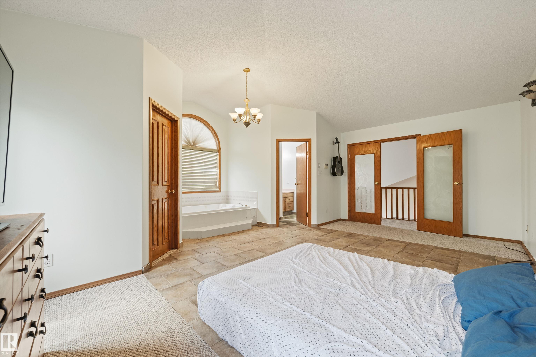
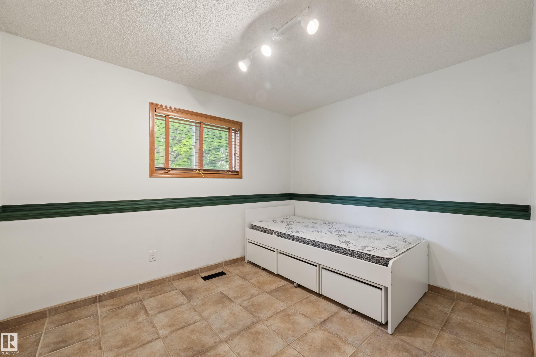
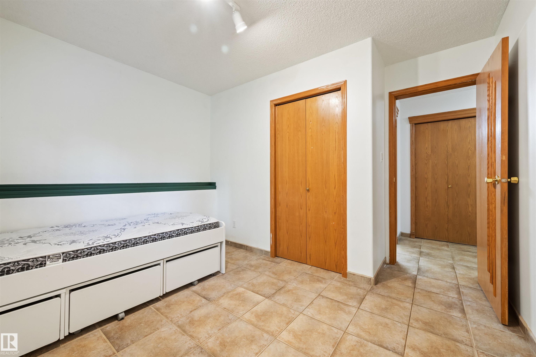
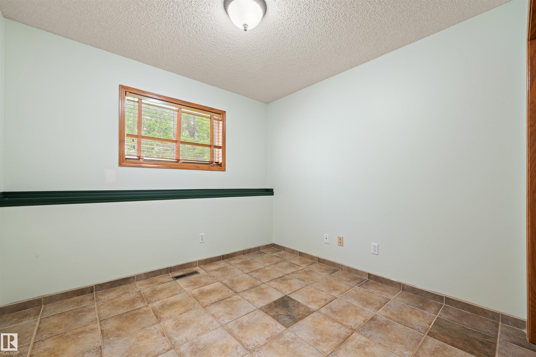
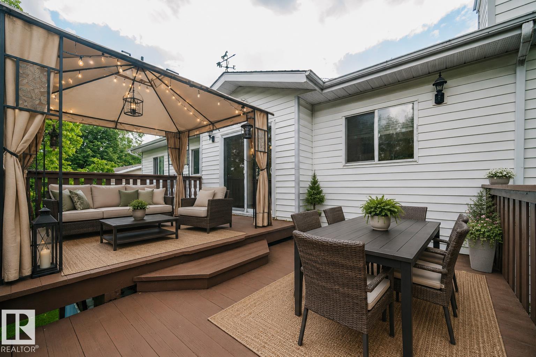
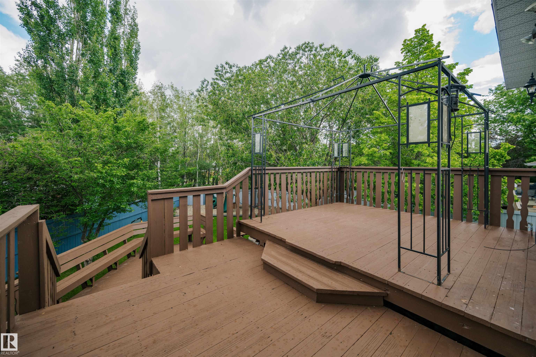
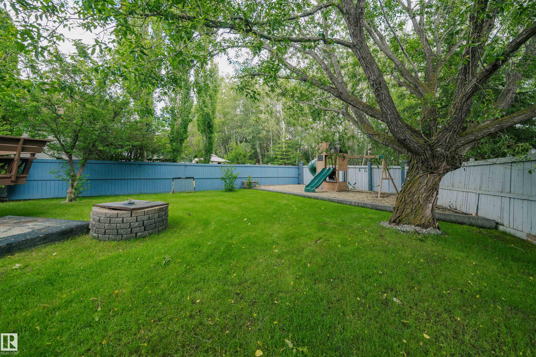
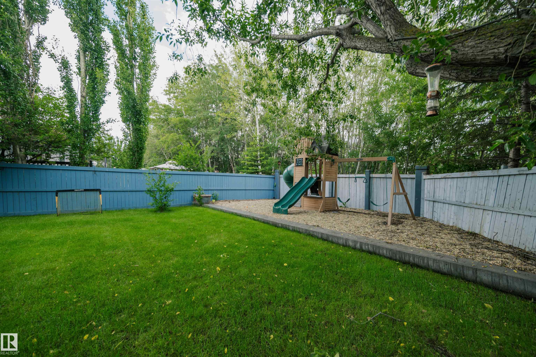
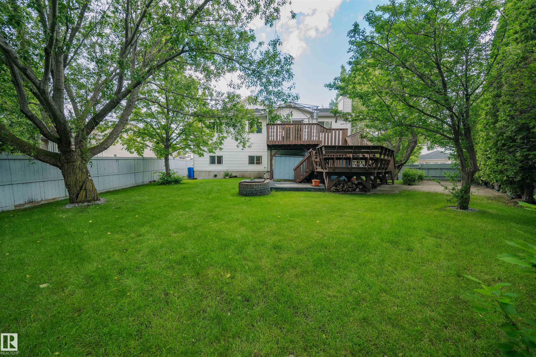
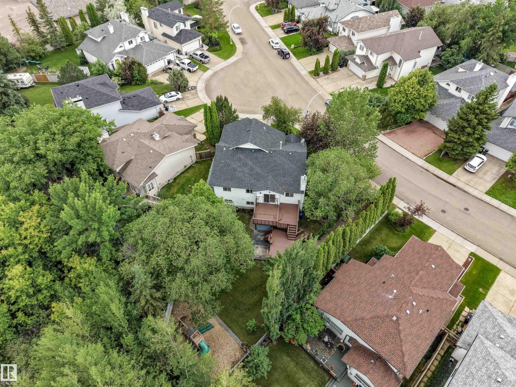
Lots like this don't come around often. Tucked into a quiet Canossa cul-de-sac, this massive 8,462 sq ft corner pie lot backs onto lush greenery and delivers the kind of private backyard oasis money usually can't buy in the city — a 3-tier deck, fire pit, rock garden, side RV pad, and a canopy of mature trees that makes every gathering feel like a getaway. The home itself is a 5-bedroom, 5-level split with almost 2,500 sq ft of living space across 4 fully finished levels: soaring ceilings, a bright open-concept main, three separate living areas including a lower-level retreat with wet bar and fireplace, and a huge primary suite with jacuzzi tub, 4-piece ensuite, and walk-in closet. Solid, well-built, and full of character, it's the perfect canvas for a buyer with vision — bring your ideas and make it yours. Furnace and hot water tank (2017), shingles (2016), updated water lines (2024) and hot water outside bib. **Some photos are virtually staged**
| COMMUNITY | Canossa |
| PROPERTY TYPE | Detached Single Family |
| BUILDING TYPE | Detached Single Family |
| STYLE | 4 Level Split |
| YEAR BUILT | 1992 |
| SQUARE FOOTAGE | 1,632 |
| BEDROOMS | 5 |
| BATHROOMS | 3.00 |
| BASEMENT | Full, Finished |
| AMENITIES | See Remarks |
| APPLIANCES | Dishwasher-Built-In, Dryer, Hood Fan, Refrigerator, Stove-Electric, Washer |
| COOLING | |
| FIREPLACE | |
| FLOORING | Carpet, Ceramic Tile, Laminate Flooring |
| HEATING | Forced Air-1, Natural Gas |
| LAUNDRY | ensuite bathroom |
| LOT FEATURES | Fenced |
| PARKING | Double Garage Attached |
| RESTRICTIONS | None Known |
| ROOF | Asphalt Shingles |
| TITLE | Fee Simple |
| BROKER | REALTORS® Association of Edmonton |
| ROOMS | DIMENSIONS (m) | LEVEL |
|---|