https://zimg.paragon.ice.com/ParagonImages/Property/PM/RAE/225400043/1/0/0/a737fd218791a65afc2e4548cc88aa26/1/3cb7f10ef23ef60f40bac48e390aef47/225400043-B56857C8-655E-4CFA-A4BE-A6489B279C34.JPG https://zimg.paragon.ice.com/ParagonImages/Property/PM/RAE/225400043/2/0/0/9b9889733a507049afcde8f23213c9dc/1/3cb7f10ef23ef60f40bac48e390aef47/225400043-97BF24FD-9635-4ADC-9025-314E05C7D376.JPG https://zimg.paragon.ice.com/ParagonImages/Property/PM/RAE/225400043/3/0/0/937b199c2c1f48019eb6da27dcc9c99d/1/3cb7f10ef23ef60f40bac48e390aef47/225400043-2E821E2D-18F6-4903-938A-B98063CFDE55.JPG https://zimg.paragon.ice.com/ParagonImages/Property/PM/RAE/225400043/4/0/0/334a6d143b1acde43d56aef455b45d79/1/3cb7f10ef23ef60f40bac48e390aef47/225400043-BFDB2501-B546-44BA-BEA1-0B96B07832A6.JPG https://zimg.paragon.ice.com/ParagonImages/Property/PM/RAE/225400043/5/0/0/95b7765e190886aa7120211a9b0d96b6/1/3cb7f10ef23ef60f40bac48e390aef47/225400043-B49D1E80-5EE4-48C3-B676-E4E67E2C224C.JPG https://zimg.paragon.ice.com/ParagonImages/Property/PM/RAE/225400043/6/0/0/25bfa69c57284c92523be2ed3d9e2325/1/3cb7f10ef23ef60f40bac48e390aef47/225400043-D7BBCB71-B4AD-492C-97D3-8A081C697CA3.JPG https://zimg.paragon.ice.com/ParagonImages/Property/PM/RAE/225400043/7/0/0/ebd8509146e25bd1fa05df3ebe76134a/1/3cb7f10ef23ef60f40bac48e390aef47/225400043-B454AB8D-650A-45F8-872A-2EC5D4F591C1.JPG https://zimg.paragon.ice.com/ParagonImages/Property/PM/RAE/225400043/8/0/0/c5e3abe641a48d7b606df7e2008e4089/1/3cb7f10ef23ef60f40bac48e390aef47/225400043-7AF2AAED-F15B-4109-8734-2ECCEFAA3F89.JPG https://zimg.paragon.ice.com/ParagonImages/Property/PM/RAE/225400043/9/0/0/47c79d11c8a1f8c778ea184f5612f5f0/1/3cb7f10ef23ef60f40bac48e390aef47/225400043-43930BF9-4A48-4F43-B851-6E5E7E43FC5D.JPG https://zimg.paragon.ice.com/ParagonImages/Property/PM/RAE/225400043/10/0/0/e8b3b2875fefe1762464cc05f3b41c29/1/3cb7f10ef23ef60f40bac48e390aef47/225400043-4CA9172C-2BD8-448D-B97D-6D0BF9D82E36.JPG https://zimg.paragon.ice.com/ParagonImages/Property/PM/RAE/225400043/11/0/0/76bd876800fa78694228011cc17e2782/1/3cb7f10ef23ef60f40bac48e390aef47/225400043-34949983-1B05-4D15-89E6-1A7CC6058406.JPG https://zimg.paragon.ice.com/ParagonImages/Property/PM/RAE/225400043/12/0/0/b2021e4b239c4b13ba6b38843536b78c/1/3cb7f10ef23ef60f40bac48e390aef47/225400043-4AA17727-11E5-4C32-83F8-4D9E169AC4E3.JPG https://zimg.paragon.ice.com/ParagonImages/Property/PM/RAE/225400043/13/0/0/4983510d99698d976aad330e218f6a92/1/3cb7f10ef23ef60f40bac48e390aef47/225400043-62216D1C-4D35-433B-AFCF-282EE7756393.JPG https://zimg.paragon.ice.com/ParagonImages/Property/PM/RAE/225400043/14/0/0/27a7ef019bd763874d0a6257822a4b37/1/3cb7f10ef23ef60f40bac48e390aef47/225400043-96549EB5-A8E0-4461-B279-56B362CE8BF2.JPG https://zimg.paragon.ice.com/ParagonImages/Property/PM/RAE/225400043/15/0/0/4d13d23dea029a1acf460f030828c697/1/3cb7f10ef23ef60f40bac48e390aef47/225400043-04389B48-4115-49E4-980F-EF354946166E.JPG https://zimg.paragon.ice.com/ParagonImages/Property/PM/RAE/225400043/16/0/0/1988fd1b6737172051488a75bb8b66e4/1/3cb7f10ef23ef60f40bac48e390aef47/225400043-9F1A65B6-BCF2-47C1-8DE7-EB4D07073DCE.JPG https://zimg.paragon.ice.com/ParagonImages/Property/PM/RAE/225400043/17/0/0/592c3b67b878c0e8e88c3b902949ad14/1/3cb7f10ef23ef60f40bac48e390aef47/225400043-73417624-EBA9-4465-A23E-300852DC80EC.JPG https://zimg.paragon.ice.com/ParagonImages/Property/PM/RAE/225400043/18/0/0/5689e0ccecc60b96cdda5ae9ecfad585/1/3cb7f10ef23ef60f40bac48e390aef47/225400043-32AE990E-2C1D-4145-BEC0-333B2129520E.JPG

17212 2 ST NW

Edmonton T5Y 4G5

MLS® Number:  E4487223

Back to Marquis   

  • Home \
  • Marquis \
  • 17212 2 ST NW
  • Marquis \
  • 17212 2 ST NW

$ 559,900

4

BEDROOMS

3 + 1

BATHROOMS

1,605

SQUARE FEET

2023

YEAR BUILT

https://zimg.paragon.ice.com/ParagonImages/Property/PM/RAE/225400043/1/0/0/a737fd218791a65afc2e4548cc88aa26/1/3cb7f10ef23ef60f40bac48e390aef47/225400043-B56857C8-655E-4CFA-A4BE-A6489B279C34.JPG





MLS® Number
E4487223
PROPERTY TYPE
Detached Single Family
LISTING DATE
May-12-2026

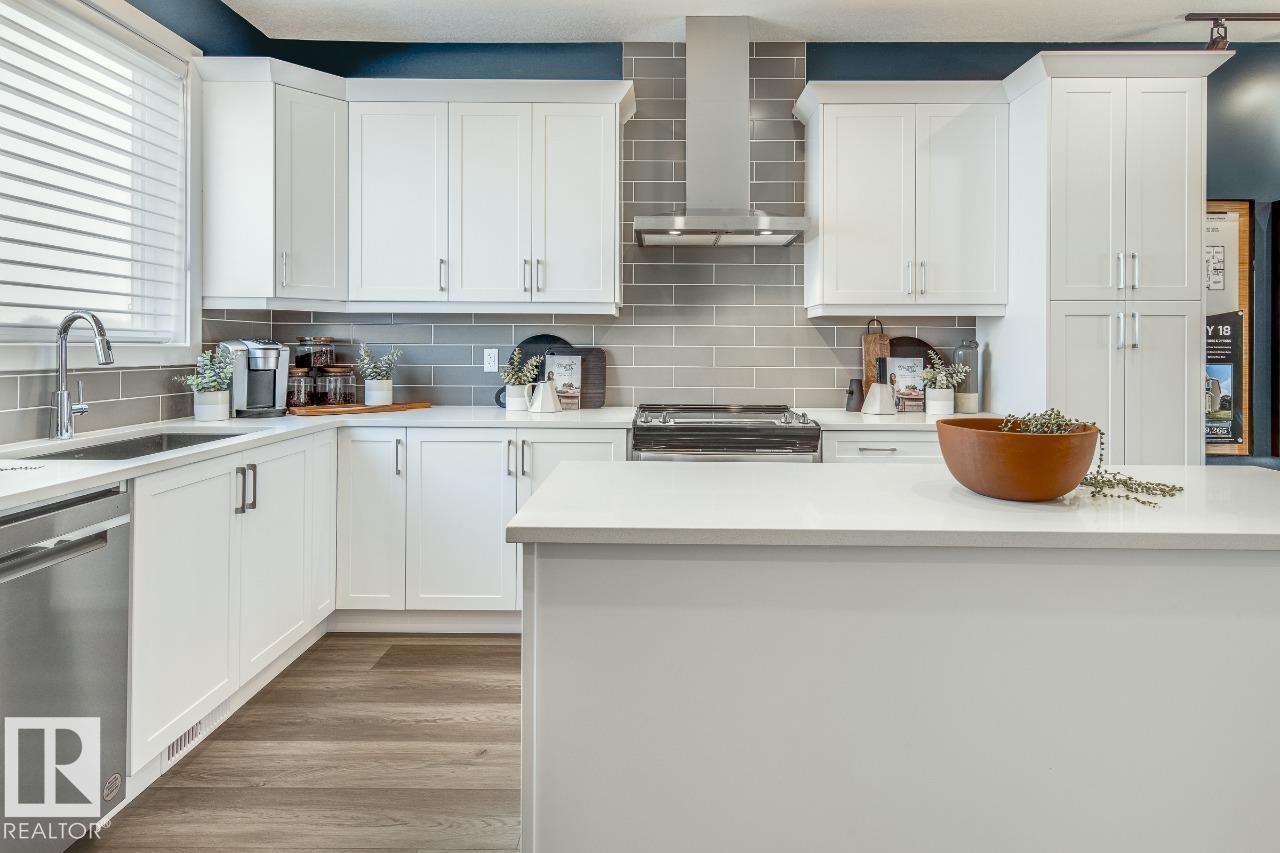
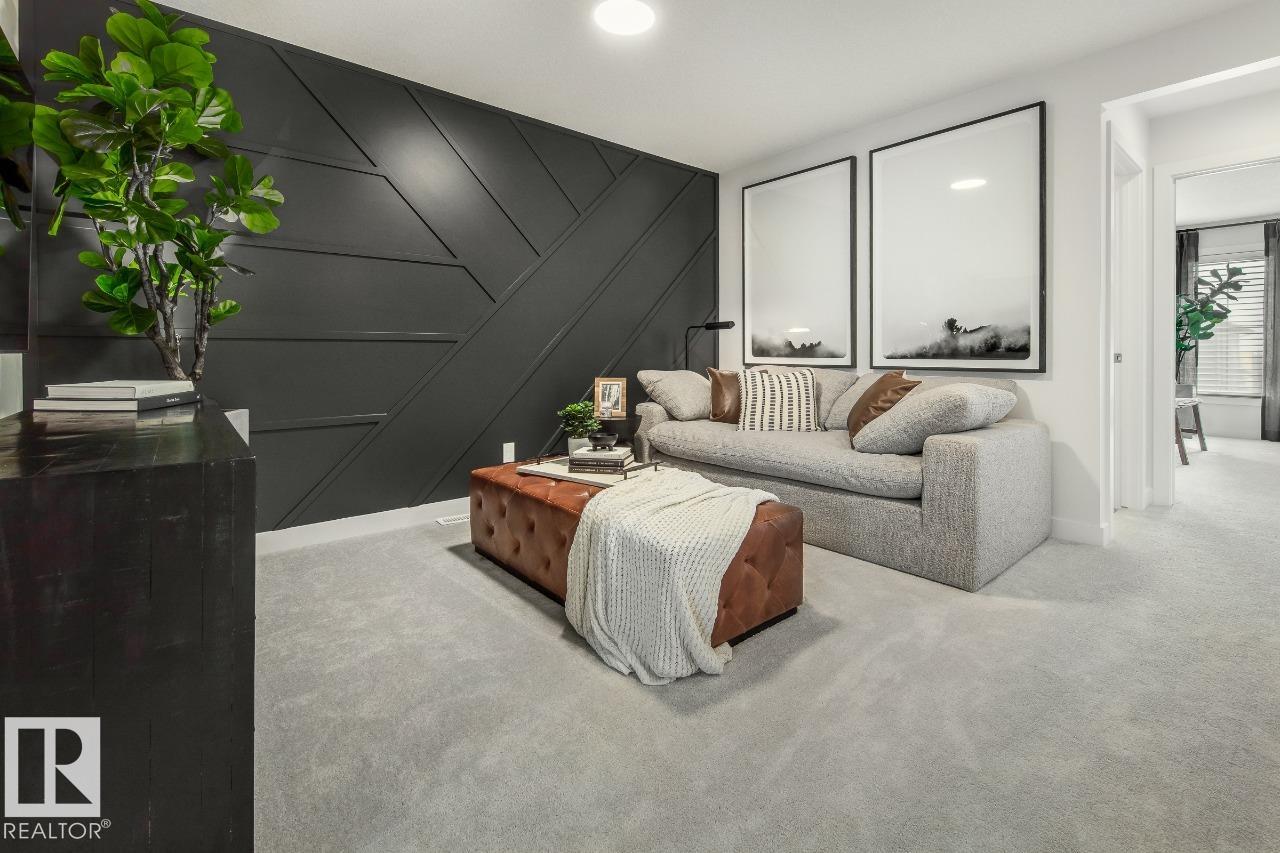
Step into the luxurious Opus18 Showhome by Jayman Built, a breathtaking two-story haven designed for modern living. With 4 bedrooms, 3.5 baths, and a double detached garage, this home offers both space and sophistication. The open concept main floor seamlessly blends the living, dining, and kitchen areas, featuring a sleek island and stainless steel appliances. A stunning open-to-below staircase enhances the sense of space, while the upper level boasts a versatile bonus room and a serene primary bedroom with an ensuite and walk-in closet. Downstairs, the fully developed basement offers extra living space with a cozy recreation area, bedroom, and full bath. Outside, a double detached garage complete this exceptional residence. With smart home technology, you control your space effortlessly. Plus, embrace sustainability with solar panels and triple pane windows, reducing your environmental impact. Purchase this stunning Jayman BUILT showhome at today's prices and earn money every month it's open.

COMMUNITY  Marquis
PROPERTY TYPE  Detached Single Family
BUILDING TYPE  Detached Single Family
STYLE  2 Storey
YEAR BUILT 2023
SQUARE FOOTAGE  1,605
BEDROOMS  4
BATHROOMS  3.50
BASEMENT  Full, Finished
AMENITIES  Hot Water Tankless
APPLIANCES  Dishwasher-Built-In, Dryer, Oven-Microwave, Refrigerator, Stove-Electric, Washer
COOLING 
FIREPLACE 
FLOORING  Carpet, Laminate Flooring, Non-Ceramic Tile
HEATING  Forced Air-1, Natural Gas
LAUNDRY  ensuite bathroom
LOT FEATURES  Back Lane, Park/Reserve, Playground Nearby
PARKING  Double Garage Detached
RESTRICTIONS  Easement Reg. On Title, Utility Right Of Way
ROOF  Asphalt Shingles
TITLE  Fee Simple
BROKER  REALTORS® Association of Edmonton


ROOMS DIMENSIONS (m) LEVEL