https://zimg.paragon.ice.com/ParagonImages/Property/PM/RAE/225408304/1/0/0/e2b56a22498821735b0e5c28851c42f9/1/738b3d139a63b0ad112702fc97b6aa88/225408304-5f81553b-dafe-4cf9-a6a6-faf8a2ea9ac9.JPG https://zimg.paragon.ice.com/ParagonImages/Property/PM/RAE/225408304/2/0/0/ac64597d0ff8f99714182a12c7002369/1/738b3d139a63b0ad112702fc97b6aa88/225408304-5d5a6991-c683-4c26-a143-ecfe7dc070b2.JPG https://zimg.paragon.ice.com/ParagonImages/Property/PM/RAE/225408304/3/0/0/b8a3dc7d97a1100b22e4cde539a7c0ab/1/738b3d139a63b0ad112702fc97b6aa88/225408304-a29b94a2-0391-488d-9bd8-42dfd455520a.JPG https://zimg.paragon.ice.com/ParagonImages/Property/PM/RAE/225408304/4/0/0/f833079e76de95ea460ae63b8ce6376a/1/738b3d139a63b0ad112702fc97b6aa88/225408304-c467cb0d-e596-45a4-b75e-237384031f1d.JPG https://zimg.paragon.ice.com/ParagonImages/Property/PM/RAE/225408304/5/0/0/d4fe250987e47987cdb737844152a2cd/1/738b3d139a63b0ad112702fc97b6aa88/225408304-d2faf7d9-0032-4bec-b39d-2dd7e3d4462c.JPG https://zimg.paragon.ice.com/ParagonImages/Property/PM/RAE/225408304/6/0/0/b8eb0d7c6411893f7a9b0aaff89effd9/1/738b3d139a63b0ad112702fc97b6aa88/225408304-f648f976-a2df-408e-9892-1cdebaba9f0b.JPG https://zimg.paragon.ice.com/ParagonImages/Property/PM/RAE/225408304/7/0/0/b5a9e07b850bf28daa6cd13e955e3171/1/738b3d139a63b0ad112702fc97b6aa88/225408304-a4c03ca1-dce7-4686-bba1-8d089b44f745.JPG https://zimg.paragon.ice.com/ParagonImages/Property/PM/RAE/225408304/8/0/0/fa6a6daf892502600c4dd2db41bf7975/1/738b3d139a63b0ad112702fc97b6aa88/225408304-5c0f485e-895c-4168-b7fd-4a674e8129b3.JPG https://zimg.paragon.ice.com/ParagonImages/Property/PM/RAE/225408304/9/0/0/1c0e2b2eab0b9d054c8346adf4cbf31e/1/738b3d139a63b0ad112702fc97b6aa88/225408304-f94f6e25-f361-4660-8c44-491799428805.JPG https://zimg.paragon.ice.com/ParagonImages/Property/PM/RAE/225408304/10/0/0/b856469d4dfe461b8bcdb5fbd9fc3bea/1/738b3d139a63b0ad112702fc97b6aa88/225408304-ec997987-581d-4a15-8ea6-42e014c60eae.JPG https://zimg.paragon.ice.com/ParagonImages/Property/PM/RAE/225408304/11/0/0/cd44ef1a8ff0f28d6ddec520fb13896e/1/738b3d139a63b0ad112702fc97b6aa88/225408304-79de86fb-44f5-4088-99aa-b9810c69e0dc.JPG https://zimg.paragon.ice.com/ParagonImages/Property/PM/RAE/225408304/12/0/0/78a4be9b33780b727ec0b01e41ed1ba0/1/738b3d139a63b0ad112702fc97b6aa88/225408304-7ea4fe45-2ab5-4fbc-8fd0-be2596e7a6ae.JPG https://zimg.paragon.ice.com/ParagonImages/Property/PM/RAE/225408304/13/0/0/5711c27f3939295ae37745cc68855aa1/1/738b3d139a63b0ad112702fc97b6aa88/225408304-e37ae5c8-13f5-4fda-880d-517c7ac323a0.JPG https://zimg.paragon.ice.com/ParagonImages/Property/PM/RAE/225408304/14/0/0/06b4f523b3f4a57973ca0f32ae68be8a/1/738b3d139a63b0ad112702fc97b6aa88/225408304-cc8f388d-af2e-40a8-8b6a-78e790a8dd83.JPG https://zimg.paragon.ice.com/ParagonImages/Property/PM/RAE/225408304/15/0/0/10cab1891087d57b5b17c8583f79d02e/1/738b3d139a63b0ad112702fc97b6aa88/225408304-43c7481f-96ee-472e-bb55-271234f8c66f.JPG https://zimg.paragon.ice.com/ParagonImages/Property/PM/RAE/225408304/16/0/0/2039904e3825bb13bcaca319b40285a7/1/738b3d139a63b0ad112702fc97b6aa88/225408304-dea33e6a-4631-4c13-a399-d1d2d1af952a.JPG https://zimg.paragon.ice.com/ParagonImages/Property/PM/RAE/225408304/17/0/0/fcca65bf59c03c4c97557197b7d9d857/1/738b3d139a63b0ad112702fc97b6aa88/225408304-a2128f72-c9c7-4c9b-9ad5-275a059399cd.JPG https://zimg.paragon.ice.com/ParagonImages/Property/PM/RAE/225408304/18/0/0/c826643ede22e8ba3a0c0eee6ee9e5af/1/738b3d139a63b0ad112702fc97b6aa88/225408304-cdf9d775-c974-4709-8a6b-e66204d201ef.JPG https://zimg.paragon.ice.com/ParagonImages/Property/PM/RAE/225408304/19/0/0/86c9f1b5695f0b5ab6532552cb603fc7/1/738b3d139a63b0ad112702fc97b6aa88/225408304-d2f24b27-dbe1-48a9-bb5d-54f851be8b27.JPG https://zimg.paragon.ice.com/ParagonImages/Property/PM/RAE/225408304/20/0/0/5203d48630196f38e01d420969f1e0e4/1/738b3d139a63b0ad112702fc97b6aa88/225408304-fa405ac8-e9e6-4797-ac5d-572b9b340a90.JPG https://zimg.paragon.ice.com/ParagonImages/Property/PM/RAE/225408304/21/0/0/c50a0d5885bee4d83243a7e20545289e/1/738b3d139a63b0ad112702fc97b6aa88/225408304-48d6c9d8-1a36-4f29-9183-c20db88d099b.JPG https://zimg.paragon.ice.com/ParagonImages/Property/PM/RAE/225408304/22/0/0/538ca8882cb8857be394fb3fac7538a3/1/738b3d139a63b0ad112702fc97b6aa88/225408304-238db173-fc12-4515-b9b2-c40db6819d2f.JPG https://zimg.paragon.ice.com/ParagonImages/Property/PM/RAE/225408304/23/0/0/2c7bd92fd7bfc7cb45bc7d32f0764e03/1/738b3d139a63b0ad112702fc97b6aa88/225408304-c60b581c-b2f3-432b-bba6-3058e837c5ba.JPG https://zimg.paragon.ice.com/ParagonImages/Property/PM/RAE/225408304/24/0/0/ca58c0c61f1c6d55d18d3e84c53d8411/1/738b3d139a63b0ad112702fc97b6aa88/225408304-27636d1f-b82a-450e-ad6b-9f8752cfa437.JPG https://zimg.paragon.ice.com/ParagonImages/Property/PM/RAE/225408304/25/0/0/22375e661287b37ab735ff29d2be4866/1/738b3d139a63b0ad112702fc97b6aa88/225408304-92272926-1133-4aa0-9c53-c72ac1dd25c4.JPG https://zimg.paragon.ice.com/ParagonImages/Property/PM/RAE/225408304/26/0/0/8ca6180728fdf2be5ed2919e6b374e0b/1/738b3d139a63b0ad112702fc97b6aa88/225408304-26581408-b9da-4b58-bdc1-39877ed0bd1e.JPG https://zimg.paragon.ice.com/ParagonImages/Property/PM/RAE/225408304/27/0/0/25e854c339ff098e061c42d05881930a/1/738b3d139a63b0ad112702fc97b6aa88/225408304-40a165bf-57f2-4960-ad2c-e3d606f9c781.JPG https://zimg.paragon.ice.com/ParagonImages/Property/PM/RAE/225408304/28/0/0/4038a0c1c9c81ce01aef1c8743558667/1/738b3d139a63b0ad112702fc97b6aa88/225408304-5e9aca38-6828-4fe0-a4e1-bb821acd572f.JPG https://zimg.paragon.ice.com/ParagonImages/Property/PM/RAE/225408304/29/0/0/4c8c5909f86daa3e15b99e7a467ec94e/1/738b3d139a63b0ad112702fc97b6aa88/225408304-b86d282a-f1e5-4e46-b7a8-0faa57d306b9.JPG https://zimg.paragon.ice.com/ParagonImages/Property/PM/RAE/225408304/30/0/0/cbbe73b3a1ad6c5c1e90c397415a98e1/1/738b3d139a63b0ad112702fc97b6aa88/225408304-9b0a992b-ce75-48a6-b1e4-6e20b2bb7d65.JPG

1721 Crossbill LO NW

Edmonton T5S 0W3

MLS® Number:  E4495484

Back to Kinglet Gardens   

  • Home \
  • Kinglet Gardens \
  • 1721 Crossbill LO NW

$ 609,900

3

BEDROOMS

3 + 0

BATHROOMS

1,995

SQUARE FEET

2026

YEAR BUILT

https://zimg.paragon.ice.com/ParagonImages/Property/PM/RAE/225408304/1/0/0/e2b56a22498821735b0e5c28851c42f9/1/738b3d139a63b0ad112702fc97b6aa88/225408304-5f81553b-dafe-4cf9-a6a6-faf8a2ea9ac9.JPG





MLS® Number
E4495484
PROPERTY TYPE
Detached Single Family
LISTING DATE
June-24-2026

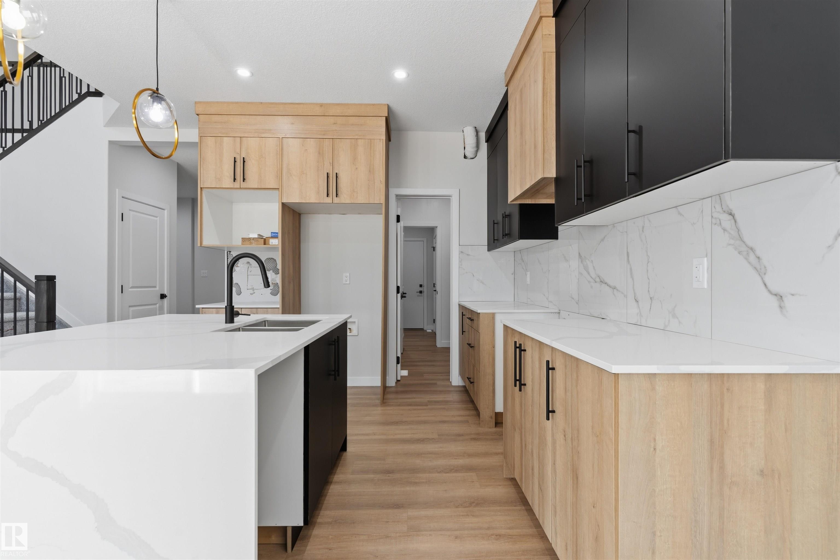
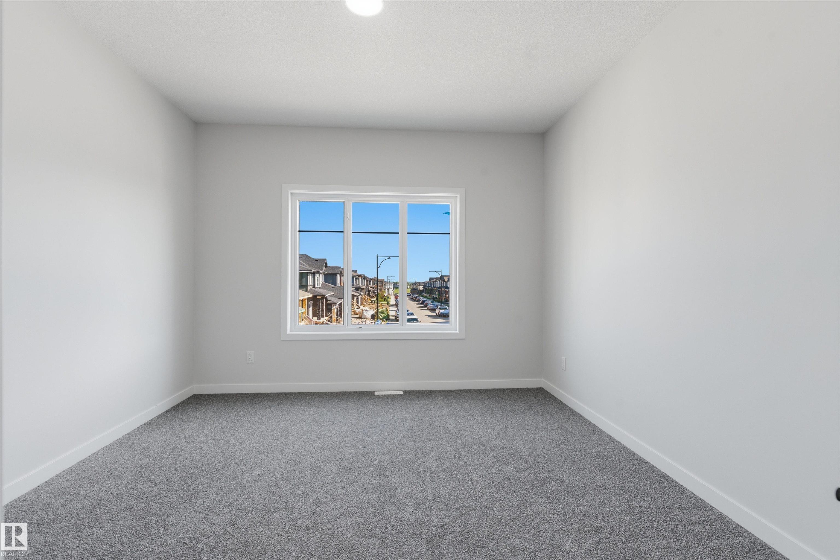
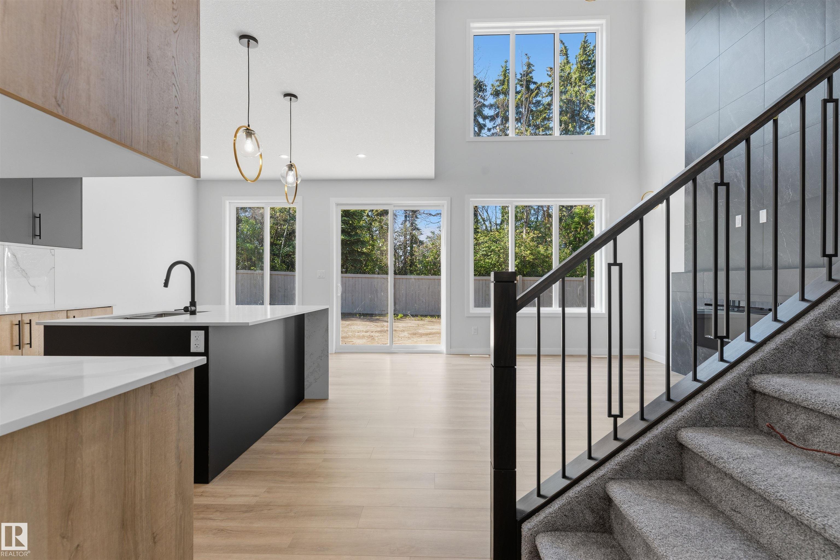
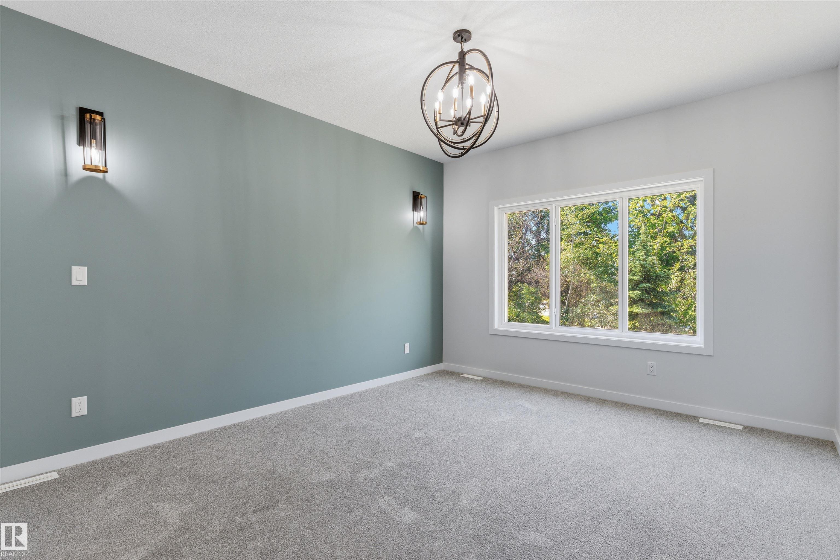
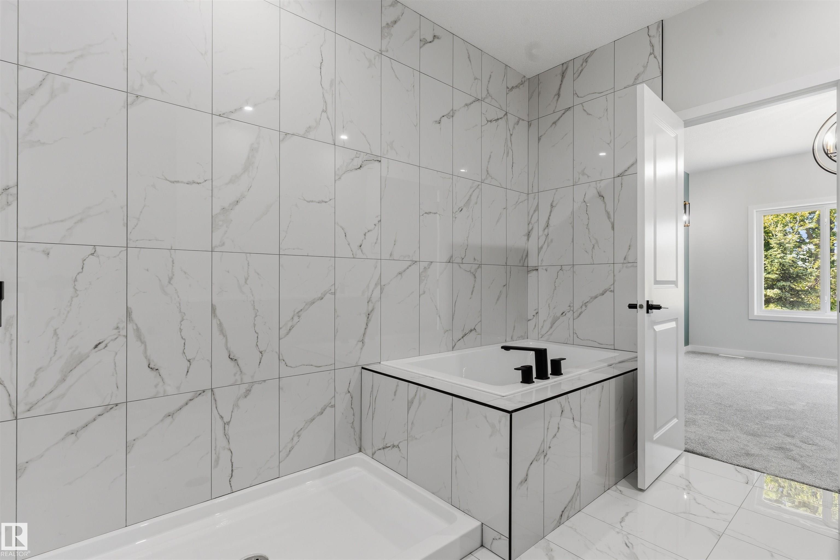
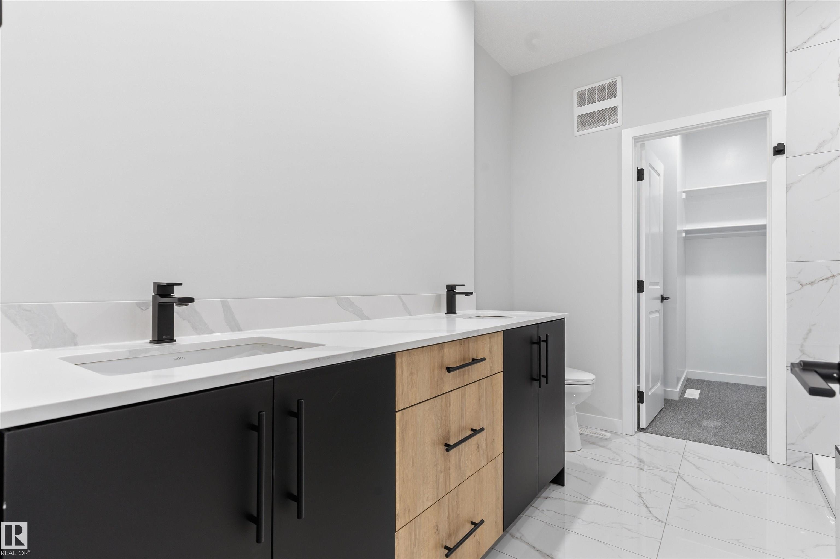
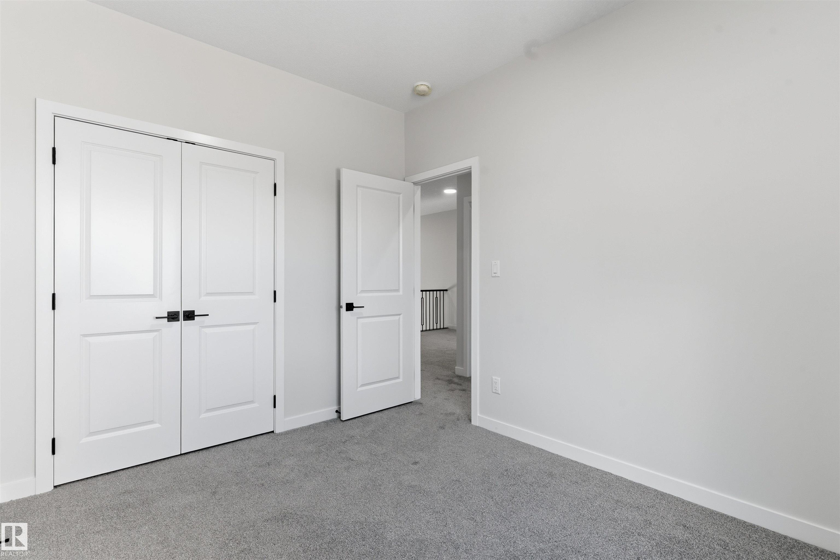
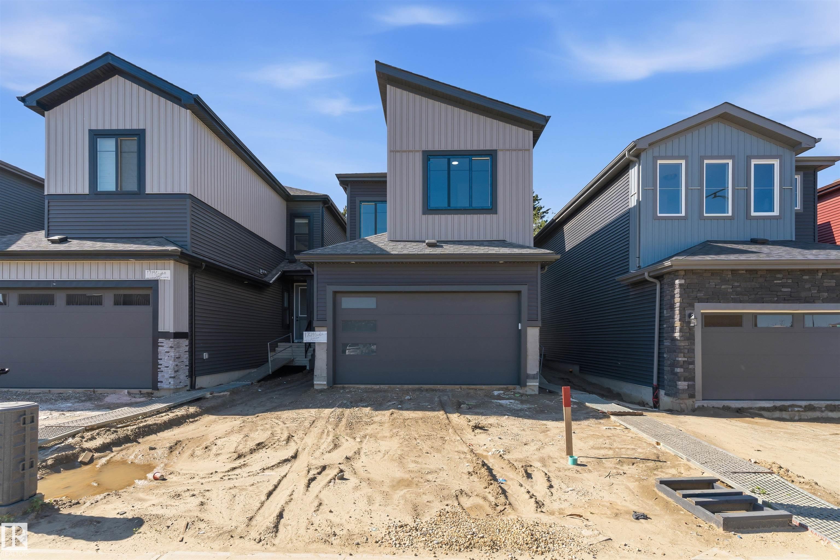
Welcome to this Green space backing brand new home for sale in the community of Kinglet Gardens, Edmonton! Home features 3 bedrooms, 3 full bathrooms, den, bonus room, living room open-to-above ceiling & large windows. Kitchen features quartz countertops, walk through pantry and custom cabinetry. The home also includes ceiling designs, custom master shower, soft-close cabinetry, fireplace in living, and modern railing. Enjoy the convenience of a side entrance to basement, 9-foot ceiling throughout main, second floor, and basement, as well as an upstairs laundry room, MDF shelving & organizers. Additional upgrades include lighting fixtures, hardware, and a modern exterior with stone, premium vinyl siding, and front concrete steps. The home is equipped with gas lines to the deck, kitchen, and garage. Walking distance to a pond, trails and park.

COMMUNITY  Kinglet Gardens
PROPERTY TYPE  Detached Single Family
BUILDING TYPE  Detached Single Family
STYLE  2 Storey
YEAR BUILT 2026
SQUARE FOOTAGE  1,995
BEDROOMS  3
BATHROOMS  3.00
BASEMENT  Full, Unfinished
AMENITIES  Ceiling 9 ft., Detectors Smoke, Hot Water Natural Gas, No Animal Home, No Smoking Home, Natural Gas BBQ Hookup, Natural Gas Stove Hookup, 9 ft. Basement Ceiling
APPLIANCES  Garage Control, Garage Opener, Builder Appliance Credit
COOLING 
FIREPLACE 
FLOORING  Carpet, Ceramic Tile, Vinyl Plank
HEATING  Forced Air-1, Natural Gas
LAUNDRY  ensuite bathroom
LOT FEATURES  Environmental Reserve, Park/Reserve, Playground Nearby, Stream/Pond
PARKING  Double Garage Attached, Insulated
RESTRICTIONS  None Known
ROOF  Asphalt Shingles
TITLE  Fee Simple
BROKER  REALTORS® Association of Edmonton


ROOMS DIMENSIONS (m) LEVEL