https://zimg.paragon.ice.com/ParagonImages/Property/PM/RAE/225410275/1/0/0/864781bf012aac1c98677a30dd4cfa52/1/e6650325357e93553212a106e3f634b6/225410275-63067165-01df-4d86-b339-f97c8fcbba66.JPG https://zimg.paragon.ice.com/ParagonImages/Property/PM/RAE/225410275/2/0/0/604f9013242f44d953bbb40408afa7a3/1/e6650325357e93553212a106e3f634b6/225410275-8fb27c4b-02a3-4f96-8117-3f994f72cb95.JPG https://zimg.paragon.ice.com/ParagonImages/Property/PM/RAE/225410275/3/0/0/d86ad548841e2deb1a40fa13f42910a3/1/e6650325357e93553212a106e3f634b6/225410275-c4eb6971-641d-477c-a735-7e9453717c50.JPG https://zimg.paragon.ice.com/ParagonImages/Property/PM/RAE/225410275/4/0/0/485cb61976781476eaca1fd45f45afb2/1/e6650325357e93553212a106e3f634b6/225410275-043f89e8-2725-4cfc-b1ce-411c1239ad56.JPG https://zimg.paragon.ice.com/ParagonImages/Property/PM/RAE/225410275/5/0/0/05acbc5f85a68a8c7d6b6b9b84617443/1/e6650325357e93553212a106e3f634b6/225410275-fe7d0ec6-eaee-44e7-8a76-ca1df06bd54c.JPG https://zimg.paragon.ice.com/ParagonImages/Property/PM/RAE/225410275/6/0/0/800aa1e3a09e51ce85b6a99077ab72bf/1/e6650325357e93553212a106e3f634b6/225410275-e9c8f1ec-3f3c-4838-a398-9bb31b7b9579.JPG https://zimg.paragon.ice.com/ParagonImages/Property/PM/RAE/225410275/7/0/0/f55005b186dd385030671b41ff7480a8/1/e6650325357e93553212a106e3f634b6/225410275-1508103f-c7d4-417e-8e20-144a2ca8f8d9.JPG https://zimg.paragon.ice.com/ParagonImages/Property/PM/RAE/225410275/8/0/0/2c130fde7430c37a609a3d55b8a980a3/1/e6650325357e93553212a106e3f634b6/225410275-ffa2560e-8844-47c8-96ea-86dea5b4e706.JPG https://zimg.paragon.ice.com/ParagonImages/Property/PM/RAE/225410275/9/0/0/aed3c00eedc1442824f7f948da5d49f2/1/e6650325357e93553212a106e3f634b6/225410275-313a61cc-0047-44fa-b811-36bf4a209094.JPG https://zimg.paragon.ice.com/ParagonImages/Property/PM/RAE/225410275/10/0/0/b0505dbd07acba5b9594069a843af06a/1/e6650325357e93553212a106e3f634b6/225410275-2e03af9b-037d-4111-865c-ac50a1392371.JPG https://zimg.paragon.ice.com/ParagonImages/Property/PM/RAE/225410275/11/0/0/9eb7ee3075a6e52e94e931e457628328/1/e6650325357e93553212a106e3f634b6/225410275-99f67e3a-d90d-449d-ae3a-dff4cda93476.JPG https://zimg.paragon.ice.com/ParagonImages/Property/PM/RAE/225410275/12/0/0/3e4962f532f8414b8fdde9cac9ef10dc/1/e6650325357e93553212a106e3f634b6/225410275-671c2581-cc21-4bdf-a302-5475f4b4c7ae.JPG https://zimg.paragon.ice.com/ParagonImages/Property/PM/RAE/225410275/13/0/0/6abd4ba99a75c8a3be107f383a79bc01/1/e6650325357e93553212a106e3f634b6/225410275-b3f03fa7-1926-4a31-8e1c-837e17bba312.JPG https://zimg.paragon.ice.com/ParagonImages/Property/PM/RAE/225410275/14/0/0/342e447568e1da63b51e6d614174129d/1/e6650325357e93553212a106e3f634b6/225410275-ec27524a-ea5e-46b7-b23c-d149c3d6a442.JPG https://zimg.paragon.ice.com/ParagonImages/Property/PM/RAE/225410275/15/0/0/fe49d001f144980d6c56a71afd515d71/1/e6650325357e93553212a106e3f634b6/225410275-9ea4c829-edc3-4ce8-9dcc-44446354cbf2.JPG https://zimg.paragon.ice.com/ParagonImages/Property/PM/RAE/225410275/16/0/0/34b14643e32e0557c802ab3876638779/1/e6650325357e93553212a106e3f634b6/225410275-94597e7f-81e6-4192-981b-f385ef3a1cfd.JPG https://zimg.paragon.ice.com/ParagonImages/Property/PM/RAE/225410275/17/0/0/8b86893727c1e7785633b7091bda2486/1/e6650325357e93553212a106e3f634b6/225410275-de561348-9a1b-4c4e-a2d0-28f902bc5a07.JPG https://zimg.paragon.ice.com/ParagonImages/Property/PM/RAE/225410275/18/0/0/710f3f653b912bf3b52645bbc271a2b8/1/e6650325357e93553212a106e3f634b6/225410275-bb026a99-db53-4037-a3dd-e42e6e75c81d.JPG https://zimg.paragon.ice.com/ParagonImages/Property/PM/RAE/225410275/19/0/0/d61151166d3cb65cc611c909856d3683/1/e6650325357e93553212a106e3f634b6/225410275-320147de-eda3-4ff6-9be5-83fac95dcca8.JPG https://zimg.paragon.ice.com/ParagonImages/Property/PM/RAE/225410275/20/0/0/557ceb0f4849aae5c942c5f00587fab3/1/e6650325357e93553212a106e3f634b6/225410275-cf6efe70-8b1d-4e28-8622-6c0be8e9384d.JPG

1715 27 ST NW

Edmonton T6T 2G6

MLS® Number:  E4497455

Back to Laurel   

  • Home \
  • Laurel \
  • 1715 27 ST NW

$ 529,000

4

BEDROOMS

3 + 1

BATHROOMS

1,534

SQUARE FEET

2019

YEAR BUILT

https://zimg.paragon.ice.com/ParagonImages/Property/PM/RAE/225410275/1/0/0/864781bf012aac1c98677a30dd4cfa52/1/e6650325357e93553212a106e3f634b6/225410275-63067165-01df-4d86-b339-f97c8fcbba66.JPG





MLS® Number
E4497455
PROPERTY TYPE
Duplex
LISTING DATE
July-07-2026

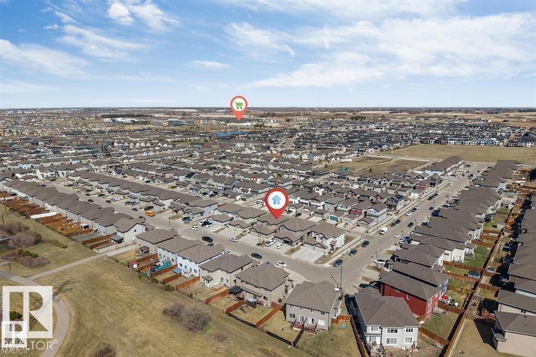
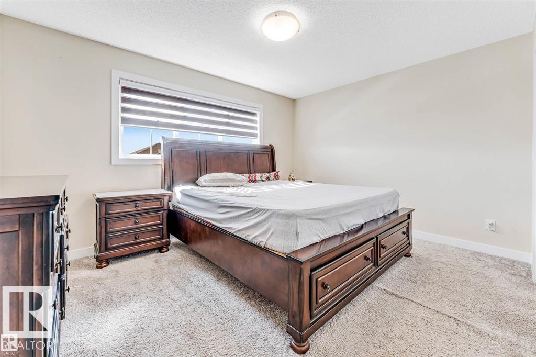
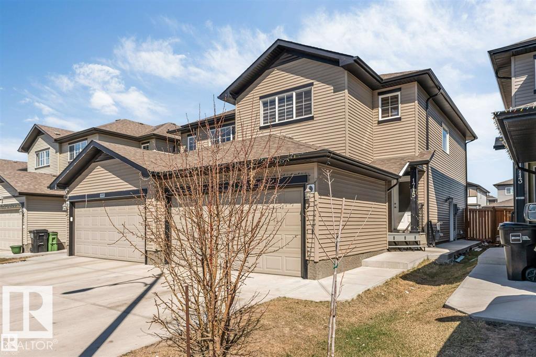
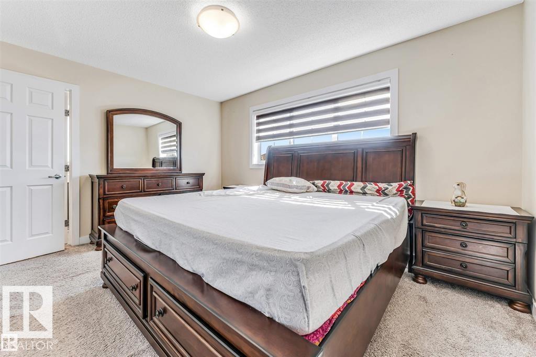
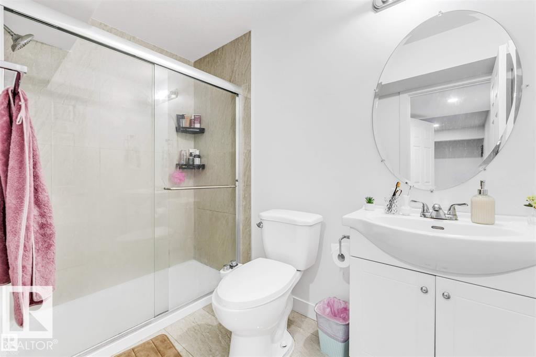
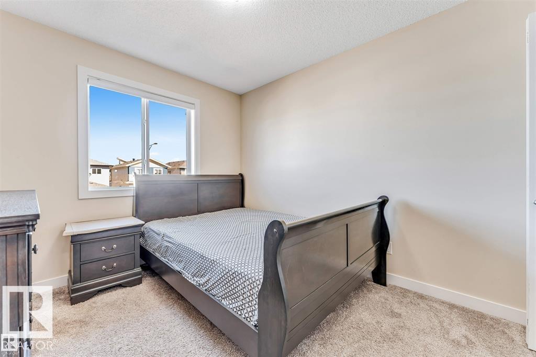
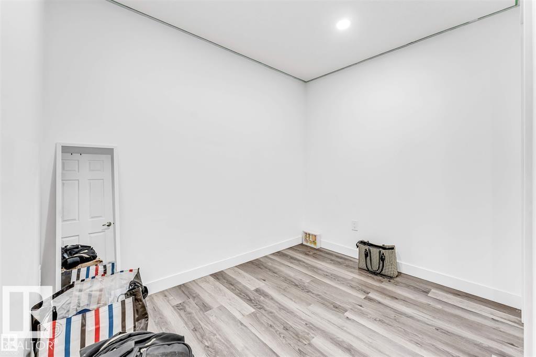
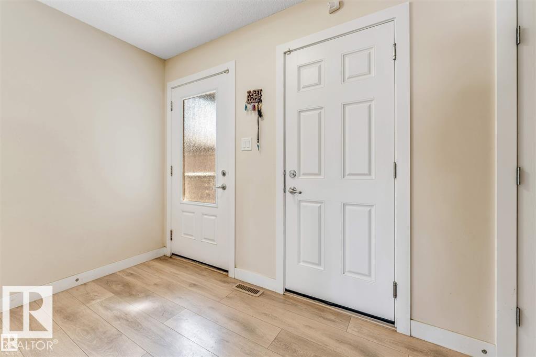
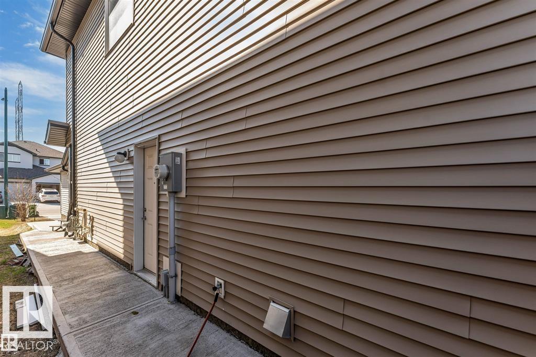
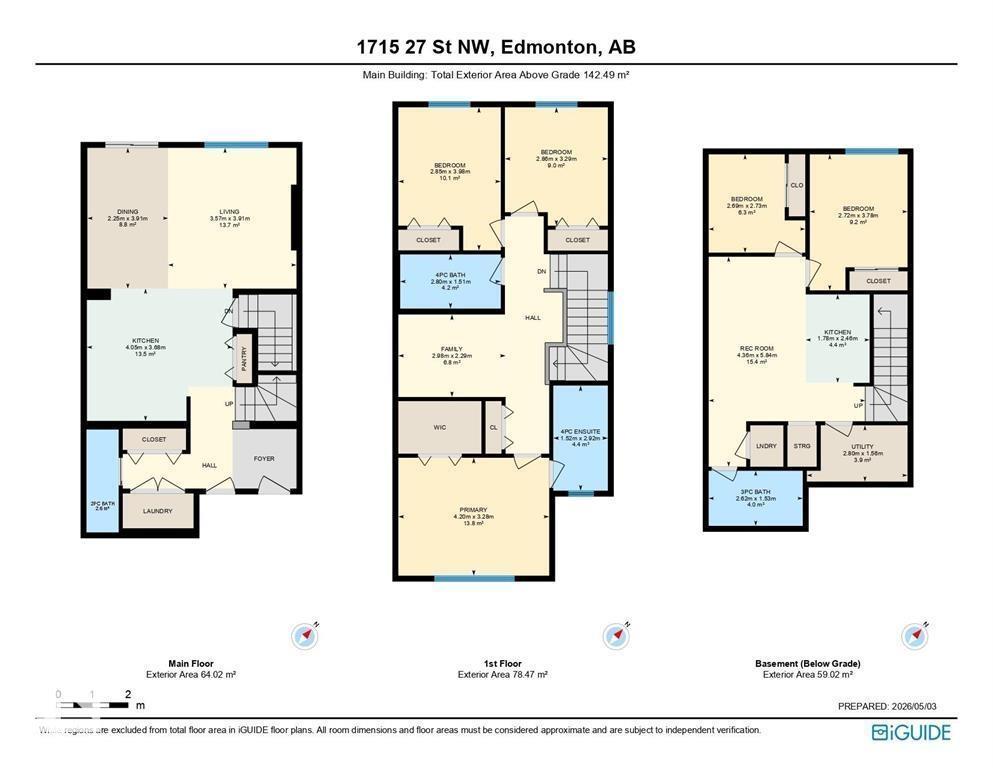
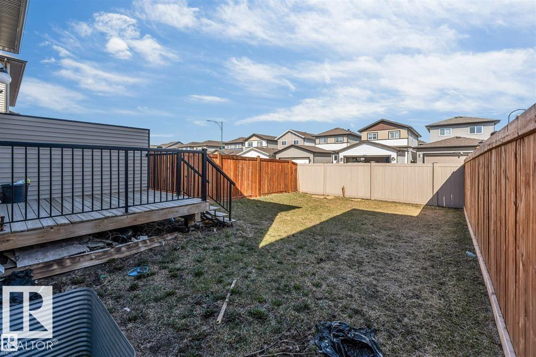
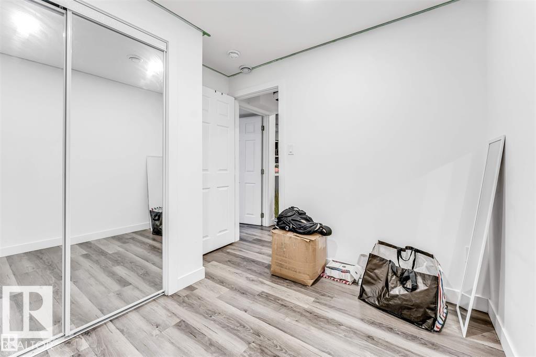
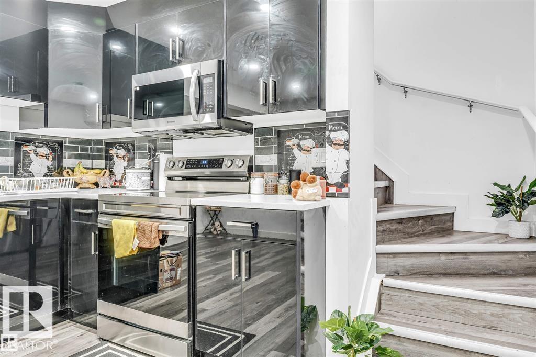
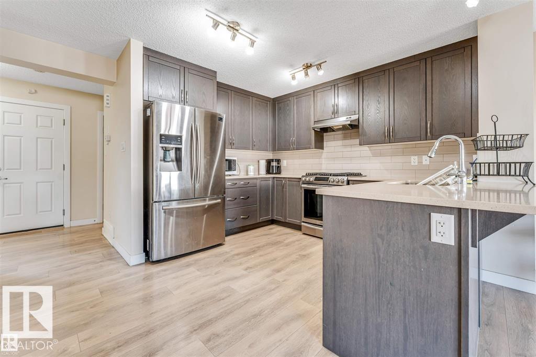
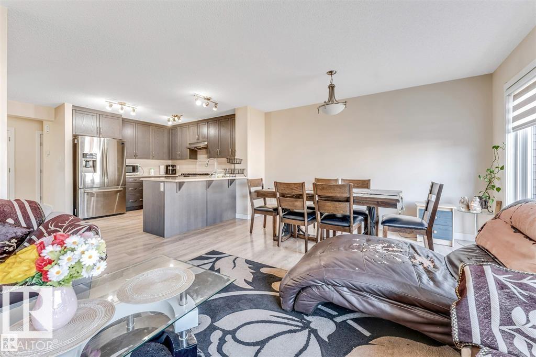
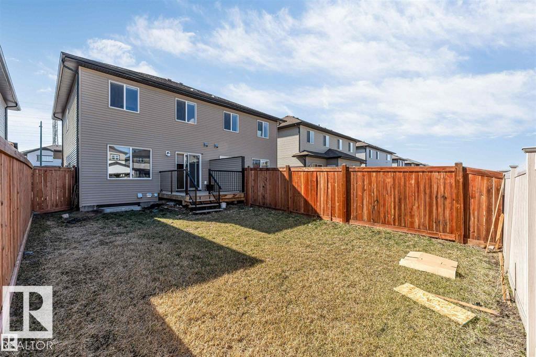
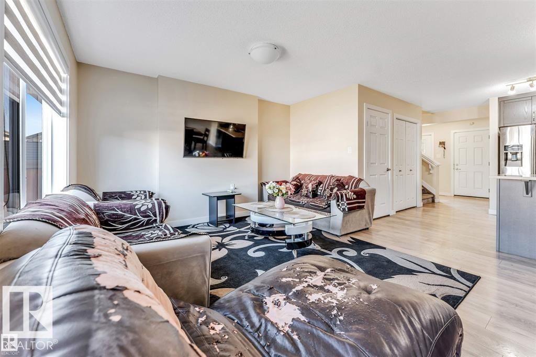
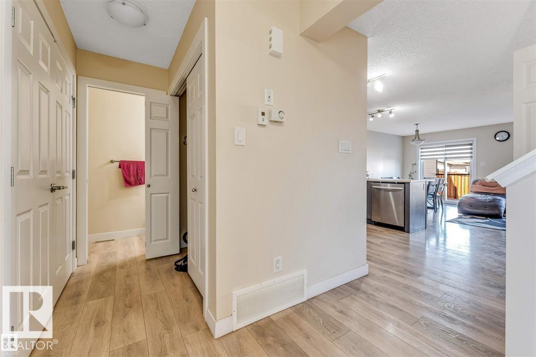
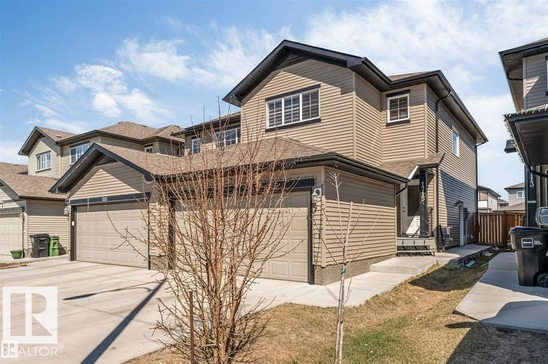
Welcome to this beautifully upgraded 4-bedroom, 1 DEN, 3.5-bath duplex in the heart of Laurel. This home features a fully finished basement with a separate entrance and second kitchen—perfect for extended family or added flexibility. The main floor offers a modern open-concept layout with elegant quartz countertops, spacious living and dining areas, and plenty of natural light. Upstairs, you’ll find a generous bonus area along with well-sized bedrooms, including a comfortable primary suite. The exterior is fully fenced and landscaped, ideal for outdoor enjoyment. A double car garage adds convenience and ample parking. Located in the vibrant community of Laurel, close to schools, parks, shopping, and all essential amenities, this home combines style, function, and location.

COMMUNITY  Laurel
PROPERTY TYPE  Duplex
BUILDING TYPE  Half Duplex
STYLE  2 Storey
YEAR BUILT 2019
SQUARE FOOTAGE  1,534
BEDROOMS  4
BATHROOMS  3.50
BASEMENT  Full, Finished
AMENITIES  Detectors Smoke, No Animal Home, No Smoking Home
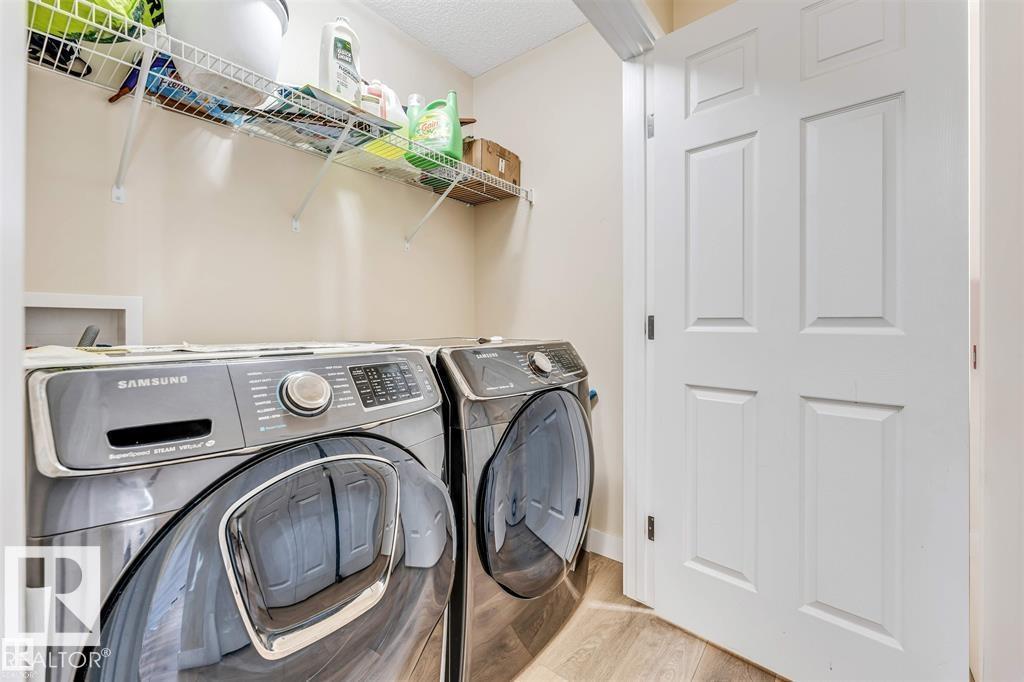
APPLIANCES  Dishwasher-Built-In, Hood Fan, Dryer-Two, Refrigerators-Two, Stoves-Two, Washers-Two
COOLING 
FIREPLACE 
FLOORING  Carpet, Ceramic Tile, Vinyl Plank
HEATING  Forced Air-1, Natural Gas
LAUNDRY  ensuite bathroom
LOT FEATURES  Back Lane, Fenced, Flat Site, Landscaped, Playground Nearby, Public Transportation, Schools, Shopping Nearby, See Remarks
PARKING  Double Garage Attached
RESTRICTIONS  None Known
ROOF  Asphalt Shingles
TITLE  Fee Simple
BROKER  REALTORS® Association of Edmonton


ROOMS DIMENSIONS (m) LEVEL