https://zimg.paragon.ice.com/ParagonImages/Property/PM/RAE/225412524/1/0/0/1b450ce7a6d7362d952bd155cc4d5f54/1/f15a23428426346837aa325e7fa605fa/225412524-49d510ad-4cb8-4623-9a3d-a6ff957a6129.JPG https://zimg.paragon.ice.com/ParagonImages/Property/PM/RAE/225412524/2/0/0/d095919f9af64d3616cb4c4a8838373d/1/f15a23428426346837aa325e7fa605fa/225412524-02852a11-a879-404e-a23a-74b8032e4ffb.JPG https://zimg.paragon.ice.com/ParagonImages/Property/PM/RAE/225412524/3/0/0/9134491b559a21a07d5c8da62263dffa/1/f15a23428426346837aa325e7fa605fa/225412524-92d48285-20ed-458f-a0ce-d3bda9a2a65f.JPG https://zimg.paragon.ice.com/ParagonImages/Property/PM/RAE/225412524/4/0/0/ceb4afcf5fcad01d41ffdbf3207fb66d/1/f15a23428426346837aa325e7fa605fa/225412524-d8a68f06-15cd-4a4e-804f-7f065ef06cc6.JPG https://zimg.paragon.ice.com/ParagonImages/Property/PM/RAE/225412524/5/0/0/21abe509d7c971946dee45e753fa78d4/1/f15a23428426346837aa325e7fa605fa/225412524-40dd4e88-f63f-453c-bf5f-05722a1fc77c.JPG https://zimg.paragon.ice.com/ParagonImages/Property/PM/RAE/225412524/6/0/0/6c08cf0713e99ea23a44213bd0c12ed4/1/f15a23428426346837aa325e7fa605fa/225412524-34c994bd-2827-41c4-bd41-f08237453746.JPG https://zimg.paragon.ice.com/ParagonImages/Property/PM/RAE/225412524/7/0/0/f67f9ff0459ab0f78a5d9da045c5d9bf/1/f15a23428426346837aa325e7fa605fa/225412524-566e28ac-f7bc-4c34-8c41-78403840f2cf.JPG https://zimg.paragon.ice.com/ParagonImages/Property/PM/RAE/225412524/8/0/0/4e80ebe843e327fc5e43e132313428cf/1/f15a23428426346837aa325e7fa605fa/225412524-57e5a682-a28a-430b-a927-2c8d25e2dca6.JPG https://zimg.paragon.ice.com/ParagonImages/Property/PM/RAE/225412524/9/0/0/974bef5136e704c3d96d07cafca8064f/1/f15a23428426346837aa325e7fa605fa/225412524-adacb410-d2e6-4a89-87d4-e8aaa1026d95.JPG https://zimg.paragon.ice.com/ParagonImages/Property/PM/RAE/225412524/10/0/0/992502c94315f01f73cd41ac7adb0c56/1/f15a23428426346837aa325e7fa605fa/225412524-6288a904-6cc7-4cc6-bc12-4af6aa69e101.JPG https://zimg.paragon.ice.com/ParagonImages/Property/PM/RAE/225412524/11/0/0/3569628fc8ecb38b4854754d038a40ed/1/f15a23428426346837aa325e7fa605fa/225412524-24eb94fd-855b-4ad5-9bcc-033d3edd2740.JPG https://zimg.paragon.ice.com/ParagonImages/Property/PM/RAE/225412524/12/0/0/b8d481137c4d62f0717a5a9d64c44c62/1/f15a23428426346837aa325e7fa605fa/225412524-00bc22b6-93fa-4845-a459-45006d87e16d.JPG https://zimg.paragon.ice.com/ParagonImages/Property/PM/RAE/225412524/13/0/0/dae81afd5bee46d1fdfca13d9cae12b4/1/f15a23428426346837aa325e7fa605fa/225412524-e7318aaa-3c76-4017-a0ee-4b8f0f822cac.JPG https://zimg.paragon.ice.com/ParagonImages/Property/PM/RAE/225412524/14/0/0/f655d5a888d5d5b17306e6c9ea6d98fb/1/f15a23428426346837aa325e7fa605fa/225412524-ed00f9c5-643a-4d7f-9079-864b4bc6423d.JPG https://zimg.paragon.ice.com/ParagonImages/Property/PM/RAE/225412524/15/0/0/b5e00ee880cd47dc89c4919aa64dac08/1/f15a23428426346837aa325e7fa605fa/225412524-b0f85762-6657-4dc3-9cee-67ace4575533.JPG https://zimg.paragon.ice.com/ParagonImages/Property/PM/RAE/225412524/16/0/0/80375fe9863eaa69010c5763c459edf8/1/f15a23428426346837aa325e7fa605fa/225412524-8b2c7054-2e86-447f-aff9-f4b0a280514e.JPG https://zimg.paragon.ice.com/ParagonImages/Property/PM/RAE/225412524/17/0/0/205166c26e0d9ebf951987ae0dd9bec2/1/f15a23428426346837aa325e7fa605fa/225412524-1be400b2-0420-4e57-a942-57a5d2be4314.JPG https://zimg.paragon.ice.com/ParagonImages/Property/PM/RAE/225412524/18/0/0/5c2a0c08b0dd611cf061d44cde56d320/1/f15a23428426346837aa325e7fa605fa/225412524-0089a84f-83b2-457b-82c4-4f268e6b0f6a.JPG https://zimg.paragon.ice.com/ParagonImages/Property/PM/RAE/225412524/19/0/0/6d063fdaa925a42881432499f6afd0bb/1/f15a23428426346837aa325e7fa605fa/225412524-2c042eb4-1e87-4575-9dba-9f6dd4c65880.JPG https://zimg.paragon.ice.com/ParagonImages/Property/PM/RAE/225412524/20/0/0/9ab1c2366b010cf162188a032506c9d2/1/f15a23428426346837aa325e7fa605fa/225412524-ca7e32eb-52e0-4742-994e-f60c1a0d3df7.JPG https://zimg.paragon.ice.com/ParagonImages/Property/PM/RAE/225412524/21/0/0/00cd54b4fd269bc7f815431f0d21ec61/1/f15a23428426346837aa325e7fa605fa/225412524-57f89921-a3f3-4045-8355-bfd102866024.JPG https://zimg.paragon.ice.com/ParagonImages/Property/PM/RAE/225412524/22/0/0/e70356fd19c01164fa9532297cc80b60/1/f15a23428426346837aa325e7fa605fa/225412524-6c86fef7-7225-47e0-aac7-5f4e42db7fec.JPG https://zimg.paragon.ice.com/ParagonImages/Property/PM/RAE/225412524/23/0/0/40f4d65a02b23953f3c9ad5ecec63aa4/1/f15a23428426346837aa325e7fa605fa/225412524-e5d924fe-6abe-4740-a89e-dcdce5bda01e.JPG https://zimg.paragon.ice.com/ParagonImages/Property/PM/RAE/225412524/24/0/0/6850d25f969c3d52887816829158be8e/1/f15a23428426346837aa325e7fa605fa/225412524-f4f07eaf-9d31-4d5f-8bee-802f71fa5b32.JPG https://zimg.paragon.ice.com/ParagonImages/Property/PM/RAE/225412524/25/0/0/de3f66d0557b4f8dd1491d527a220b61/1/f15a23428426346837aa325e7fa605fa/225412524-f21ff9a7-5537-4fc8-8400-0666476cccfb.JPG https://zimg.paragon.ice.com/ParagonImages/Property/PM/RAE/225412524/26/0/0/edb1c5ea2cc0768640ccb35f7af5b011/1/f15a23428426346837aa325e7fa605fa/225412524-e3a7e399-99ab-46cc-b73a-79e68618d0b6.JPG https://zimg.paragon.ice.com/ParagonImages/Property/PM/RAE/225412524/27/0/0/2d2ef6f70e74919775fc8279010d4f2b/1/f15a23428426346837aa325e7fa605fa/225412524-24f7799c-0d48-4d9d-9dc1-3c3b57619077.JPG https://zimg.paragon.ice.com/ParagonImages/Property/PM/RAE/225412524/28/0/0/a9199b75c3851b4698da5d8d7d17e2f5/1/f15a23428426346837aa325e7fa605fa/225412524-6c707450-1d69-4161-8a72-5079f284d0d0.JPG https://zimg.paragon.ice.com/ParagonImages/Property/PM/RAE/225412524/29/0/0/497d9f5349695e340c2bbf0e7c9123d8/1/f15a23428426346837aa325e7fa605fa/225412524-4e6bc7ff-2855-4f0c-84bc-dfa07a44ce30.JPG https://zimg.paragon.ice.com/ParagonImages/Property/PM/RAE/225412524/30/0/0/267212753be440603d5987fba01ce791/1/f15a23428426346837aa325e7fa605fa/225412524-ade7c0b3-0111-4fe7-9215-e33fe13f85d7.JPG https://zimg.paragon.ice.com/ParagonImages/Property/PM/RAE/225412524/31/0/0/8e8028c38aaba8ab7ba3f6775dc27f65/1/f15a23428426346837aa325e7fa605fa/225412524-9ef7256b-4907-4b81-9d8b-317f0b6a2408.JPG

1712 27 st NW

Edmonton T6T 2G6

MLS® Number:  E4499704

Back to Laurel   

  • Home \
  • Laurel \
  • 1712 27 st NW

$ 459,900

4

BEDROOMS

3 + 1

BATHROOMS

1,285

SQUARE FEET

2018

YEAR BUILT

https://zimg.paragon.ice.com/ParagonImages/Property/PM/RAE/225412524/1/0/0/1b450ce7a6d7362d952bd155cc4d5f54/1/f15a23428426346837aa325e7fa605fa/225412524-49d510ad-4cb8-4623-9a3d-a6ff957a6129.JPG





MLS® Number
E4499704
PROPERTY TYPE
Duplex
LISTING DATE
July-18-2026

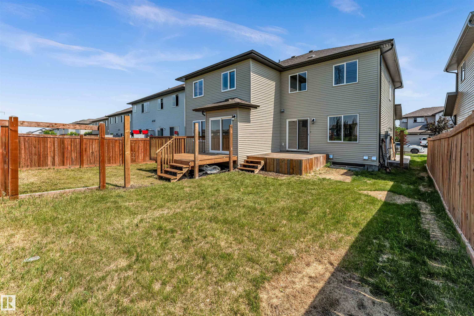
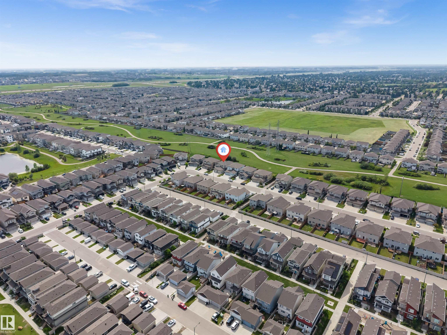
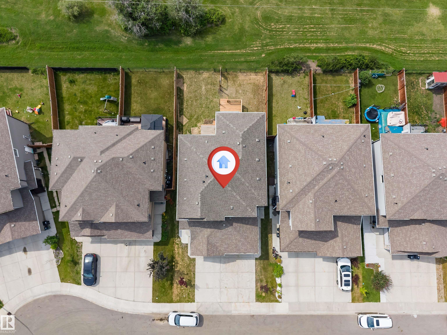
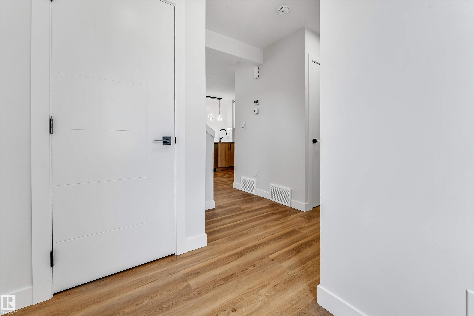
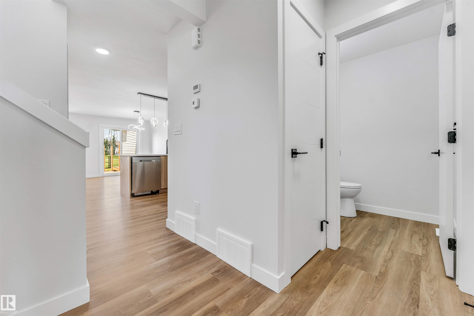
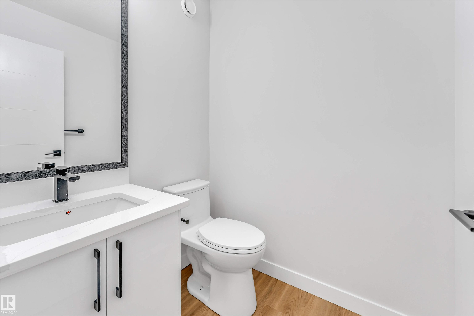
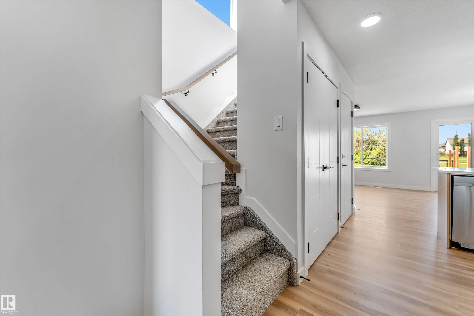
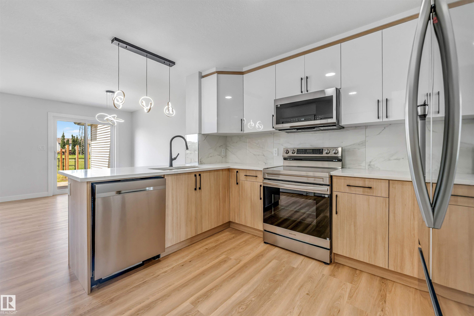
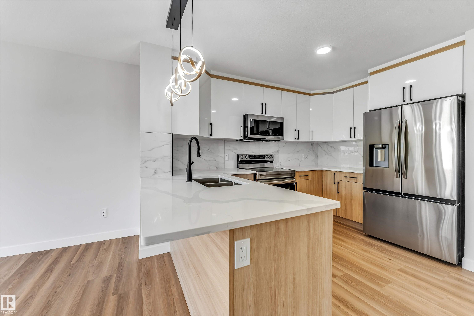
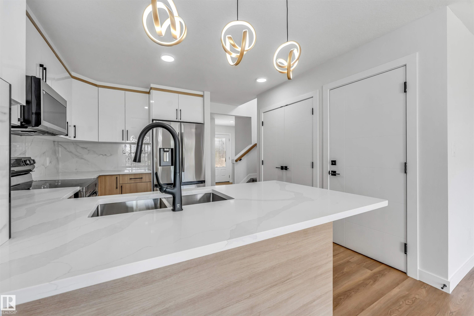
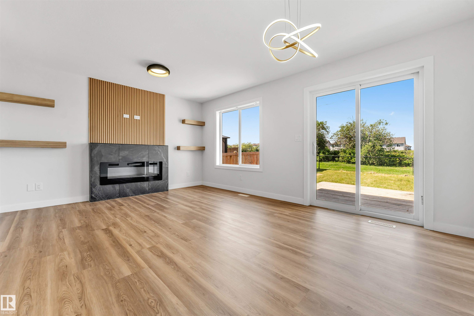
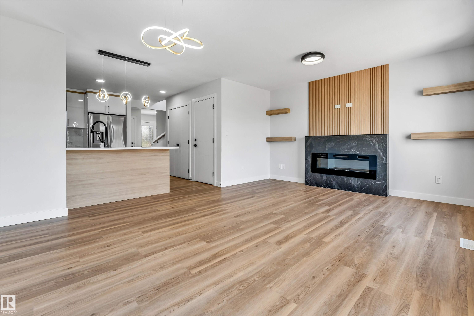
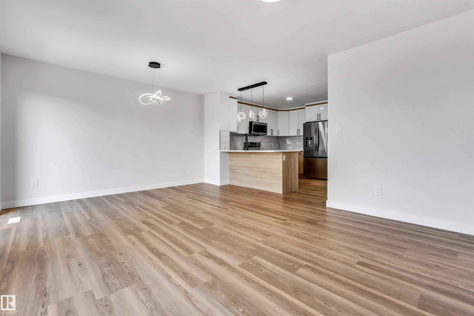
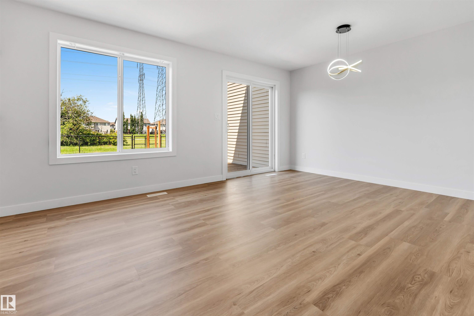
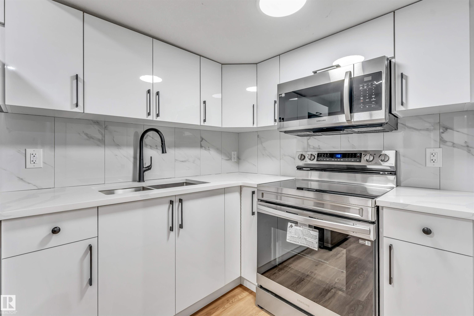
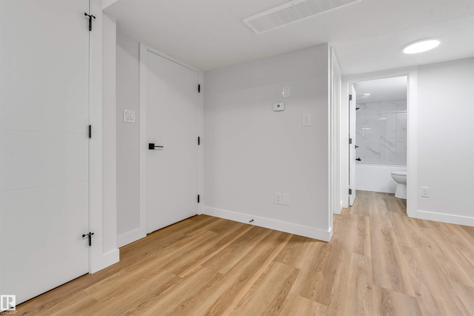
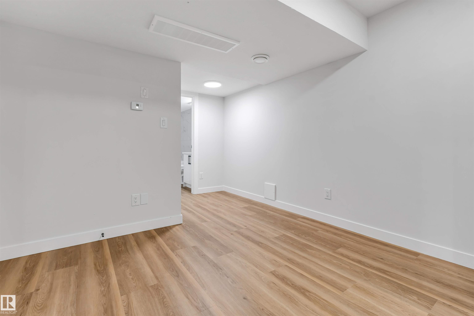
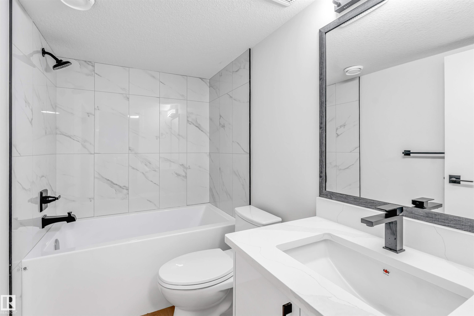
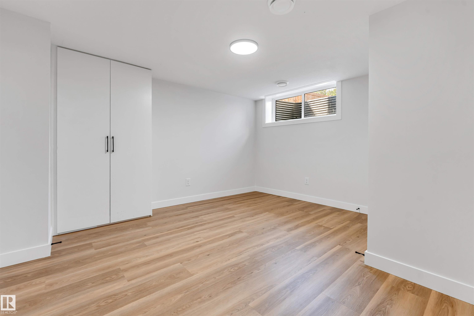
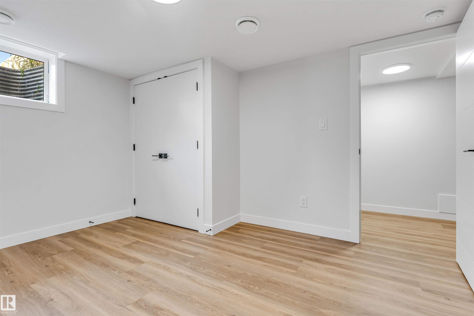
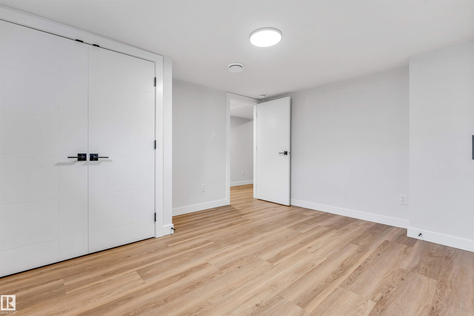
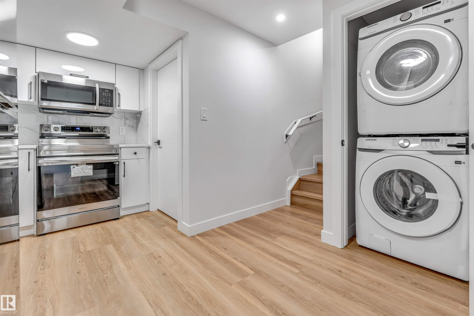
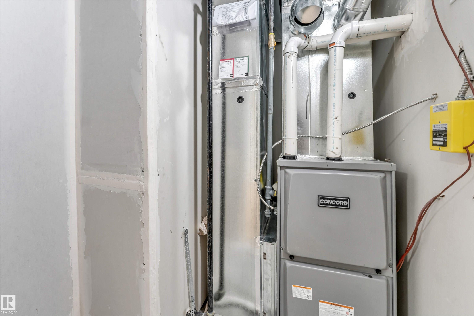
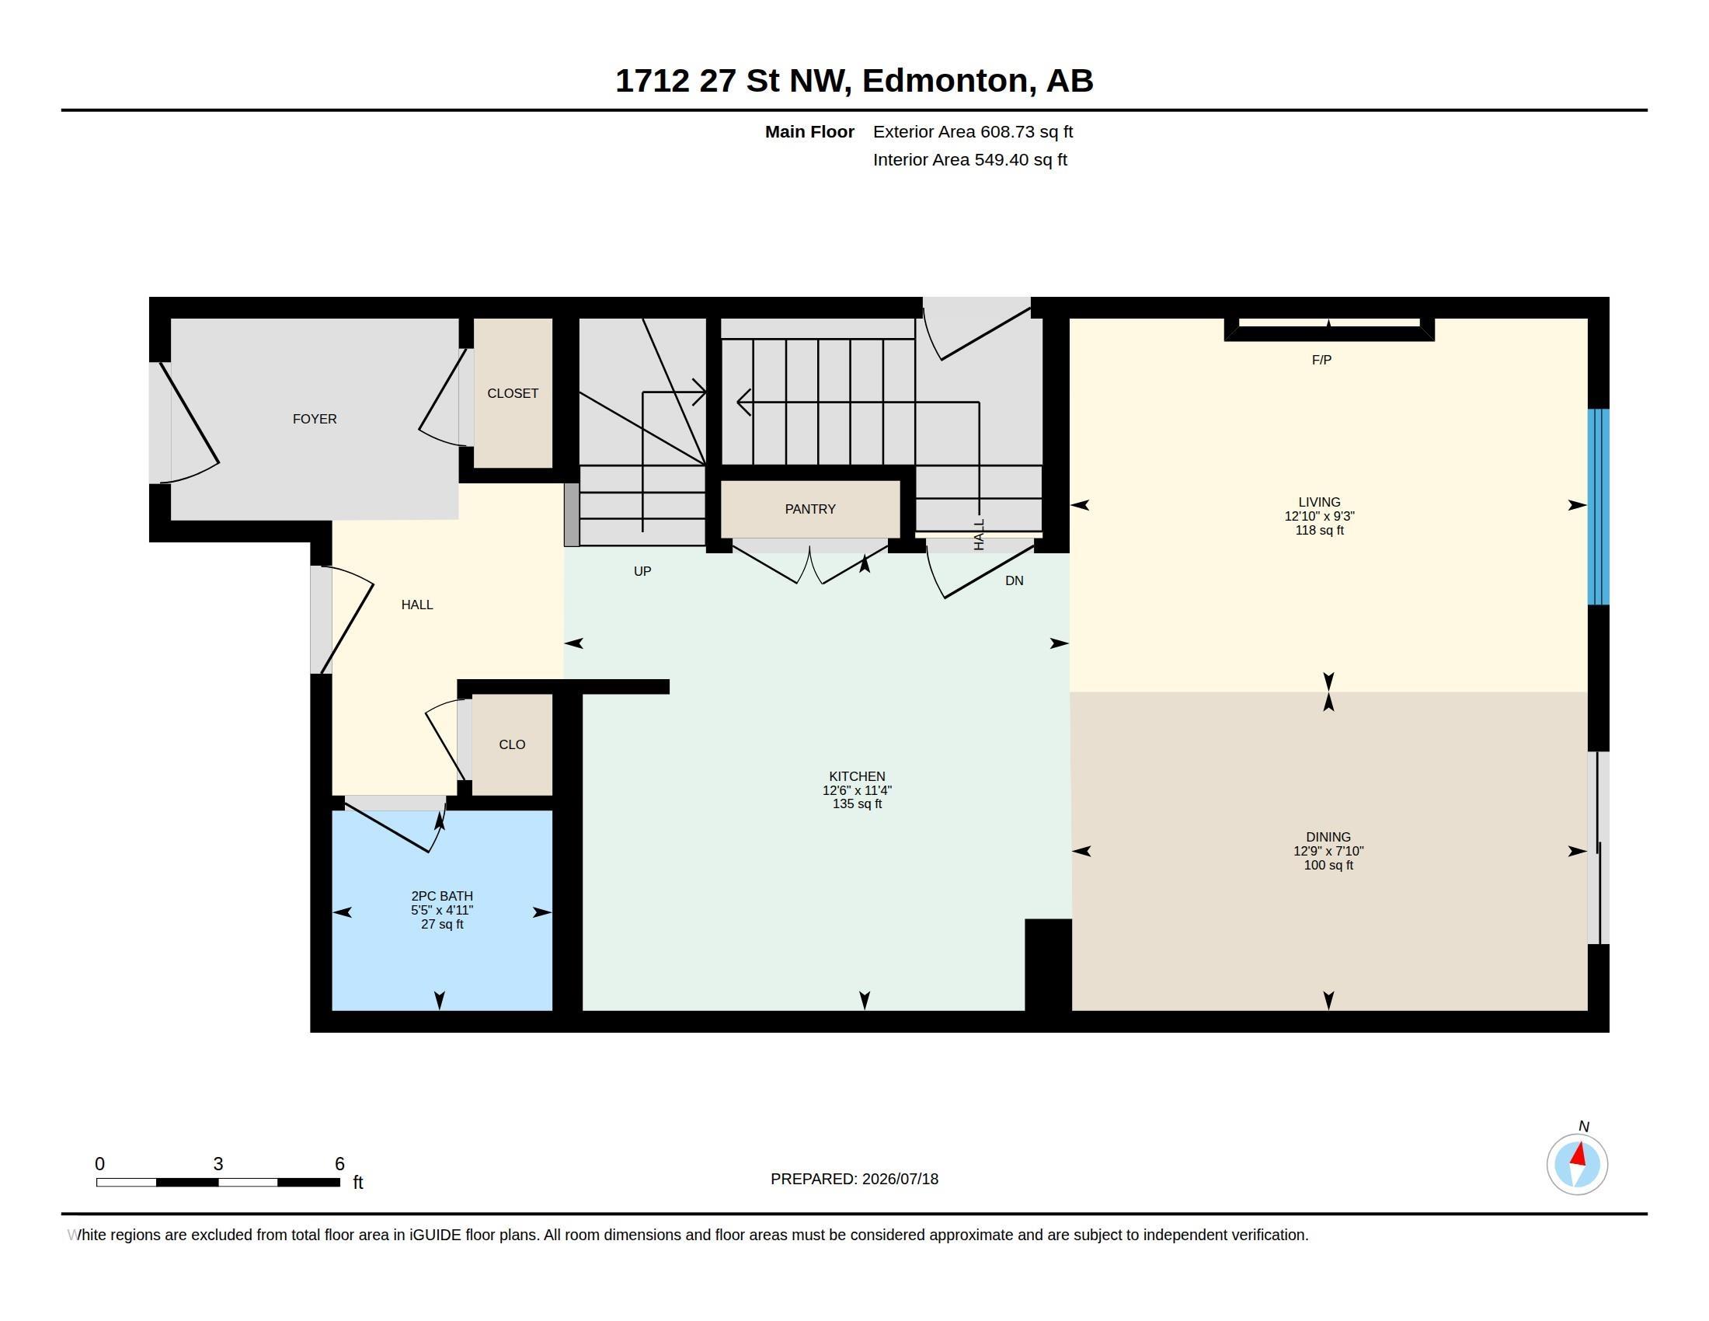
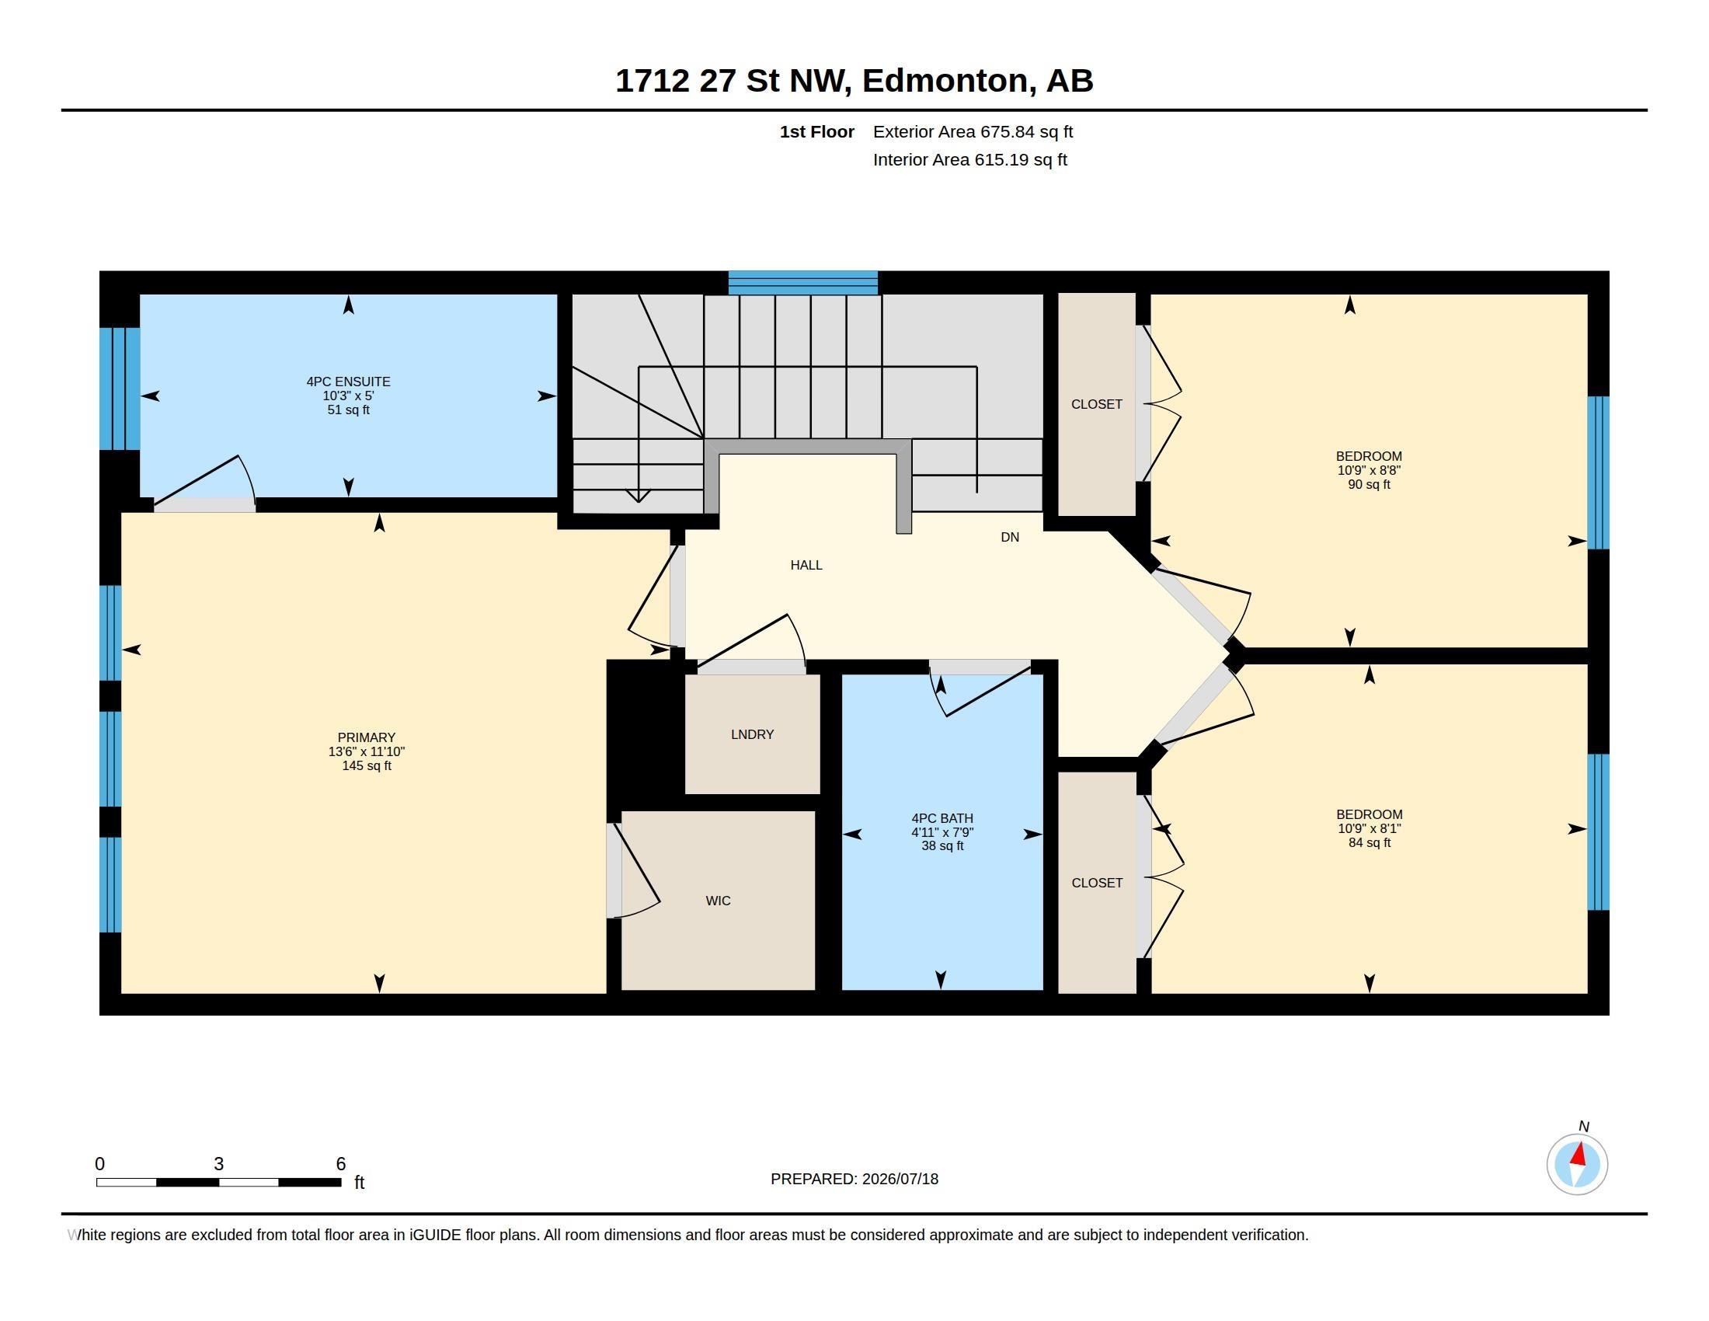
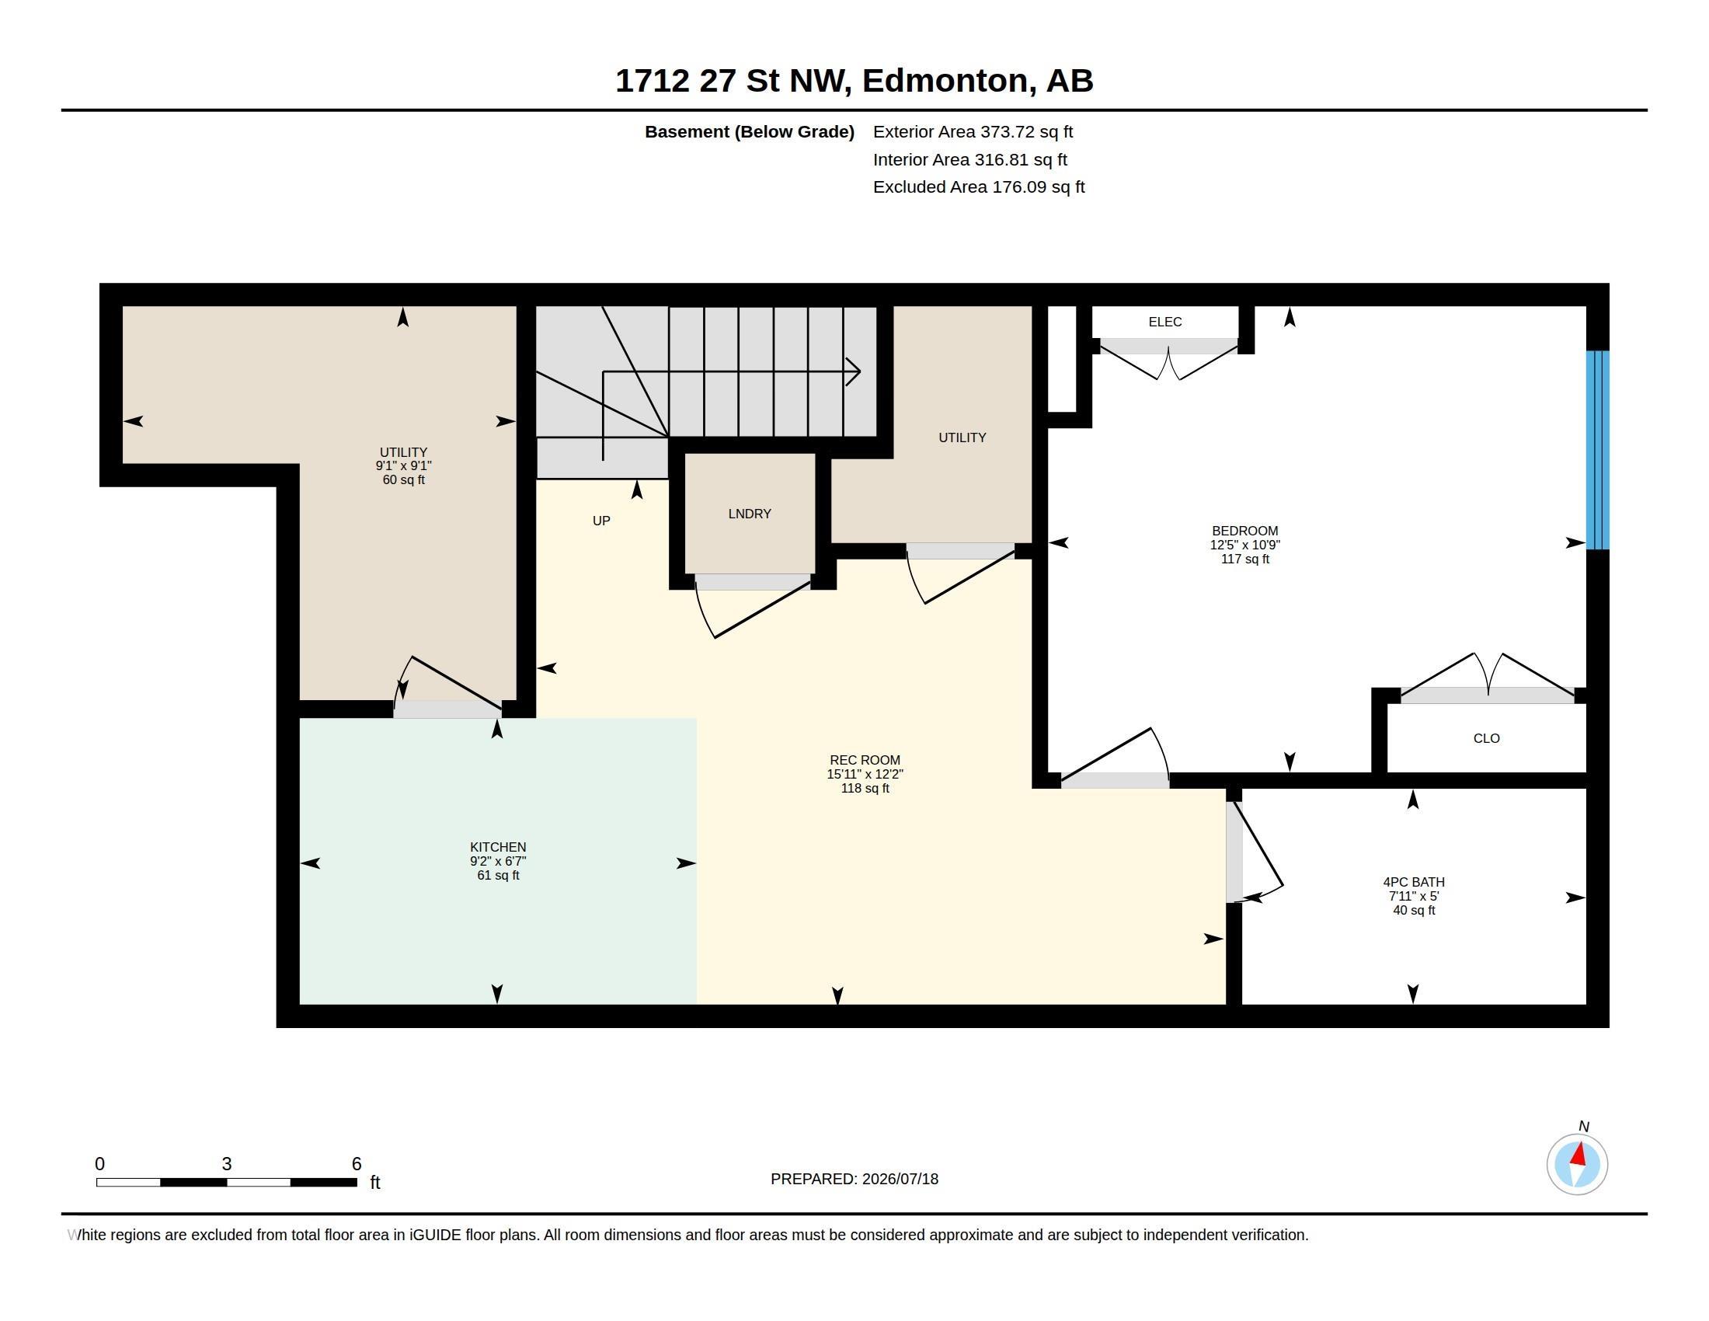
Welcome to this stunning, fully renovated house in the highly desirable community of Laurel, Southeast Edmonton! Professionally rebuilt from top to bottom in 2026, this home offers the quality and feel of a brand-new property. Major upgrades include new framing, insulation, drywall, plumbing, electrical, furnace, flooring, lighting, interior doors, modern kitchen, stylish bathrooms, fixtures, and finishes throughout. The bright and functional main floor features a spacious living room, dining area, and a beautifully appointed kitchen, while the upper level offers three generous bedrooms, including a comfortable primary retreat. The fully finished basement boasts a legal one-bedroom suite with a separate side entrance—perfect for extended family or excellent rental income potential. Complete with a single attached garage, this exceptional home backs onto a scenic walking trail and is conveniently located close to schools (Sevend Hansen)& public schools, parks, shopping, transit, and all major amenities

COMMUNITY  Laurel
PROPERTY TYPE  Duplex
BUILDING TYPE  Half Duplex
STYLE  2 Storey
YEAR BUILT 2018
SQUARE FOOTAGE  1,285
BEDROOMS  4
BATHROOMS  3.50
BASEMENT  Full, Finished
AMENITIES  No Smoking Home, See Remarks
APPLIANCES  Dishwasher-Built-In, Hood Fan, Dryer-Two, Refrigerators-Two, Stoves-Two, Washers-Two
COOLING 
FIREPLACE 
FLOORING  Carpet, Vinyl Plank
HEATING  Forced Air-2, Natural Gas
LAUNDRY  ensuite bathroom
LOT FEATURES  Airport Nearby, Landscaped, Level Land, Playground Nearby, Public Transportation, Schools, Shopping Nearby, See Remarks
PARKING  Single Garage Attached
RESTRICTIONS  None Known
ROOF  Asphalt Shingles
TITLE  Fee Simple
BROKER  REALTORS® Association of Edmonton


ROOMS DIMENSIONS (m) LEVEL