https://zimg.paragon.ice.com/ParagonImages/Property/PM/RAE/225420378/1/0/0/acda8da9d173a81ec7ca11ce64ce77ce/1/2a7361f9ab593c1e6889bc7a823ce714/225420378-323cb85b-04cc-4f0d-9d28-67b2baa285d7.JPG https://zimg.paragon.ice.com/ParagonImages/Property/PM/RAE/225420378/2/0/0/af7d01279f5fa35742d8e267764246af/1/2a7361f9ab593c1e6889bc7a823ce714/225420378-3feaba9b-83df-4916-b75d-f6a138a8ccfb.JPG https://zimg.paragon.ice.com/ParagonImages/Property/PM/RAE/225420378/3/0/0/d2f40b3a2863ab3cb813dbe158b28631/1/2a7361f9ab593c1e6889bc7a823ce714/225420378-342d4f18-b087-4642-b484-2d8fdadcfaaa.JPG https://zimg.paragon.ice.com/ParagonImages/Property/PM/RAE/225420378/4/0/0/57faa08494a80bb68e21a415ec552198/1/2a7361f9ab593c1e6889bc7a823ce714/225420378-0b884ac5-371a-43aa-ba37-6c1ae91732a2.JPG https://zimg.paragon.ice.com/ParagonImages/Property/PM/RAE/225420378/5/0/0/cd5929ae1d85dbec0216852d010126da/1/2a7361f9ab593c1e6889bc7a823ce714/225420378-386ddedc-9049-4d82-b55f-d8640113139f.JPG https://zimg.paragon.ice.com/ParagonImages/Property/PM/RAE/225420378/6/0/0/4f3be6104b19b85ec00ec22d940cef32/1/2a7361f9ab593c1e6889bc7a823ce714/225420378-e527021e-8b76-465e-9112-93439358e033.JPG https://zimg.paragon.ice.com/ParagonImages/Property/PM/RAE/225420378/7/0/0/fb4b13bbef93e4fc0aba7d5a4b57a828/1/2a7361f9ab593c1e6889bc7a823ce714/225420378-18c83f54-9af1-44e6-9452-0b0b0d974c75.JPG https://zimg.paragon.ice.com/ParagonImages/Property/PM/RAE/225420378/8/0/0/8dfa0aa05fefed9558da72ce14be9618/1/2a7361f9ab593c1e6889bc7a823ce714/225420378-9fa3b7fe-2db2-4e76-90dd-691eb492b87c.JPG https://zimg.paragon.ice.com/ParagonImages/Property/PM/RAE/225420378/9/0/0/c3a558fa91600f2b44d8e66258ac8eba/1/2a7361f9ab593c1e6889bc7a823ce714/225420378-111b6f8f-3cba-4475-b47e-b129bd92836a.JPG https://zimg.paragon.ice.com/ParagonImages/Property/PM/RAE/225420378/10/0/0/3e66c71875838280b5aedb55a5c509f6/1/2a7361f9ab593c1e6889bc7a823ce714/225420378-69cffdef-6658-47a1-9e94-8b7356246661.JPG https://zimg.paragon.ice.com/ParagonImages/Property/PM/RAE/225420378/11/0/0/f51860ae2d23a211f744c61b10843c6d/1/2a7361f9ab593c1e6889bc7a823ce714/225420378-e2eb1de0-9b4a-4e75-86af-74423f96348b.JPG https://zimg.paragon.ice.com/ParagonImages/Property/PM/RAE/225420378/12/0/0/11c4f353bf83ccf77da56f87df2e18e2/1/2a7361f9ab593c1e6889bc7a823ce714/225420378-97f6f1da-d108-439e-b658-37f5726577ab.JPG https://zimg.paragon.ice.com/ParagonImages/Property/PM/RAE/225420378/13/0/0/332d50a0595a6ea3c0cc39a7ae991b9c/1/2a7361f9ab593c1e6889bc7a823ce714/225420378-19c0988d-abc6-4e4c-8428-4beb28d761ac.JPG https://zimg.paragon.ice.com/ParagonImages/Property/PM/RAE/225420378/14/0/0/331b659331ec97144f38eab2eb0ad5b0/1/2a7361f9ab593c1e6889bc7a823ce714/225420378-43e6e387-a8d3-40fc-ad13-19cf1ec07671.JPG https://zimg.paragon.ice.com/ParagonImages/Property/PM/RAE/225420378/15/0/0/54e3ba030835eea4191d032070f88bd3/1/2a7361f9ab593c1e6889bc7a823ce714/225420378-1593c494-50aa-4f40-8cab-0ae065b93b27.JPG https://zimg.paragon.ice.com/ParagonImages/Property/PM/RAE/225420378/16/0/0/2f3fc690a5d4eaf5f77524ea8441b6e2/1/2a7361f9ab593c1e6889bc7a823ce714/225420378-26c0523e-45cf-4e38-811c-42882d07097c.JPG https://zimg.paragon.ice.com/ParagonImages/Property/PM/RAE/225420378/17/0/0/c7460e772f6c82bedead32e4c55819c8/1/2a7361f9ab593c1e6889bc7a823ce714/225420378-e30a3132-2943-4b3b-89b2-e10a1b8f139d.JPG https://zimg.paragon.ice.com/ParagonImages/Property/PM/RAE/225420378/18/0/0/7e7e01b3ce0e712090674dca1e7a8a6b/1/2a7361f9ab593c1e6889bc7a823ce714/225420378-adbb6954-c690-4175-8e4b-d6bd8e9b0be8.JPG https://zimg.paragon.ice.com/ParagonImages/Property/PM/RAE/225420378/19/0/0/c07820ff4f240c84bb343ad2a7f8ad84/1/2a7361f9ab593c1e6889bc7a823ce714/225420378-a5b8ae0e-d96e-49b5-a26f-ab4694f9ae9c.JPG https://zimg.paragon.ice.com/ParagonImages/Property/PM/RAE/225420378/20/0/0/3f97723ccf81cdfb4879366580d5dd80/1/2a7361f9ab593c1e6889bc7a823ce714/225420378-678e047b-62aa-4933-9391-4957454efd5a.JPG https://zimg.paragon.ice.com/ParagonImages/Property/PM/RAE/225420378/21/0/0/de88608b32741d4e5b3c56568392d0f1/1/2a7361f9ab593c1e6889bc7a823ce714/225420378-29077313-417e-4374-99b6-93a98b3b8c38.JPG https://zimg.paragon.ice.com/ParagonImages/Property/PM/RAE/225420378/22/0/0/006b142062088256e9c42b0ba667e0a0/1/2a7361f9ab593c1e6889bc7a823ce714/225420378-47ba8c4d-cf03-4e00-bd3e-73295dc2f735.JPG https://zimg.paragon.ice.com/ParagonImages/Property/PM/RAE/225420378/23/0/0/bb1192f6cea8704ba79dfdf09f8bbbf8/1/2a7361f9ab593c1e6889bc7a823ce714/225420378-0f35a1bf-0bcb-4164-b2d5-5b8e636d36ab.JPG https://zimg.paragon.ice.com/ParagonImages/Property/PM/RAE/225420378/24/0/0/ce96ec78ab4943c8a046f5af9eacdeb7/1/2a7361f9ab593c1e6889bc7a823ce714/225420378-87564556-b8fe-47b4-88c6-f52f6bacff70.JPG https://zimg.paragon.ice.com/ParagonImages/Property/PM/RAE/225420378/25/0/0/da193d7a5a06debc3d6fb496a6a9ee6c/1/2a7361f9ab593c1e6889bc7a823ce714/225420378-2def13cb-bc71-4ce0-ae1f-ae5596c22b9e.JPG https://zimg.paragon.ice.com/ParagonImages/Property/PM/RAE/225420378/26/0/0/4e9544eb4c24d4f1bd1b804c876f35ce/1/2a7361f9ab593c1e6889bc7a823ce714/225420378-1e4209b2-3d38-4099-81eb-2f8d0277d922.JPG https://zimg.paragon.ice.com/ParagonImages/Property/PM/RAE/225420378/27/0/0/fa637ba2ab9292bedb57351087d9aad7/1/2a7361f9ab593c1e6889bc7a823ce714/225420378-21a4337b-21f5-490c-8b93-5971680ce85e.JPG https://zimg.paragon.ice.com/ParagonImages/Property/PM/RAE/225420378/28/0/0/fe86552392b574db8761fee3545860d5/1/2a7361f9ab593c1e6889bc7a823ce714/225420378-537b0a38-5ca5-42f3-a6c7-3a0642a1c8cc.JPG https://zimg.paragon.ice.com/ParagonImages/Property/PM/RAE/225420378/29/0/0/1f389114971875d8db32ef6415dae3aa/1/2a7361f9ab593c1e6889bc7a823ce714/225420378-feee60fe-aab3-482a-9ea9-2b2faafd1c06.JPG https://zimg.paragon.ice.com/ParagonImages/Property/PM/RAE/225420378/30/0/0/81dc58affe86957d0bc34c9f244975e1/1/2a7361f9ab593c1e6889bc7a823ce714/225420378-a2625fdf-bae2-4ded-bc52-1dcf986f8f1b.JPG https://zimg.paragon.ice.com/ParagonImages/Property/PM/RAE/225420378/31/0/0/e8d05ee2b2eb1ad41cb2a967fa57b043/1/2a7361f9ab593c1e6889bc7a823ce714/225420378-90e67063-c7a2-4496-a7c0-dccb4016452a.JPG https://zimg.paragon.ice.com/ParagonImages/Property/PM/RAE/225420378/32/0/0/9b449b65660534992d555cda2849eef3/1/2a7361f9ab593c1e6889bc7a823ce714/225420378-dee8cf63-dbc4-417b-b284-9f08134c0357.JPG https://zimg.paragon.ice.com/ParagonImages/Property/PM/RAE/225420378/33/0/0/2d6e53b87752dc043135e8900ea9be7c/1/2a7361f9ab593c1e6889bc7a823ce714/225420378-fbb54394-3b65-4838-97fd-74de4f8e8344.JPG https://zimg.paragon.ice.com/ParagonImages/Property/PM/RAE/225420378/34/0/0/e41ed9f26d785372c4936f4783cfab19/1/2a7361f9ab593c1e6889bc7a823ce714/225420378-f5f87d44-555d-4900-a497-4eed0b7316a0.JPG https://zimg.paragon.ice.com/ParagonImages/Property/PM/RAE/225420378/35/0/0/5a3b4b39367423c4da32ad181963bf95/1/2a7361f9ab593c1e6889bc7a823ce714/225420378-58e2ed4b-7410-4989-a39e-eb4001569795.JPG https://zimg.paragon.ice.com/ParagonImages/Property/PM/RAE/225420378/36/0/0/2abbdffe7f730be328df9ceaca61c64c/1/2a7361f9ab593c1e6889bc7a823ce714/225420378-ddff827f-092a-4bd2-b39a-fd9d24875052.JPG https://zimg.paragon.ice.com/ParagonImages/Property/PM/RAE/225420378/37/0/0/26940053c7f19a5a9a1518b68d4032cb/1/2a7361f9ab593c1e6889bc7a823ce714/225420378-a186c9b5-fe32-400b-ab6b-85d91d2c34f6.JPG https://zimg.paragon.ice.com/ParagonImages/Property/PM/RAE/225420378/38/0/0/d7fea815c8a1370da6bfaa13e6f24650/1/2a7361f9ab593c1e6889bc7a823ce714/225420378-a20f37d1-0713-43a9-aac9-5f15e2adb217.JPG https://zimg.paragon.ice.com/ParagonImages/Property/PM/RAE/225420378/39/0/0/f0990428d13acb0dec36634ab54f71a8/1/2a7361f9ab593c1e6889bc7a823ce714/225420378-9c05239f-e3cd-4ec9-b7af-96c55e71bc39.JPG https://zimg.paragon.ice.com/ParagonImages/Property/PM/RAE/225420378/40/0/0/c21772b34f808ba07580f939263e54c1/1/2a7361f9ab593c1e6889bc7a823ce714/225420378-f794be74-602f-4b72-b27b-7a7be0e05da2.JPG https://zimg.paragon.ice.com/ParagonImages/Property/PM/RAE/225420378/41/0/0/e3bb5b88e75a8fa7196457f031e541fe/1/2a7361f9ab593c1e6889bc7a823ce714/225420378-b08bdfe9-1cb3-4863-bb04-367ff0d31c0f.JPG https://zimg.paragon.ice.com/ParagonImages/Property/PM/RAE/225420378/42/0/0/c402645634b6db91688ef63044035cb1/1/2a7361f9ab593c1e6889bc7a823ce714/225420378-4f95cdba-124d-49cb-b46b-6c4ad42a1ed3.JPG https://zimg.paragon.ice.com/ParagonImages/Property/PM/RAE/225420378/43/0/0/02460dbe1187dd0e26efe1197761ba73/1/2a7361f9ab593c1e6889bc7a823ce714/225420378-31adb350-f750-4f28-bf56-999031f9f636.JPG https://zimg.paragon.ice.com/ParagonImages/Property/PM/RAE/225420378/44/0/0/0250d5796f3c3c9eadbfa42eafdd50b3/1/2a7361f9ab593c1e6889bc7a823ce714/225420378-cb624892-785f-476d-b963-e7b37c46381b.JPG https://zimg.paragon.ice.com/ParagonImages/Property/PM/RAE/225420378/45/0/0/303a4ccae609f2831d600c7be5a23542/1/2a7361f9ab593c1e6889bc7a823ce714/225420378-9aa1bca6-109d-4b28-a225-075981f6b58b.JPG https://zimg.paragon.ice.com/ParagonImages/Property/PM/RAE/225420378/46/0/0/998bca6a4def132bbce66a3577cfaba4/1/2a7361f9ab593c1e6889bc7a823ce714/225420378-a525506d-0d80-46ec-b460-e0fd81991670.JPG

1711 27 ST NW

Edmonton T6T 2G6

MLS® Number:  E4507558

Back to Laurel   

  • Home \
  • Laurel \
  • 1711 27 ST NW

$ 475,000

3

BEDROOMS

2 + 1

BATHROOMS

1,559

SQUARE FEET

2018

YEAR BUILT

https://zimg.paragon.ice.com/ParagonImages/Property/PM/RAE/225420378/1/0/0/acda8da9d173a81ec7ca11ce64ce77ce/1/2a7361f9ab593c1e6889bc7a823ce714/225420378-323cb85b-04cc-4f0d-9d28-67b2baa285d7.JPG





MLS® Number
E4507558
PROPERTY TYPE
Duplex
LISTING DATE
September-08-2026

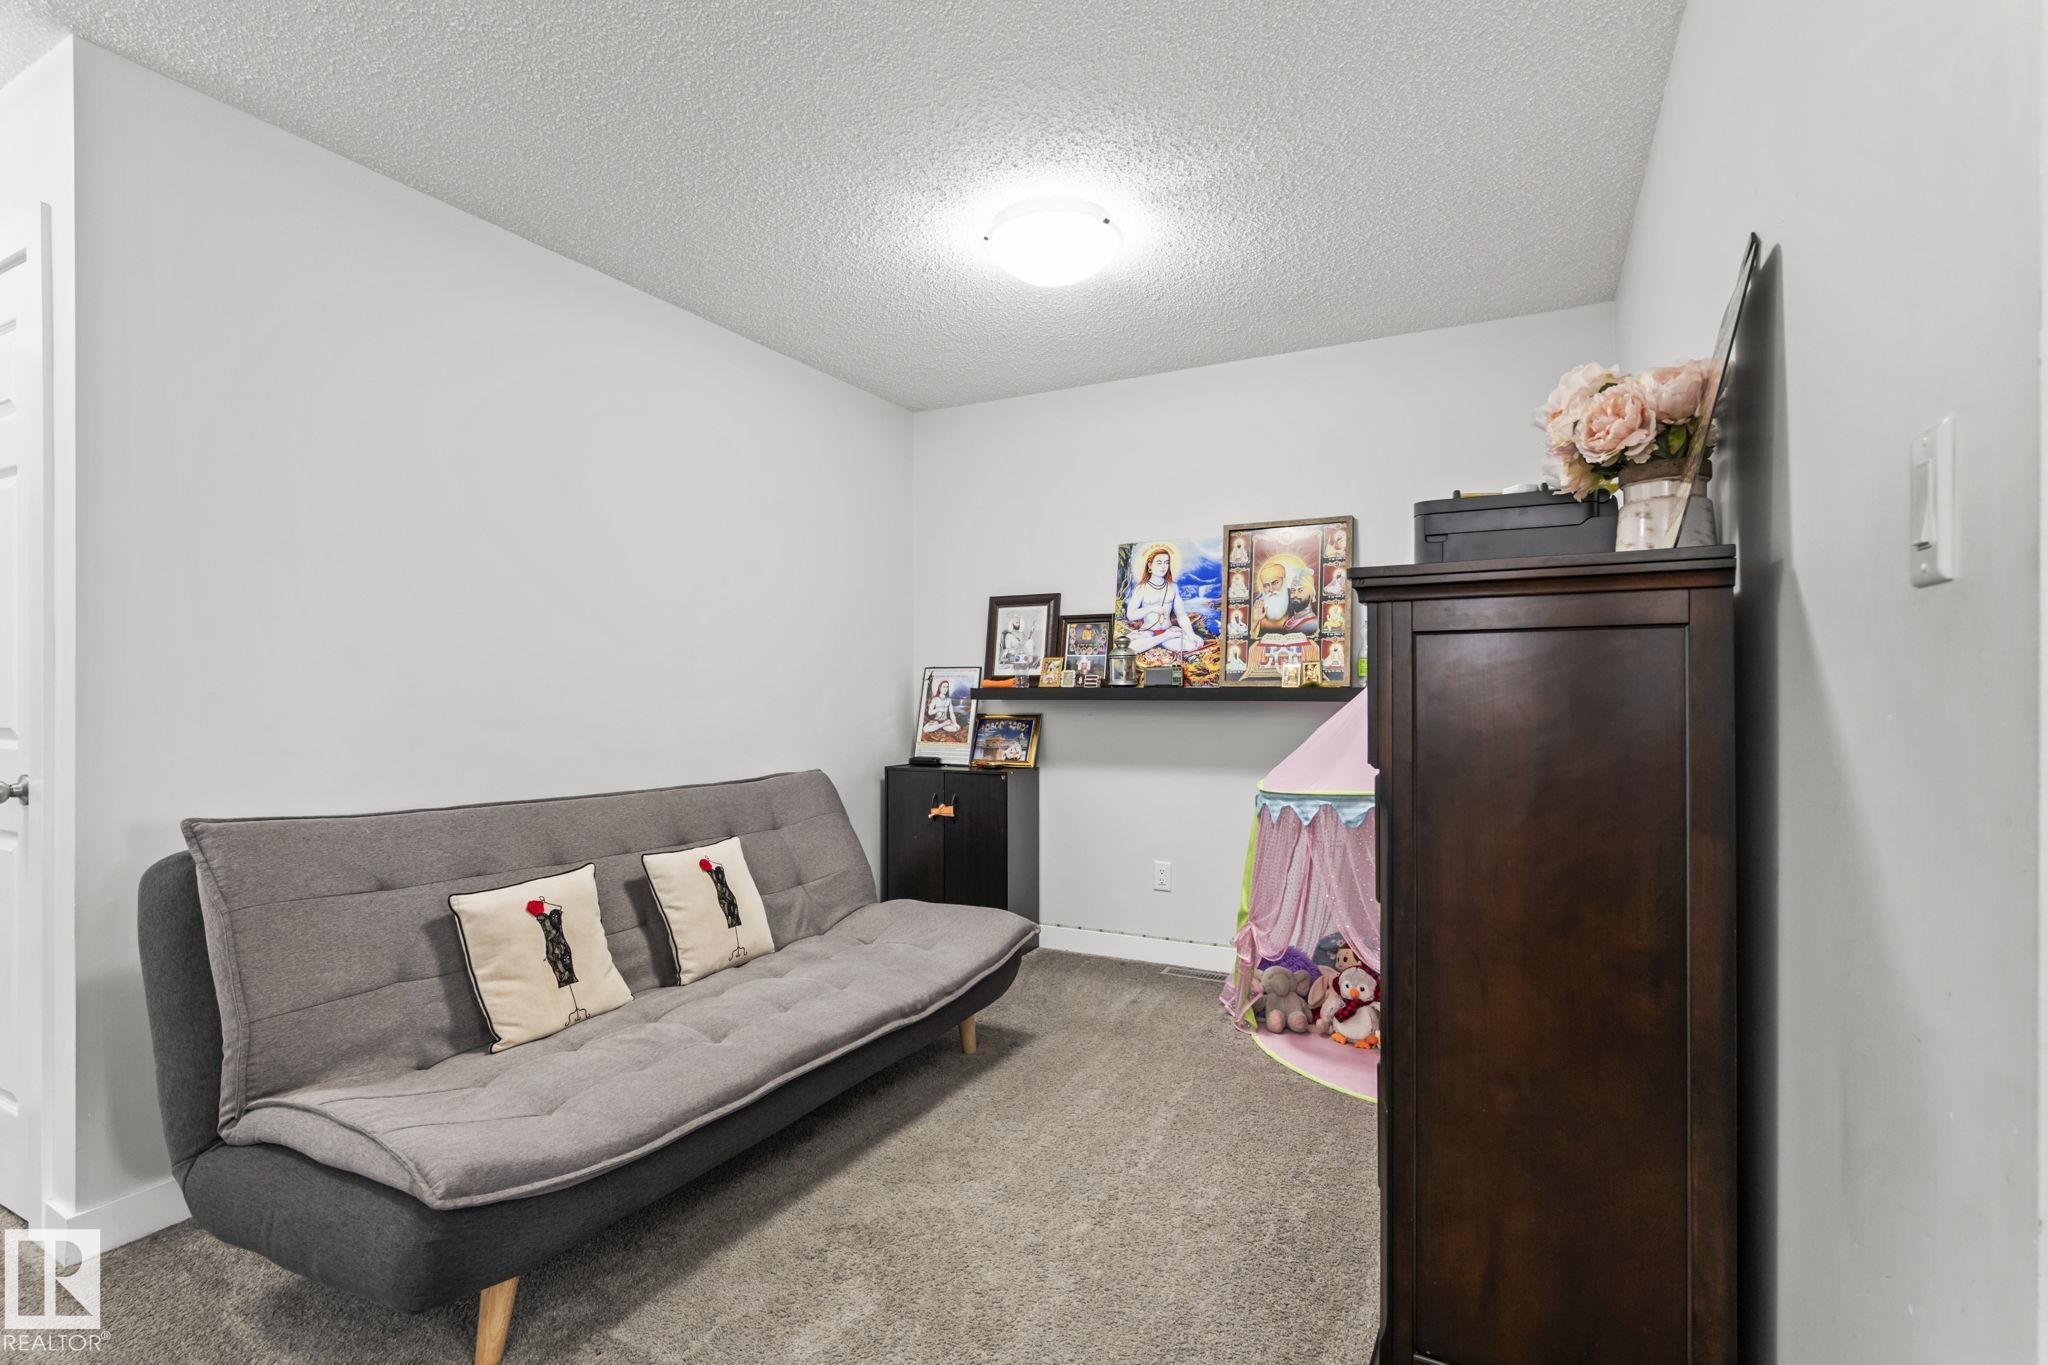
Welcome to this beautiful duplex with a double attached garage and central air conditioning in the family-friendly community of Laurel. Backing onto an alley with no direct rear neighbour, this home is ideally located within walking distance of Svend Hansen School, parks, playgrounds, and public transit, while shopping plazas, the Meadows Recreation Centre, Anthony Henday Drive, Whitemud Drive, and Elder Dr. Francis Whiskeyjack High School are all just minutes away. The main floor features a modern kitchen, a spacious and inviting living room, a convenient 2-piece bathroom, and patio doors opening onto a deck and beautifully landscaped backyard—perfect for family gatherings and outdoor enjoyment. Upstairs, you’ll find a versatile bonus area, three generously sized bedrooms, and two full bathrooms, including a spacious primary suite with a walk-in closet and private ensuite. The unfinished basement offers endless possibilities for additional living space and features a separate side entrance. An excellent

COMMUNITY  Laurel
PROPERTY TYPE  Duplex
BUILDING TYPE  Half Duplex
STYLE  2 Storey
YEAR BUILT 2018
SQUARE FOOTAGE  1,559
BEDROOMS  3
BATHROOMS  2.50
BASEMENT  Full, Unfinished
AMENITIES  Air Conditioner, No Animal Home, No Smoking Home
APPLIANCES  Air Conditioning-Central, Dishwasher-Built-In, Dryer, Oven-Microwave, Refrigerator, Stove-Electric, Washer
COOLING 
FIREPLACE 
FLOORING  Vinyl Plank
HEATING  Forced Air-1, Natural Gas
LAUNDRY  ensuite bathroom
LOT FEATURES  Back Lane, Fully Fenced, Flat Site, Landscaped, Playground Nearby, Shopping Nearby, See Remarks
PARKING  Double Garage Attached
RESTRICTIONS  None Known
ROOF  Asphalt Shingles
TITLE  Fee Simple
BROKER  REALTORS® Association of Edmonton


ROOMS DIMENSIONS (m) LEVEL