https://zimg.paragon.ice.com/ParagonImages/Property/PM/RAE/225401924/1/0/0/3060117823a694361b2b1f4b1b419254/1/ce3e36d5b8d368ad3b7d114d94b3e867/225401924-cb8e3011-e97f-4d12-a52c-f12b0fcaa97d.JPG https://zimg.paragon.ice.com/ParagonImages/Property/PM/RAE/225401924/2/0/0/9be48a6ac7973d9b2a098b3da58260ab/1/ce3e36d5b8d368ad3b7d114d94b3e867/225401924-EC0DF767-7AA1-483D-A815-FB8DFB2E8173.JPG https://zimg.paragon.ice.com/ParagonImages/Property/PM/RAE/225401924/3/0/0/9ae48df5469ccd6a220a9a48eb36650f/1/ce3e36d5b8d368ad3b7d114d94b3e867/225401924-B5EF68EF-EE09-46B5-9559-9208E48FFA6F.JPG https://zimg.paragon.ice.com/ParagonImages/Property/PM/RAE/225401924/4/0/0/c7bbed94344d3c14f1ffe23b6334db18/1/ce3e36d5b8d368ad3b7d114d94b3e867/225401924-3B9F3C56-B6AA-4945-85AD-2A87FCC7F1E4.JPG https://zimg.paragon.ice.com/ParagonImages/Property/PM/RAE/225401924/5/0/0/1a66095691ae2057c2d01df5891f63bd/1/ce3e36d5b8d368ad3b7d114d94b3e867/225401924-436BF65E-B5E3-4ADC-8FE6-B0028D5067D0.JPG https://zimg.paragon.ice.com/ParagonImages/Property/PM/RAE/225401924/6/0/0/a77202aa4d668d740ebfe6032761aef8/1/ce3e36d5b8d368ad3b7d114d94b3e867/225401924-C583B806-3418-4C13-924E-3CF62E43DED2.JPG https://zimg.paragon.ice.com/ParagonImages/Property/PM/RAE/225401924/7/0/0/4695d3dc8aa91a183c7b2ddb6402283a/1/ce3e36d5b8d368ad3b7d114d94b3e867/225401924-F2811E56-7F51-4FEE-BC79-805FE7D294D8.JPG https://zimg.paragon.ice.com/ParagonImages/Property/PM/RAE/225401924/8/0/0/027ad592b0c819c73a648d0cd3acf51c/1/ce3e36d5b8d368ad3b7d114d94b3e867/225401924-C0031F11-0F71-4088-AF7A-C208F4FD1739.JPG https://zimg.paragon.ice.com/ParagonImages/Property/PM/RAE/225401924/9/0/0/dfc1b621328b5f79ca72a581ee2964fa/1/ce3e36d5b8d368ad3b7d114d94b3e867/225401924-C6974362-E17E-404F-866E-2B3B99D83C13.JPG https://zimg.paragon.ice.com/ParagonImages/Property/PM/RAE/225401924/10/0/0/f0e85b76e13293b7a360449840dfa7ee/1/ce3e36d5b8d368ad3b7d114d94b3e867/225401924-49FB300B-4739-4154-B663-075D505755CF.JPG https://zimg.paragon.ice.com/ParagonImages/Property/PM/RAE/225401924/11/0/0/e33e5eef7d7e3a7f68c2de20cd769a31/1/ce3e36d5b8d368ad3b7d114d94b3e867/225401924-caca895b-da79-461d-be7e-e25541cf3db2.JPG https://zimg.paragon.ice.com/ParagonImages/Property/PM/RAE/225401924/12/0/0/125644030b2e4accc133ff9fbf275ff9/1/ce3e36d5b8d368ad3b7d114d94b3e867/225401924-B9FA0013-8DFC-4416-B1C8-BC39AE8C1B95.JPG https://zimg.paragon.ice.com/ParagonImages/Property/PM/RAE/225401924/13/0/0/e3198a4aa728516309b7b10c6e8b1ef5/1/ce3e36d5b8d368ad3b7d114d94b3e867/225401924-76A9010D-C39D-44E8-AE8E-AE9C163A2191.JPG https://zimg.paragon.ice.com/ParagonImages/Property/PM/RAE/225401924/14/0/0/3403840e0bb0f0114c3116f412f61324/1/ce3e36d5b8d368ad3b7d114d94b3e867/225401924-8B277755-18B3-4770-9A6B-52E88258D8D7.JPG https://zimg.paragon.ice.com/ParagonImages/Property/PM/RAE/225401924/15/0/0/56f41a32bc3c5fe35fe74492701cd410/1/ce3e36d5b8d368ad3b7d114d94b3e867/225401924-C0CF284C-185B-4511-81C3-77082543D57B.JPG https://zimg.paragon.ice.com/ParagonImages/Property/PM/RAE/225401924/16/0/0/9b050dcde2d8e1472fa972698a3e8542/1/ce3e36d5b8d368ad3b7d114d94b3e867/225401924-2DF94F22-A05C-4D23-AC12-5AD85265789C.JPG https://zimg.paragon.ice.com/ParagonImages/Property/PM/RAE/225401924/17/0/0/b7ed0bd9f1e064be77962941d792cf99/1/ce3e36d5b8d368ad3b7d114d94b3e867/225401924-1F870D30-B849-4E6D-A9A1-F12BF09BB650.JPG https://zimg.paragon.ice.com/ParagonImages/Property/PM/RAE/225401924/18/0/0/b9f949784d4df6ec55f38f4b30098e4e/1/ce3e36d5b8d368ad3b7d114d94b3e867/225401924-DEE34589-FB2D-4829-89B2-56D2CC48BEE6.JPG https://zimg.paragon.ice.com/ParagonImages/Property/PM/RAE/225401924/19/0/0/822745b3024d3b5c139ff0cf6c095f9b/1/ce3e36d5b8d368ad3b7d114d94b3e867/225401924-9C3C40CD-D907-4440-BD27-683B49189DC6.JPG https://zimg.paragon.ice.com/ParagonImages/Property/PM/RAE/225401924/20/0/0/fc34fc4c175c29f4a0f2adb4cca3a809/1/ce3e36d5b8d368ad3b7d114d94b3e867/225401924-9C976CA2-5E11-497E-9962-EE4B71157FC7.JPG https://zimg.paragon.ice.com/ParagonImages/Property/PM/RAE/225401924/21/0/0/cfb2b73f69710271f27ddddbcf1cb88e/1/ce3e36d5b8d368ad3b7d114d94b3e867/225401924-684b643c-451e-4492-8932-ab1f31ce151a.JPG https://zimg.paragon.ice.com/ParagonImages/Property/PM/RAE/225401924/22/0/0/aca6cfd76f12c140162990e7c46caa70/1/ce3e36d5b8d368ad3b7d114d94b3e867/225401924-99439BD6-4745-4DBC-88F3-661FF3578BB4.JPG https://zimg.paragon.ice.com/ParagonImages/Property/PM/RAE/225401924/23/0/0/817740076cd391c9970aed9422b1969e/1/ce3e36d5b8d368ad3b7d114d94b3e867/225401924-2036680B-7ECC-454C-BB2A-0B6B61E753A4.JPG https://zimg.paragon.ice.com/ParagonImages/Property/PM/RAE/225401924/24/0/0/977f5f844c268eb5823ddc294b450db0/1/ce3e36d5b8d368ad3b7d114d94b3e867/225401924-E16EBCAD-56B6-43FB-97F0-2D5CFE98392E.JPG https://zimg.paragon.ice.com/ParagonImages/Property/PM/RAE/225401924/25/0/0/2003f50072cb3440a9a0023eaebe53ce/1/ce3e36d5b8d368ad3b7d114d94b3e867/225401924-cea62acb-9926-4286-94a1-495bd731a4bc.JPG https://zimg.paragon.ice.com/ParagonImages/Property/PM/RAE/225401924/26/0/0/ef227c3e7b1ed7968115b04205d3841a/1/ce3e36d5b8d368ad3b7d114d94b3e867/225401924-2A83E018-40F5-497D-AFB4-9633B92B8372.JPG https://zimg.paragon.ice.com/ParagonImages/Property/PM/RAE/225401924/27/0/0/ebe58634469448da415f2ffd0f317331/1/ce3e36d5b8d368ad3b7d114d94b3e867/225401924-1553BEAC-8CEF-47F1-9219-D7A11C188C5B.JPG https://zimg.paragon.ice.com/ParagonImages/Property/PM/RAE/225401924/28/0/0/0274f12629f4bf2494eea008ee5408d1/1/ce3e36d5b8d368ad3b7d114d94b3e867/225401924-46BB4A57-BF18-44BA-884F-F8CB2B3A7920.JPG https://zimg.paragon.ice.com/ParagonImages/Property/PM/RAE/225401924/29/0/0/23bf31ca360ca9431be3146b3fa13ae5/1/ce3e36d5b8d368ad3b7d114d94b3e867/225401924-217E99EC-89A4-4633-957B-8C795DE94C52.JPG https://zimg.paragon.ice.com/ParagonImages/Property/PM/RAE/225401924/30/0/0/814aaf317f36675120dbbc7cdb8eb4ff/1/ce3e36d5b8d368ad3b7d114d94b3e867/225401924-CD8F20C0-59DD-466C-8969-4827EC392D36.JPG https://zimg.paragon.ice.com/ParagonImages/Property/PM/RAE/225401924/31/0/0/1275c4b3dfac1c6623a4c63465a7b812/1/ce3e36d5b8d368ad3b7d114d94b3e867/225401924-6EFE2FB1-88BC-4745-ACB5-314A658FE22D.JPG https://zimg.paragon.ice.com/ParagonImages/Property/PM/RAE/225401924/32/0/0/08548b386b40e203fcf1c2c96ca96c9c/1/ce3e36d5b8d368ad3b7d114d94b3e867/225401924-236FC219-C698-4788-9515-A7CA87FE978E.JPG https://zimg.paragon.ice.com/ParagonImages/Property/PM/RAE/225401924/33/0/0/78acb7e48281f80de0d9598c6db6d9d7/1/ce3e36d5b8d368ad3b7d114d94b3e867/225401924-90E0F862-0DA6-4E7A-8B50-9493DA0BDCDE.JPG https://zimg.paragon.ice.com/ParagonImages/Property/PM/RAE/225401924/34/0/0/9ab299df13adb7c107aa60b5087a8afe/1/ce3e36d5b8d368ad3b7d114d94b3e867/225401924-05C85464-C43F-4433-8CEF-5B345A10C5BF.JPG https://zimg.paragon.ice.com/ParagonImages/Property/PM/RAE/225401924/35/0/0/c4eeb5e6f5348fbecdd688cdb902798c/1/ce3e36d5b8d368ad3b7d114d94b3e867/225401924-E6CFD2DB-C780-401B-AECD-7AD665821936.JPG https://zimg.paragon.ice.com/ParagonImages/Property/PM/RAE/225401924/36/0/0/8face31d4d0b9a6ca52a2b5b5a299f18/1/ce3e36d5b8d368ad3b7d114d94b3e867/225401924-FD9EB049-7D74-4791-9070-5B5403006569.JPG https://zimg.paragon.ice.com/ParagonImages/Property/PM/RAE/225401924/37/0/0/9231ebc777ce11163e29994fa05a2632/1/ce3e36d5b8d368ad3b7d114d94b3e867/225401924-D16F5863-B820-43EA-8CA4-E5BDDCB30737.JPG https://zimg.paragon.ice.com/ParagonImages/Property/PM/RAE/225401924/38/0/0/5bd6383b91785a709215125df4e4b435/1/ce3e36d5b8d368ad3b7d114d94b3e867/225401924-4ABC1638-F000-4B5F-AED7-5A7AB9AB9286.JPG https://zimg.paragon.ice.com/ParagonImages/Property/PM/RAE/225401924/39/0/0/9e67e6e779301bad6e09e8446a494f9a/1/ce3e36d5b8d368ad3b7d114d94b3e867/225401924-63F0AEEC-8997-46DA-BE5E-BBA8238C3C9C.JPG https://zimg.paragon.ice.com/ParagonImages/Property/PM/RAE/225401924/40/0/0/83fb582e8b032e12e58c4085ad78b695/1/ce3e36d5b8d368ad3b7d114d94b3e867/225401924-BB711A02-537D-4616-98AC-862C9D94B495.JPG https://zimg.paragon.ice.com/ParagonImages/Property/PM/RAE/225401924/41/0/0/d03d761be57c429e0b087c3429d32ece/1/ce3e36d5b8d368ad3b7d114d94b3e867/225401924-FF3A6E76-486B-41E4-BC1B-17FFDD33987F.JPG https://zimg.paragon.ice.com/ParagonImages/Property/PM/RAE/225401924/42/0/0/920ab67316a408964e9f4ef0bf69e53b/1/ce3e36d5b8d368ad3b7d114d94b3e867/225401924-60FB942E-DB69-4F9F-B728-02FFD3CDB18B.JPG https://zimg.paragon.ice.com/ParagonImages/Property/PM/RAE/225401924/43/0/0/c52fa54ad64b377a4cef9c9c8054ca40/1/ce3e36d5b8d368ad3b7d114d94b3e867/225401924-8B5FE007-7256-4E40-8860-FE2E18C391EE.JPG https://zimg.paragon.ice.com/ParagonImages/Property/PM/RAE/225401924/44/0/0/6024216e2874e11a158342046ab6edf3/1/ce3e36d5b8d368ad3b7d114d94b3e867/225401924-3B186636-4F18-4887-B687-C90011458000.JPG https://zimg.paragon.ice.com/ParagonImages/Property/PM/RAE/225401924/45/0/0/048e8adecb2a7aa108749a8fa566d005/1/ce3e36d5b8d368ad3b7d114d94b3e867/225401924-24B48BE9-6EF0-45A1-BCD8-8E17ABA56F96.JPG https://zimg.paragon.ice.com/ParagonImages/Property/PM/RAE/225401924/46/0/0/635e459a60ab6bbb85d3ca8a1dd98109/1/ce3e36d5b8d368ad3b7d114d94b3e867/225401924-E7935B68-7B18-4805-89A4-2C1AC01D2F8D.JPG https://zimg.paragon.ice.com/ParagonImages/Property/PM/RAE/225401924/47/0/0/c7f564e47f5e4ff484859846186599d3/1/ce3e36d5b8d368ad3b7d114d94b3e867/225401924-8953480B-1570-4AD2-8EFD-A6923A562DBA.JPG https://zimg.paragon.ice.com/ParagonImages/Property/PM/RAE/225401924/48/0/0/d0dbb5ef9b60b2e927036b55ef18181d/1/ce3e36d5b8d368ad3b7d114d94b3e867/225401924-13CF6D71-D2C5-438F-88A9-855FDF2A31F6.JPG https://zimg.paragon.ice.com/ParagonImages/Property/PM/RAE/225401924/49/0/0/bb7ee6f665aeaee67f28641adff2e344/1/ce3e36d5b8d368ad3b7d114d94b3e867/225401924-A3FA3063-D3A5-426E-B767-59C495D1DAC3.JPG

17107 3 ST NW

Edmonton T5Y 4G8

MLS® Number:  E4489104

Back to Marquis   

  • Home \
  • Marquis \
  • 17107 3 ST NW
  • Marquis \
  • 17107 3 ST NW

$ 759,900

3

BEDROOMS

3 + 0

BATHROOMS

2,696

SQUARE FEET

2025

YEAR BUILT

https://zimg.paragon.ice.com/ParagonImages/Property/PM/RAE/225401924/1/0/0/3060117823a694361b2b1f4b1b419254/1/ce3e36d5b8d368ad3b7d114d94b3e867/225401924-cb8e3011-e97f-4d12-a52c-f12b0fcaa97d.JPG





MLS® Number
E4489104
PROPERTY TYPE
Detached Single Family
LISTING DATE
May-21-2026

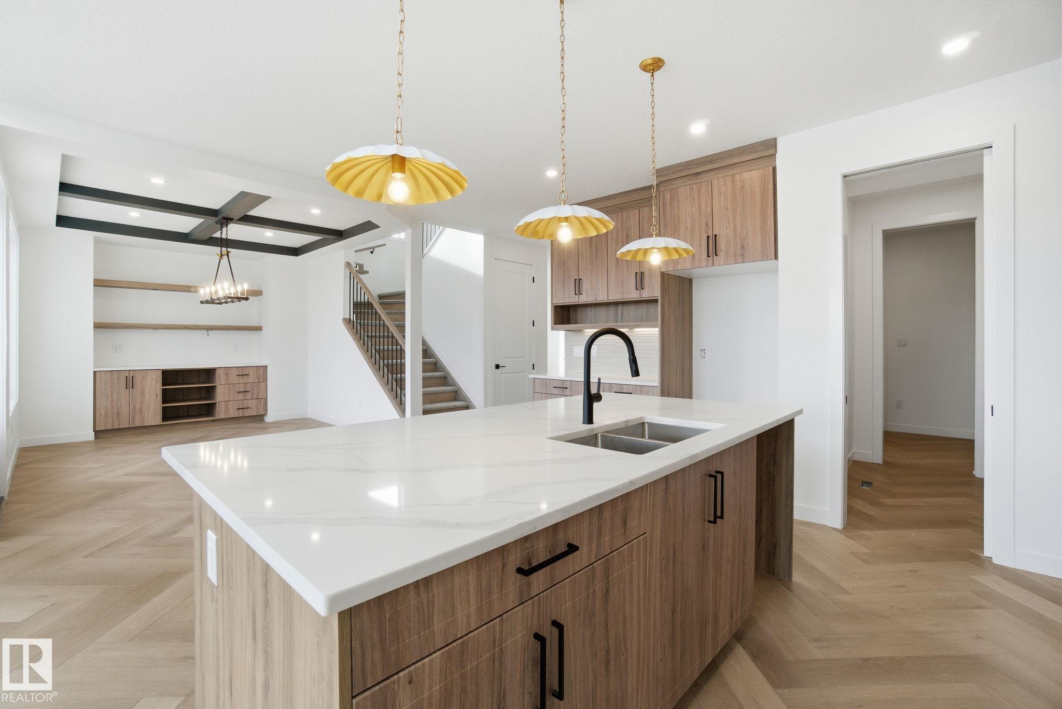
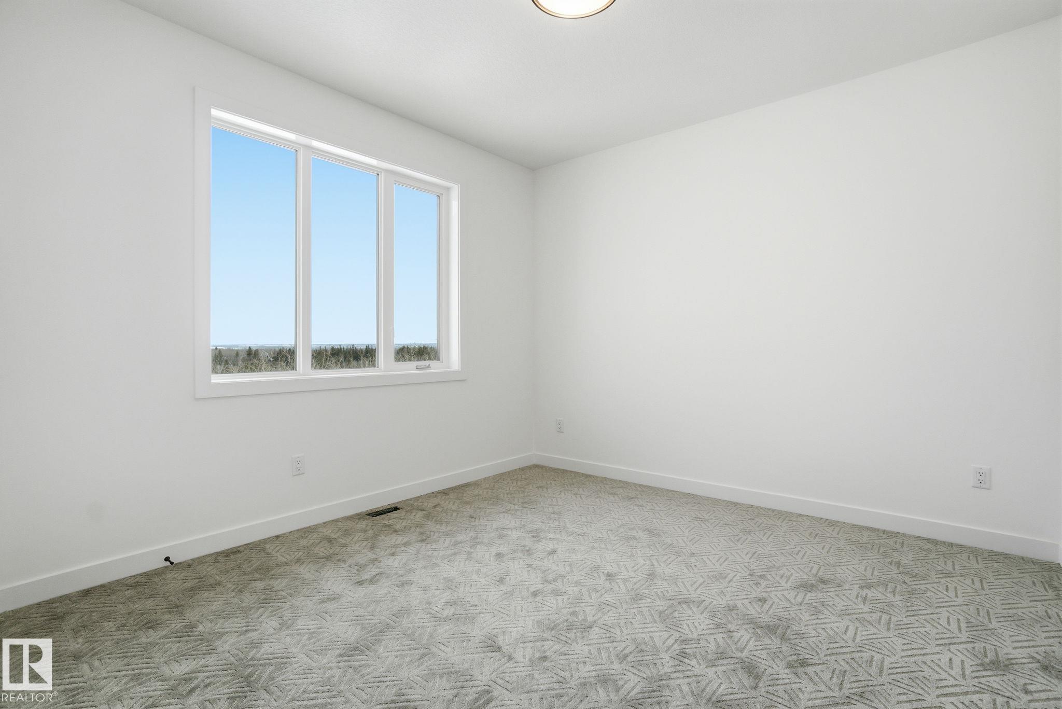
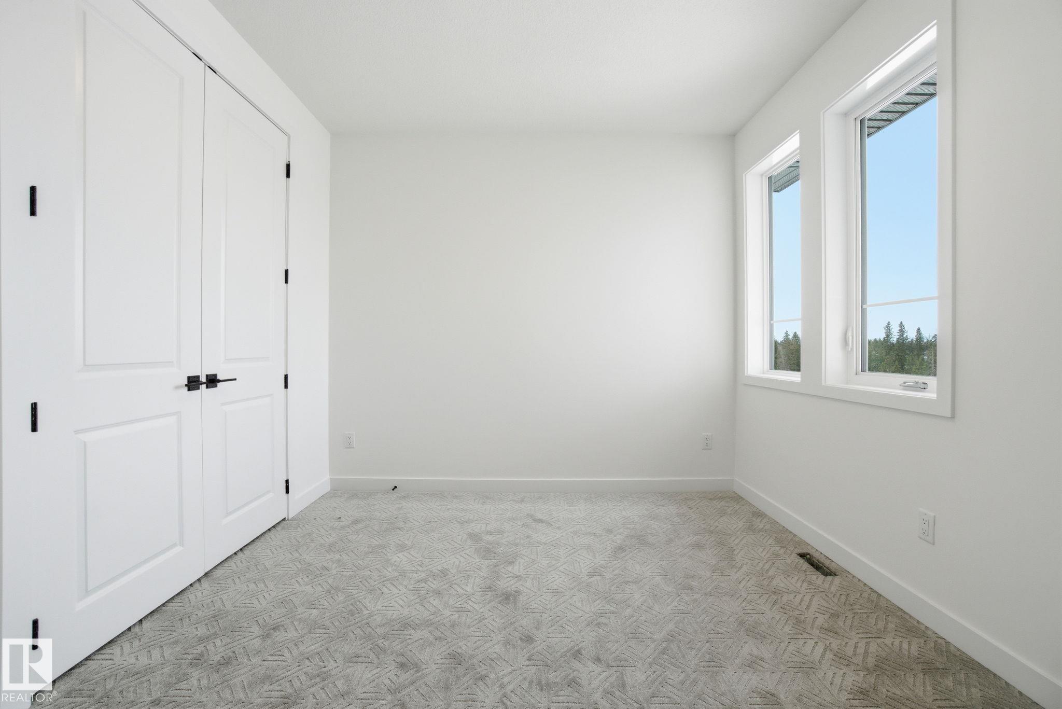
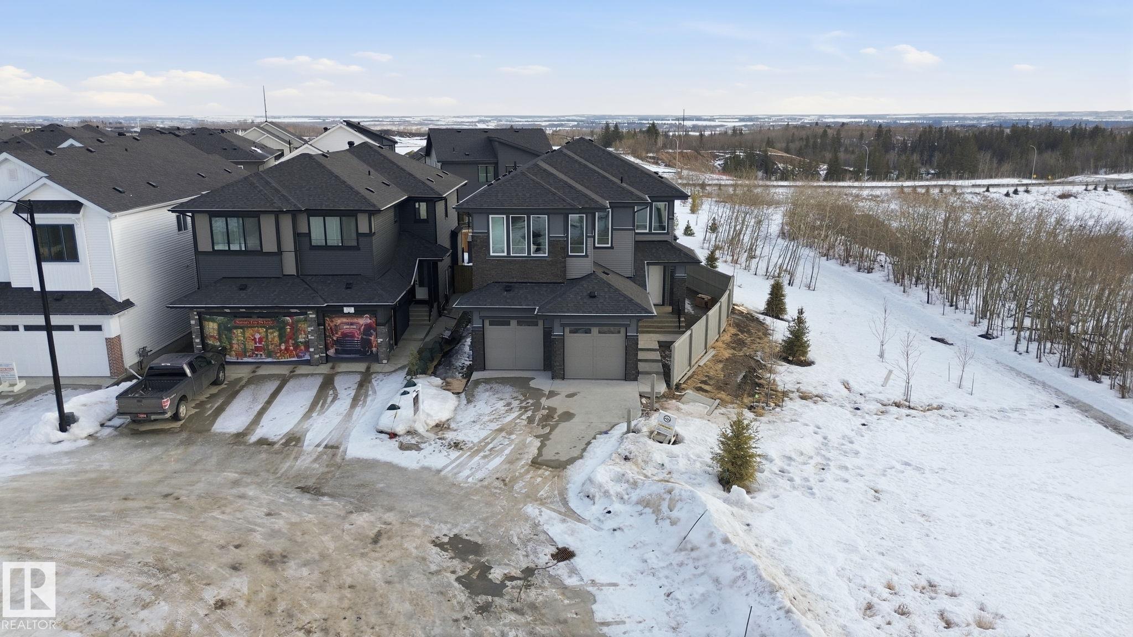
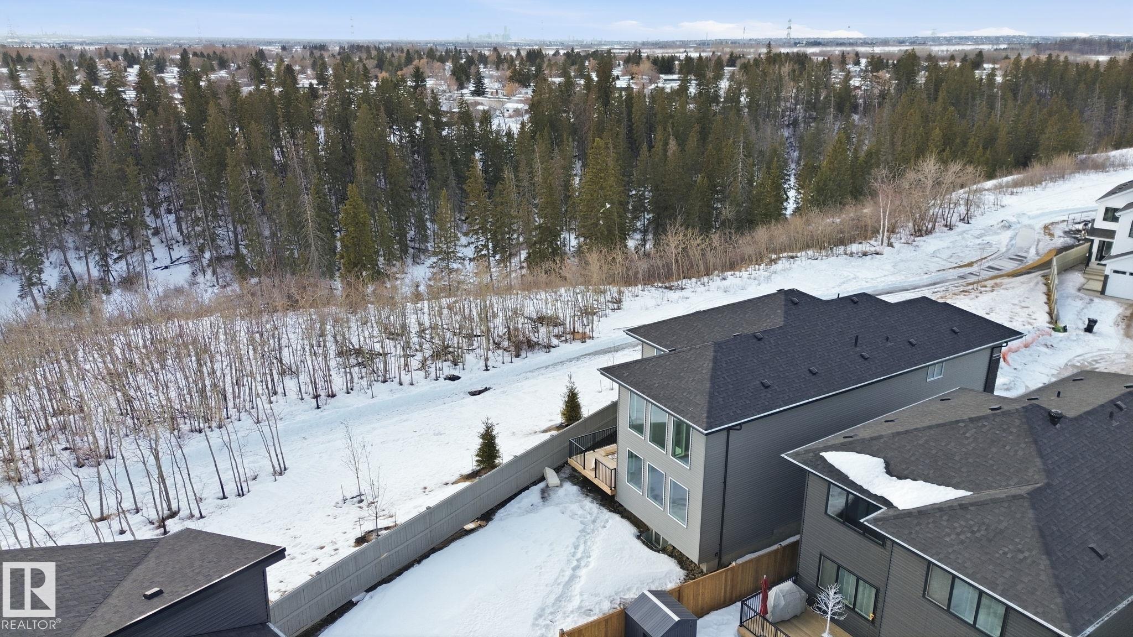
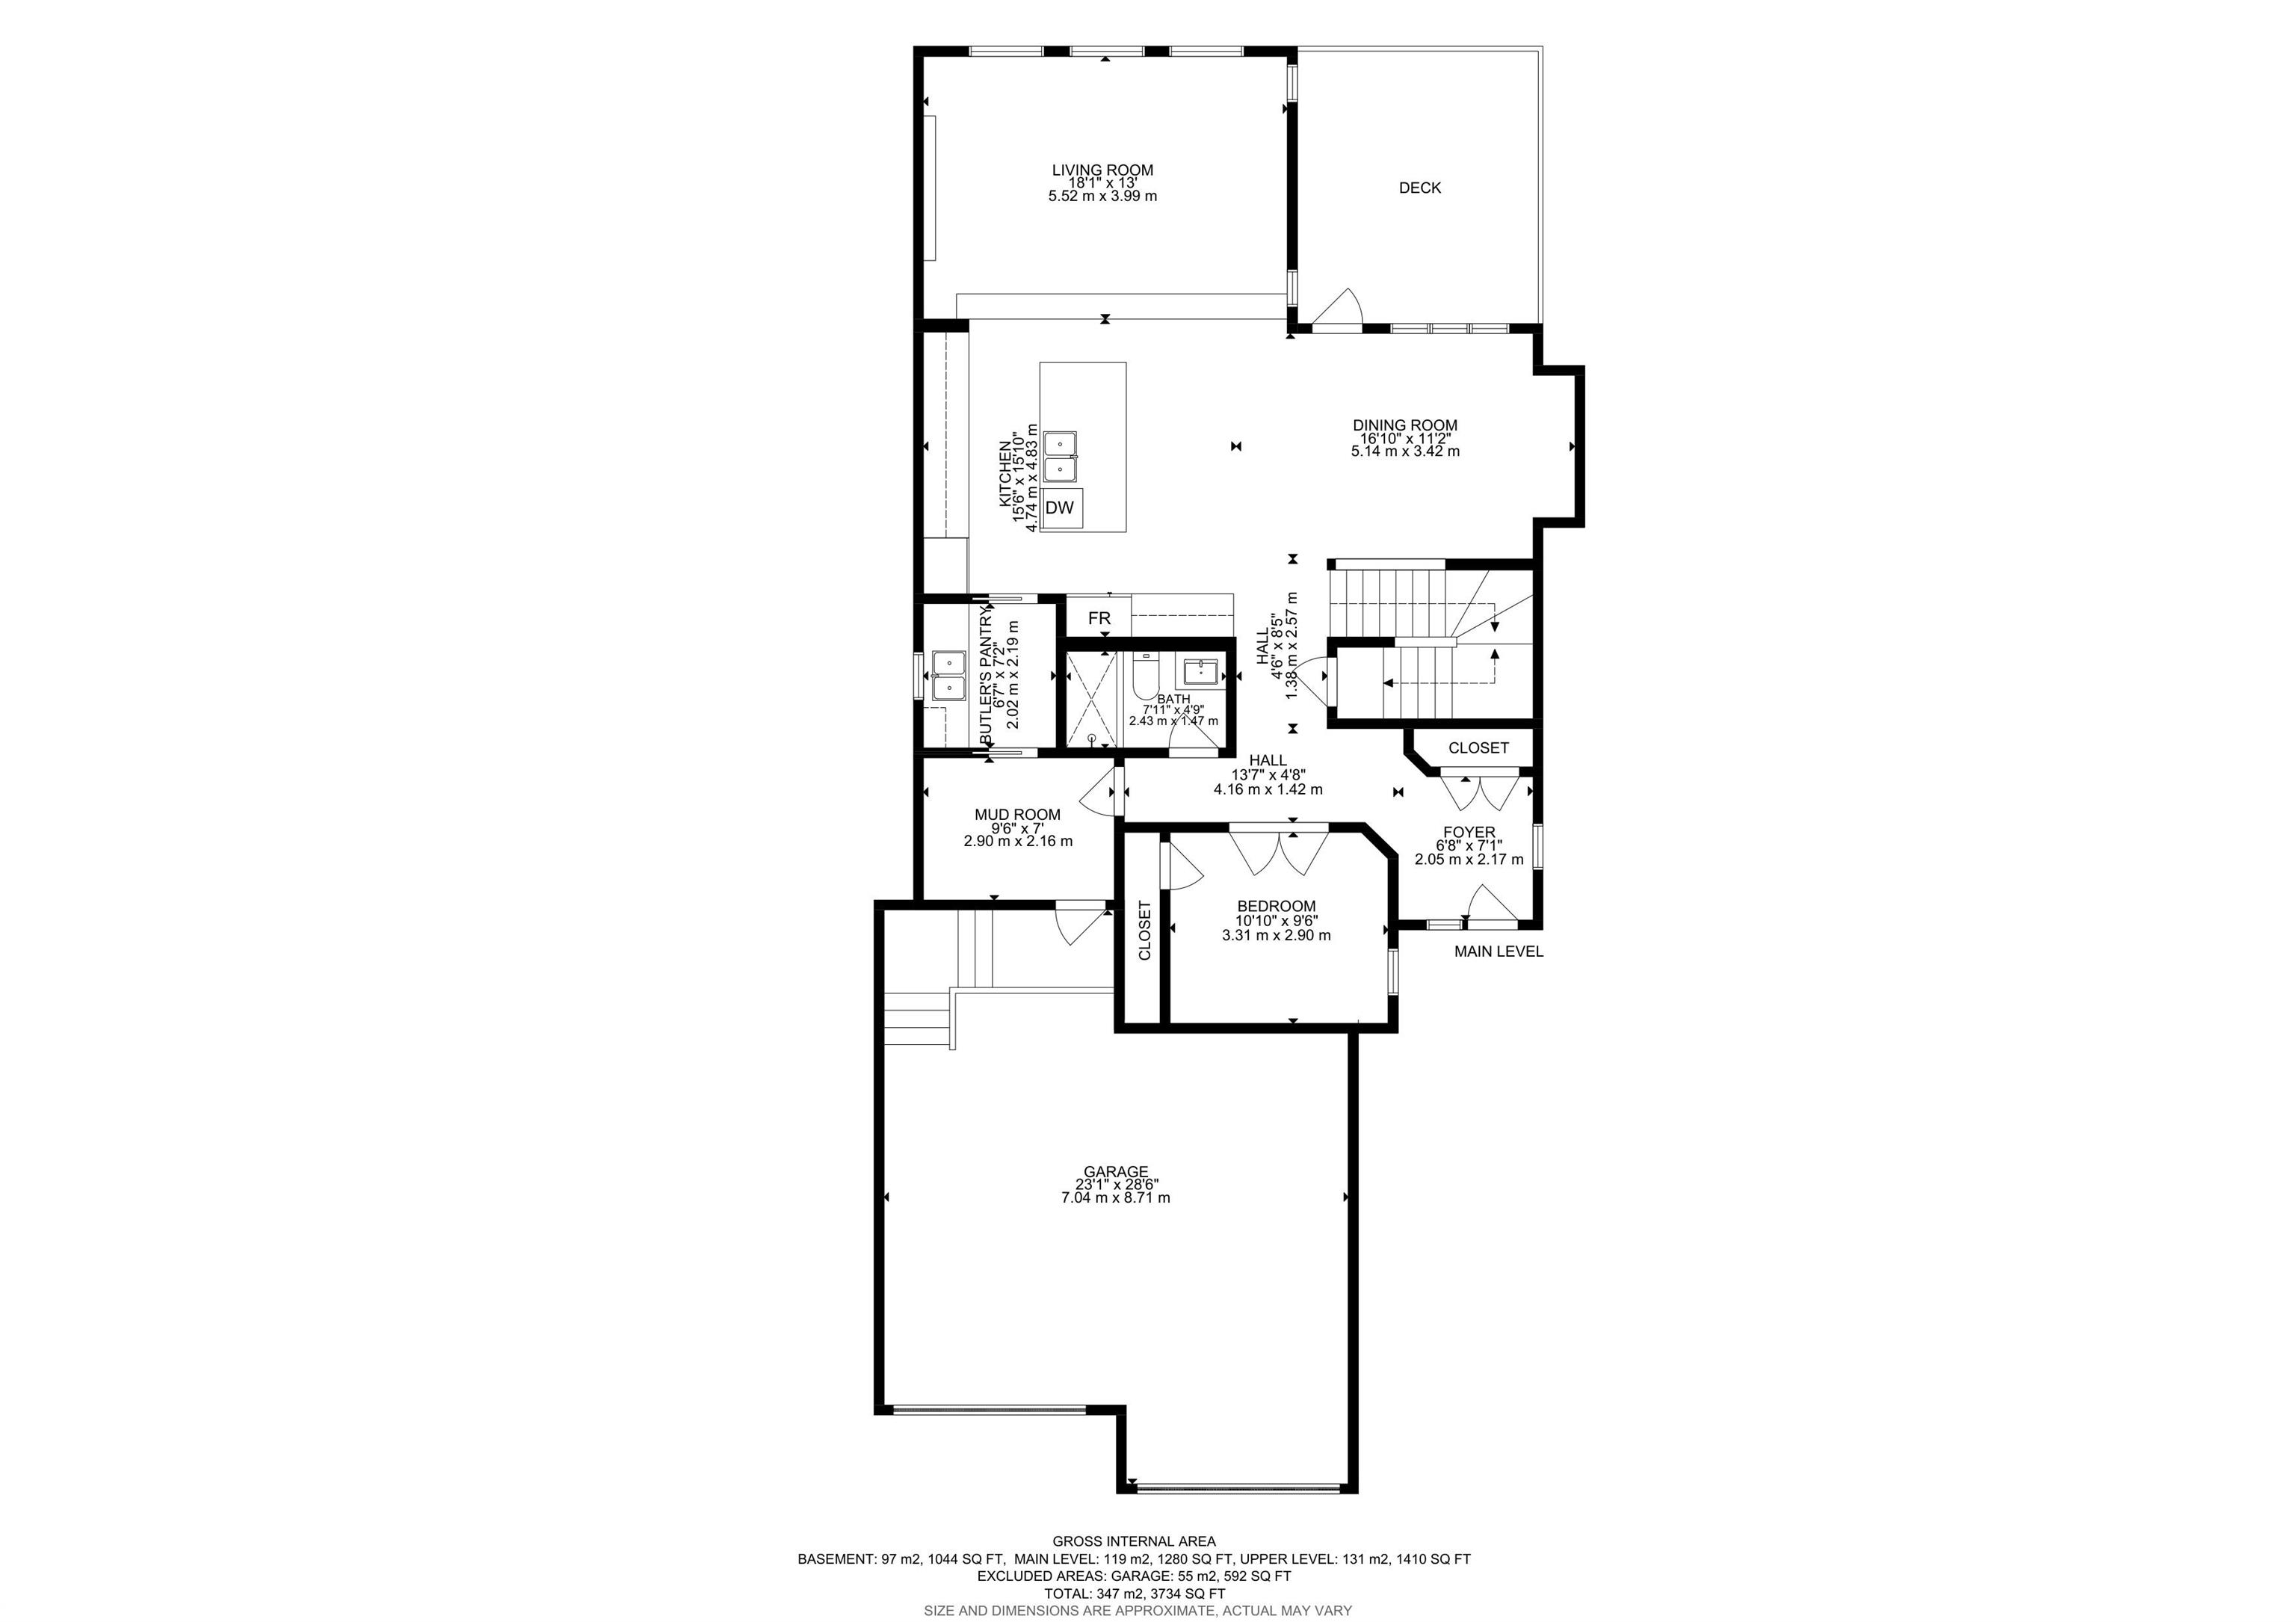
Welcome to our AVA model, this stunning home in the community of Marquis West. Offering 2,690sq/ft of modern elegance, this residence is thoughtfully designed to blend sophistication with functionality. From the moment you step inside, you’ll be captivated by the dropped living room, creating a distinct yet open space that adds a touch of elegance and privacy. The chef’s kitchen is a masterpiece, boasting high-end finishes, and ample cabinetry, making it the perfect space to entertain. The main floor also features a versatile den, perfect for a home office or an additional bedroom, along with a beautifully designed 3 piece bath. Upstairs, you’ll find 3 spacious bedrooms, including a luxurious primary suite with a spa-inspired ensuite and walk-in closet, and a second full bathroom complete the upper level, ensuring comfort for the entire family. . A separate entrance leads to the unfinished basement, allowing to customize the space to fit your needs. Placed beside a park and path, ultimate privacy

COMMUNITY  Marquis
PROPERTY TYPE  Detached Single Family
BUILDING TYPE  Detached Single Family
STYLE  2 Storey
YEAR BUILT 2025
SQUARE FOOTAGE  2,696
BEDROOMS  3
BATHROOMS  3.00
BASEMENT  Full, Unfinished
AMENITIES  Ceiling 9 ft., Deck, Detectors Smoke
APPLIANCES  Builder Appliance Credit
COOLING 
FIREPLACE 
FLOORING  Carpet, Ceramic Tile, Vinyl Plank
HEATING  Forced Air-1, Natural Gas
LAUNDRY  ensuite bathroom
LOT FEATURES  Backs Onto Park/Trees, Cul-De-Sac, Fenced, Golf Nearby, Partially Landscaped
PARKING  Double Garage Attached
RESTRICTIONS  None Known
ROOF  Asphalt Shingles
TITLE  Fee Simple
BROKER  REALTORS® Association of Edmonton


ROOMS DIMENSIONS (m) LEVEL