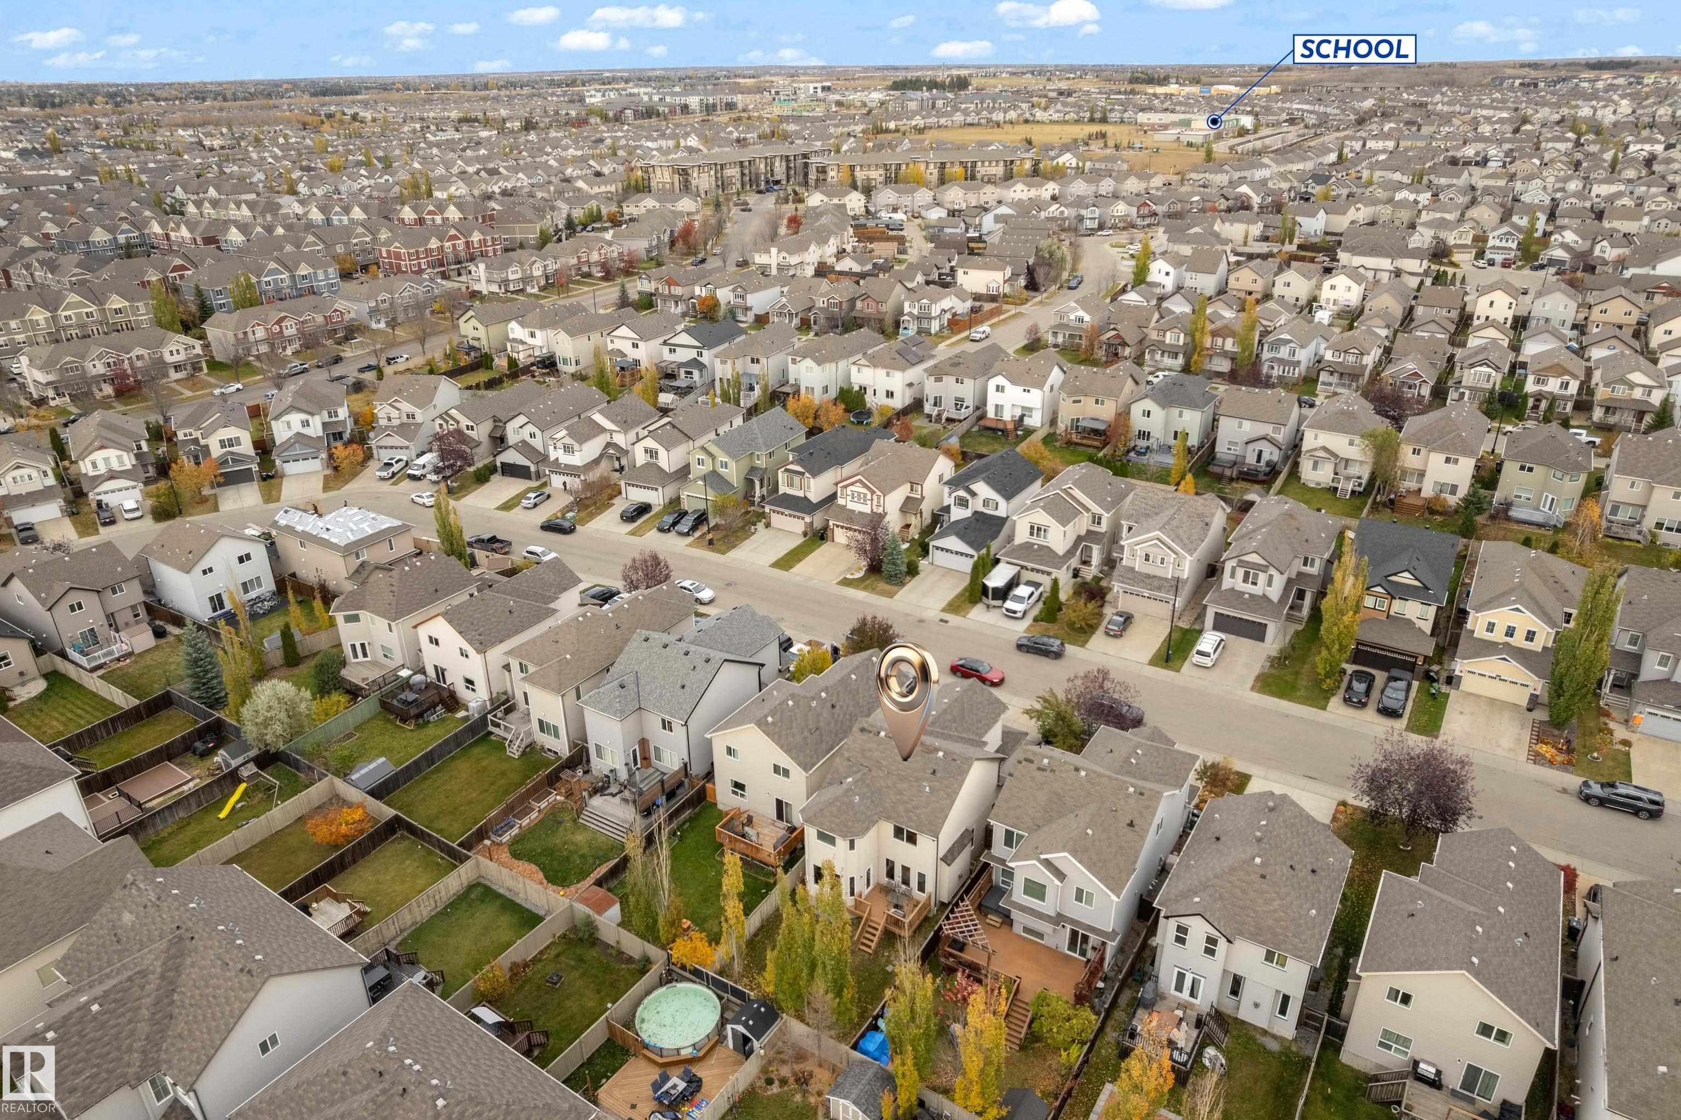
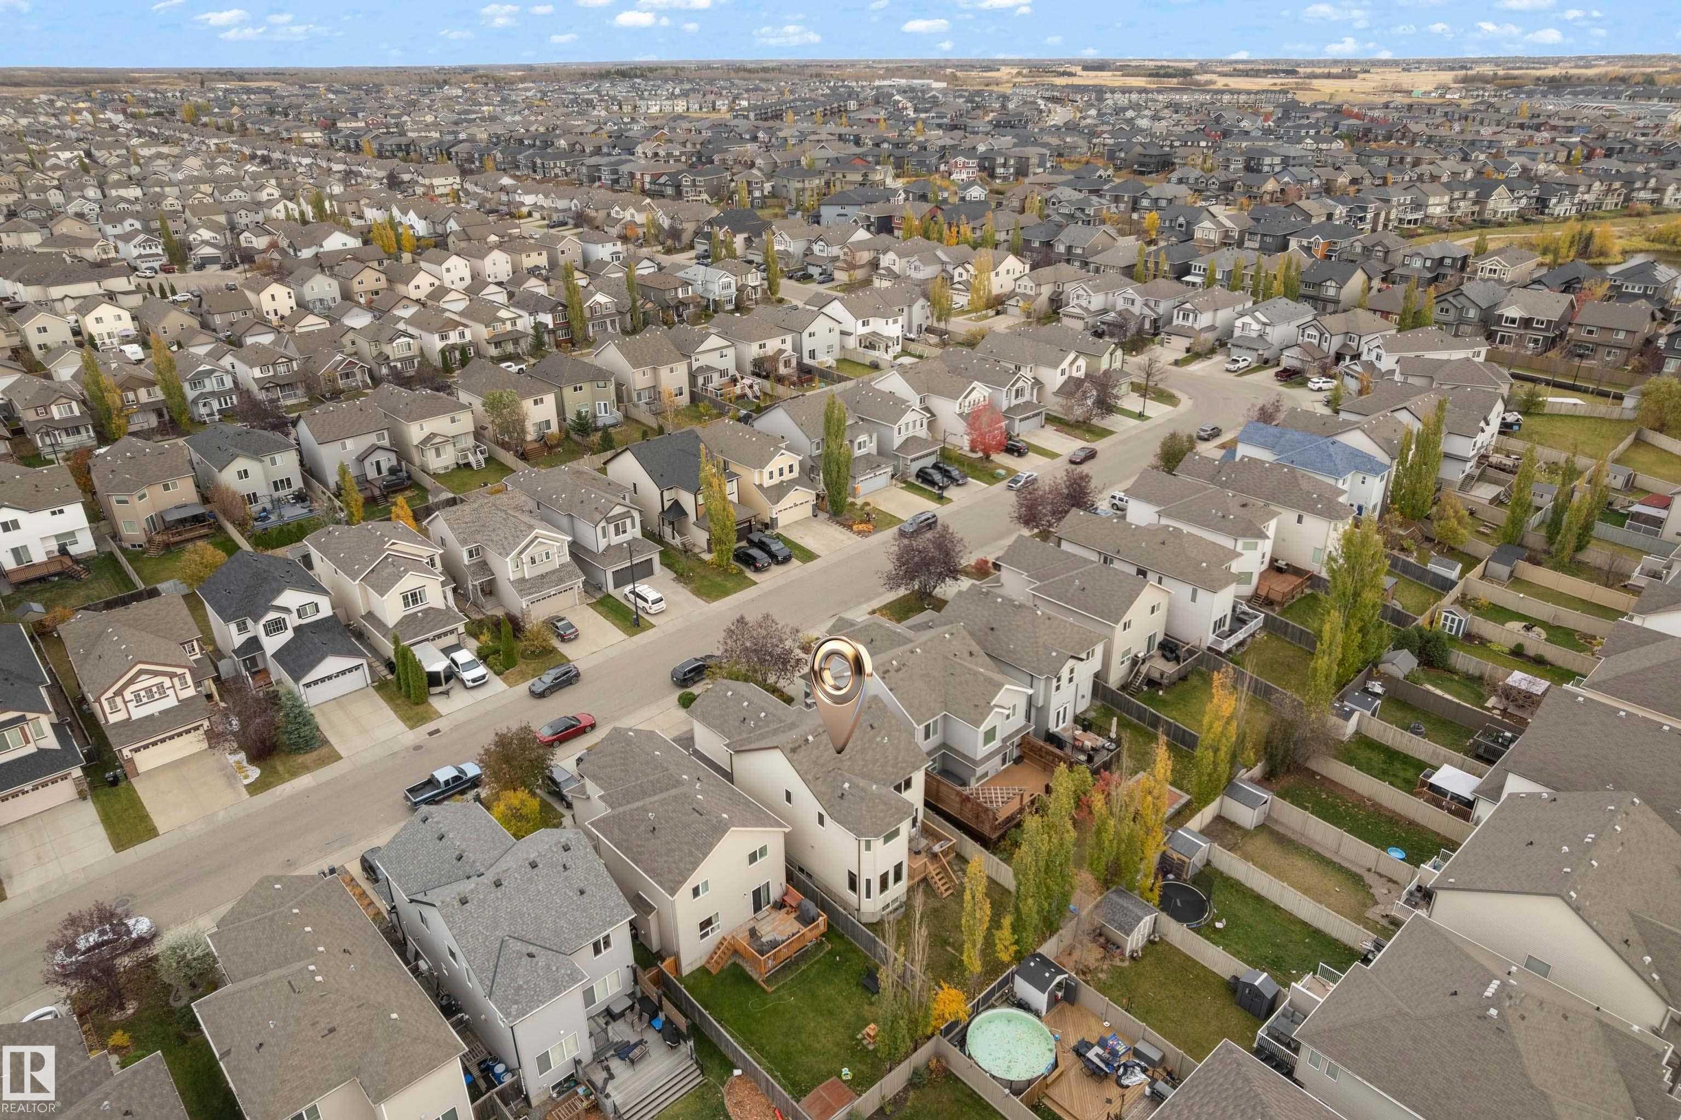
1710 63A ST SW
Edmonton T6X 0R8
MLS® Number: E4513573
$ 570,000
4
BEDROOMS
3 + 1
BATHROOMS
2,265
SQUARE FEET
2010
YEAR BUILT
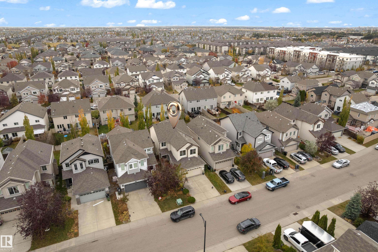
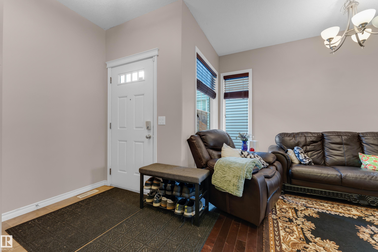
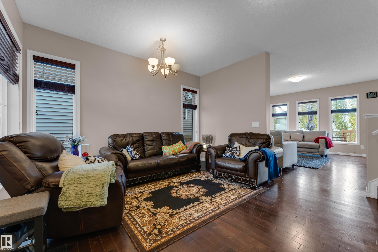
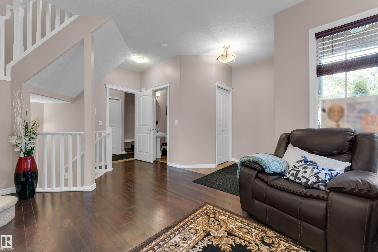
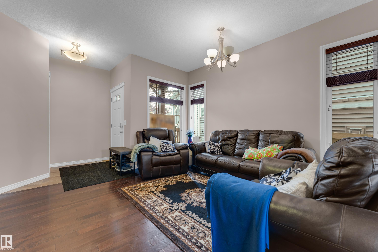
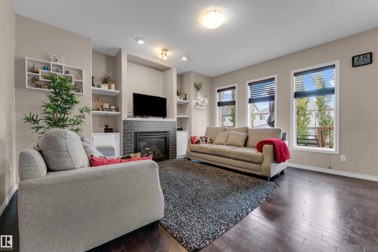
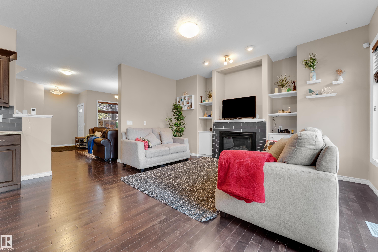
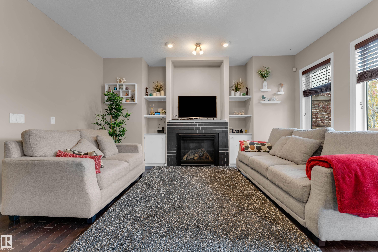
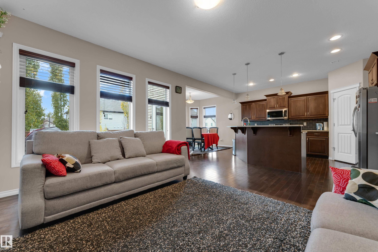
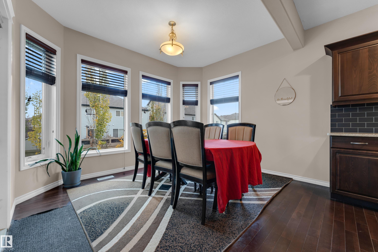
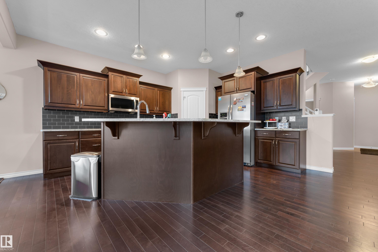
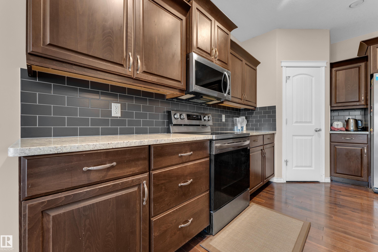
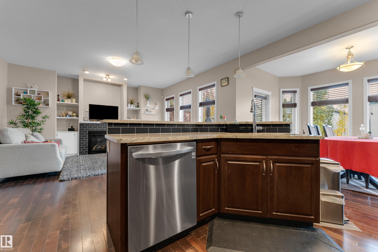
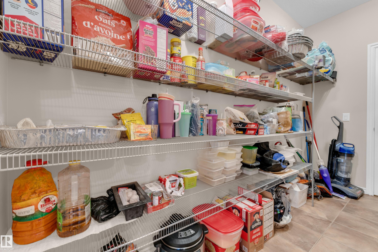
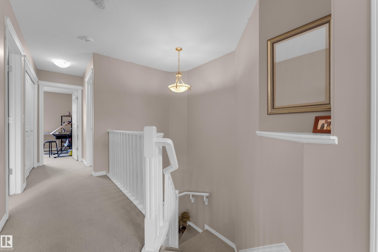
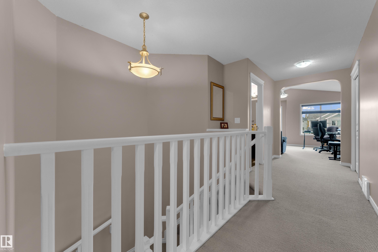
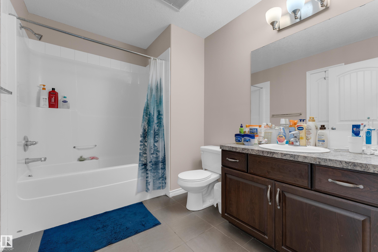
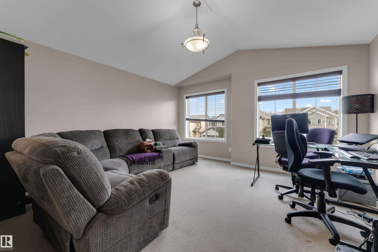
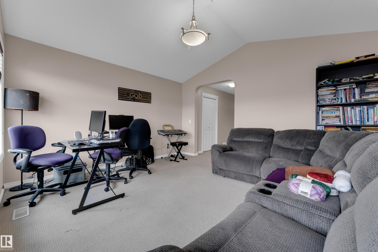
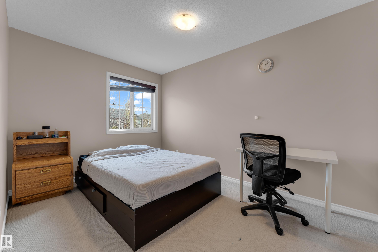
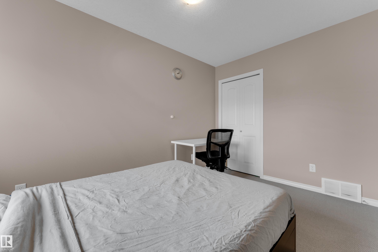
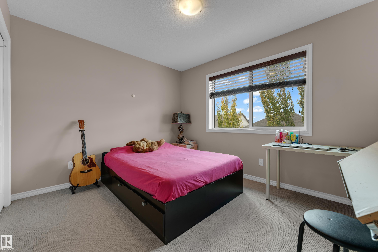
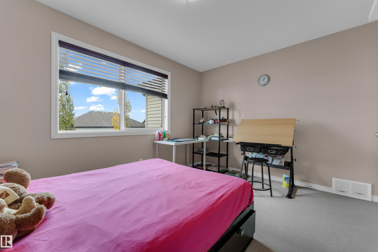
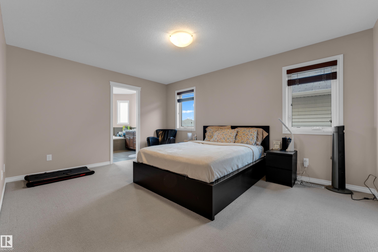
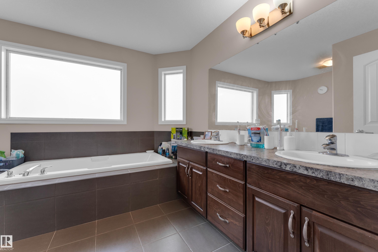
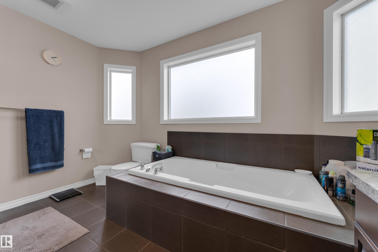
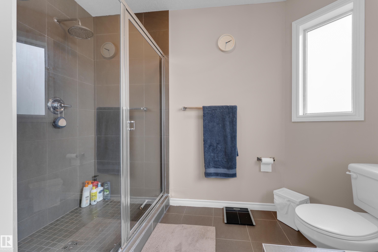
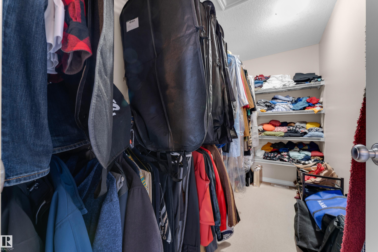
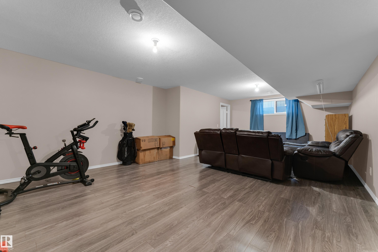
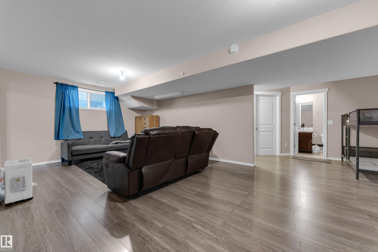
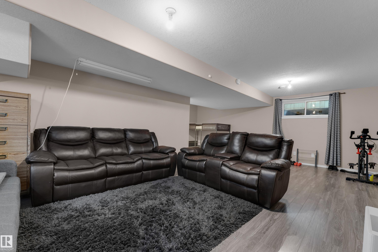
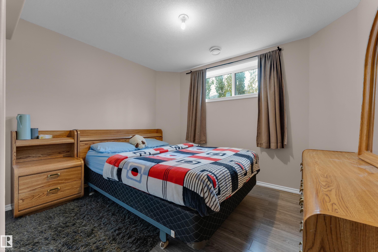
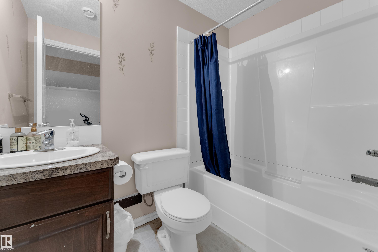
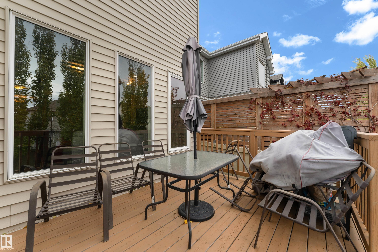
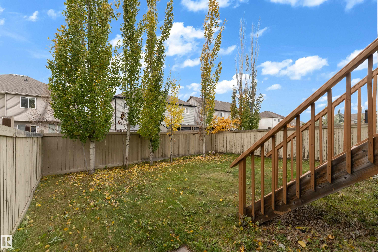
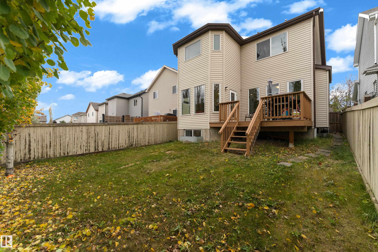
Welcome to this beautiful home in the desirable community of Walker Lakes, close to walking trails, parks, shopping, public transit, and Anthony Henday Drive. The main floor features hardwood flooring, a spacious living room with a cozy fireplace, and a modern kitchen with granite countertops, stainless steel appliances, crown-moulded cabinetry, and a walk-through pantry. Upstairs offers a bright bonus room with vaulted ceilings, two generous bedrooms, a flex room, and a spacious primary suite with a walk-in closet and luxurious ensuite featuring double sinks, a rain shower, and a soaker tub. The fully finished basement includes an additional bedroom, full bathroom, and recreation room. Enjoy outdoor living on the deck. A fantastic family home offering comfort, space, and a great location!
| COMMUNITY | Walker |
| PROPERTY TYPE | Detached Single Family |
| BUILDING TYPE | Detached Single Family |
| STYLE | 2 Storey |
| YEAR BUILT | 2010 |
| SQUARE FOOTAGE | 2,265 |
| BEDROOMS | 4 |
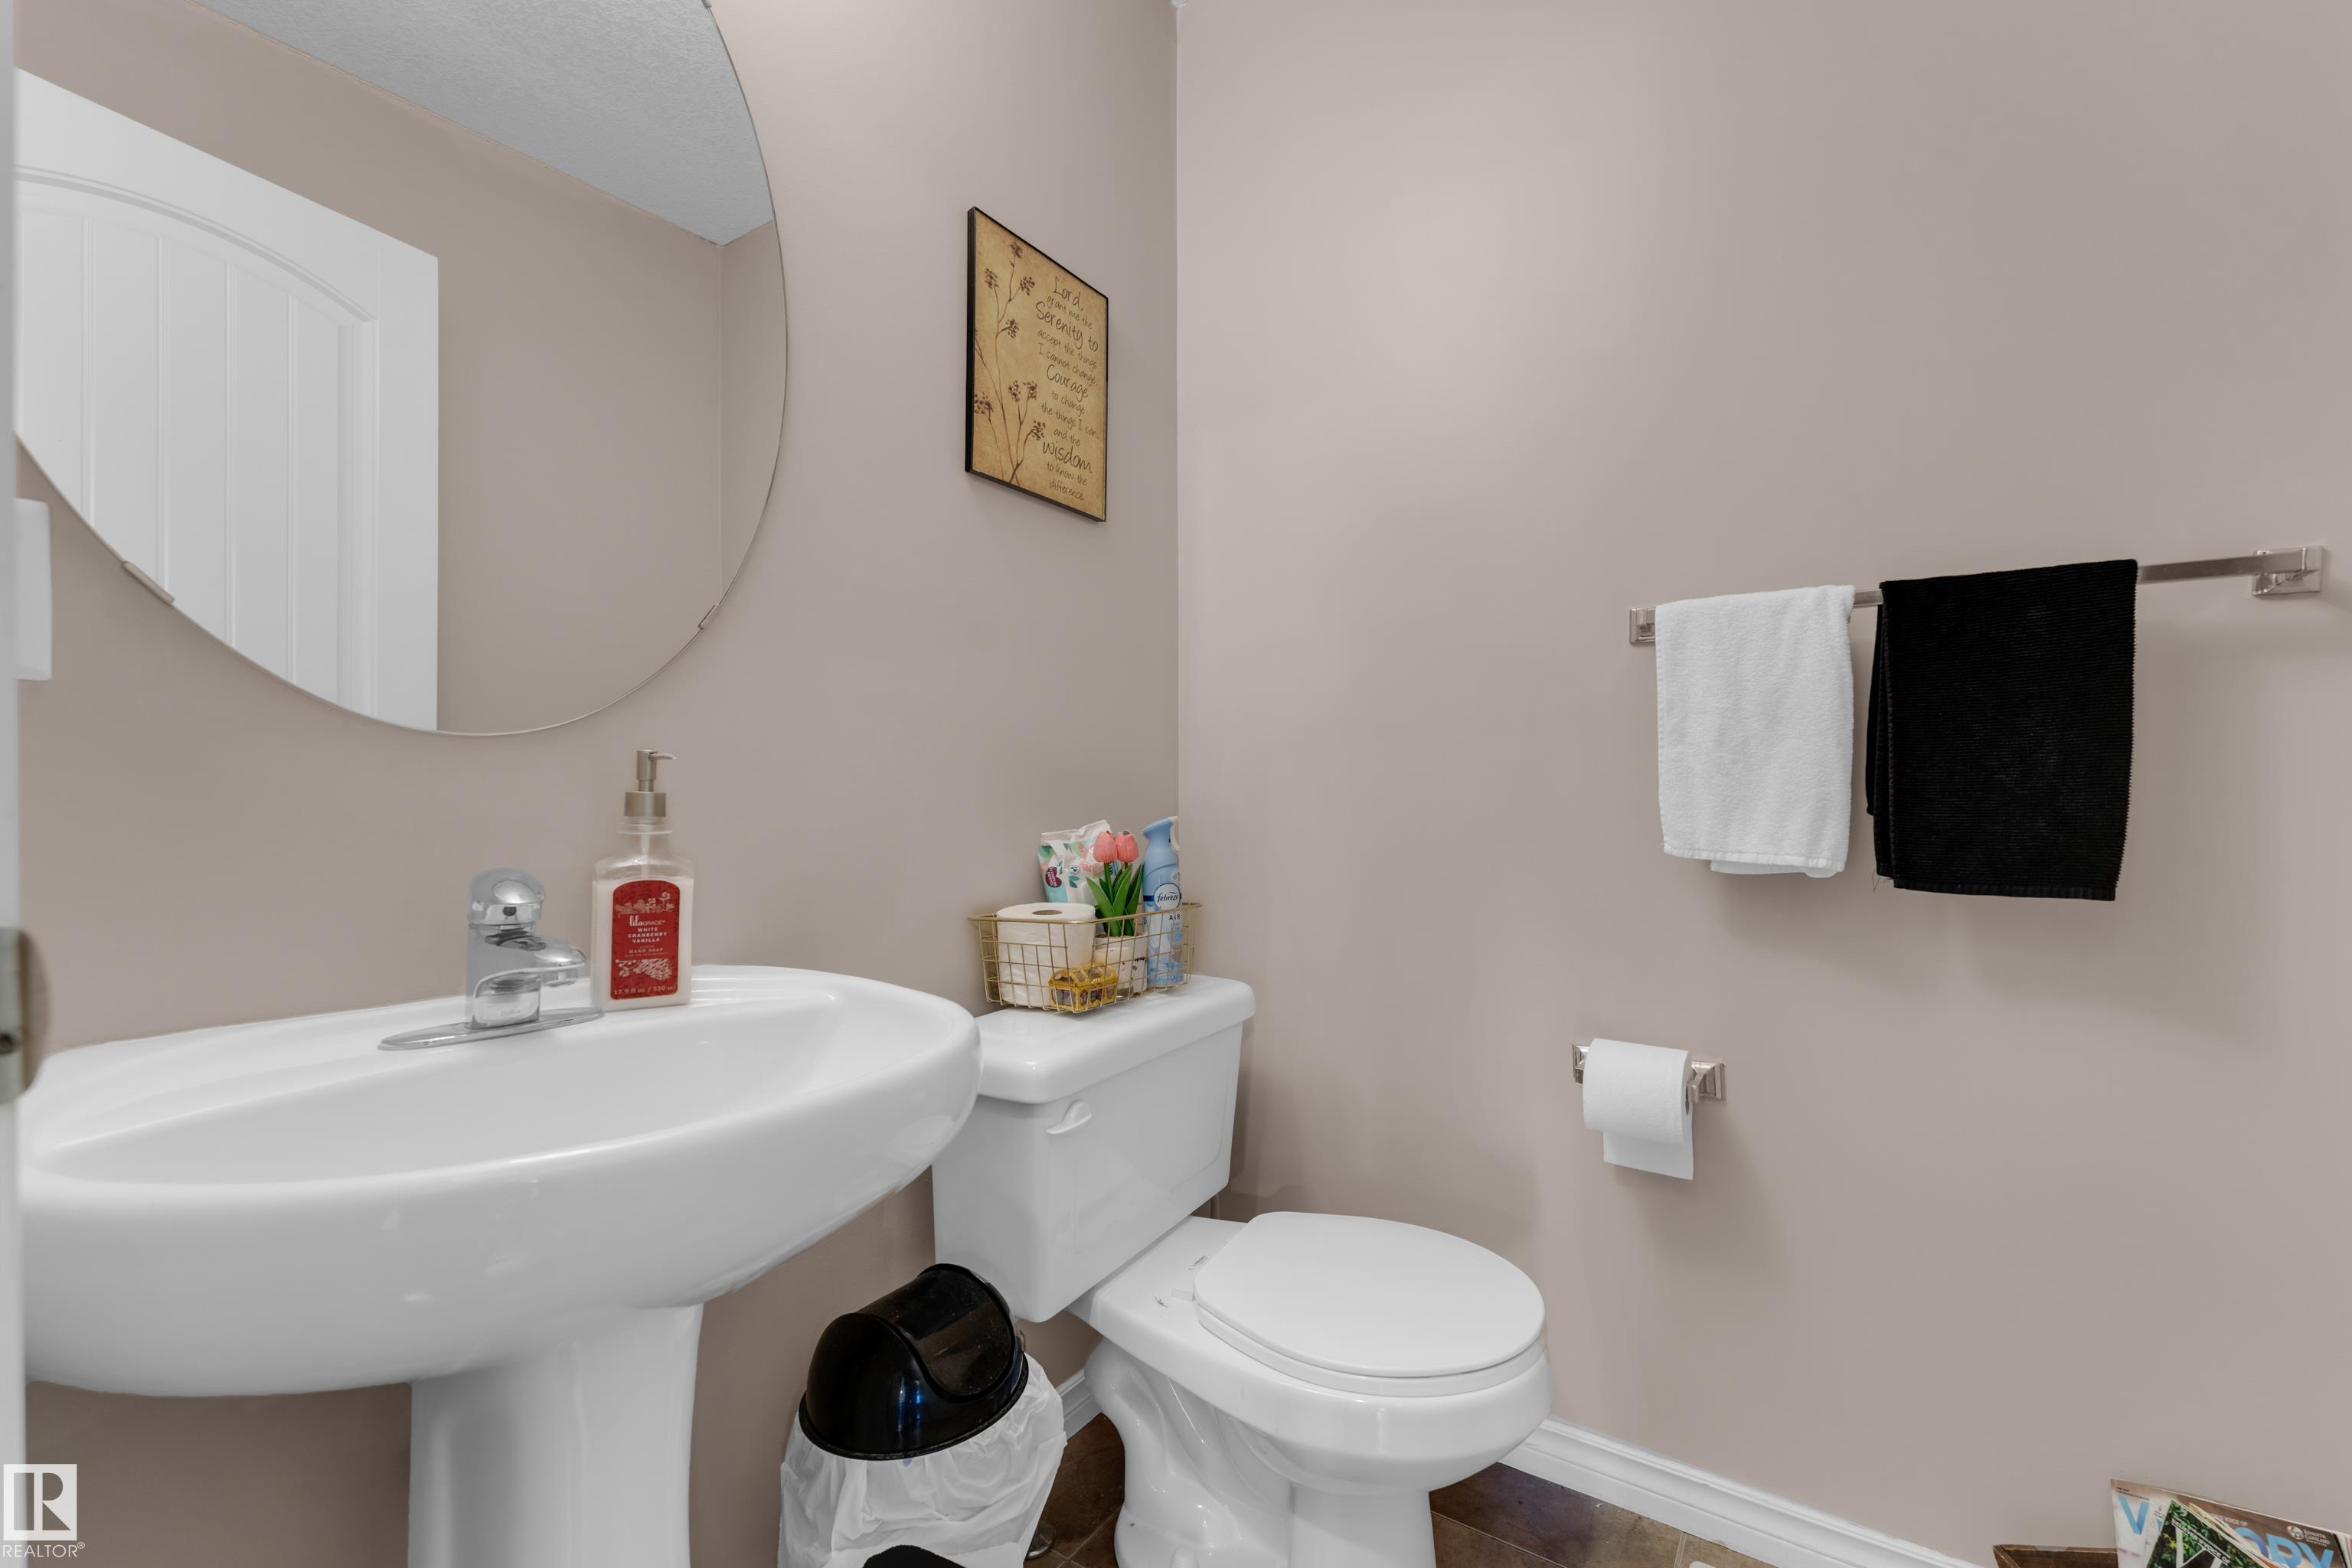
| BATHROOMS | 3.50 |
| BASEMENT | Full, Finished |
| AMENITIES | See Remarks, Sump Pump |
| APPLIANCES | Dishwasher-Built-In, Dryer, Garage Control, Garage Opener, Microwave Hood Fan, Refrigerator, Stove-Electric, Washer |
| COOLING | |
| FIREPLACE | |
| FLOORING | Carpet, Hardwood |
| HEATING | Forced Air-1, Natural Gas |
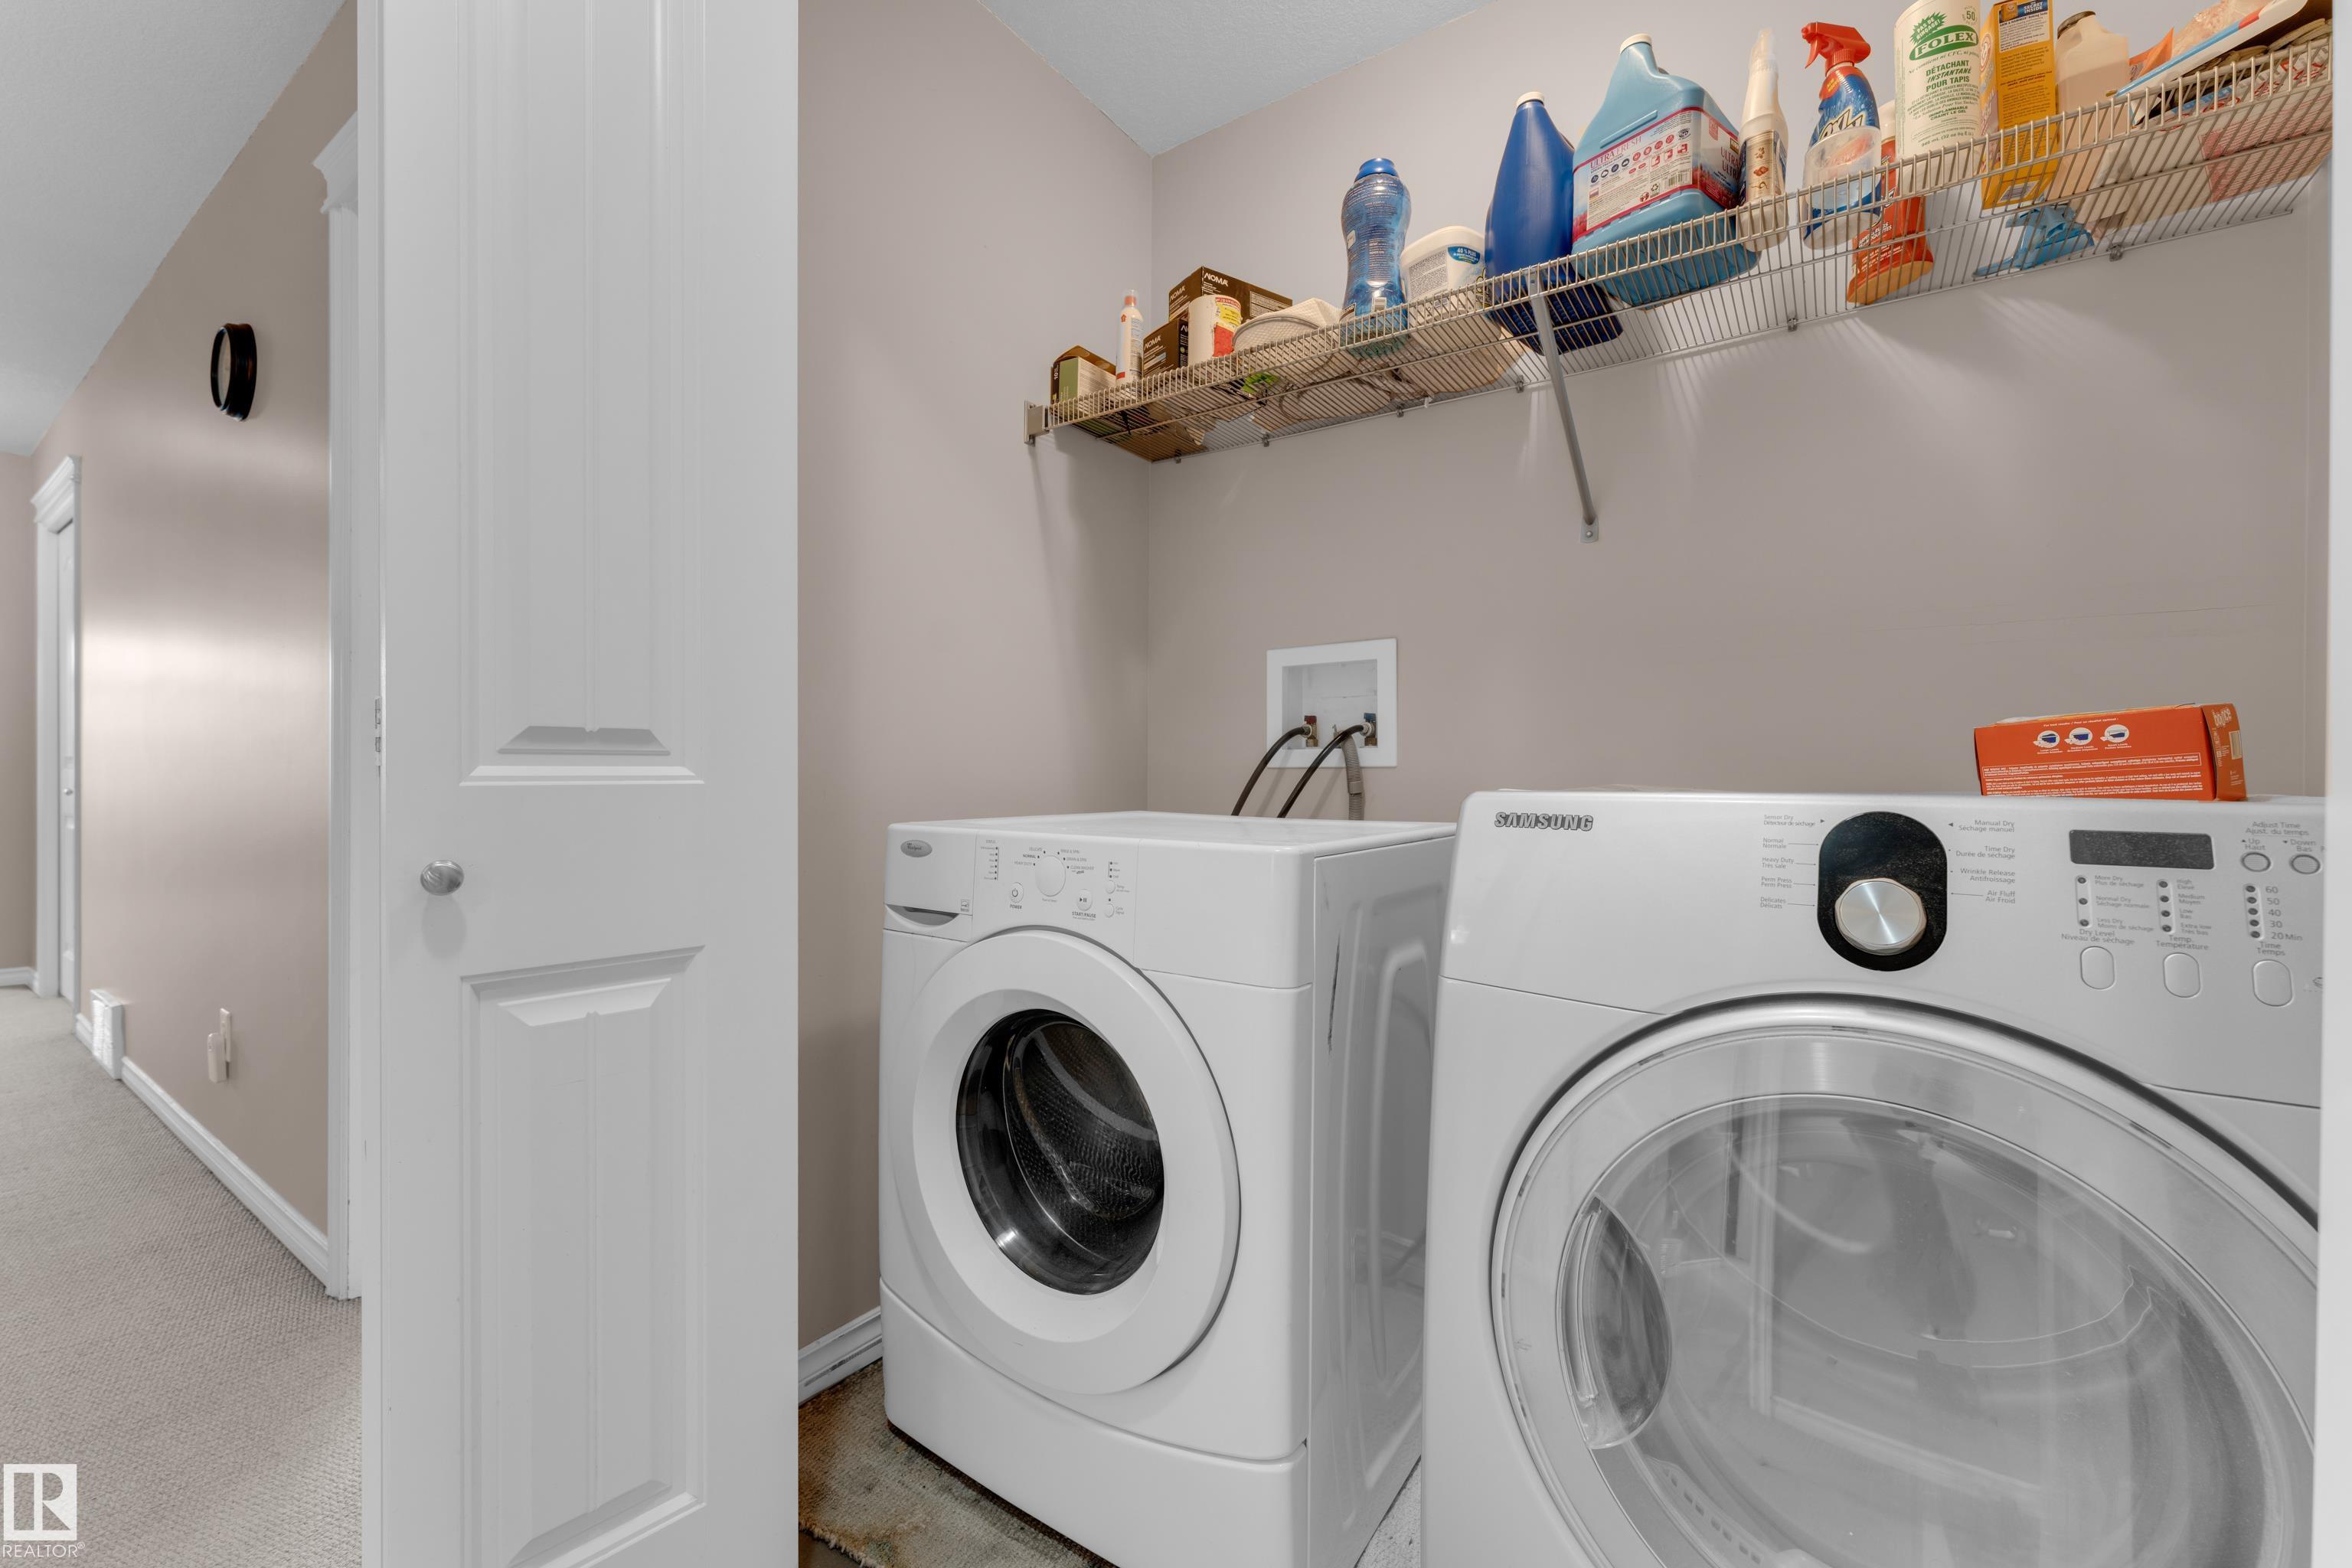
| LAUNDRY | ensuite bathroom |
| LOT FEATURES | Fully Fenced, Schools, Shopping Nearby, See Remarks |
| PARKING | Double Garage Attached |
| RESTRICTIONS | None Known |
| ROOF | Vinyl Shingles |
| TITLE | Fee Simple |
| BROKER | REALTORS® Association of Edmonton |
| ROOMS | DIMENSIONS (m) | LEVEL |
|---|