https://zimg.paragon.ice.com/ParagonImages/Property/PM/RAE/225408924/1/0/0/51aee6934ef10fd5ba0dd90e7b49a02a/1/134c4e310726774d66725d0ce11903a9/225408924-9cf185b2-daa1-4e95-82a3-52a5b3f19b04.JPG https://zimg.paragon.ice.com/ParagonImages/Property/PM/RAE/225408924/2/0/0/8b76b133abc87f3d722e5b21ed71609b/1/134c4e310726774d66725d0ce11903a9/225408924-f163707e-b78f-4bf3-a176-1b0557edea2a.JPG https://zimg.paragon.ice.com/ParagonImages/Property/PM/RAE/225408924/3/0/0/5c756e52deed0f7912342fbabd263919/1/134c4e310726774d66725d0ce11903a9/225408924-1526a2cd-ecc6-4a19-af7d-73759e455e0d.JPG https://zimg.paragon.ice.com/ParagonImages/Property/PM/RAE/225408924/4/0/0/585d5b5e8aee0f5e2181d6eccfe5eb97/1/134c4e310726774d66725d0ce11903a9/225408924-77d93f3c-8ba7-4177-ac1f-7284528e6087.JPG https://zimg.paragon.ice.com/ParagonImages/Property/PM/RAE/225408924/5/0/0/20be8d3519494871a89ec3cd63a01341/1/134c4e310726774d66725d0ce11903a9/225408924-db74ba7f-f0df-4640-ba87-2c53c0212be7.JPG https://zimg.paragon.ice.com/ParagonImages/Property/PM/RAE/225408924/6/0/0/ec92bd13a793095ee10ddf39bf2b91b4/1/134c4e310726774d66725d0ce11903a9/225408924-6070fac5-373a-443d-bc8c-49971be4caf0.JPG https://zimg.paragon.ice.com/ParagonImages/Property/PM/RAE/225408924/7/0/0/31c4dd70755e6bc61e0d47b8f1038020/1/134c4e310726774d66725d0ce11903a9/225408924-ed7681f2-7962-4f38-bdd6-69e13f191635.JPG https://zimg.paragon.ice.com/ParagonImages/Property/PM/RAE/225408924/8/0/0/4c7d750ff745aad7b9b755319b6b85f6/1/134c4e310726774d66725d0ce11903a9/225408924-ead20beb-7ed6-404e-81e3-5cc0ee9e17b6.JPG https://zimg.paragon.ice.com/ParagonImages/Property/PM/RAE/225408924/9/0/0/a84a0661fa48a104f15a8247cd729879/1/134c4e310726774d66725d0ce11903a9/225408924-98f83774-3c53-4a00-ad8a-87917ece3271.JPG https://zimg.paragon.ice.com/ParagonImages/Property/PM/RAE/225408924/10/0/0/4883becfa00f165aa419c1ced5a116bc/1/134c4e310726774d66725d0ce11903a9/225408924-499b17b7-e941-4351-8b9d-7290101922eb.JPG https://zimg.paragon.ice.com/ParagonImages/Property/PM/RAE/225408924/11/0/0/b98e031c6012882150eae2e0c0b3bbda/1/134c4e310726774d66725d0ce11903a9/225408924-3181dfc1-78fc-4624-863f-1326ed54b8c2.JPG https://zimg.paragon.ice.com/ParagonImages/Property/PM/RAE/225408924/12/0/0/d11c69d382da1d29509246adf0bcaf2f/1/134c4e310726774d66725d0ce11903a9/225408924-b3cf047f-0ab7-4d1c-9843-834895d1fc2b.JPG https://zimg.paragon.ice.com/ParagonImages/Property/PM/RAE/225408924/13/0/0/f9a5e87a0d5518b93b71ec4b7139c9f7/1/134c4e310726774d66725d0ce11903a9/225408924-a942d723-c810-4daf-bd47-4ecc5c6d2530.JPG https://zimg.paragon.ice.com/ParagonImages/Property/PM/RAE/225408924/14/0/0/a2045c1729449578e354e26e3794b024/1/134c4e310726774d66725d0ce11903a9/225408924-b965ff25-2fae-4615-9cba-37a615e8ff3d.JPG https://zimg.paragon.ice.com/ParagonImages/Property/PM/RAE/225408924/15/0/0/758a8c36aa9baec8561b46703862b19e/1/134c4e310726774d66725d0ce11903a9/225408924-33c8adaf-4794-4b5d-a396-b99b031df0ff.JPG https://zimg.paragon.ice.com/ParagonImages/Property/PM/RAE/225408924/16/0/0/607850d82965bdaf33db7127d893bb4a/1/134c4e310726774d66725d0ce11903a9/225408924-16a7894b-3167-463c-a9a0-2dd893cdfd39.JPG https://zimg.paragon.ice.com/ParagonImages/Property/PM/RAE/225408924/17/0/0/d13025ef35fb46154f7ec7034b02975e/1/134c4e310726774d66725d0ce11903a9/225408924-b8be70ad-02fc-4247-8ef2-789b97b047f6.JPG https://zimg.paragon.ice.com/ParagonImages/Property/PM/RAE/225408924/18/0/0/96e030c9d5f35c21ea1a59521950055a/1/134c4e310726774d66725d0ce11903a9/225408924-1839a704-51a8-48b1-aa7e-c71f078656a1.JPG https://zimg.paragon.ice.com/ParagonImages/Property/PM/RAE/225408924/19/0/0/6778a838f76e96e7135a63f8eb19cf86/1/134c4e310726774d66725d0ce11903a9/225408924-5b4438ac-0c85-475f-bcbc-574a860d7aef.JPG https://zimg.paragon.ice.com/ParagonImages/Property/PM/RAE/225408924/20/0/0/133e1cdc7c09c65405ac2d796c5f3c80/1/134c4e310726774d66725d0ce11903a9/225408924-990efd37-f762-43c9-942c-b87628d57f29.JPG https://zimg.paragon.ice.com/ParagonImages/Property/PM/RAE/225408924/21/0/0/5a91f716dc10f00b7350a701e3acbe9e/1/134c4e310726774d66725d0ce11903a9/225408924-ca455bd7-d623-4ce0-8578-eebad2aec38c.JPG https://zimg.paragon.ice.com/ParagonImages/Property/PM/RAE/225408924/22/0/0/9b2ddd23217e6da4ef668f16c98c5ff3/1/134c4e310726774d66725d0ce11903a9/225408924-93162bc2-09b1-4013-bc5d-3ac2cd216a27.JPG https://zimg.paragon.ice.com/ParagonImages/Property/PM/RAE/225408924/23/0/0/160fe43646719ba3430cd7737611308b/1/134c4e310726774d66725d0ce11903a9/225408924-bbc37d92-9151-4312-b7ee-39fd4ffa0671.JPG https://zimg.paragon.ice.com/ParagonImages/Property/PM/RAE/225408924/24/0/0/b291050f2ed5fd6443da46ac8abda041/1/134c4e310726774d66725d0ce11903a9/225408924-4e9b3b60-db83-445e-b2de-121f8b699cd7.JPG https://zimg.paragon.ice.com/ParagonImages/Property/PM/RAE/225408924/25/0/0/4091575f378fe87531a57eb72a5f1f9c/1/134c4e310726774d66725d0ce11903a9/225408924-d3135d31-ed55-4daf-8457-c0f2bf0faeef.JPG https://zimg.paragon.ice.com/ParagonImages/Property/PM/RAE/225408924/26/0/0/5e6d5bb830286a1919d099f6a1b8fc41/1/134c4e310726774d66725d0ce11903a9/225408924-8ba81b95-fa21-4756-95b3-dc085b56a3f8.JPG

171 Griesbach RD NW

Edmonton T5E 7A8

MLS® Number:  E4496104

Back to Griesbach   

  • Home \
  • Griesbach \
  • 171 Griesbach RD NW

$ 459,000

3

BEDROOMS

2 + 1

BATHROOMS

1,313

SQUARE FEET

2026

YEAR BUILT

https://zimg.paragon.ice.com/ParagonImages/Property/PM/RAE/225408924/1/0/0/51aee6934ef10fd5ba0dd90e7b49a02a/1/134c4e310726774d66725d0ce11903a9/225408924-9cf185b2-daa1-4e95-82a3-52a5b3f19b04.JPG





MLS® Number
E4496104
PROPERTY TYPE
Residential Attached
LISTING DATE
June-27-2026

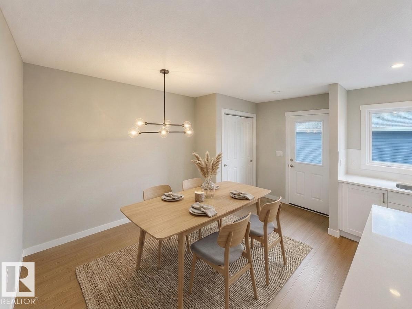
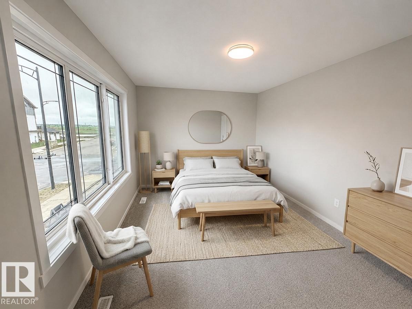
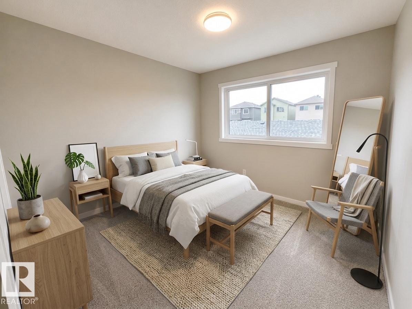
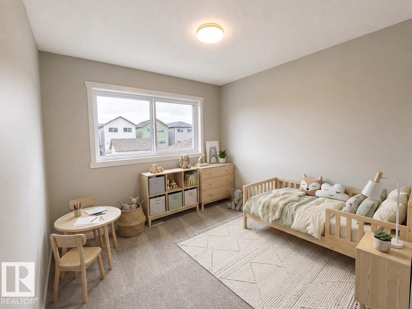
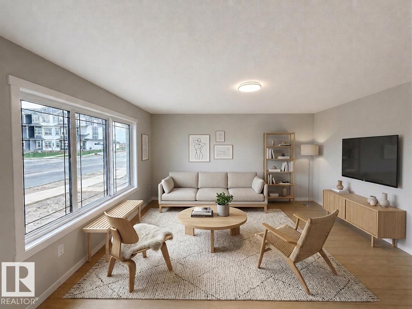
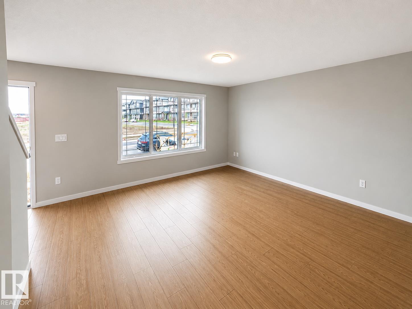
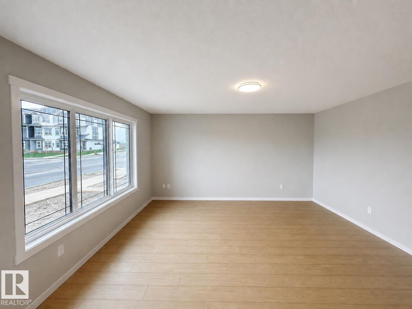
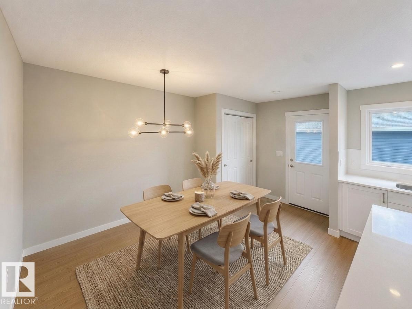
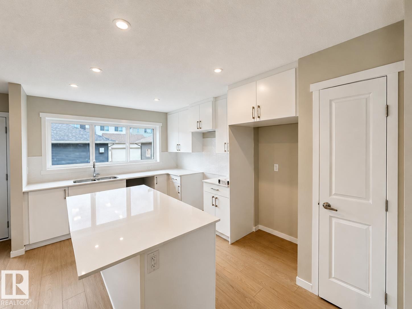
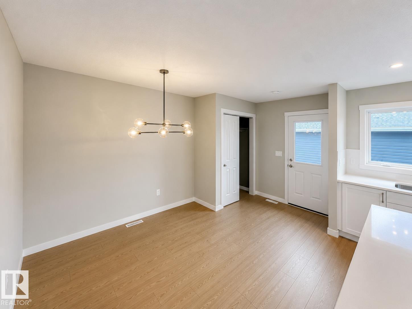
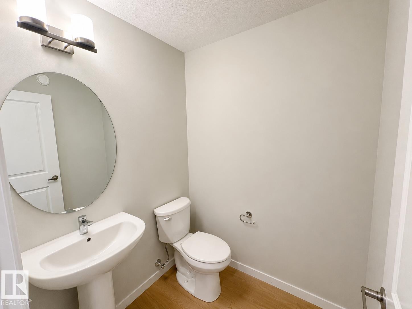
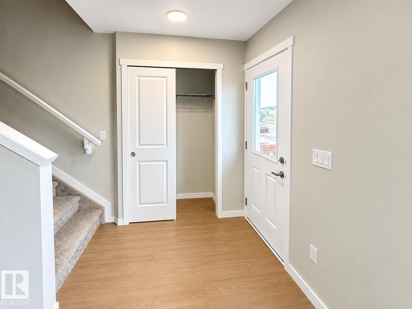
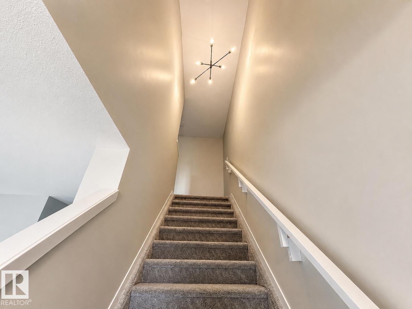
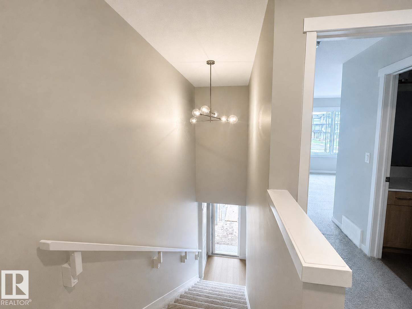
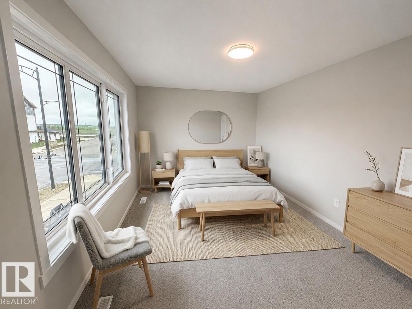
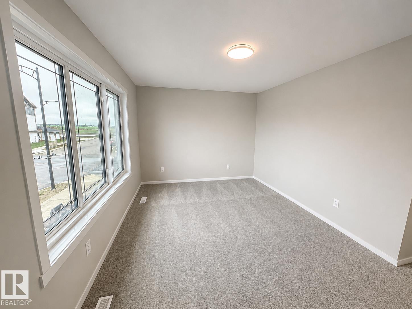
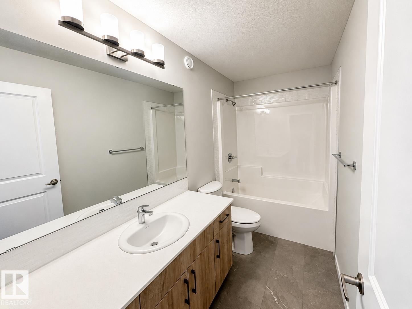
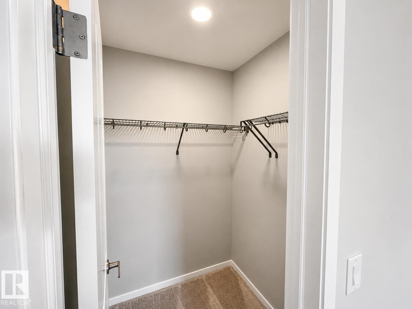
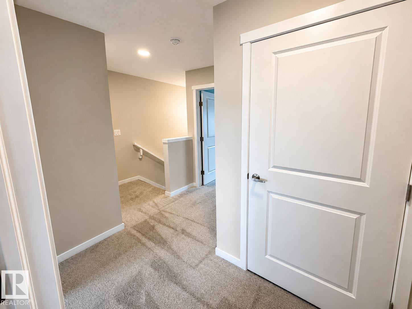
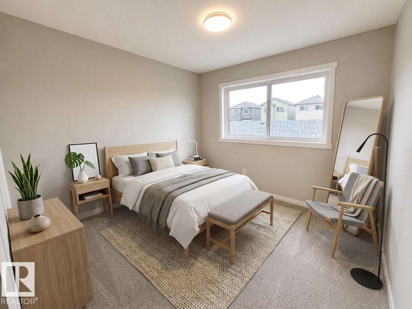
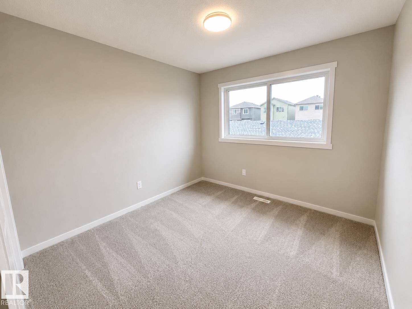
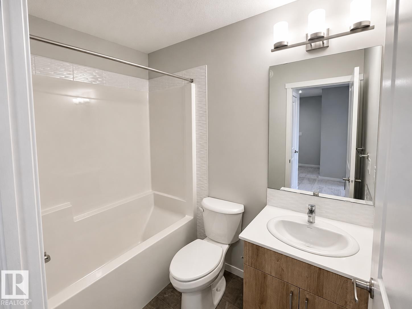
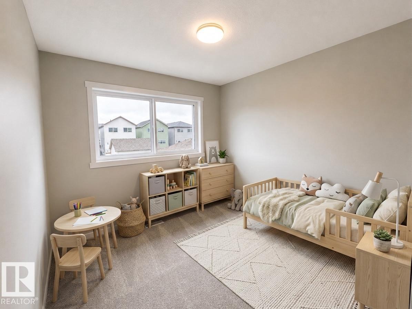
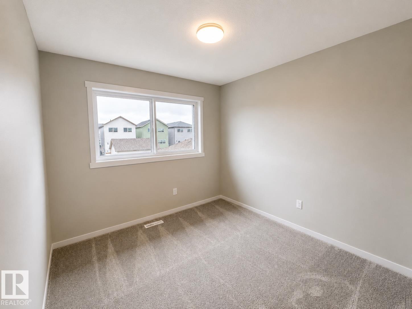
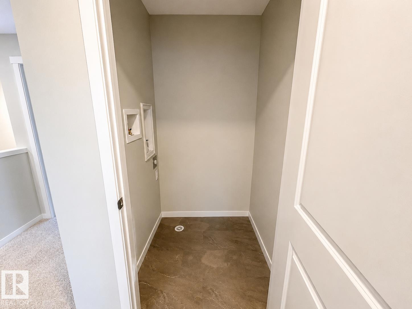
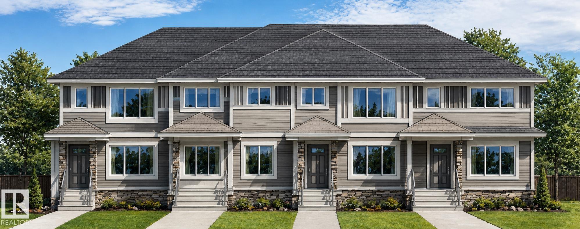
Welcome to the Zack by Coventry Homes, a beautifully designed END UNIT townhome built for the way you live. Featuring a SEPARATE ENTRANCE, double detached garage, & deck, fencing, & full landscaping included, you can move in & enjoy from day one. The bright, open-concept main floor offers a spacious living room that flows into a stunning kitchen with quartz countertops, stainless steel appliances, tile backsplash, an island, & a dining nook perfect for family dinners or entertaining. Upstairs, the private primary retreat features a walk-in closet & 4-piece ensuite, while 2 additional bedrooms, a full bath, & upstairs laundry provide room for the whole family. Built with exceptional craftsmanship & backed by the Alberta New Home Warranty Program. Home is under construction. Photos are not of the actual home, some finishings may vary, & some photos are virtually staged.

COMMUNITY  Griesbach
PROPERTY TYPE  Residential Attached
BUILDING TYPE  Residential Attached
STYLE  2 Storey
YEAR BUILT 2026
SQUARE FOOTAGE  1,313
BEDROOMS  3
BATHROOMS  2.50
BASEMENT  Full, Unfinished
AMENITIES  Carbon Monoxide Detectors, Detectors Smoke, No Animal Home, No Smoking Home
APPLIANCES  Dishwasher-Built-In, Microwave Hood Fan, Refrigerator, Stove-Electric
COOLING 
FIREPLACE 
FLOORING  Carpet, Non-Ceramic Tile, Vinyl Plank
HEATING  Forced Air-1, Natural Gas
LAUNDRY  ensuite bathroom
LOT FEATURES  Playground Nearby
PARKING  Double Garage Detached
RESTRICTIONS  Utility Right Of Way
ROOF  Asphalt Shingles
TITLE  Fee Simple
BROKER  REALTORS® Association of Edmonton


ROOMS DIMENSIONS (m) LEVEL