https://zimg.paragon.ice.com/ParagonImages/Property/PM/RAE/225398445/1/0/0/8fdd487c82f24052cb094385ccea931e/1/f3d92e6b51bf946db536be9d9dcc5dce/225398445-1416cf5e-9e5e-42f1-94eb-2a332ca9cce1.JPG https://zimg.paragon.ice.com/ParagonImages/Property/PM/RAE/225398445/2/0/0/48d7f0b26e01273d27f83bcdd2810a37/1/f3d92e6b51bf946db536be9d9dcc5dce/225398445-b59468e1-0032-4893-ba2f-3872608c28ae.JPG https://zimg.paragon.ice.com/ParagonImages/Property/PM/RAE/225398445/3/0/0/1e2f769e652942391299f9416a1e5481/1/f3d92e6b51bf946db536be9d9dcc5dce/225398445-6021ae62-c334-4fd1-95c4-8671ecc0080a.JPG https://zimg.paragon.ice.com/ParagonImages/Property/PM/RAE/225398445/4/0/0/b2514845ee1badbee420deba89ad0950/1/f3d92e6b51bf946db536be9d9dcc5dce/225398445-0d8fc04f-6ac1-4b3b-b45c-5aba3430fd0f.JPG https://zimg.paragon.ice.com/ParagonImages/Property/PM/RAE/225398445/5/0/0/8e3b38e1668d77994637cd40575b6ab2/1/f3d92e6b51bf946db536be9d9dcc5dce/225398445-018e0a2a-1328-4522-8db3-f0a4bac9f440.JPG https://zimg.paragon.ice.com/ParagonImages/Property/PM/RAE/225398445/6/0/0/fac5004c8f3d33d161eae18a3f3988ae/1/f3d92e6b51bf946db536be9d9dcc5dce/225398445-56b2aaaf-923e-4551-9667-5d28fe81e743.JPG https://zimg.paragon.ice.com/ParagonImages/Property/PM/RAE/225398445/7/0/0/a1558994db7b7ecf7a476aefce60ff29/1/f3d92e6b51bf946db536be9d9dcc5dce/225398445-e7c71619-c35e-4e44-9fdb-eb29105b5294.JPG https://zimg.paragon.ice.com/ParagonImages/Property/PM/RAE/225398445/8/0/0/89f45b59a398040c28c7472a60df20b4/1/f3d92e6b51bf946db536be9d9dcc5dce/225398445-858c0429-2e93-41f0-8b4c-9c0d06cd9c13.JPG https://zimg.paragon.ice.com/ParagonImages/Property/PM/RAE/225398445/9/0/0/a352ea9f1637847ee1b9bb7836d56c36/1/f3d92e6b51bf946db536be9d9dcc5dce/225398445-c814e449-6628-4601-95c6-b643ded9f78f.JPG https://zimg.paragon.ice.com/ParagonImages/Property/PM/RAE/225398445/10/0/0/de6e5ab96c02146cf0bb821549852d4a/1/f3d92e6b51bf946db536be9d9dcc5dce/225398445-5e7bb173-6119-4490-94f4-d61ed663d5d4.JPG https://zimg.paragon.ice.com/ParagonImages/Property/PM/RAE/225398445/11/0/0/36f65ad25c85457f0d18a38ee8267e67/1/f3d92e6b51bf946db536be9d9dcc5dce/225398445-8447a646-ad05-4131-b4ee-c9b6cba99f84.JPG https://zimg.paragon.ice.com/ParagonImages/Property/PM/RAE/225398445/12/0/0/b69762e258b4044c5b36b9f01e36547b/1/f3d92e6b51bf946db536be9d9dcc5dce/225398445-a2e8f3a7-82a5-4f14-8f7c-46445e4e6948.JPG https://zimg.paragon.ice.com/ParagonImages/Property/PM/RAE/225398445/13/0/0/983f43ab5040e9c89c675d263e2810ef/1/f3d92e6b51bf946db536be9d9dcc5dce/225398445-7aa7b115-d22e-41f4-a827-809a9ce37448.JPG https://zimg.paragon.ice.com/ParagonImages/Property/PM/RAE/225398445/14/0/0/8bcc739dadc3e9763ea35cc02df570d1/1/f3d92e6b51bf946db536be9d9dcc5dce/225398445-208803d8-614b-48f6-893f-2f928290a01c.JPG https://zimg.paragon.ice.com/ParagonImages/Property/PM/RAE/225398445/15/0/0/46d11dc3afc2f44d7e641dcb6222c5b3/1/f3d92e6b51bf946db536be9d9dcc5dce/225398445-5ac8a5d7-0357-4c62-a152-464e65a6dfc7.JPG https://zimg.paragon.ice.com/ParagonImages/Property/PM/RAE/225398445/16/0/0/38b2c92eeec5d0dc189d20aa8ec05dd5/1/f3d92e6b51bf946db536be9d9dcc5dce/225398445-09acf29d-6086-4d2c-8246-8f0ca2b3f18d.JPG https://zimg.paragon.ice.com/ParagonImages/Property/PM/RAE/225398445/17/0/0/cd40656adb2cf078afb111f688de658f/1/f3d92e6b51bf946db536be9d9dcc5dce/225398445-e268d391-645d-4a06-9cd9-9068d1cd6ea7.JPG https://zimg.paragon.ice.com/ParagonImages/Property/PM/RAE/225398445/18/0/0/b45bdb3c67263c82a241d6002e502eb8/1/f3d92e6b51bf946db536be9d9dcc5dce/225398445-5a8d60c3-7bc3-4e6b-928b-8c08d2107d60.JPG https://zimg.paragon.ice.com/ParagonImages/Property/PM/RAE/225398445/19/0/0/686ac461a2c73e203a94e74a4e5a56d3/1/f3d92e6b51bf946db536be9d9dcc5dce/225398445-987a8617-1121-4870-8d7d-18df6f0fcb04.JPG https://zimg.paragon.ice.com/ParagonImages/Property/PM/RAE/225398445/20/0/0/84c5642164f5f1de30df696a185ea71a/1/f3d92e6b51bf946db536be9d9dcc5dce/225398445-7b98f289-a6d6-45a0-ba9f-a9daf573d9cc.JPG https://zimg.paragon.ice.com/ParagonImages/Property/PM/RAE/225398445/21/0/0/89b3be660f6e809ca45a0c99adb8e259/1/f3d92e6b51bf946db536be9d9dcc5dce/225398445-f5c5e875-3e59-49a8-959a-749e90669794.JPG https://zimg.paragon.ice.com/ParagonImages/Property/PM/RAE/225398445/22/0/0/7d889fd20aa2b6c3e43b5d0715eaaef8/1/f3d92e6b51bf946db536be9d9dcc5dce/225398445-381fa53d-45c0-45d7-b41d-5e21bfa7379a.JPG https://zimg.paragon.ice.com/ParagonImages/Property/PM/RAE/225398445/23/0/0/8e2ce7502dc8f19342390b072d8c4a6c/1/f3d92e6b51bf946db536be9d9dcc5dce/225398445-87ea96d3-4d39-4888-bbd6-1e107603b931.JPG https://zimg.paragon.ice.com/ParagonImages/Property/PM/RAE/225398445/24/0/0/8447219a9aa5c473f877f46c6973432a/1/f3d92e6b51bf946db536be9d9dcc5dce/225398445-05ecd352-0c39-4771-8358-aa30b4d96868.JPG https://zimg.paragon.ice.com/ParagonImages/Property/PM/RAE/225398445/25/0/0/94b4f879f3bfcfcc27bdc500e264f15c/1/f3d92e6b51bf946db536be9d9dcc5dce/225398445-40b5f488-fa31-4746-8bca-25be87e2364e.JPG https://zimg.paragon.ice.com/ParagonImages/Property/PM/RAE/225398445/26/0/0/50dfbc9047548507f368f4a7a265cd5d/1/f3d92e6b51bf946db536be9d9dcc5dce/225398445-f540244f-34d8-405a-8b27-e6e2fc9acfd3.JPG https://zimg.paragon.ice.com/ParagonImages/Property/PM/RAE/225398445/27/0/0/cdbb97cf5c1957b760925eae13bfbdea/1/f3d92e6b51bf946db536be9d9dcc5dce/225398445-21841b4e-ca56-47b4-968e-95a709af5439.JPG https://zimg.paragon.ice.com/ParagonImages/Property/PM/RAE/225398445/28/0/0/06e255d65011da8ecec9572b97a4b21a/1/f3d92e6b51bf946db536be9d9dcc5dce/225398445-3f704eef-f113-44a2-9a1b-3113b9732c80.JPG https://zimg.paragon.ice.com/ParagonImages/Property/PM/RAE/225398445/29/0/0/72144a2de570079e5bb17c3eaa843cea/1/f3d92e6b51bf946db536be9d9dcc5dce/225398445-cc182783-0daa-4b44-b1b8-1bbf70ff38b0.JPG https://zimg.paragon.ice.com/ParagonImages/Property/PM/RAE/225398445/30/0/0/2351e6fa9d0f4fba94fb956f5bf420be/1/f3d92e6b51bf946db536be9d9dcc5dce/225398445-e914ee2b-905a-4562-8811-921497f1f2a5.JPG https://zimg.paragon.ice.com/ParagonImages/Property/PM/RAE/225398445/31/0/0/f3f95b63df4df405052b9760a5fd815a/1/f3d92e6b51bf946db536be9d9dcc5dce/225398445-16b17e1d-947b-43b4-b145-2852116c91be.JPG https://zimg.paragon.ice.com/ParagonImages/Property/PM/RAE/225398445/32/0/0/109670382d56526ef9cb51de56dc5770/1/f3d92e6b51bf946db536be9d9dcc5dce/225398445-6d3f5a71-071b-4b85-8a20-755538ac5b56.JPG https://zimg.paragon.ice.com/ParagonImages/Property/PM/RAE/225398445/33/0/0/8605c791146f153b9230786d5b15d6a6/1/f3d92e6b51bf946db536be9d9dcc5dce/225398445-73795d47-f4d2-4901-80a4-e092a727ba1f.JPG https://zimg.paragon.ice.com/ParagonImages/Property/PM/RAE/225398445/34/0/0/4269d28bf16ba341aa3162a9b31efc9b/1/f3d92e6b51bf946db536be9d9dcc5dce/225398445-fc4e3cc9-6693-46c0-95c3-7a70d9310eb7.JPG https://zimg.paragon.ice.com/ParagonImages/Property/PM/RAE/225398445/35/0/0/4b6618cc2666f5e40aaee2aa8a9be68a/1/f3d92e6b51bf946db536be9d9dcc5dce/225398445-cafebcde-e730-4e9a-b115-c70bedd3163a.JPG https://zimg.paragon.ice.com/ParagonImages/Property/PM/RAE/225398445/36/0/0/9cf41e53e9cf621c67ecfa64cf089874/1/f3d92e6b51bf946db536be9d9dcc5dce/225398445-8e09af0f-ac0f-44d0-a8ba-346084cb77e5.JPG https://zimg.paragon.ice.com/ParagonImages/Property/PM/RAE/225398445/37/0/0/1541a824c13d0a2618be994414869f8b/1/f3d92e6b51bf946db536be9d9dcc5dce/225398445-bddcdbd4-c87f-4838-8459-f8c3455afed2.JPG

1707 18 ST NW

Edmonton T6T 2N2

MLS® Number:  E4485625

Back to Laurel   

  • Home \
  • Laurel \
  • 1707 18 ST NW

$ 989,500

5

BEDROOMS

4 + 1

BATHROOMS

3,359

SQUARE FEET

2023

YEAR BUILT

https://zimg.paragon.ice.com/ParagonImages/Property/PM/RAE/225398445/1/0/0/8fdd487c82f24052cb094385ccea931e/1/f3d92e6b51bf946db536be9d9dcc5dce/225398445-1416cf5e-9e5e-42f1-94eb-2a332ca9cce1.JPG





MLS® Number
E4485625
PROPERTY TYPE
Detached Single Family
LISTING DATE
May-04-2026

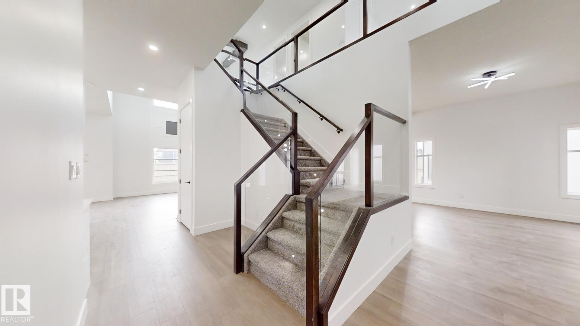
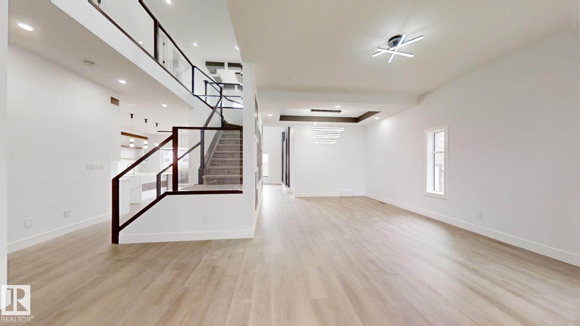
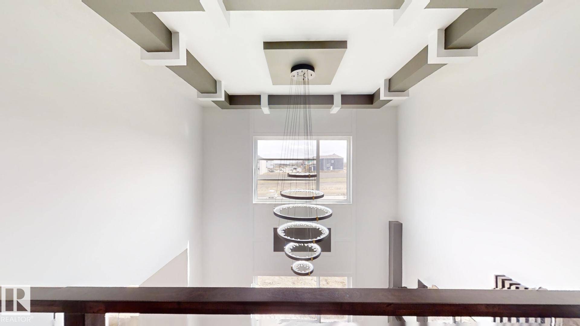
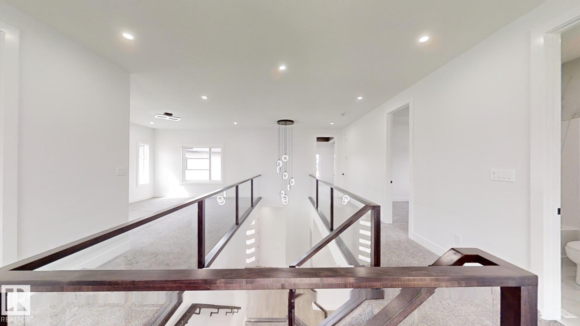
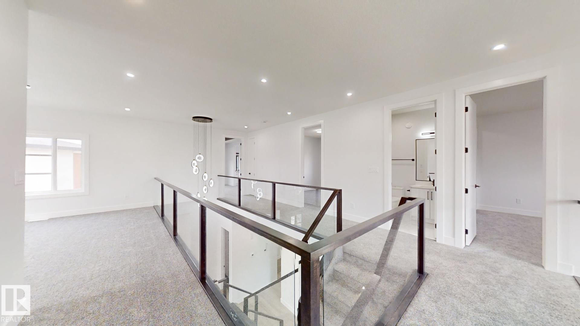
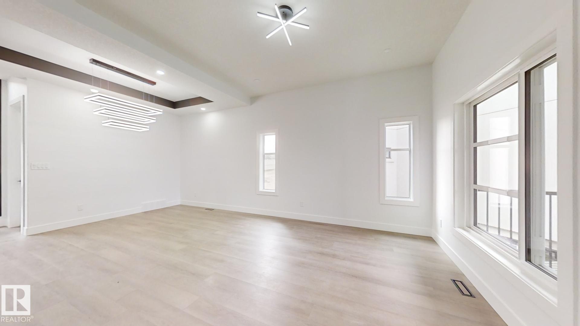
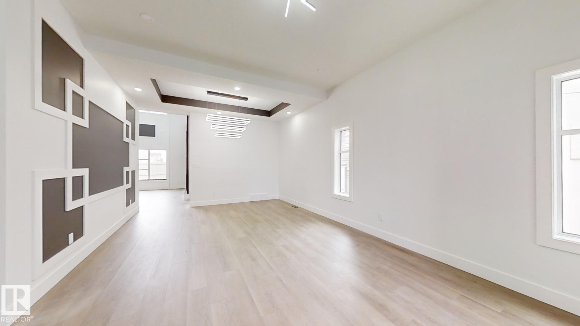
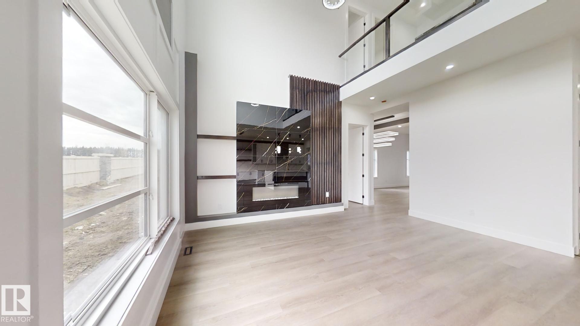
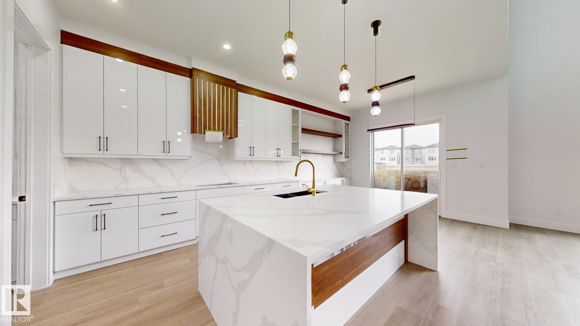
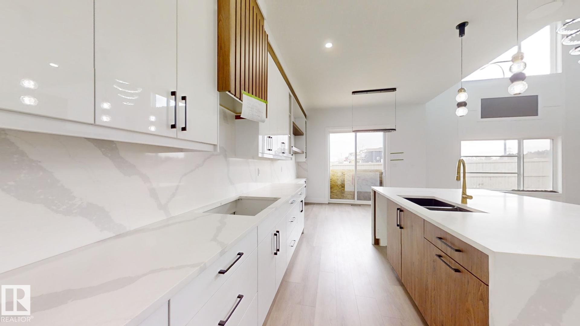
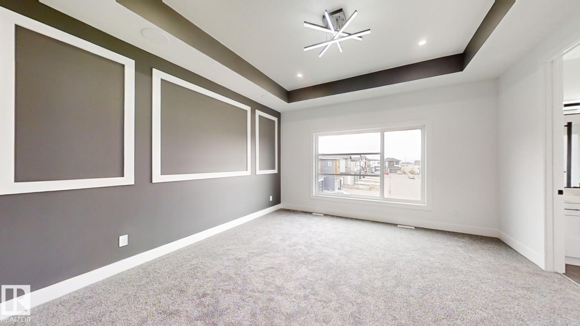
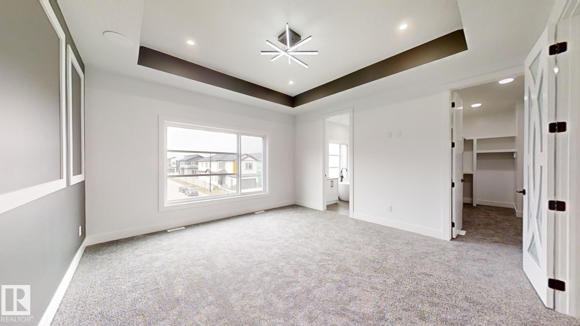
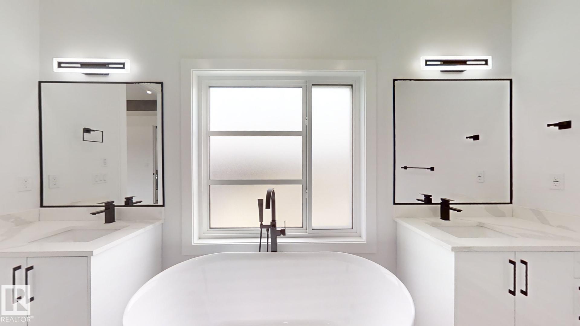
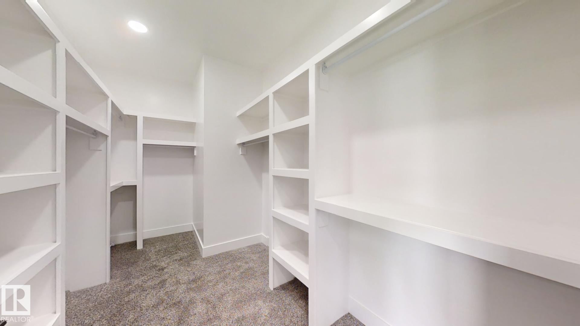
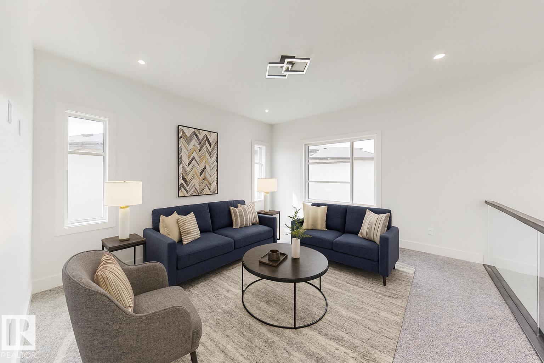
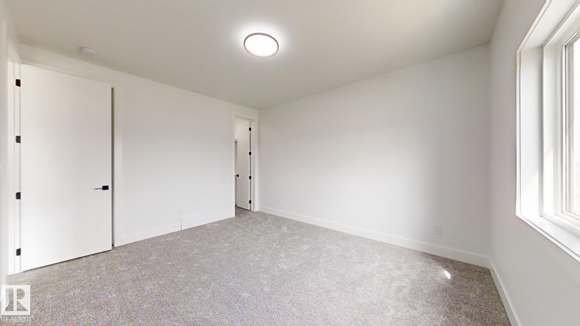
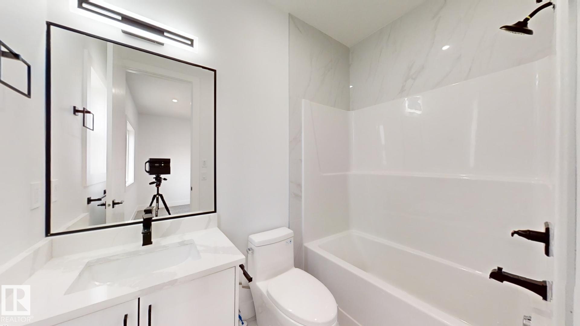
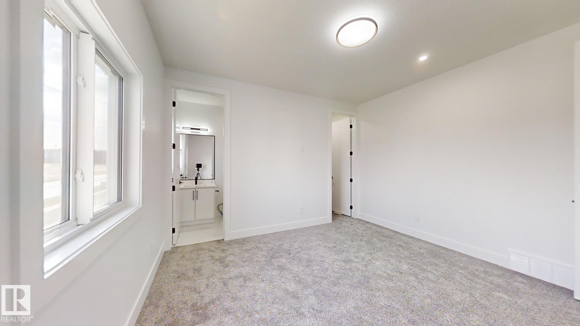
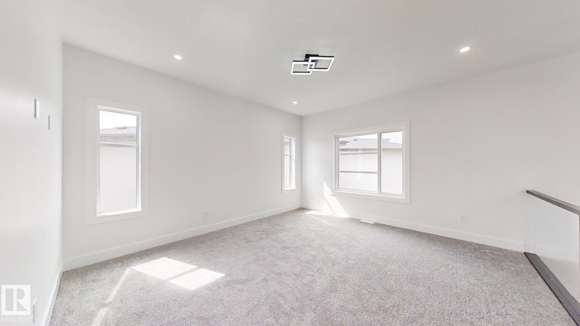
TRIPLE GARAGE CUSTOM BUILT home w/SEPARATE ENTRANCE in Edmonton’s most popular and exciting Craftsman inspired south east community of LAUREL w/quick access to schools, meadows rec centre, commercial plaza. Offering DUAL MASTER BEDS w/3 FULL BATHS UPSTAIRS, 3500+ Sq. ft. of living space + unfinished basement. Features DUAL LIVING AREAS w/OPEN TO ABOVE CEILING, electric fireplace, great size MAIN FLOOR BEDROOM w/3pc Ensuite Bath, ceramic tiles & hardwood floors, massive chef’s kitchen W/ over-size ISLAND, SPICE KITCHEN w/gas cooktop, walk thru pantry, built-in stainless steel appliances throughout, FORMAL DINING & NOOK AREA, GRANITE/QUARTZ TOPS, upstairs laundry. Master Bedroom w/coffered ceilings, walk in closet, 5pc ensuite, mammoth bonus room, second MASTER BED w/ITS OWN 3pc ensuite, 2 other adequate size kids room w/3pc bath, linen closet. Full basement offering 9' Ceilings perfect for secondary suite & ample space for customized development. Truly Flawless & best.

COMMUNITY  Laurel
PROPERTY TYPE  Detached Single Family
BUILDING TYPE  Detached Single Family
STYLE  2 Storey
YEAR BUILT 2023
SQUARE FOOTAGE  3,359
BEDROOMS  5
BATHROOMS  4.50
BASEMENT  Full, Unfinished
AMENITIES  Bar, Ceiling 9 ft., Smart/Program. Thermostat, Secured Parking, See Remarks, HRV System, 9 ft. Basement Ceiling
APPLIANCES  See Remarks
COOLING 
FIREPLACE 
FLOORING  Ceramic Tile, Vinyl Plank
HEATING  Forced Air-1, Natural Gas
LAUNDRY  ensuite bathroom
LOT FEATURES  Park/Reserve, Playground Nearby, Public Transportation, Schools, Shopping Nearby, See Remarks
PARKING  Triple Garage Attached
RESTRICTIONS  None Known
ROOF  Asphalt Shingles
TITLE  Fee Simple
BROKER  REALTORS® Association of Edmonton


ROOMS DIMENSIONS (m) LEVEL