https://zimg.paragon.ice.com/ParagonImages/Property/PM/RAE/225405765/1/0/0/d164762b7b2031f0bf0bcf7c2af2edeb/1/25e789a62ae28defd48569f700743d23/225405765-00f5fb32-6c2d-4c35-bb5e-16baed58810f.JPG https://zimg.paragon.ice.com/ParagonImages/Property/PM/RAE/225405765/2/0/0/5e0a04e13320733bc044cb8a68e14319/1/25e789a62ae28defd48569f700743d23/225405765-bbe1a709-f6bd-40e9-ab69-1b48443d848a.JPG https://zimg.paragon.ice.com/ParagonImages/Property/PM/RAE/225405765/3/0/0/53b264d0643528b4d086ab8ebec7ec94/1/25e789a62ae28defd48569f700743d23/225405765-bce7db81-1c7b-4182-9f25-beb7bc257bcf.JPG https://zimg.paragon.ice.com/ParagonImages/Property/PM/RAE/225405765/4/0/0/d3264dc621cbc25e9bae8bac4efa4043/1/25e789a62ae28defd48569f700743d23/225405765-b66f6317-1338-463b-9f60-57f5678eeaff.JPG https://zimg.paragon.ice.com/ParagonImages/Property/PM/RAE/225405765/5/0/0/960d44a87ada121ea528fc75fc66ee76/1/25e789a62ae28defd48569f700743d23/225405765-3763ff1c-a3a1-4862-bef4-5c2330578aba.JPG https://zimg.paragon.ice.com/ParagonImages/Property/PM/RAE/225405765/6/0/0/970702861b4cf29d2773a0706fa5ea51/1/25e789a62ae28defd48569f700743d23/225405765-04a672fa-f679-488d-938c-ca7c7c86e21e.JPG https://zimg.paragon.ice.com/ParagonImages/Property/PM/RAE/225405765/7/0/0/3a5f7c03762a979105bf4f2801bfe226/1/25e789a62ae28defd48569f700743d23/225405765-31e03fe2-8e7d-427a-b45b-4b688bfa67b7.JPG https://zimg.paragon.ice.com/ParagonImages/Property/PM/RAE/225405765/8/0/0/e10d2f970b9121f7ecd6abf891879c72/1/25e789a62ae28defd48569f700743d23/225405765-04d9432d-c277-482e-8e0b-93a1e66cd57f.JPG https://zimg.paragon.ice.com/ParagonImages/Property/PM/RAE/225405765/9/0/0/982f75f40a24f3d0c0320cd643b95104/1/25e789a62ae28defd48569f700743d23/225405765-fe3a6813-2c48-4887-ad81-71c0e5819465.JPG https://zimg.paragon.ice.com/ParagonImages/Property/PM/RAE/225405765/10/0/0/69d79b494d9861ff090b75f1411e1628/1/25e789a62ae28defd48569f700743d23/225405765-1d222cf3-15e1-4916-9df4-b1a0add84908.JPG https://zimg.paragon.ice.com/ParagonImages/Property/PM/RAE/225405765/11/0/0/d6552895b2a347071e585d689876c2d4/1/25e789a62ae28defd48569f700743d23/225405765-71adab32-4ad0-4d88-bbfc-831d582e2d85.JPG https://zimg.paragon.ice.com/ParagonImages/Property/PM/RAE/225405765/12/0/0/fe955ca188cde29dbc3a64b0f59d465d/1/25e789a62ae28defd48569f700743d23/225405765-fe255bcf-df8e-4275-afa0-63af9b4561fc.JPG https://zimg.paragon.ice.com/ParagonImages/Property/PM/RAE/225405765/13/0/0/34fe3d2e48bd287da5b1aa92cac3380b/1/25e789a62ae28defd48569f700743d23/225405765-b9a039a8-e6a2-4b10-87e9-4a3d241a7ce5.JPG https://zimg.paragon.ice.com/ParagonImages/Property/PM/RAE/225405765/14/0/0/6f51622f2e0daf51820e6ca47987f72f/1/25e789a62ae28defd48569f700743d23/225405765-ca9cdbec-19ff-47e5-96b6-6b8b213859bf.JPG https://zimg.paragon.ice.com/ParagonImages/Property/PM/RAE/225405765/15/0/0/8bbb570b1955a9f73d2d5c130701c612/1/25e789a62ae28defd48569f700743d23/225405765-43f866e3-b26a-4dd1-b183-c09290512b0a.JPG https://zimg.paragon.ice.com/ParagonImages/Property/PM/RAE/225405765/16/0/0/74d9fbdc3eb458ebe5221f0971cbcd86/1/25e789a62ae28defd48569f700743d23/225405765-c75efa41-82a1-4e40-8a09-b2e5e164c473.JPG https://zimg.paragon.ice.com/ParagonImages/Property/PM/RAE/225405765/17/0/0/128ce9b646a92f14a873371667e25b3b/1/25e789a62ae28defd48569f700743d23/225405765-cf238b46-66cc-4be2-8cfe-ce59a9c80f15.JPG https://zimg.paragon.ice.com/ParagonImages/Property/PM/RAE/225405765/18/0/0/8887c3c207b4f70af6e5aceeb4f35c4e/1/25e789a62ae28defd48569f700743d23/225405765-3c56f537-fafd-4ced-8bd5-d7aff99a843d.JPG https://zimg.paragon.ice.com/ParagonImages/Property/PM/RAE/225405765/19/0/0/05a1cc4e13b7aba4a277ad2d4622eba8/1/25e789a62ae28defd48569f700743d23/225405765-ab87cdf9-49c4-4a26-a684-aed65697184c.JPG https://zimg.paragon.ice.com/ParagonImages/Property/PM/RAE/225405765/20/0/0/491779c63db4483d45a88bb5a4a2321b/1/25e789a62ae28defd48569f700743d23/225405765-41c05a66-95d0-4998-a776-3a00d5c86e92.JPG https://zimg.paragon.ice.com/ParagonImages/Property/PM/RAE/225405765/21/0/0/75bae29f1174d1b42899e5884ace1e49/1/25e789a62ae28defd48569f700743d23/225405765-2f06330b-22d6-4cbd-b571-c73ff79adfb8.JPG https://zimg.paragon.ice.com/ParagonImages/Property/PM/RAE/225405765/22/0/0/ef51dd90e2ab289f2507e8789a09f416/1/25e789a62ae28defd48569f700743d23/225405765-072fde6a-e3b6-47cb-a5b3-bd9f913c452e.JPG https://zimg.paragon.ice.com/ParagonImages/Property/PM/RAE/225405765/23/0/0/c28c5c829f2e731dd8c6b91fc6690ab3/1/25e789a62ae28defd48569f700743d23/225405765-e9056b88-5234-4494-85f9-888a92145825.JPG https://zimg.paragon.ice.com/ParagonImages/Property/PM/RAE/225405765/24/0/0/8aa8b254292dd4b84535f6d62c9a4034/1/25e789a62ae28defd48569f700743d23/225405765-095768ee-2ff0-427a-9bdb-80482052a302.JPG https://zimg.paragon.ice.com/ParagonImages/Property/PM/RAE/225405765/25/0/0/afdd2f46edfeb29aad2a21e81011504b/1/25e789a62ae28defd48569f700743d23/225405765-e9b1c879-c871-4791-9ba3-a24fd040a5fc.JPG https://zimg.paragon.ice.com/ParagonImages/Property/PM/RAE/225405765/26/0/0/a349613c6120de8223483b1901238b20/1/25e789a62ae28defd48569f700743d23/225405765-12cc417f-011f-44b8-8adc-f045b46c2f62.JPG https://zimg.paragon.ice.com/ParagonImages/Property/PM/RAE/225405765/27/0/0/a80df8b3864099ddbbb3628c740bc1fc/1/25e789a62ae28defd48569f700743d23/225405765-bd40c9c5-bb0c-4d31-8c17-07664c23473c.JPG https://zimg.paragon.ice.com/ParagonImages/Property/PM/RAE/225405765/28/0/0/fc26025e4a1132eb36753669c841d00a/1/25e789a62ae28defd48569f700743d23/225405765-4f4a58e6-b0b3-4099-9e1d-4ba779afed84.JPG

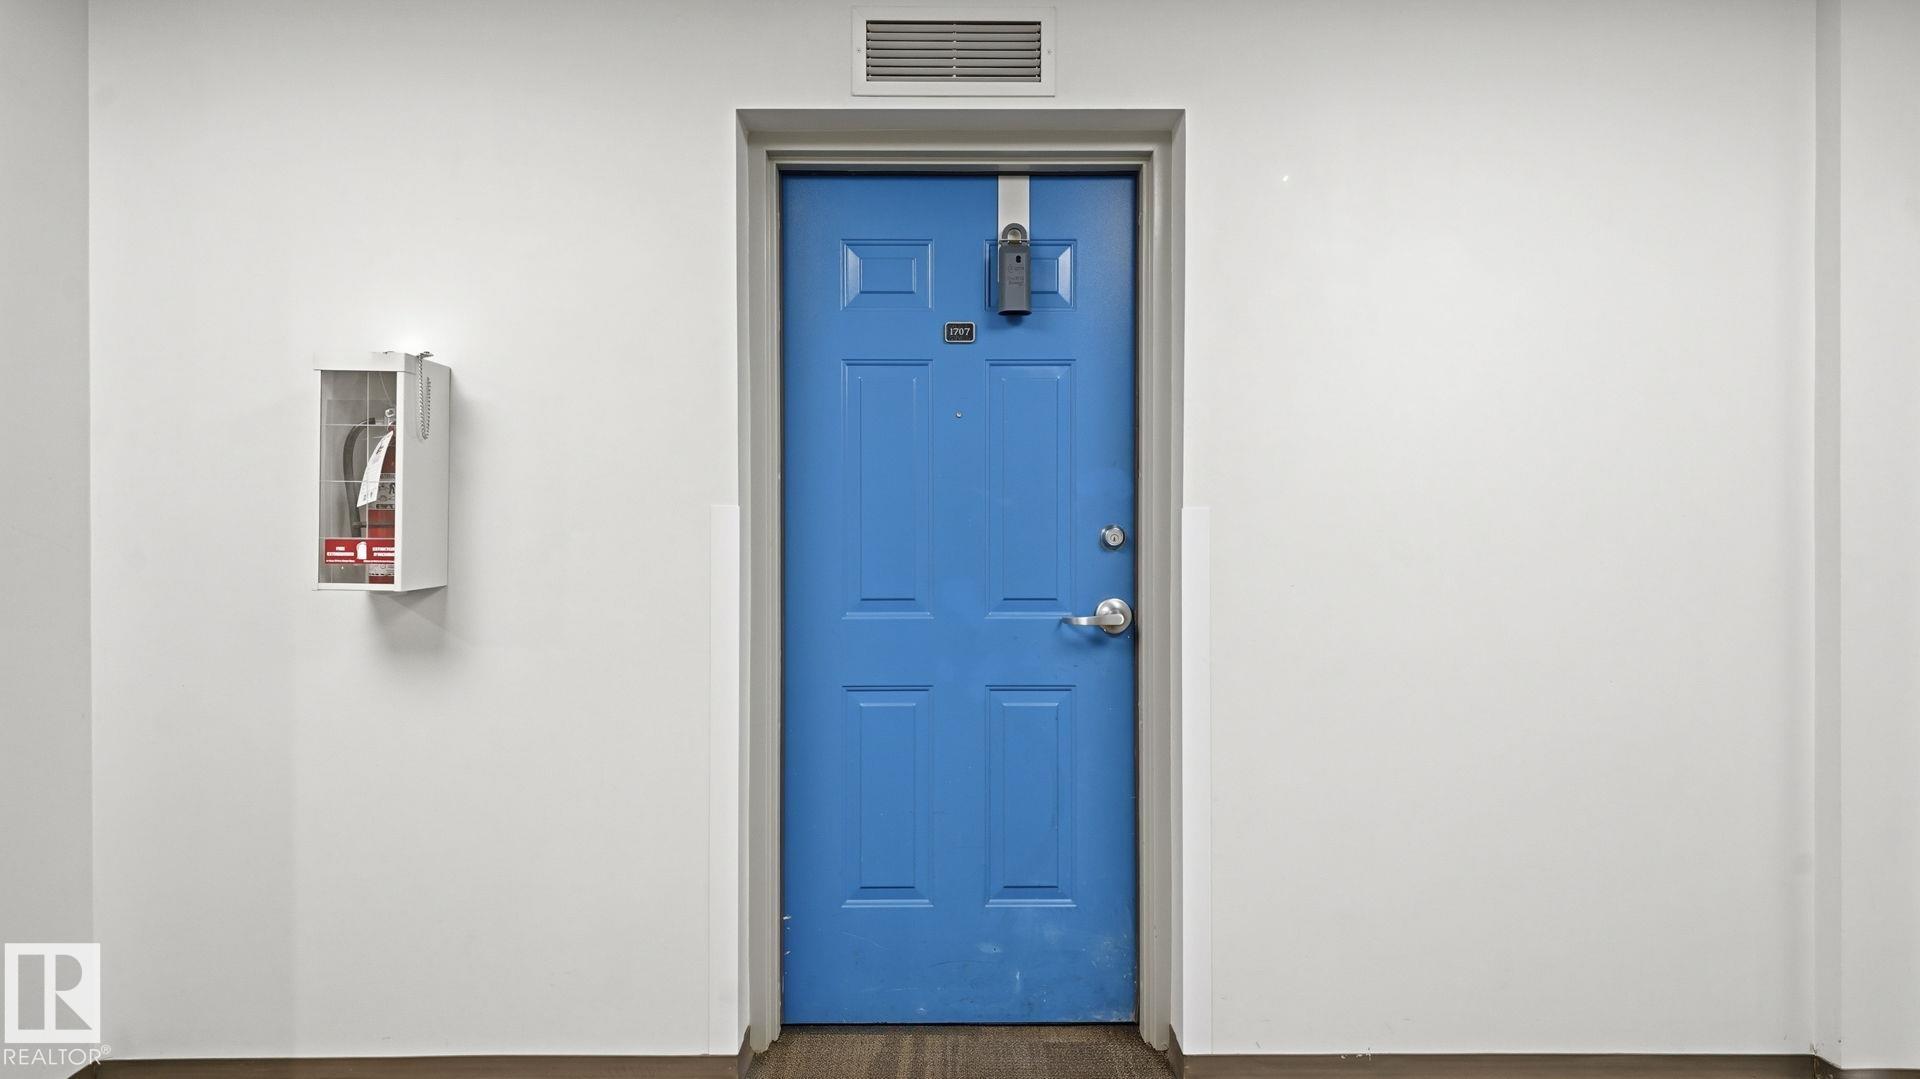
#1707 10024 JASPER AV NW

Edmonton T5J 1R9

MLS® Number:  E4492945

Back to Downtown (Edmonton)   

  • Home \
  • Downtown (Edmonton) \
  • #1707 10024 JASPER AV NW

$ 120,000

1

BEDROOMS

1 + 0

BATHROOMS

462

SQUARE FEET

1968

YEAR BUILT

https://zimg.paragon.ice.com/ParagonImages/Property/PM/RAE/225405765/1/0/0/d164762b7b2031f0bf0bcf7c2af2edeb/1/25e789a62ae28defd48569f700743d23/225405765-00f5fb32-6c2d-4c35-bb5e-16baed58810f.JPG





MLS® Number
E4492945
PROPERTY TYPE
Apartment
LISTING DATE
June-11-2026

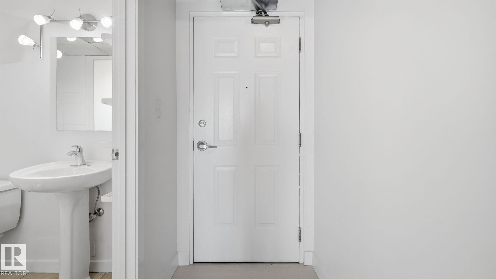
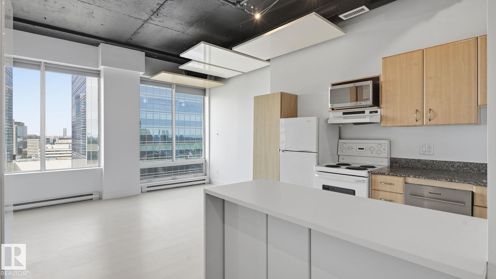
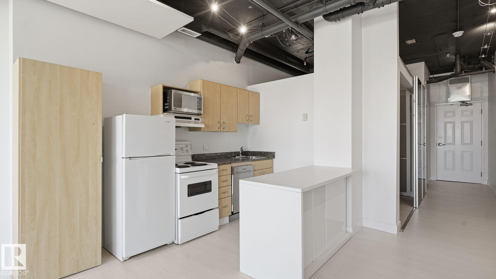
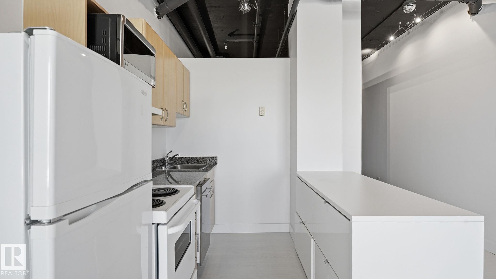
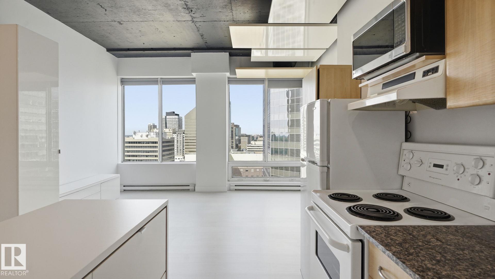
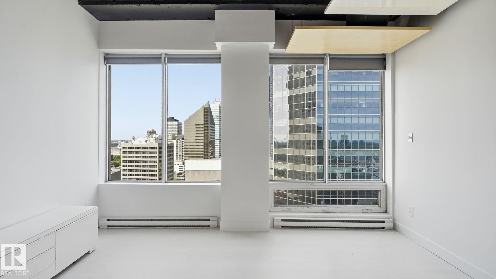
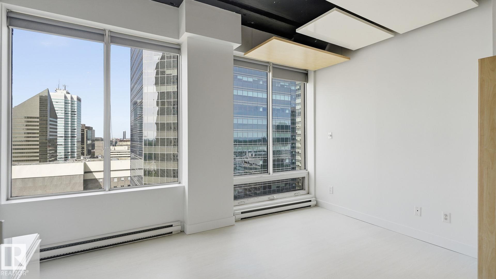
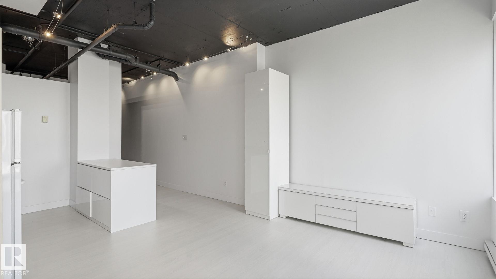
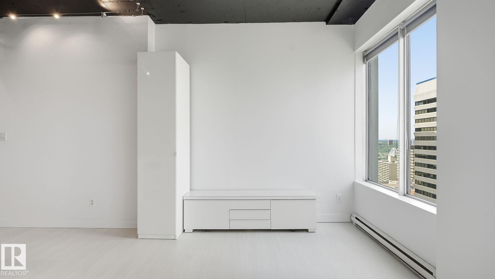
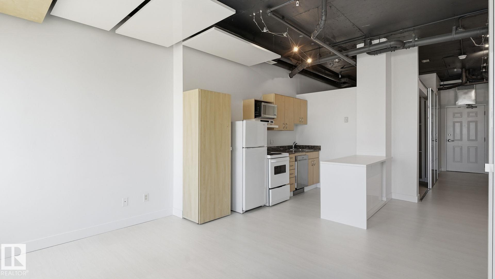
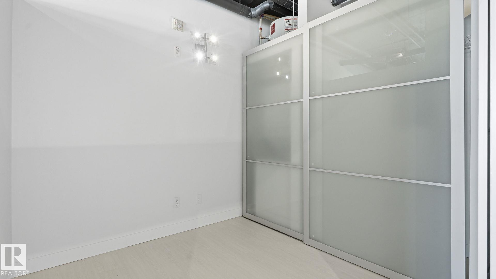
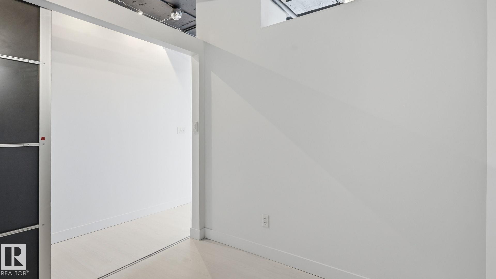
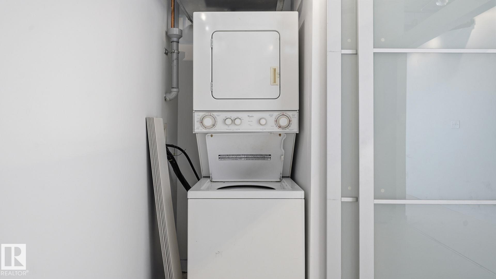
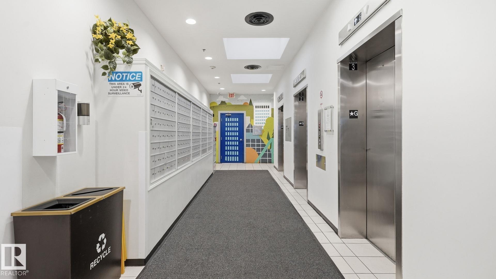
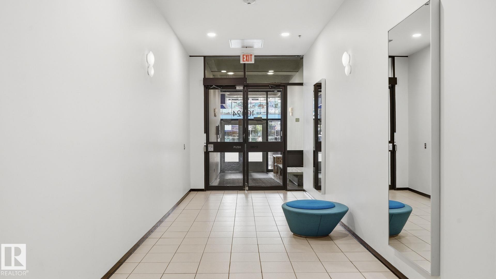
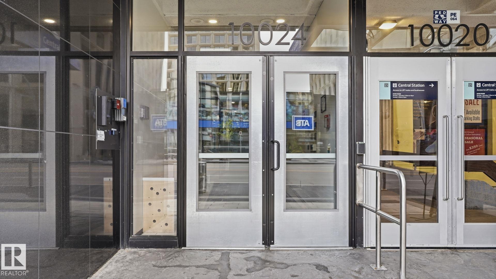
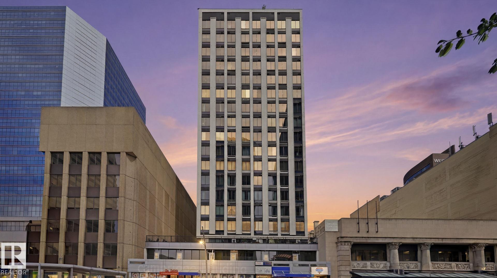
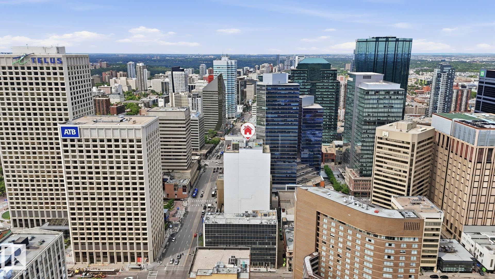
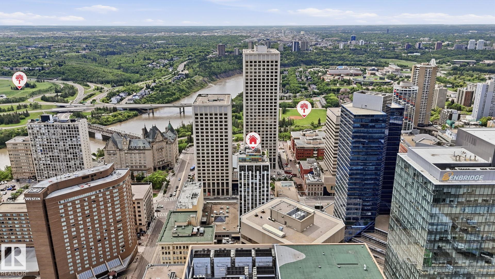
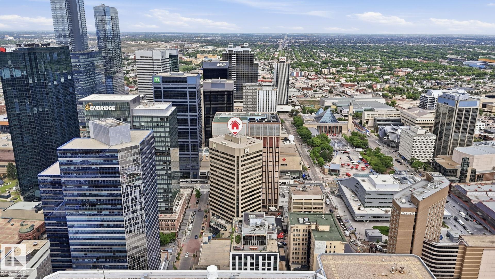
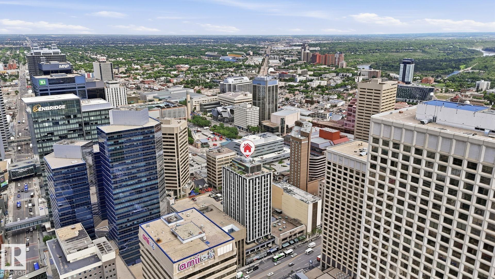
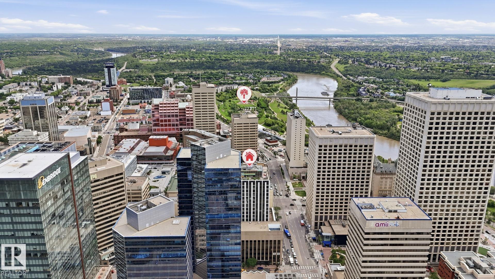
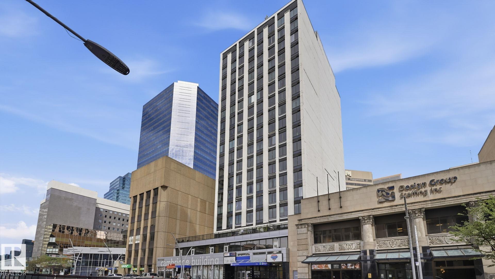
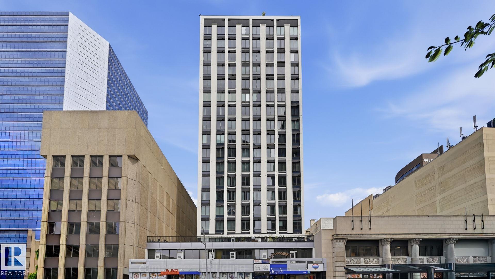
Welcome to this bright and inviting 17th floor condo in the heart of downtown Edmonton, offering incredible convenience & investment potential. Located in a short-term rental friendly building, this well-designed unit is perfect for investors, students, first-time buyers or anyone seeking a low-maintenance urban lifestyle. The functional layout maximizes every square foot & includes the convenience of in-suite laundry! Enjoy being steps from Rogers Place, nightlife, all amenities & Edmonton's River Valley trail system. With direct indoor access to the LRT, commuting is effortless in every season. Convenient access to the University of Alberta, NAIT, Grant MacEwan University & downtown's business district makes this an ideal location for both owners & tenants alike. Whether you're looking for a move-in-ready downtown home, a long term rental or an Airbnb investment property, this condo offers the perfect blend of convenience, lifestyle income potential in Edmonton downtown!

COMMUNITY  Downtown (Edmonton)
PROPERTY TYPE  Apartment
BUILDING TYPE  Apartment High Rise
STYLE  Single Level Apartment
YEAR BUILT 1968
SQUARE FOOTAGE  462
BEDROOMS  1
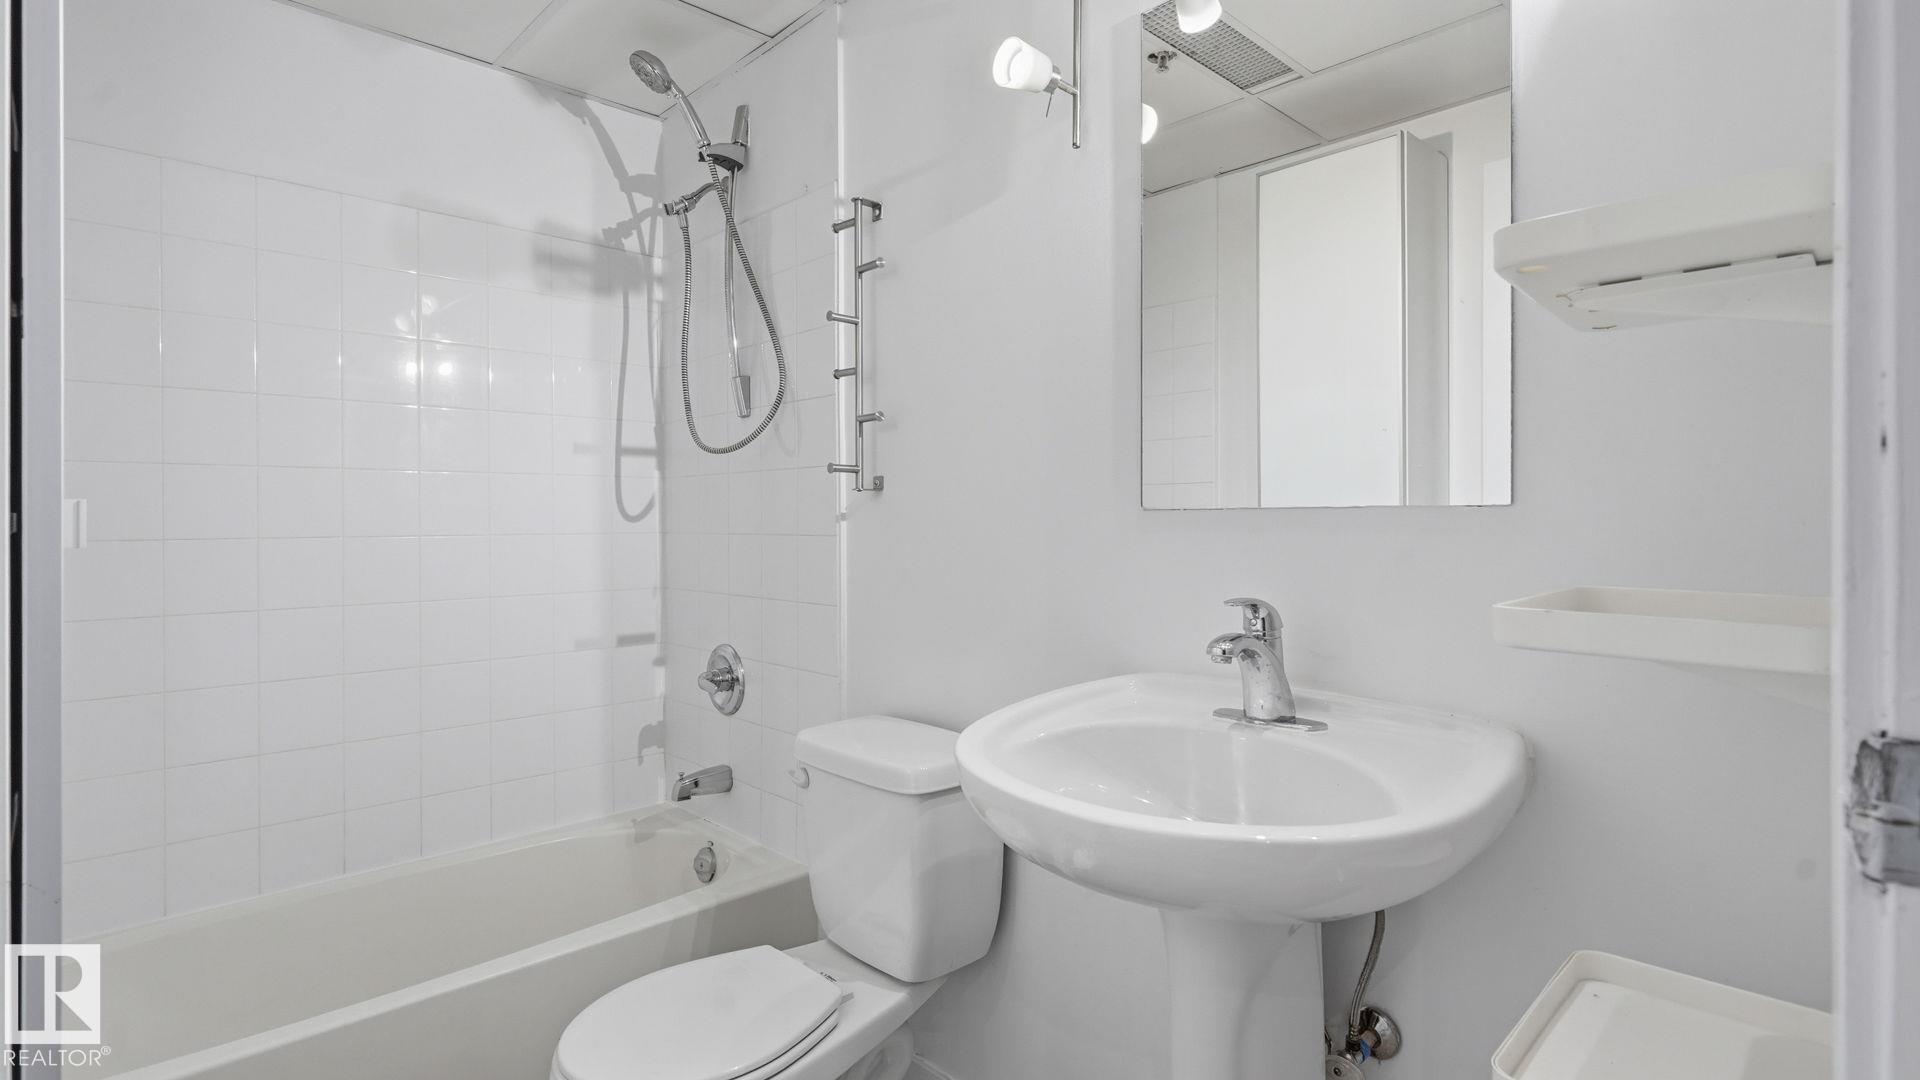
BATHROOMS  1.00
BASEMENT  None, No Basement
AMENITIES  See Remarks
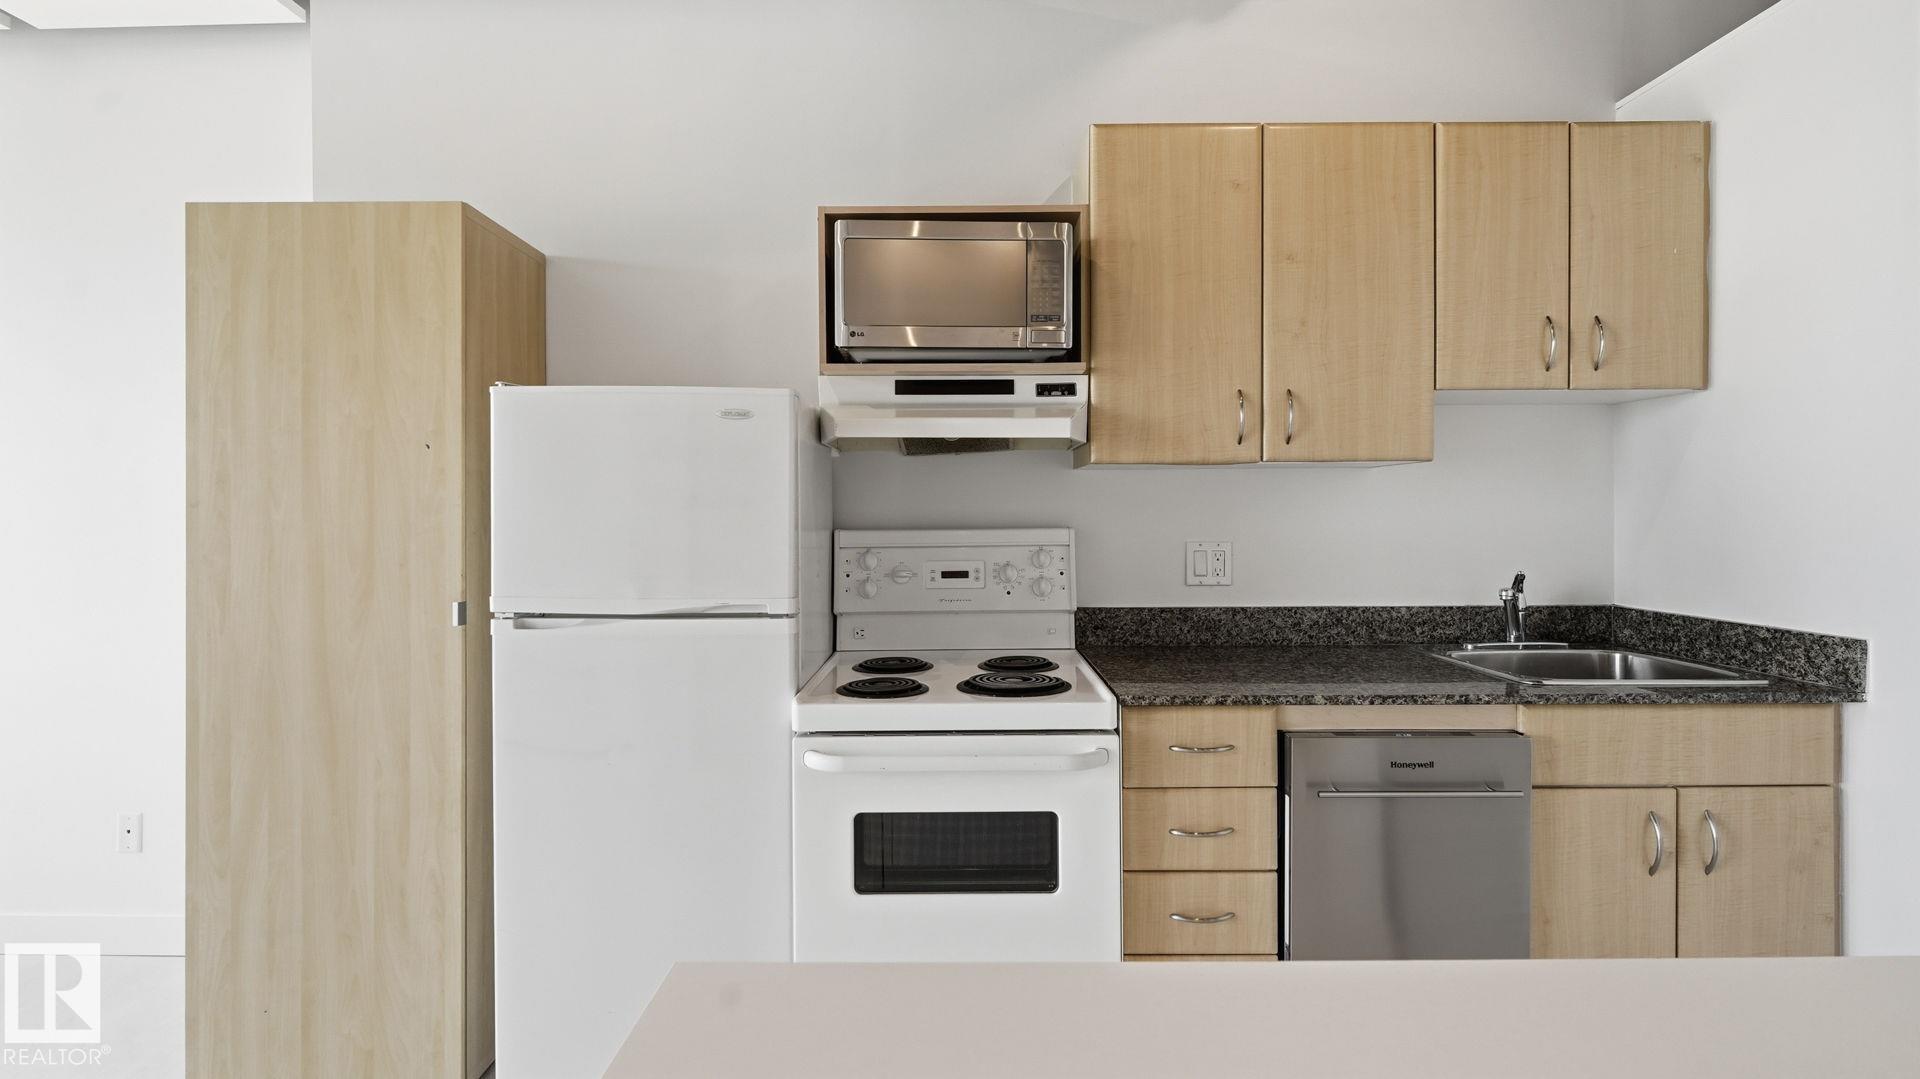
APPLIANCES  Dishwasher-Built-In, Hood Fan, Refrigerator, Stacked Washer/Dryer, Stove-Electric
COOLING 
FIREPLACE 
FLOORING  Laminate Flooring
HEATING  Baseboard, Natural Gas
LAUNDRY 
LOT FEATURES  Public Transportation, River Valley View, Schools, Shopping Nearby, View Downtown, See Remarks
PARKING  No Parking
RESTRICTIONS  Pets Subject to Board App
ROOF  Tar & Gravel
TITLE  Fee Simple
BROKER  REALTORS® Association of Edmonton


ROOMS DIMENSIONS (m) LEVEL