https://zimg.paragon.ice.com/ParagonImages/Property/PM/RAE/225403547/1/0/0/094d8fec145ea16ae333d660d0f3f931/1/7fded644d5b4c0a6d71985690f8e7ee1/225403547-89b5327c-2c99-4d49-94c1-2381afccb583.JPG https://zimg.paragon.ice.com/ParagonImages/Property/PM/RAE/225403547/2/0/0/bb56b375e70f58bb7d9fb7fbf06af6bb/1/7fded644d5b4c0a6d71985690f8e7ee1/225403547-488fe8e9-02a0-4834-ad6e-ce4d021a2149.JPG https://zimg.paragon.ice.com/ParagonImages/Property/PM/RAE/225403547/3/0/0/35f2cd5002f942169810ce6f75731203/1/7fded644d5b4c0a6d71985690f8e7ee1/225403547-e1bded7e-31ee-4703-a536-23d4f5bf1360.JPG https://zimg.paragon.ice.com/ParagonImages/Property/PM/RAE/225403547/4/0/0/b630adf4ea4053fde2e1a073a0b76170/1/7fded644d5b4c0a6d71985690f8e7ee1/225403547-643c5d17-00cd-44fe-a7b8-1b6b9db791ea.JPG https://zimg.paragon.ice.com/ParagonImages/Property/PM/RAE/225403547/5/0/0/bc17c77b6573be03db4ddc9fea05763f/1/7fded644d5b4c0a6d71985690f8e7ee1/225403547-c76df096-991e-414a-bdce-a5a9c688a9a1.JPG https://zimg.paragon.ice.com/ParagonImages/Property/PM/RAE/225403547/6/0/0/224a67b7ca90a33a5ba64acb0efc8728/1/7fded644d5b4c0a6d71985690f8e7ee1/225403547-c3f33f7d-5c0b-428d-8b51-58cf2ed93731.JPG https://zimg.paragon.ice.com/ParagonImages/Property/PM/RAE/225403547/7/0/0/1a501095bf60784101049e6fdab032ac/1/7fded644d5b4c0a6d71985690f8e7ee1/225403547-87d31e29-5d33-49dd-9387-b37dbbbc4425.JPG https://zimg.paragon.ice.com/ParagonImages/Property/PM/RAE/225403547/8/0/0/9b8bc55322ea218e4a30b3d0de8cfe78/1/7fded644d5b4c0a6d71985690f8e7ee1/225403547-cdb8665b-8723-4b4b-85ab-2db32a5fd22f.JPG https://zimg.paragon.ice.com/ParagonImages/Property/PM/RAE/225403547/9/0/0/e9f2cd0f635f20542983689b3b15dbbc/1/7fded644d5b4c0a6d71985690f8e7ee1/225403547-b786006f-5956-4009-b8f9-390c7c471c8b.JPG https://zimg.paragon.ice.com/ParagonImages/Property/PM/RAE/225403547/10/0/0/f714538b6ef775717e849d23f164bf1b/1/7fded644d5b4c0a6d71985690f8e7ee1/225403547-752b01c1-ca02-4c7d-9ba3-da70db7f5311.JPG https://zimg.paragon.ice.com/ParagonImages/Property/PM/RAE/225403547/11/0/0/b89404f2c086ca02aee8c56a5f7a3924/1/7fded644d5b4c0a6d71985690f8e7ee1/225403547-36f1b527-6388-4e70-a806-bb243122b221.JPG https://zimg.paragon.ice.com/ParagonImages/Property/PM/RAE/225403547/12/0/0/c98ddfe6479d171d88e0bd1928a2f179/1/7fded644d5b4c0a6d71985690f8e7ee1/225403547-409244b2-47c3-49e3-a643-39daca74c04b.JPG https://zimg.paragon.ice.com/ParagonImages/Property/PM/RAE/225403547/13/0/0/f606936acbb39fd383062479584e3c12/1/7fded644d5b4c0a6d71985690f8e7ee1/225403547-8623bb6e-8e6d-44b8-9c9a-80df7f739dca.JPG https://zimg.paragon.ice.com/ParagonImages/Property/PM/RAE/225403547/14/0/0/e8cedc02b7ea29001e960b26b7cd21b8/1/7fded644d5b4c0a6d71985690f8e7ee1/225403547-da3716ec-8a5f-4743-abff-6df222d9b501.JPG https://zimg.paragon.ice.com/ParagonImages/Property/PM/RAE/225403547/15/0/0/88375f1ae09a8fee88dc66d06184d18b/1/7fded644d5b4c0a6d71985690f8e7ee1/225403547-f184b5b9-c24f-4735-84de-c717d2a6fd77.JPG https://zimg.paragon.ice.com/ParagonImages/Property/PM/RAE/225403547/16/0/0/cd1168223b58b691e52694040ce73d2c/1/7fded644d5b4c0a6d71985690f8e7ee1/225403547-f38b667c-46d7-4c41-b48d-c68064b84908.JPG https://zimg.paragon.ice.com/ParagonImages/Property/PM/RAE/225403547/17/0/0/d7229fa34fb4f3f976a83aa1ee4144d7/1/7fded644d5b4c0a6d71985690f8e7ee1/225403547-824dc93e-3a67-4383-a26e-b6284ac5700b.JPG https://zimg.paragon.ice.com/ParagonImages/Property/PM/RAE/225403547/18/0/0/f5221222b907d40e7bd0d1550be186e0/1/7fded644d5b4c0a6d71985690f8e7ee1/225403547-3a5f7395-aa1d-479b-b5d7-381383b7db81.JPG https://zimg.paragon.ice.com/ParagonImages/Property/PM/RAE/225403547/19/0/0/f7b71a3a1acff35fac7114cf808feefa/1/7fded644d5b4c0a6d71985690f8e7ee1/225403547-9d1a0e3a-57b6-461d-9fa9-73cb4836fcc2.JPG https://zimg.paragon.ice.com/ParagonImages/Property/PM/RAE/225403547/20/0/0/46813f2022b7dabf79e7242a6b8fe5ff/1/7fded644d5b4c0a6d71985690f8e7ee1/225403547-07f35271-6676-40a8-9bbf-f8cc0b27a0fd.JPG https://zimg.paragon.ice.com/ParagonImages/Property/PM/RAE/225403547/21/0/0/d4f7ae44d4cbe83a549751e8a1bf90e5/1/7fded644d5b4c0a6d71985690f8e7ee1/225403547-3eeb0938-e49f-4375-9595-b0a072ae08ca.JPG https://zimg.paragon.ice.com/ParagonImages/Property/PM/RAE/225403547/22/0/0/eac33ba603cece6f6711410a141b0e9c/1/7fded644d5b4c0a6d71985690f8e7ee1/225403547-cec68f94-da0e-48f4-961b-22fc153ab0c1.JPG https://zimg.paragon.ice.com/ParagonImages/Property/PM/RAE/225403547/23/0/0/b76219c506c18869eaef5079e0e01ea0/1/7fded644d5b4c0a6d71985690f8e7ee1/225403547-85001ceb-d27b-4e32-a771-77c3bd010b8a.JPG https://zimg.paragon.ice.com/ParagonImages/Property/PM/RAE/225403547/24/0/0/e5adcd212e7e55514a200a1a09305a09/1/7fded644d5b4c0a6d71985690f8e7ee1/225403547-623baec0-c1d0-4078-987e-0234d3e61bba.JPG https://zimg.paragon.ice.com/ParagonImages/Property/PM/RAE/225403547/25/0/0/38d44ed218fb5404ac57480e7a8bb84b/1/7fded644d5b4c0a6d71985690f8e7ee1/225403547-40df040c-13cf-4a3e-9ce2-3720ff6e89b1.JPG https://zimg.paragon.ice.com/ParagonImages/Property/PM/RAE/225403547/26/0/0/931fc4d450754786d524da0879dc4d89/1/7fded644d5b4c0a6d71985690f8e7ee1/225403547-93d00ff1-189a-4b84-9c54-f2f7cd66192f.JPG https://zimg.paragon.ice.com/ParagonImages/Property/PM/RAE/225403547/27/0/0/7f19f69ef597329a06a61f75130f7298/1/7fded644d5b4c0a6d71985690f8e7ee1/225403547-4d77f27d-69ce-47cc-b297-c314e682ada0.JPG https://zimg.paragon.ice.com/ParagonImages/Property/PM/RAE/225403547/28/0/0/8c7735a4867975a4be600df863b028a1/1/7fded644d5b4c0a6d71985690f8e7ee1/225403547-62a494f9-591d-49c6-8133-177560f28eab.JPG https://zimg.paragon.ice.com/ParagonImages/Property/PM/RAE/225403547/29/0/0/706b31cf8756cd272d9334fa01e47f2b/1/7fded644d5b4c0a6d71985690f8e7ee1/225403547-4c24664f-1dcc-4e56-94b0-3fe89a404a5e.JPG https://zimg.paragon.ice.com/ParagonImages/Property/PM/RAE/225403547/30/0/0/11485372e223aad3d139441234dbe4e5/1/7fded644d5b4c0a6d71985690f8e7ee1/225403547-7ad4fbd5-861b-44e8-9974-b044f6ff1e1d.JPG

17059 98 ST NW

Edmonton T5X 3G5

MLS® Number:  E4490727

Back to Baturyn   

  • Home \
  • Baturyn \
  • 17059 98 ST NW

$ 375,000

5

BEDROOMS

2 + 0

BATHROOMS

963

SQUARE FEET

1977

YEAR BUILT

https://zimg.paragon.ice.com/ParagonImages/Property/PM/RAE/225403547/1/0/0/094d8fec145ea16ae333d660d0f3f931/1/7fded644d5b4c0a6d71985690f8e7ee1/225403547-89b5327c-2c99-4d49-94c1-2381afccb583.JPG





MLS® Number
E4490727
PROPERTY TYPE
Detached Single Family
LISTING DATE
May-29-2026

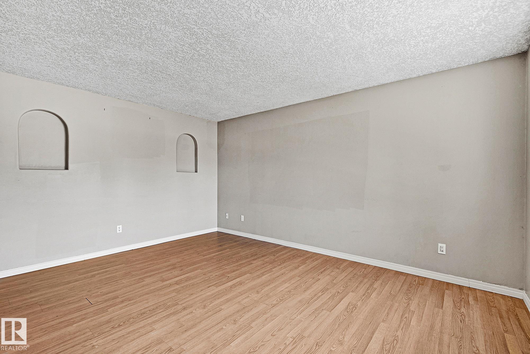
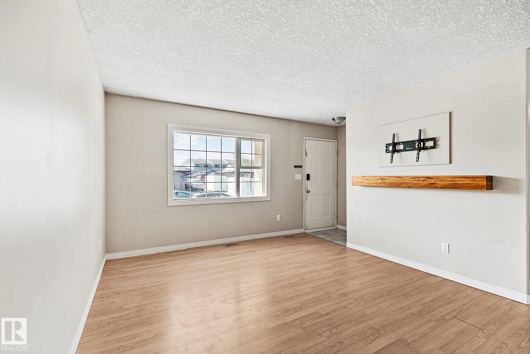
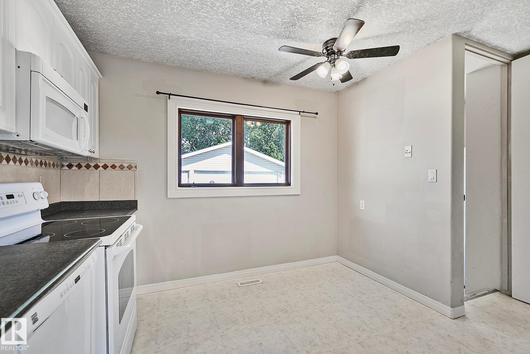
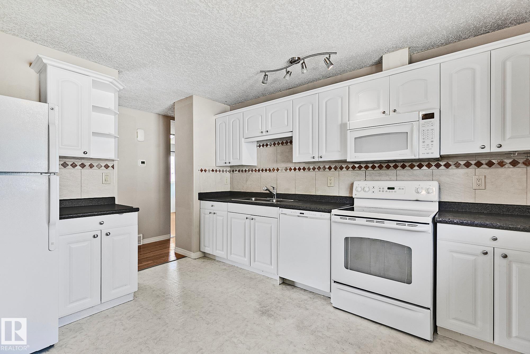
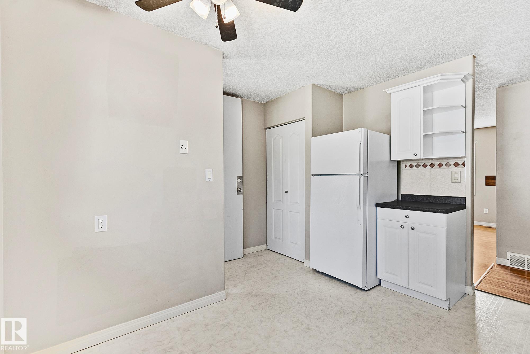
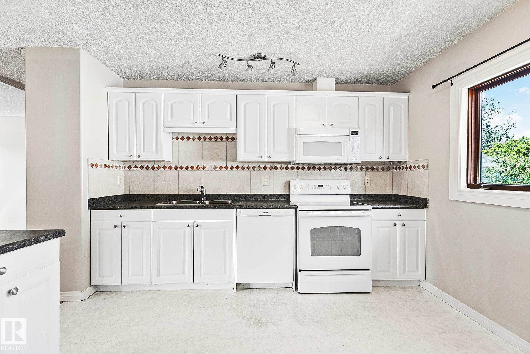
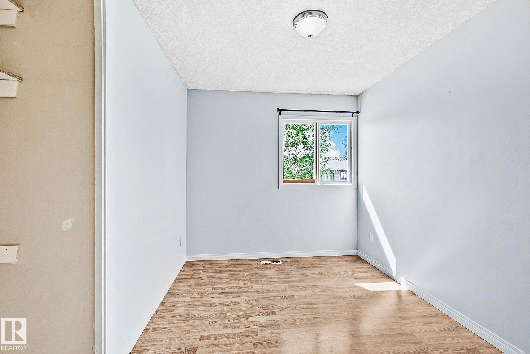
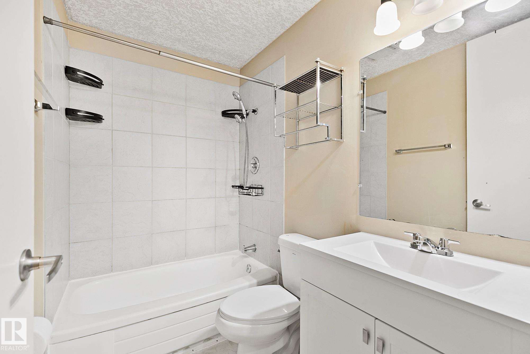
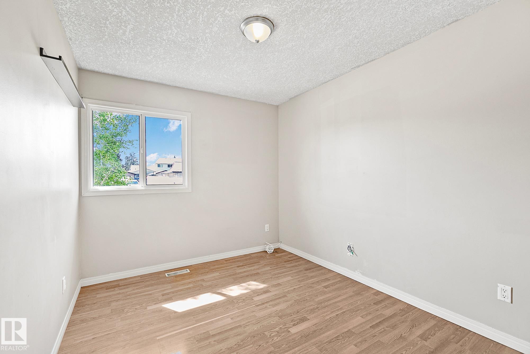
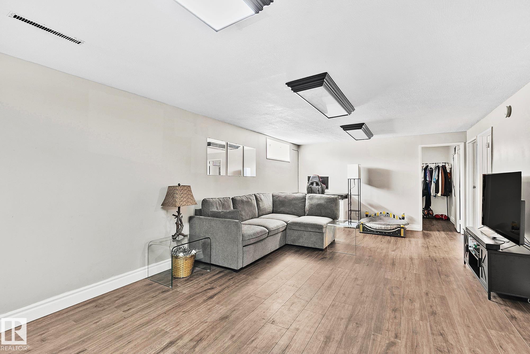
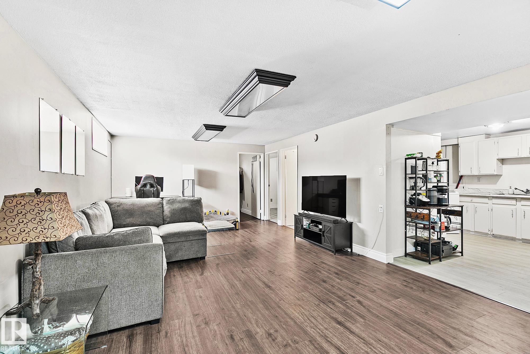
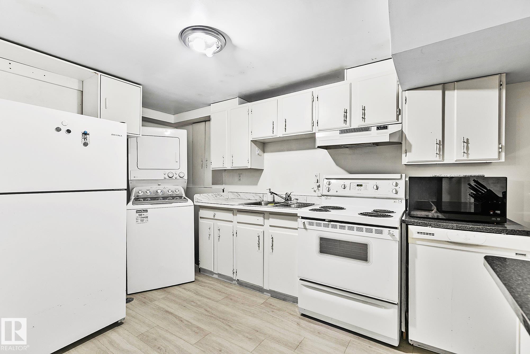
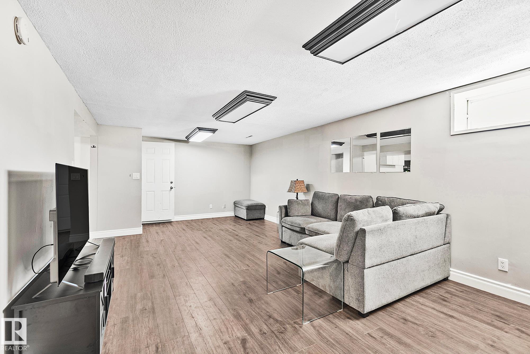
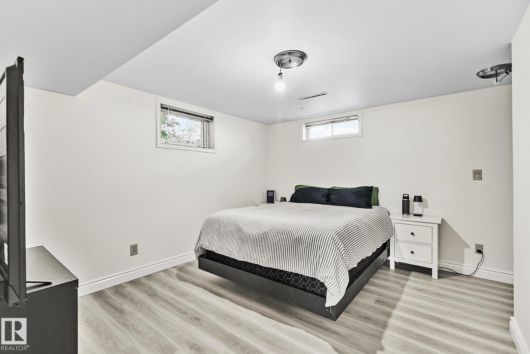
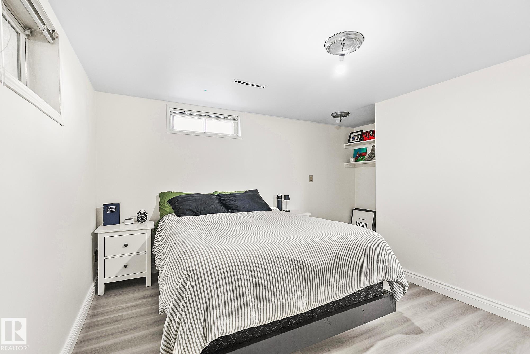
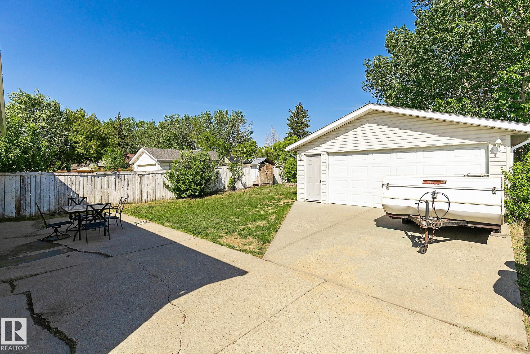
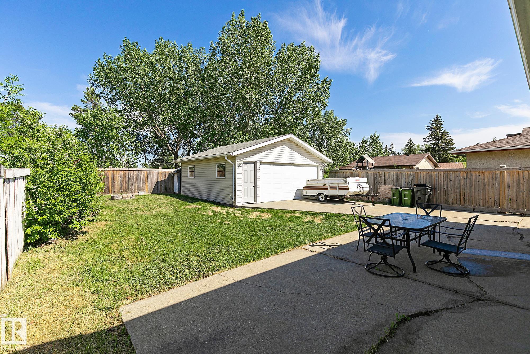
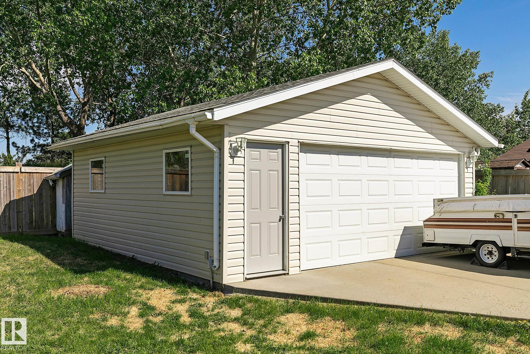
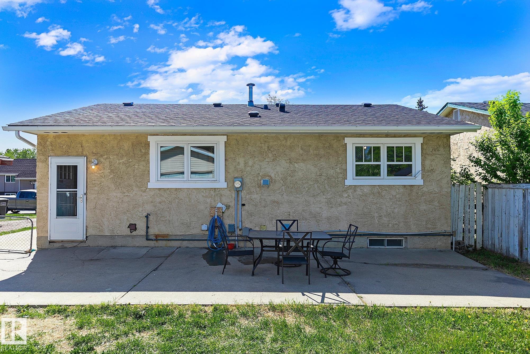
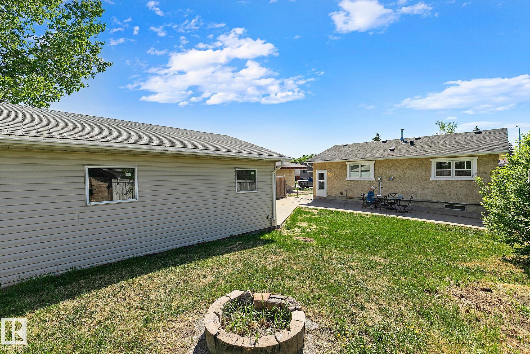
OPPORTUNITY KNOCKS! This cute-as-a-button bungalow brings form, function & all wrapped into one fantastic property. The bright main flr ft. classic hardwood flooring, California knockdown ceilings, spacious family rm filled w/ natural light & a timeless kitchen w/ white cabinetry, stylish white appliances & views of the amazing backyard. Three generous bedrms, updated main bathrm w/ modern vanity & tile surround tub, plus separate main flr laundry complete the space. The basement offers excellent flexibility w/separate entrance leading to a fully self-contained 2 bedrm basement ft. new vinyl flooring, second kitchen, separate laundry and 3-piece bathrm. Major updates include a newer roof & oversized double detached garage with a new garage door opener. The backyard is the cherry on top w/low-maintenance landscaping, a concrete pad and a private setting backing onto a greenspace boulevard. Whether you're looking for an investment opportunity this home checks all the boxes!

COMMUNITY  Baturyn
PROPERTY TYPE  Detached Single Family
BUILDING TYPE  Detached Single Family
STYLE  Bungalow
YEAR BUILT 1977
SQUARE FOOTAGE  963
BEDROOMS  5
BATHROOMS  2.00
BASEMENT  Full, Finished
AMENITIES  Off Street Parking, No Smoking Home, Vinyl Windows, See Remarks
APPLIANCES  Garage Control, Garage Opener, Hood Fan, Microwave Hood Fan, Dryer-Two, Refrigerators-Two, Stoves-Two, Dishwasher-Two
COOLING 
FIREPLACE 
FLOORING  Ceramic Tile, Hardwood, Vinyl Plank
HEATING  Forced Air-1, Natural Gas
LAUNDRY 
LOT FEATURES  Backs Onto Park/Trees, Fenced, Low Maintenance Landscape, Playground Nearby, Public Transportation, Shopping Nearby, See Remarks
PARKING  Double Garage Detached, Insulated, Over Sized
RESTRICTIONS  None Known
ROOF  Asphalt Shingles
TITLE  Fee Simple
BROKER  REALTORS® Association of Edmonton


ROOMS DIMENSIONS (m) LEVEL