https://zimg.paragon.ice.com/ParagonImages/Property/PM/RAE/225412536/1/0/0/7ceb185da6b3611380b02bb5471faa57/1/524e57037ef2f74fec8f87aa4e442b96/225412536-2be155b1-48fd-47f3-a2f0-c394d56944a4.JPG https://zimg.paragon.ice.com/ParagonImages/Property/PM/RAE/225412536/2/0/0/4025145bf5ef5eb97ec67b544aee0b74/1/524e57037ef2f74fec8f87aa4e442b96/225412536-60387262-a31b-4fe8-81eb-c768b1eb66e9.JPG https://zimg.paragon.ice.com/ParagonImages/Property/PM/RAE/225412536/3/0/0/81039e1bd3c69c276bfd65089da67d0e/1/524e57037ef2f74fec8f87aa4e442b96/225412536-1393ebf7-4cb1-40f8-a338-de59b6ed4b54.JPG https://zimg.paragon.ice.com/ParagonImages/Property/PM/RAE/225412536/4/0/0/28721f9cbf6f598a66e4960e9fbe38fa/1/524e57037ef2f74fec8f87aa4e442b96/225412536-b7cede5e-2666-48ae-afc1-2c21dcf3e3cd.JPG https://zimg.paragon.ice.com/ParagonImages/Property/PM/RAE/225412536/5/0/0/ede0b5bf350ae640ee4cd795dff2e640/1/524e57037ef2f74fec8f87aa4e442b96/225412536-f26cdcbf-dbe3-45fc-9446-5ba7d7b1d9fe.JPG https://zimg.paragon.ice.com/ParagonImages/Property/PM/RAE/225412536/6/0/0/5fe2e0692950bb22949488a87129ac36/1/524e57037ef2f74fec8f87aa4e442b96/225412536-757a5f62-0f40-4c1e-a768-b893dd8890e0.JPG https://zimg.paragon.ice.com/ParagonImages/Property/PM/RAE/225412536/7/0/0/692d80ec12c3a6a5aee93e1e02f6813b/1/524e57037ef2f74fec8f87aa4e442b96/225412536-76f0a306-0ce6-4b54-8b2e-06faccec7e04.JPG https://zimg.paragon.ice.com/ParagonImages/Property/PM/RAE/225412536/8/0/0/79c1264bcb59f49e23357bc0a30cbad7/1/524e57037ef2f74fec8f87aa4e442b96/225412536-bf44a4d6-d64f-4880-b9aa-5e4a2ca5e847.JPG https://zimg.paragon.ice.com/ParagonImages/Property/PM/RAE/225412536/9/0/0/55b19fdd7003197b6093ee0dbd341f09/1/524e57037ef2f74fec8f87aa4e442b96/225412536-b41359b2-08dd-4332-90e6-27e83b062c07.JPG https://zimg.paragon.ice.com/ParagonImages/Property/PM/RAE/225412536/10/0/0/d7baff81cd383aa2f552395382525d19/1/524e57037ef2f74fec8f87aa4e442b96/225412536-b1cb348b-1b27-47e6-b2dc-73f7fee38e57.JPG https://zimg.paragon.ice.com/ParagonImages/Property/PM/RAE/225412536/11/0/0/fb4a67ca2d7e280fae2ee431d556516b/1/524e57037ef2f74fec8f87aa4e442b96/225412536-dc72a31c-db63-4a0e-bbc3-a1db4592b217.JPG https://zimg.paragon.ice.com/ParagonImages/Property/PM/RAE/225412536/12/0/0/117f69351bf3b9247b504f8761229dc8/1/524e57037ef2f74fec8f87aa4e442b96/225412536-0f0db78e-33d1-4862-b69a-a1e57c6176dc.JPG https://zimg.paragon.ice.com/ParagonImages/Property/PM/RAE/225412536/13/0/0/f90dcac1efefbc4c80ca033cea9340fe/1/524e57037ef2f74fec8f87aa4e442b96/225412536-03323b54-a2b0-4445-ab2b-da3dc4bf1b0a.JPG https://zimg.paragon.ice.com/ParagonImages/Property/PM/RAE/225412536/14/0/0/5a0d53a75b5816d5f6b0e75487787eb3/1/524e57037ef2f74fec8f87aa4e442b96/225412536-09c6a531-e468-4d22-8348-d797fd2a132c.JPG https://zimg.paragon.ice.com/ParagonImages/Property/PM/RAE/225412536/15/0/0/2992bc5e545b5d3dbe005398ad985731/1/524e57037ef2f74fec8f87aa4e442b96/225412536-3a5bd7f6-deeb-4e70-b48e-93ff963c9024.JPG https://zimg.paragon.ice.com/ParagonImages/Property/PM/RAE/225412536/16/0/0/3cfab02736f08576a23416c943325613/1/524e57037ef2f74fec8f87aa4e442b96/225412536-f3b2fd59-dbe9-46a4-9f07-c199ef82da86.JPG https://zimg.paragon.ice.com/ParagonImages/Property/PM/RAE/225412536/17/0/0/8b79f2b2d27a9acaeb722fb2b1b8d498/1/524e57037ef2f74fec8f87aa4e442b96/225412536-33a401aa-e3d7-4a31-bd9a-102554aed099.JPG https://zimg.paragon.ice.com/ParagonImages/Property/PM/RAE/225412536/18/0/0/1c775ed89cf7655e6d84144613d5c62f/1/524e57037ef2f74fec8f87aa4e442b96/225412536-a10327f2-156f-4612-8fa7-3381745323aa.JPG https://zimg.paragon.ice.com/ParagonImages/Property/PM/RAE/225412536/19/0/0/206f61b7c6dfc31921b3b2d2aa8fba1b/1/524e57037ef2f74fec8f87aa4e442b96/225412536-6767c8f9-96af-413d-9397-d875b4276e26.JPG https://zimg.paragon.ice.com/ParagonImages/Property/PM/RAE/225412536/20/0/0/36c469cb85b951e8f8acd3678f428b6f/1/524e57037ef2f74fec8f87aa4e442b96/225412536-44827f23-9e8f-4122-b527-9c67c936b8a9.JPG https://zimg.paragon.ice.com/ParagonImages/Property/PM/RAE/225412536/21/0/0/52fc59f5267a047788581326109b2db5/1/524e57037ef2f74fec8f87aa4e442b96/225412536-ee8780d4-2c39-421d-9132-ddad11791886.JPG https://zimg.paragon.ice.com/ParagonImages/Property/PM/RAE/225412536/22/0/0/88cbb2988b5bbe79f7ac3cc908e07bef/1/524e57037ef2f74fec8f87aa4e442b96/225412536-738c16f4-7934-40c1-98d3-bebdf27a4479.JPG https://zimg.paragon.ice.com/ParagonImages/Property/PM/RAE/225412536/23/0/0/1588a7209b1e80df1a320a804d4e67c1/1/524e57037ef2f74fec8f87aa4e442b96/225412536-2cc48654-c8a2-4897-8ee1-66b9fd3942dc.JPG

#1705 10150 117 ST NW

Edmonton T5K 2J2

MLS® Number:  E4499716

Back to Wîhkwêntôwin   

  • Home \
  • Wîhkwêntôwin \
  • #1705 10150 117 ST NW

$ 166,900

1

BEDROOMS

1 + 0

BATHROOMS

465

SQUARE FEET

1974

YEAR BUILT

https://zimg.paragon.ice.com/ParagonImages/Property/PM/RAE/225412536/1/0/0/7ceb185da6b3611380b02bb5471faa57/1/524e57037ef2f74fec8f87aa4e442b96/225412536-2be155b1-48fd-47f3-a2f0-c394d56944a4.JPG





MLS® Number
E4499716
PROPERTY TYPE
Apartment
LISTING DATE
July-18-2026

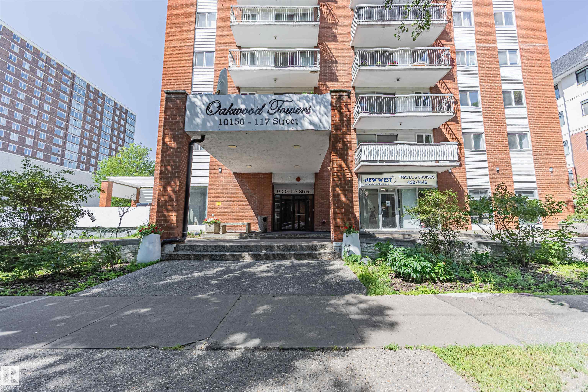
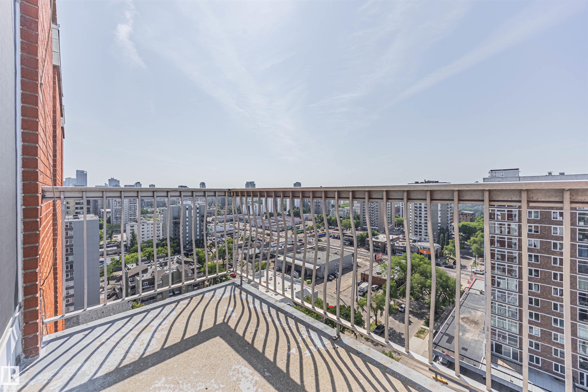
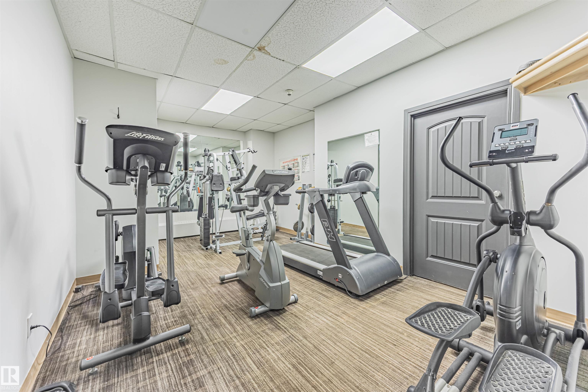
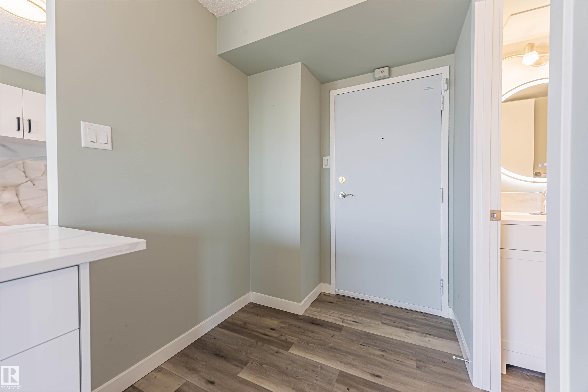
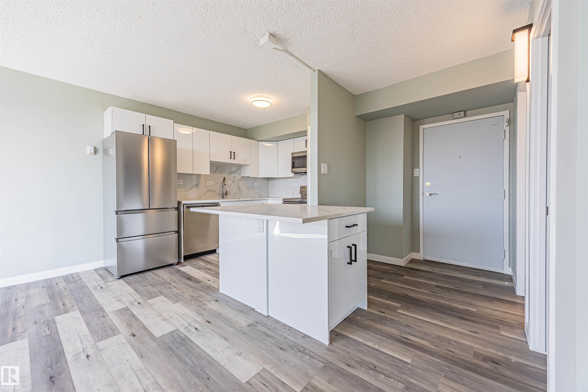
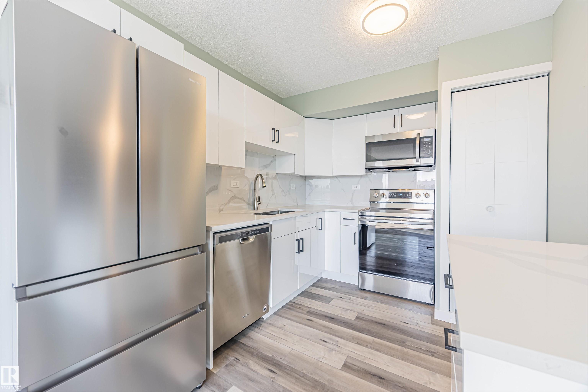
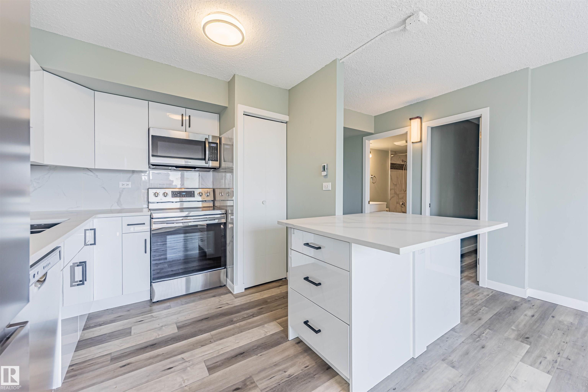
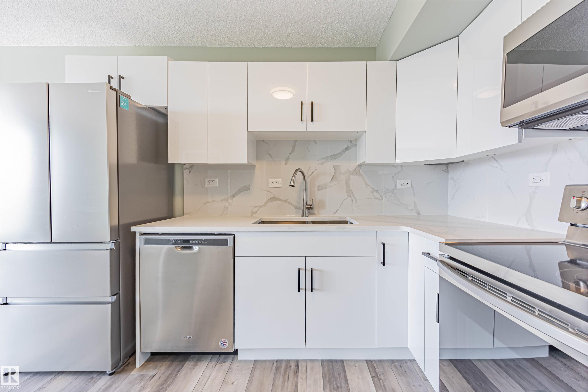
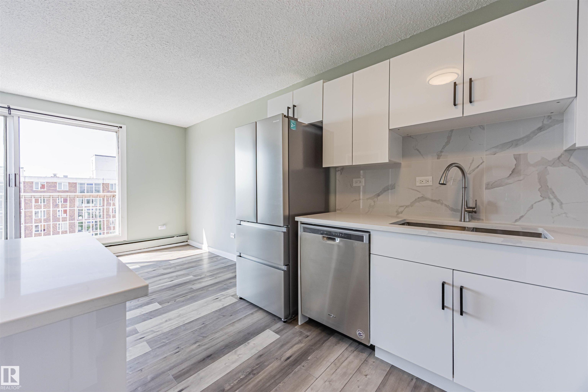
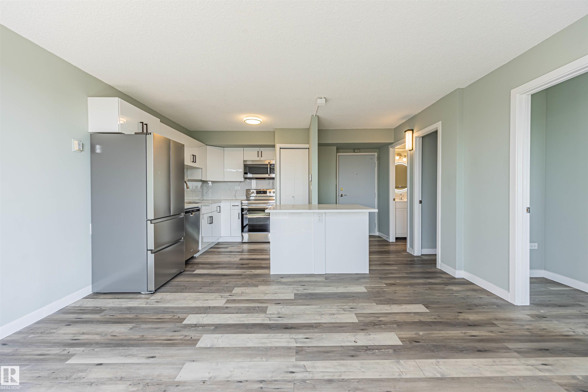
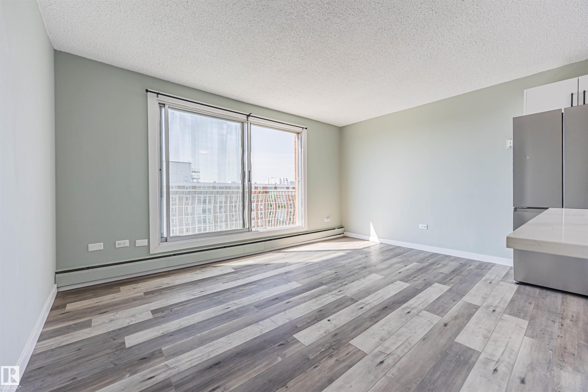
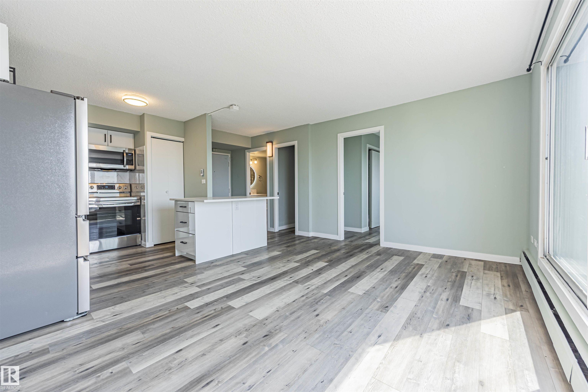
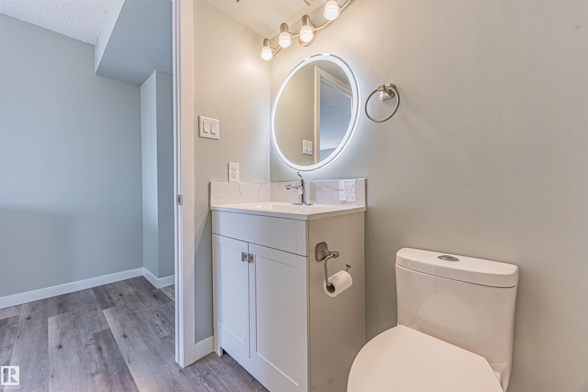
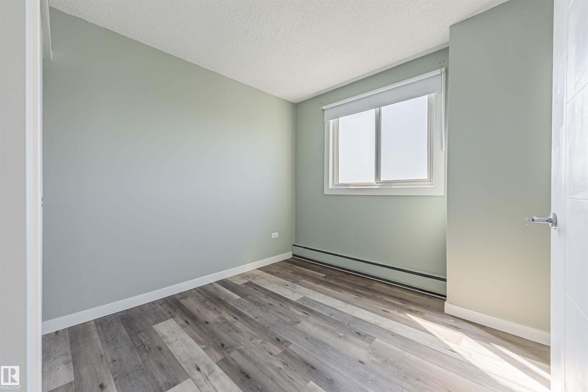
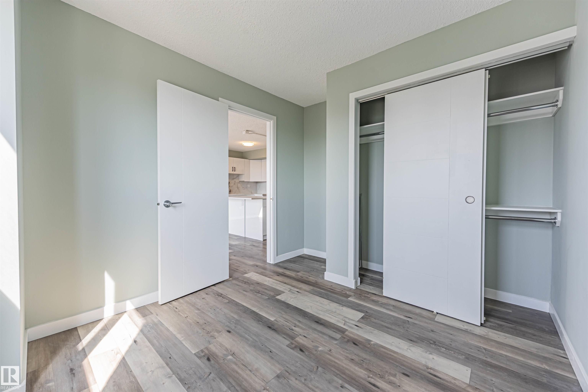
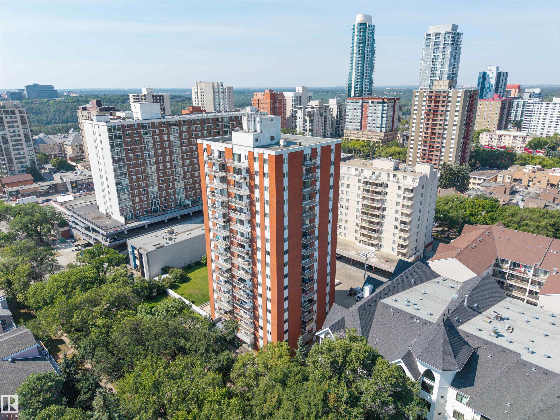
WOW. Top-floor, south-facing condo combines modern updates w/ incredible value, making it an excellent choice for first-time buyers or investors (hello Airbnb investors). Fully renovated, this is move-in ready & designed for both comfort & style. The kitchen is a true highlight, featuring quartz countertops, stainless steel appliances & beautiful tile backsplash that makes cooking enjoyable & functional. The open-concept living offers a warm, welcoming space that extends out to a sunny south balcony. Spacious bedroom is filled w/ natural light & includes generous closet space, while the updated bathroom adds a fresh, modern touch. VERY well Managed! Low condo fees of $374.57 includes ALL utilities heat, water, electricity! Giving you peace of mind with simple budgeting & building itself enhances your lifestyle w/ a fitness area & pool. Airbnb friendly & no dog size restrictions - only board approval! Located close to parks, shopping, restaurants & the River Valley, this GEM wont last long.

COMMUNITY  Wîhkwêntôwin
PROPERTY TYPE  Apartment
BUILDING TYPE  Apartment High Rise
STYLE  Single Level Apartment
YEAR BUILT 1974
SQUARE FOOTAGE  465
BEDROOMS  1
BATHROOMS  1.00
BASEMENT  None, No Basement
AMENITIES  On Street Parking, Parking-Extra, Parking-Visitor, Sauna; Swirlpool; Steam
APPLIANCES  Dishwasher-Built-In, Microwave Hood Fan, Refrigerator, Stove-Electric
COOLING 
FIREPLACE 
FLOORING  Laminate Flooring
HEATING  Hot Water, Natural Gas
LAUNDRY 
LOT FEATURES  Playground Nearby, Public Swimming Pool, Public Transportation, Schools, Shopping Nearby, View City, View Downtown
PARKING  No Parking
RESTRICTIONS  Pets Subject to Board App
ROOF  EPDM Membrane
TITLE  Fee Simple
BROKER  REALTORS® Association of Edmonton


ROOMS DIMENSIONS (m) LEVEL