https://zimg.paragon.ice.com/ParagonImages/Property/PM/RAE/225409076/1/0/0/d908df2405bc4c3831e854fea1c1edd8/1/c085155bc8635f51a6da6a03a7090d8f/225409076-23887e80-04df-4477-ac33-c5216c1e7f9f.JPG https://zimg.paragon.ice.com/ParagonImages/Property/PM/RAE/225409076/2/0/0/e42a37635f0692c94c9197b5f00969d6/1/c085155bc8635f51a6da6a03a7090d8f/225409076-097f18af-572b-4b8c-b47d-4199b8a785ba.JPG https://zimg.paragon.ice.com/ParagonImages/Property/PM/RAE/225409076/3/0/0/073486755f469d24cefe5d6714ddc705/1/c085155bc8635f51a6da6a03a7090d8f/225409076-6153d504-eb52-47d7-8bd3-20516ef94722.JPG https://zimg.paragon.ice.com/ParagonImages/Property/PM/RAE/225409076/4/0/0/47ebb0acd094ae37bf0abf8737ccf7a6/1/c085155bc8635f51a6da6a03a7090d8f/225409076-727e12a9-24a4-4adc-a541-625984cf9e0c.JPG https://zimg.paragon.ice.com/ParagonImages/Property/PM/RAE/225409076/5/0/0/c57fb2ee2011fe9bbb862ff2424f7e6c/1/c085155bc8635f51a6da6a03a7090d8f/225409076-eb919d52-8d4a-4e26-9cb6-b23dbefa0711.JPG https://zimg.paragon.ice.com/ParagonImages/Property/PM/RAE/225409076/6/0/0/895b3fcc6b1ddc72e22cb2460c2e4c9a/1/c085155bc8635f51a6da6a03a7090d8f/225409076-9fd8e27e-6955-408a-93e4-cbb96c476a89.JPG https://zimg.paragon.ice.com/ParagonImages/Property/PM/RAE/225409076/7/0/0/c42f4cf8d6d21d344e1922bc87771d87/1/c085155bc8635f51a6da6a03a7090d8f/225409076-b4fbc373-5841-486f-afeb-da44c6449a64.JPG https://zimg.paragon.ice.com/ParagonImages/Property/PM/RAE/225409076/8/0/0/20c4f3d097b97c6631c0d1155421366a/1/c085155bc8635f51a6da6a03a7090d8f/225409076-35c6fe45-aa34-4998-8d51-ba53feb8d951.JPG https://zimg.paragon.ice.com/ParagonImages/Property/PM/RAE/225409076/9/0/0/45920712c2290542f154da0b756ef4bd/1/c085155bc8635f51a6da6a03a7090d8f/225409076-002970f6-2fc5-4217-bd1e-49cfd296b5de.JPG https://zimg.paragon.ice.com/ParagonImages/Property/PM/RAE/225409076/10/0/0/e5e3d46a63a8124731238b7096bc6707/1/c085155bc8635f51a6da6a03a7090d8f/225409076-b4db28fe-693b-4d4c-bf32-02f4f0715fe8.JPG https://zimg.paragon.ice.com/ParagonImages/Property/PM/RAE/225409076/11/0/0/71bb9813b61281c9c604c6dd86111ce5/1/c085155bc8635f51a6da6a03a7090d8f/225409076-d419ee79-2039-4019-8666-2146c8bba931.JPG https://zimg.paragon.ice.com/ParagonImages/Property/PM/RAE/225409076/12/0/0/10883b3b66bfe58be0bf27c144125860/1/c085155bc8635f51a6da6a03a7090d8f/225409076-106ed413-bf23-42a8-9713-3c6b544b1269.JPG https://zimg.paragon.ice.com/ParagonImages/Property/PM/RAE/225409076/13/0/0/685d35b571caeaa861256026604b156d/1/c085155bc8635f51a6da6a03a7090d8f/225409076-2ec1184b-4572-4176-b221-9f5f0454e46a.JPG https://zimg.paragon.ice.com/ParagonImages/Property/PM/RAE/225409076/14/0/0/534a0ce2b00f6bc0b27ed8f79fb44bad/1/c085155bc8635f51a6da6a03a7090d8f/225409076-431c5267-9c54-4ad5-9f92-48e9030b70f7.JPG https://zimg.paragon.ice.com/ParagonImages/Property/PM/RAE/225409076/15/0/0/605fb51174a7409d3a172794baa6f7d8/1/c085155bc8635f51a6da6a03a7090d8f/225409076-40a363b1-c8c5-4675-a8cf-2cd83c051f4d.JPG https://zimg.paragon.ice.com/ParagonImages/Property/PM/RAE/225409076/16/0/0/9fa9471041fbcf918458d6e770fbeed7/1/c085155bc8635f51a6da6a03a7090d8f/225409076-62681f80-95ce-49be-bd5c-eab988308d2b.JPG

1704 37 ST NW

Edmonton T6L 2R7

MLS® Number:  E4496256

Back to Daly Grove   

  • Home \
  • Daly Grove \
  • 1704 37 ST NW

$ 1,600

3

BEDROOMS

1 + 0

BATHROOMS

1,128

SQUARE FEET

1980

YEAR BUILT

https://zimg.paragon.ice.com/ParagonImages/Property/PM/RAE/225409076/1/0/0/d908df2405bc4c3831e854fea1c1edd8/1/c085155bc8635f51a6da6a03a7090d8f/225409076-23887e80-04df-4477-ac33-c5216c1e7f9f.JPG





MLS® Number
E4496256
PROPERTY TYPE
Townhouse
LISTING DATE
June-29-2026

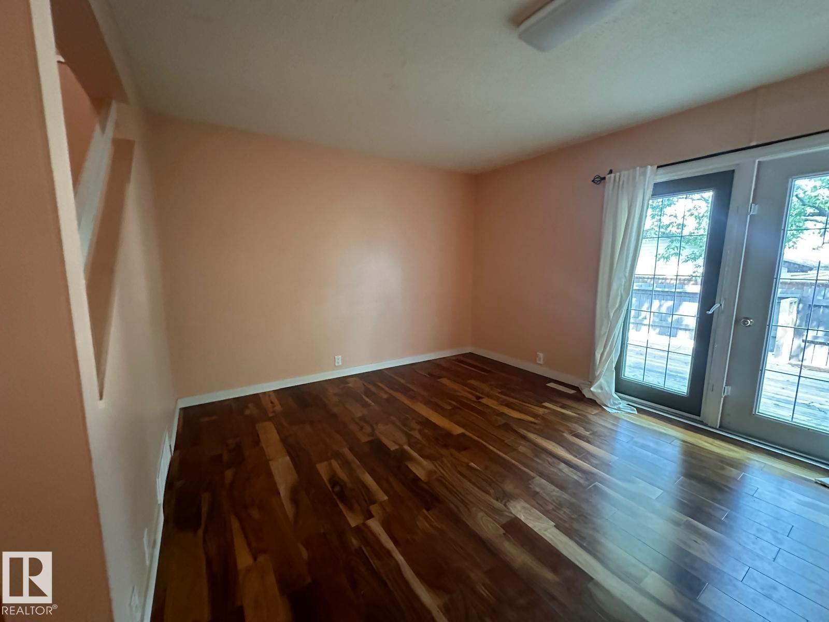
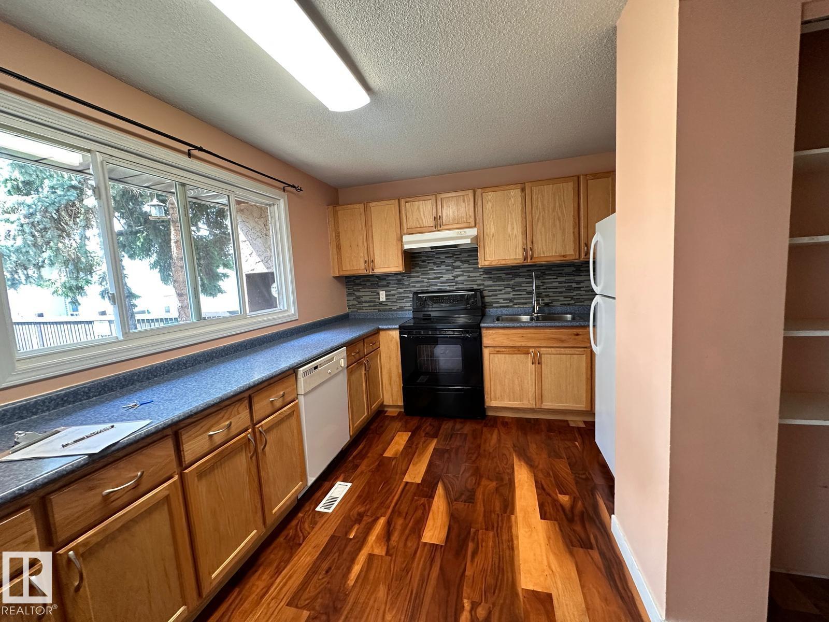
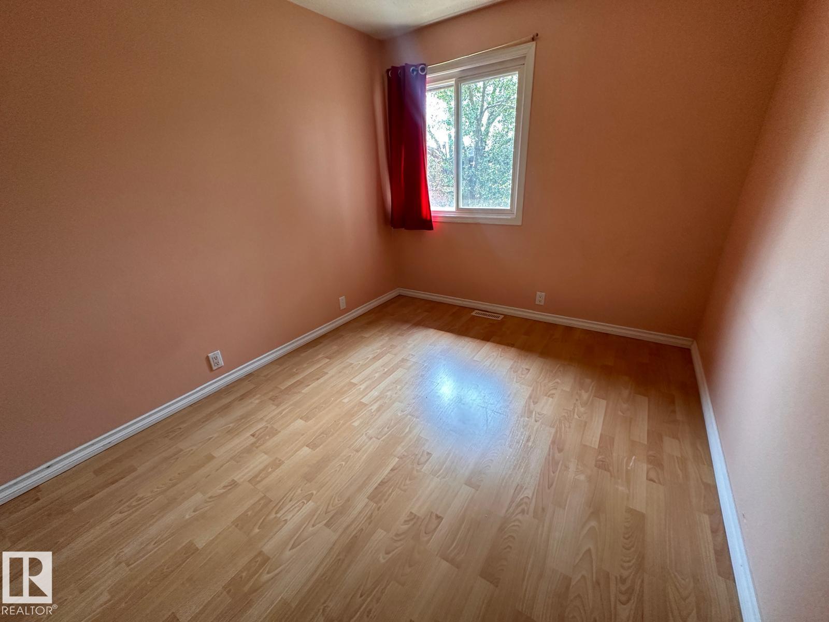
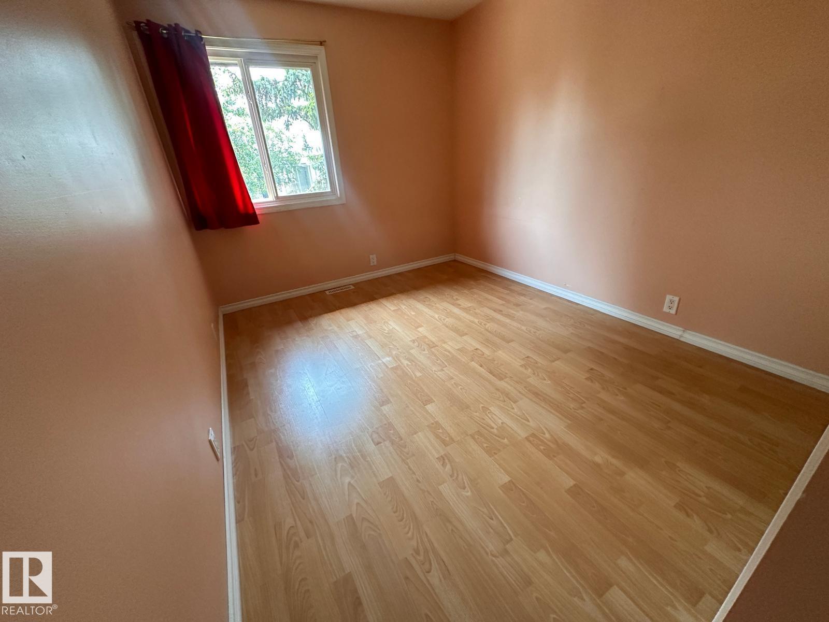
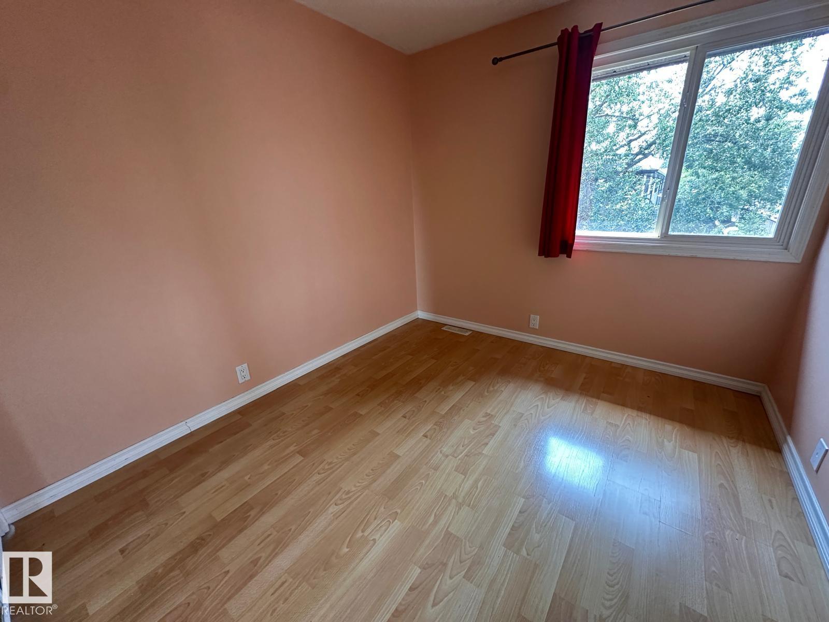
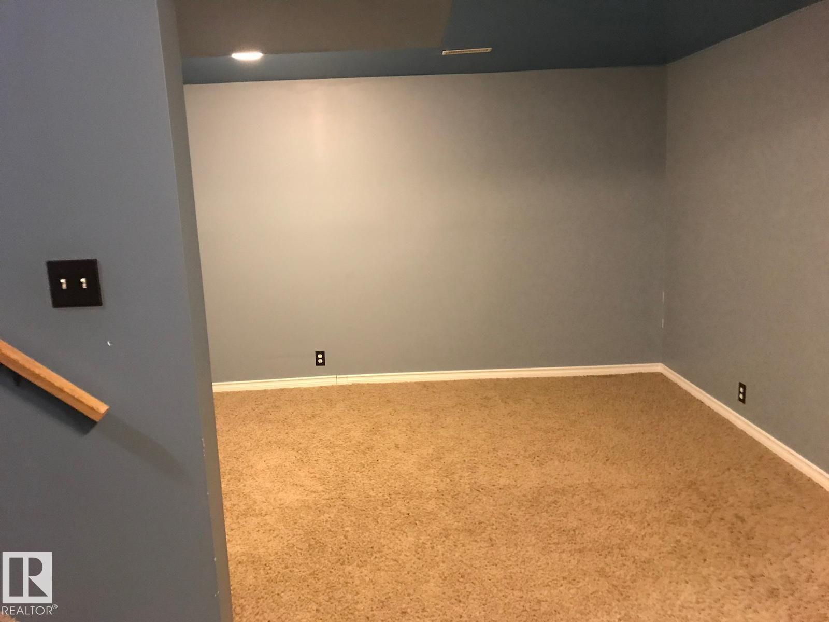
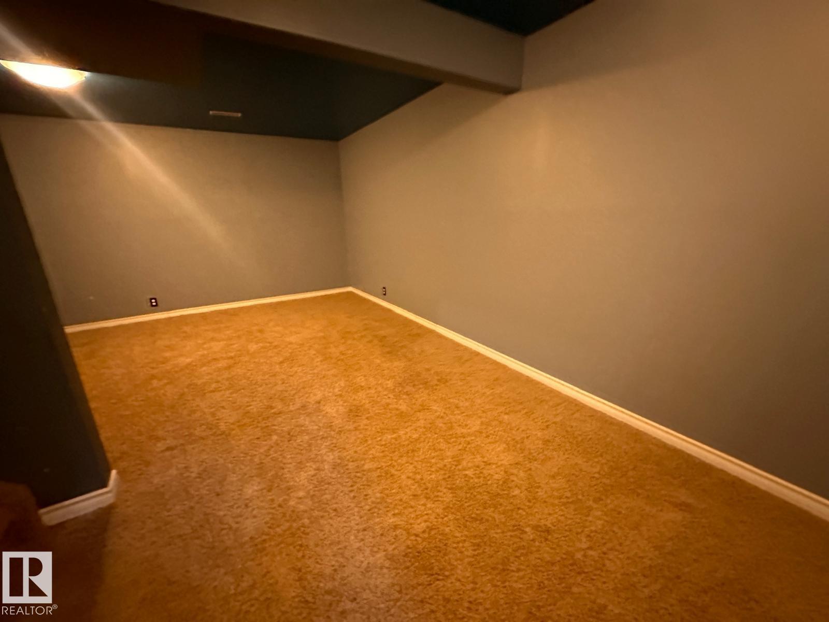
Available August 1st! Welcome to this beautifully maintained end-unit townhouse in the desirable community of Daly Grove. Backing onto a green space and surrounded by mature trees, this home offers exceptional privacy and a peaceful setting away from the main road. The main floor features a spacious living area with patio doors leading to a fully fenced backyard, a bright dining area, and an updated kitchen with ample cabinet and counter space. The finished basement provides additional living space ideal for a family room, home office, or recreation area. Conveniently located within walking distance to shopping, public transit, schools, parks, and community amenities, with quick access to Anthony Henday Drive for an easy commute. The property includes an assigned parking stall and visitor parking nearby.

COMMUNITY  Daly Grove
PROPERTY TYPE  Townhouse
BUILDING TYPE 
STYLE  2 Storey
YEAR BUILT 1980
SQUARE FOOTAGE  1,128
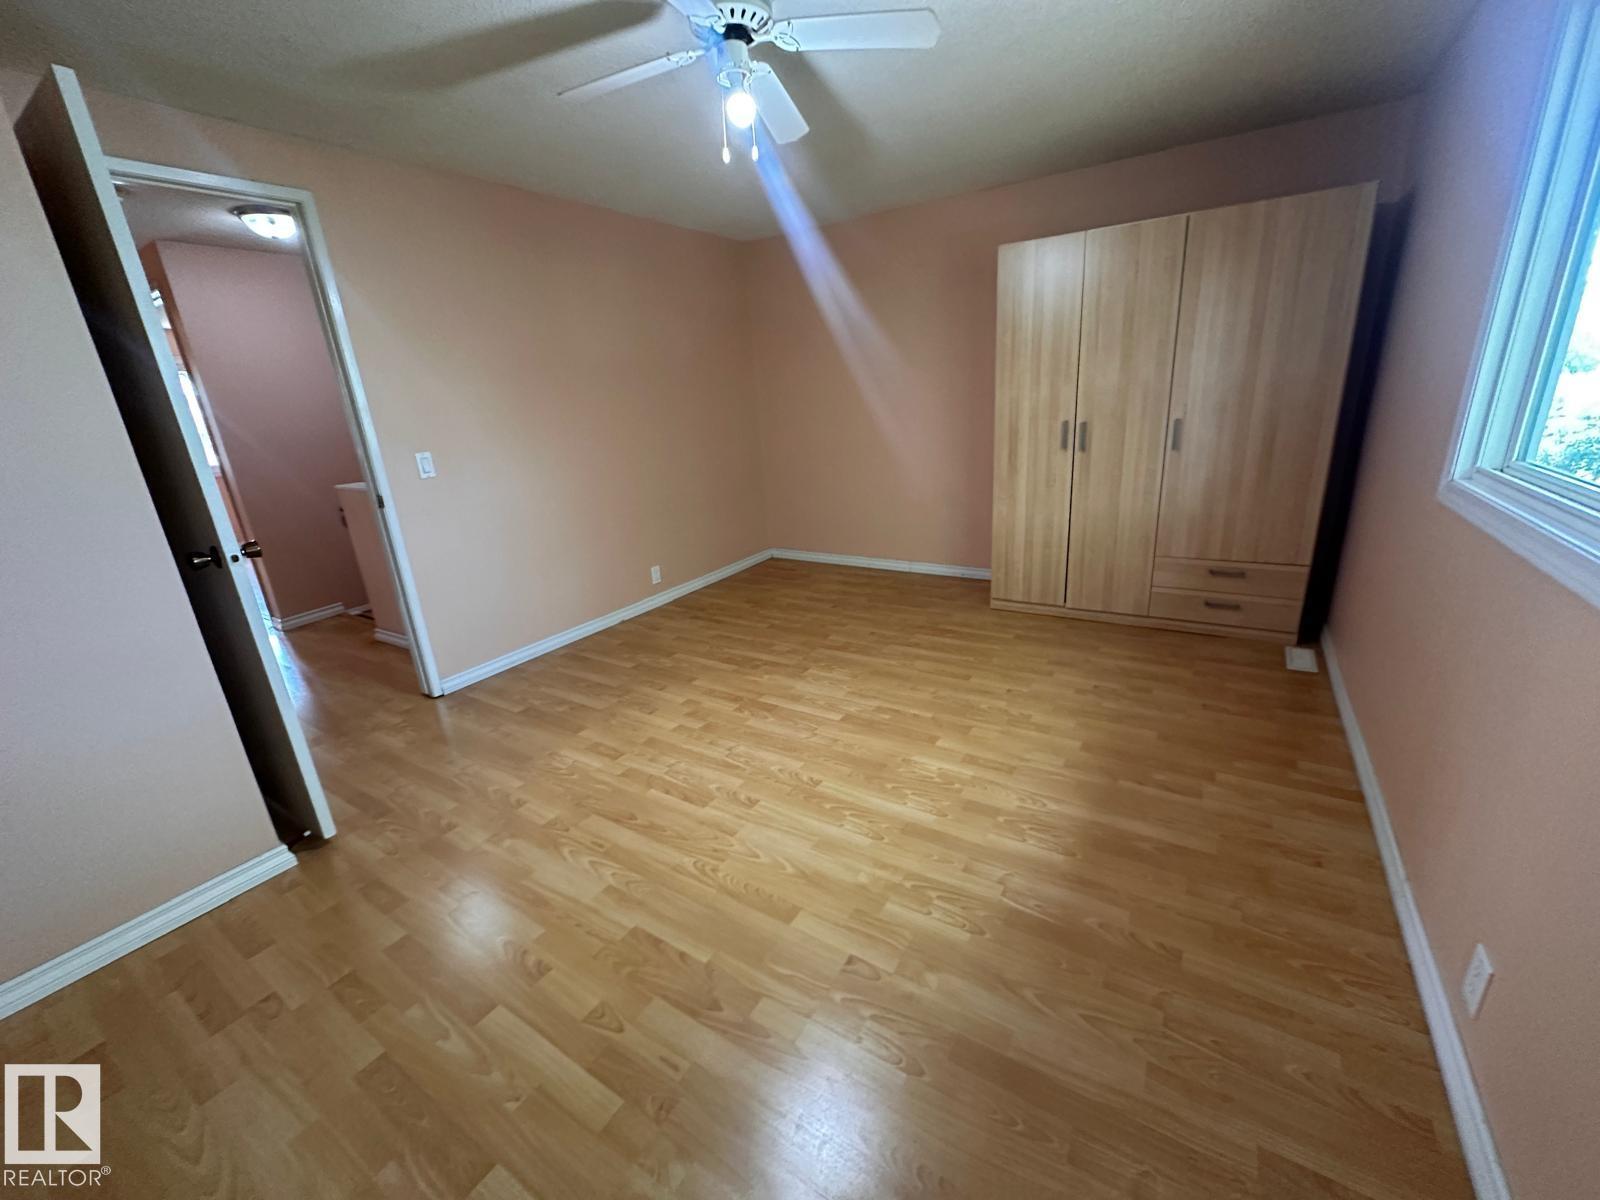
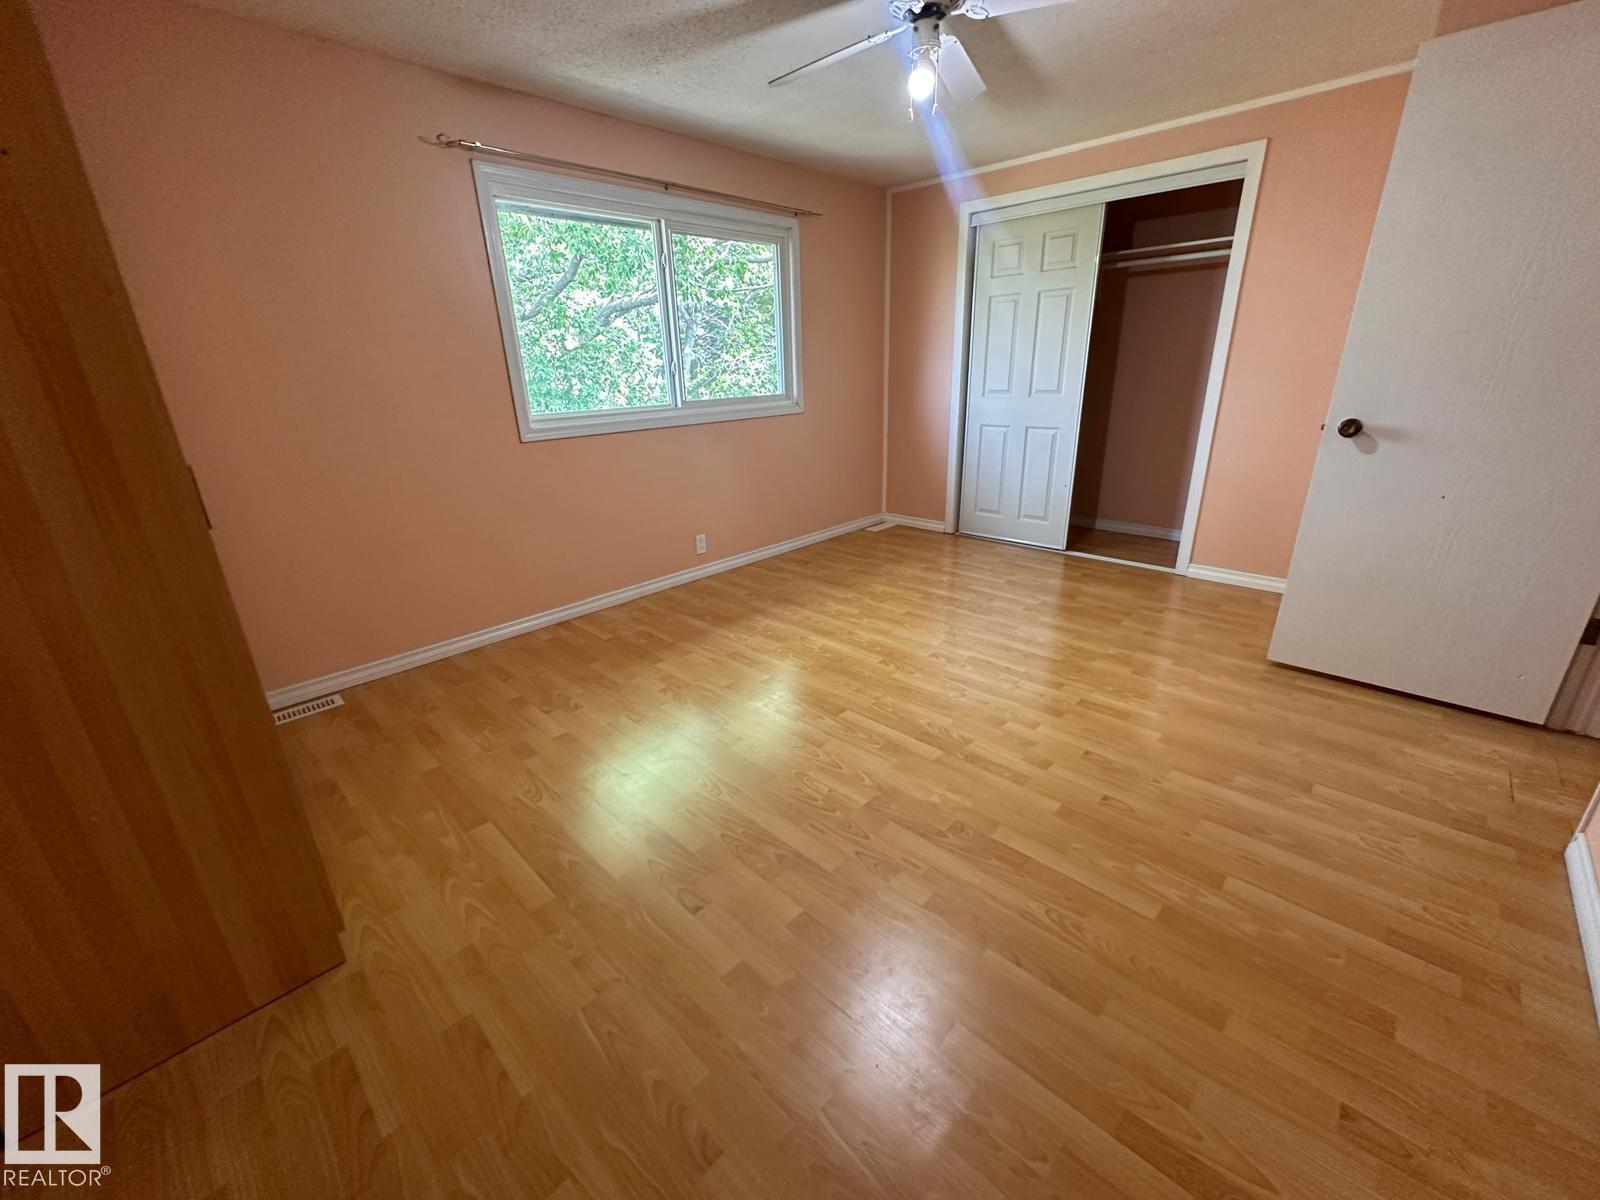
BEDROOMS  3
BATHROOMS  1.00
BASEMENT  Full, Finished
AMENITIES 
APPLIANCES  Dishwasher-Built-In, Dryer, Oven-Microwave, Refrigerator, Stove-Electric, Washer
COOLING 
FIREPLACE 
FLOORING 
HEATING 
LAUNDRY 
LOT FEATURES 
PARKING  Stall
RESTRICTIONS 
ROOF 
TITLE 
BROKER  REALTORS® Association of Edmonton


ROOMS DIMENSIONS (m) LEVEL