https://zimg.paragon.ice.com/ParagonImages/Property/PM/RAE/225404295/1/0/0/0587a12509ec10376fabb6998eb39572/1/050f2a440111508a6a3da0f79c5b7154/225404295-1739beb6-791f-4a77-9ea8-0cdbb5c9937d.JPG https://zimg.paragon.ice.com/ParagonImages/Property/PM/RAE/225404295/2/0/0/db0e2042d67bf8a0f53f4d4986d49f21/1/050f2a440111508a6a3da0f79c5b7154/225404295-abc2c915-a63d-48c7-af92-20f05864c3d7.JPG https://zimg.paragon.ice.com/ParagonImages/Property/PM/RAE/225404295/3/0/0/743a1cd68fa141931a126c0f999ae1e1/1/050f2a440111508a6a3da0f79c5b7154/225404295-03ebb3dc-a9fd-4dab-95c7-f34f19b95b93.JPG https://zimg.paragon.ice.com/ParagonImages/Property/PM/RAE/225404295/4/0/0/007b0ecad697c66f082ba749a9ae6c70/1/050f2a440111508a6a3da0f79c5b7154/225404295-763bf1d2-4f62-4557-b0e4-f8a17656b1fc.JPG https://zimg.paragon.ice.com/ParagonImages/Property/PM/RAE/225404295/5/0/0/32f01fe5ad3778e1c8c76ed0f1442b13/1/050f2a440111508a6a3da0f79c5b7154/225404295-1d1e4510-63d1-43ad-aaea-99e4c5d869af.JPG https://zimg.paragon.ice.com/ParagonImages/Property/PM/RAE/225404295/6/0/0/73d12833e2619c269dd34ec65ee6e63c/1/050f2a440111508a6a3da0f79c5b7154/225404295-d7e8f213-e7e5-4abe-8b01-0dd2031c69a7.JPG https://zimg.paragon.ice.com/ParagonImages/Property/PM/RAE/225404295/7/0/0/4548f5b205fdceb2e0a94fe48c6ea2c3/1/050f2a440111508a6a3da0f79c5b7154/225404295-9f39173a-42be-4a05-aabd-88c5ec86c469.JPG https://zimg.paragon.ice.com/ParagonImages/Property/PM/RAE/225404295/8/0/0/77c0ad816458a0803decfc20dd02f694/1/050f2a440111508a6a3da0f79c5b7154/225404295-e24c406e-b09d-4c3f-a7a6-422fadb17d6e.JPG https://zimg.paragon.ice.com/ParagonImages/Property/PM/RAE/225404295/9/0/0/ce87ff3e14e70880a43134465f585a84/1/050f2a440111508a6a3da0f79c5b7154/225404295-7a35b537-a858-42ad-9f60-5e42c26c703d.JPG https://zimg.paragon.ice.com/ParagonImages/Property/PM/RAE/225404295/10/0/0/501fbaa4e217b47aacc7484482f9bff5/1/050f2a440111508a6a3da0f79c5b7154/225404295-ebe9d78e-4053-4e9a-85e4-dfdb9d856464.JPG https://zimg.paragon.ice.com/ParagonImages/Property/PM/RAE/225404295/11/0/0/30cf301b3c359039cabb1b79f3689f6f/1/050f2a440111508a6a3da0f79c5b7154/225404295-ea4318e1-db1a-4d7c-8235-a063b145bee1.JPG https://zimg.paragon.ice.com/ParagonImages/Property/PM/RAE/225404295/12/0/0/be75f9140bad3beb46a201d96116b762/1/050f2a440111508a6a3da0f79c5b7154/225404295-1b3b3ffd-1969-444f-a6e5-42e2b5bd3259.JPG https://zimg.paragon.ice.com/ParagonImages/Property/PM/RAE/225404295/13/0/0/0aeb453dd381f0c0bb796834a966eb10/1/050f2a440111508a6a3da0f79c5b7154/225404295-6d8964b4-6ccd-4255-a2a2-91f8b8be854f.JPG https://zimg.paragon.ice.com/ParagonImages/Property/PM/RAE/225404295/14/0/0/2b24d7eca35596f8740dbba8c3e8412e/1/050f2a440111508a6a3da0f79c5b7154/225404295-047cd2b7-e578-4016-bd7f-4e3790e63535.JPG https://zimg.paragon.ice.com/ParagonImages/Property/PM/RAE/225404295/15/0/0/5798a2e4ddffee83b47cfc52b4faf5b6/1/050f2a440111508a6a3da0f79c5b7154/225404295-0cff93b7-a556-4768-bdb8-b1b477a8d1db.JPG https://zimg.paragon.ice.com/ParagonImages/Property/PM/RAE/225404295/16/0/0/99c5bd057ac14f9e072cd1ec072bf41c/1/050f2a440111508a6a3da0f79c5b7154/225404295-9ab9d8ec-f8eb-4cb0-8d65-c105050b88c3.JPG https://zimg.paragon.ice.com/ParagonImages/Property/PM/RAE/225404295/17/0/0/02e1d75b9e7f6b6bac213e9d9fb0e739/1/050f2a440111508a6a3da0f79c5b7154/225404295-fe5e3263-6ba8-46e5-be3d-4f790b63a03e.JPG

#1703 11027 87 AV N NW

Edmonton T6G 2P9

MLS® Number:  E4491475

Back to Garneau   

  • Home \
  • Garneau \
  • #1703 11027 87 AV N NW

$ 314,900

2

BEDROOMS

1 + 1

BATHROOMS

1,129

SQUARE FEET

1979

YEAR BUILT

https://zimg.paragon.ice.com/ParagonImages/Property/PM/RAE/225404295/1/0/0/0587a12509ec10376fabb6998eb39572/1/050f2a440111508a6a3da0f79c5b7154/225404295-1739beb6-791f-4a77-9ea8-0cdbb5c9937d.JPG





MLS® Number
E4491475
PROPERTY TYPE
Apartment
LISTING DATE
June-03-2026

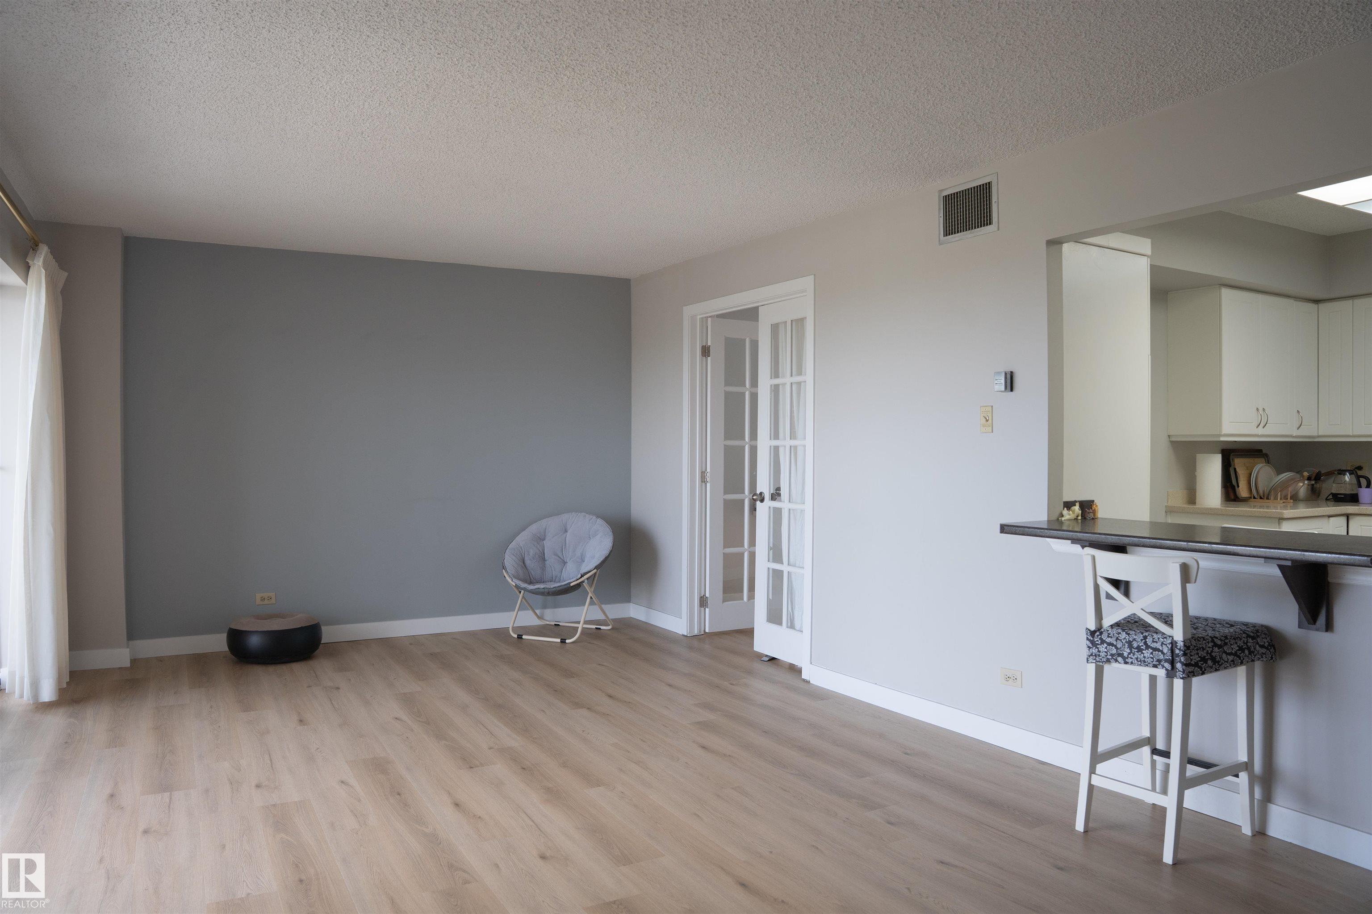
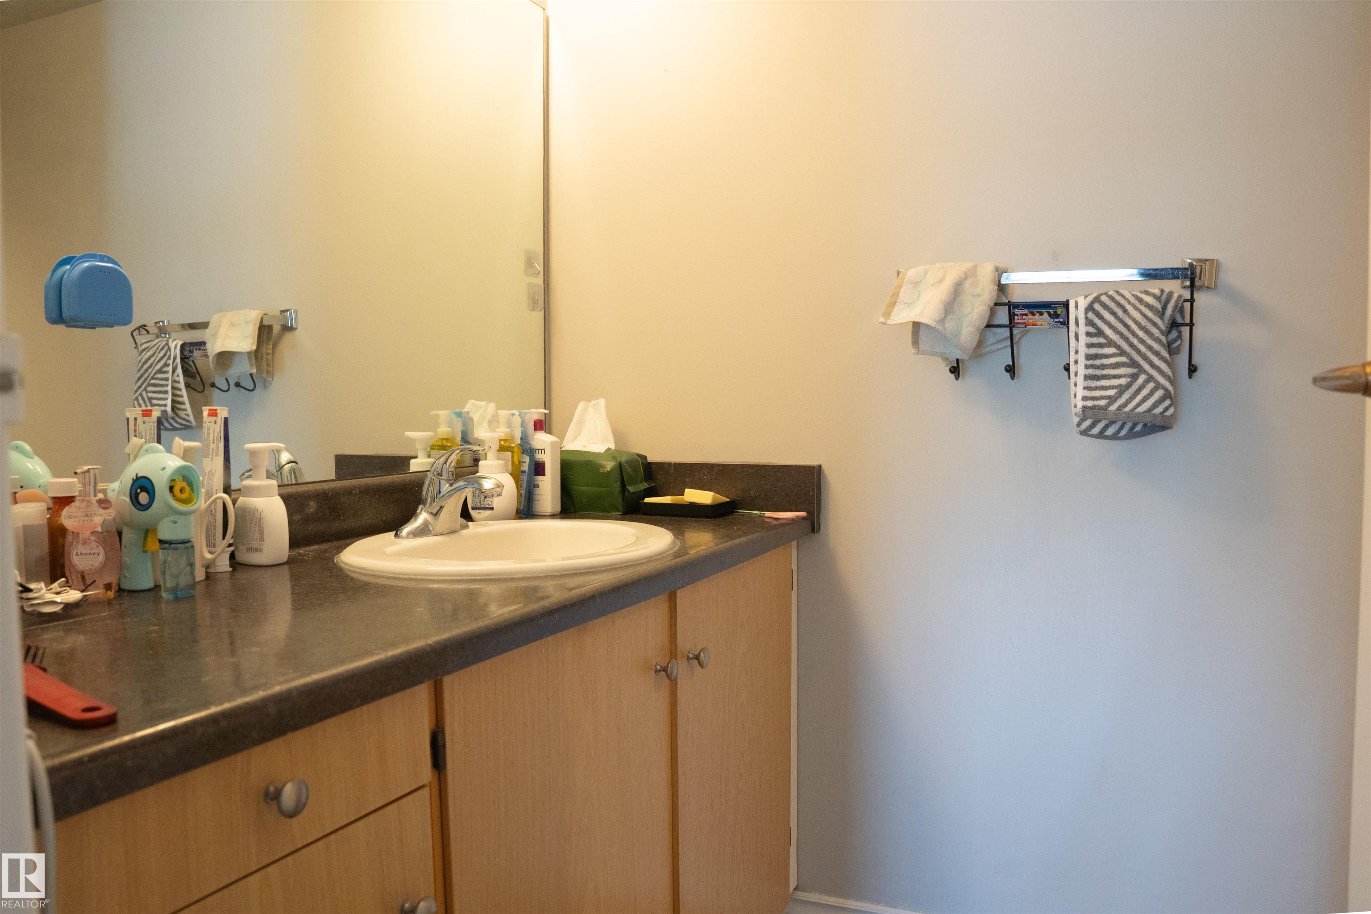
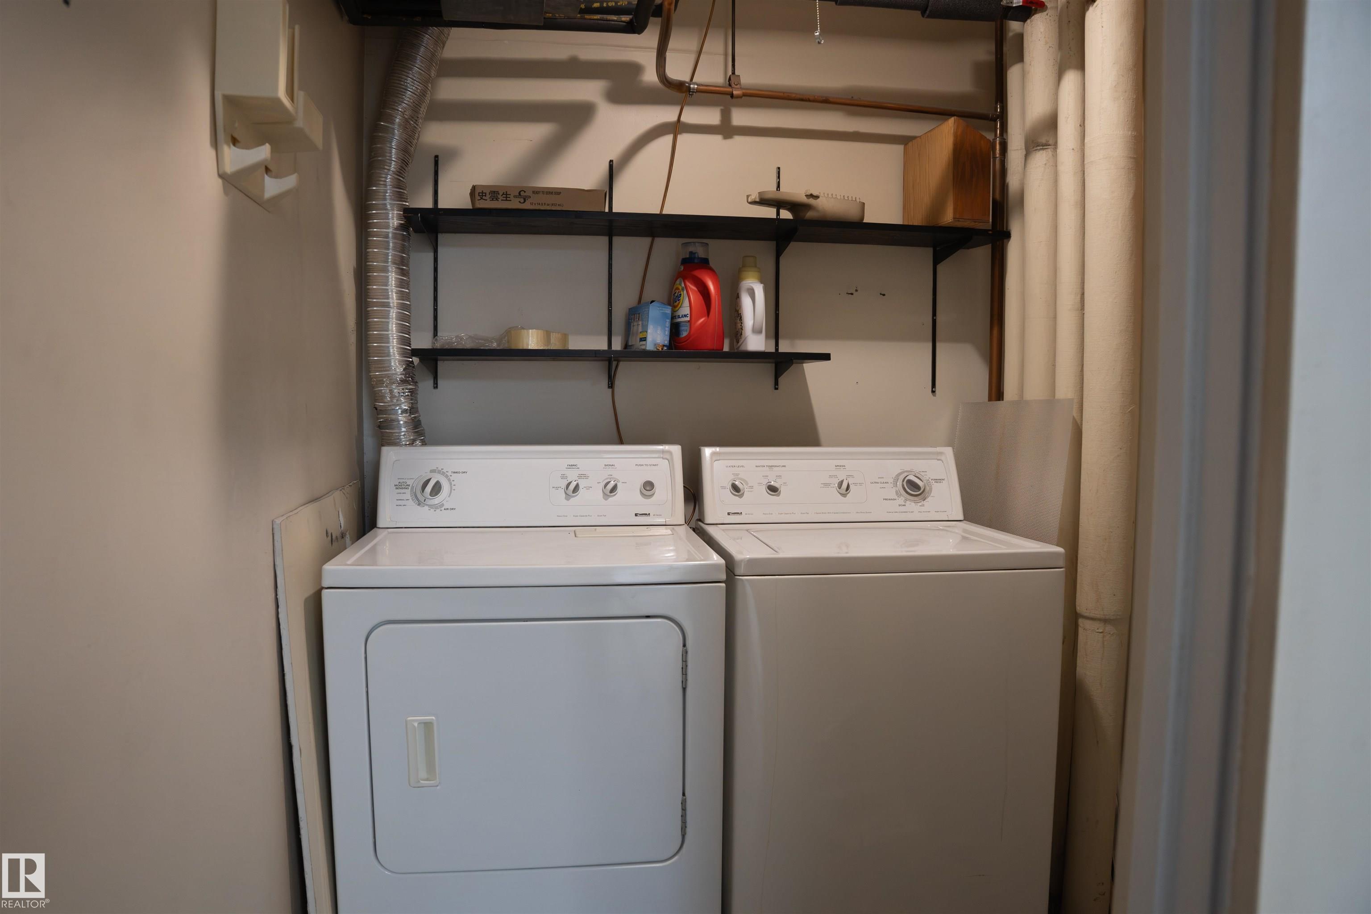
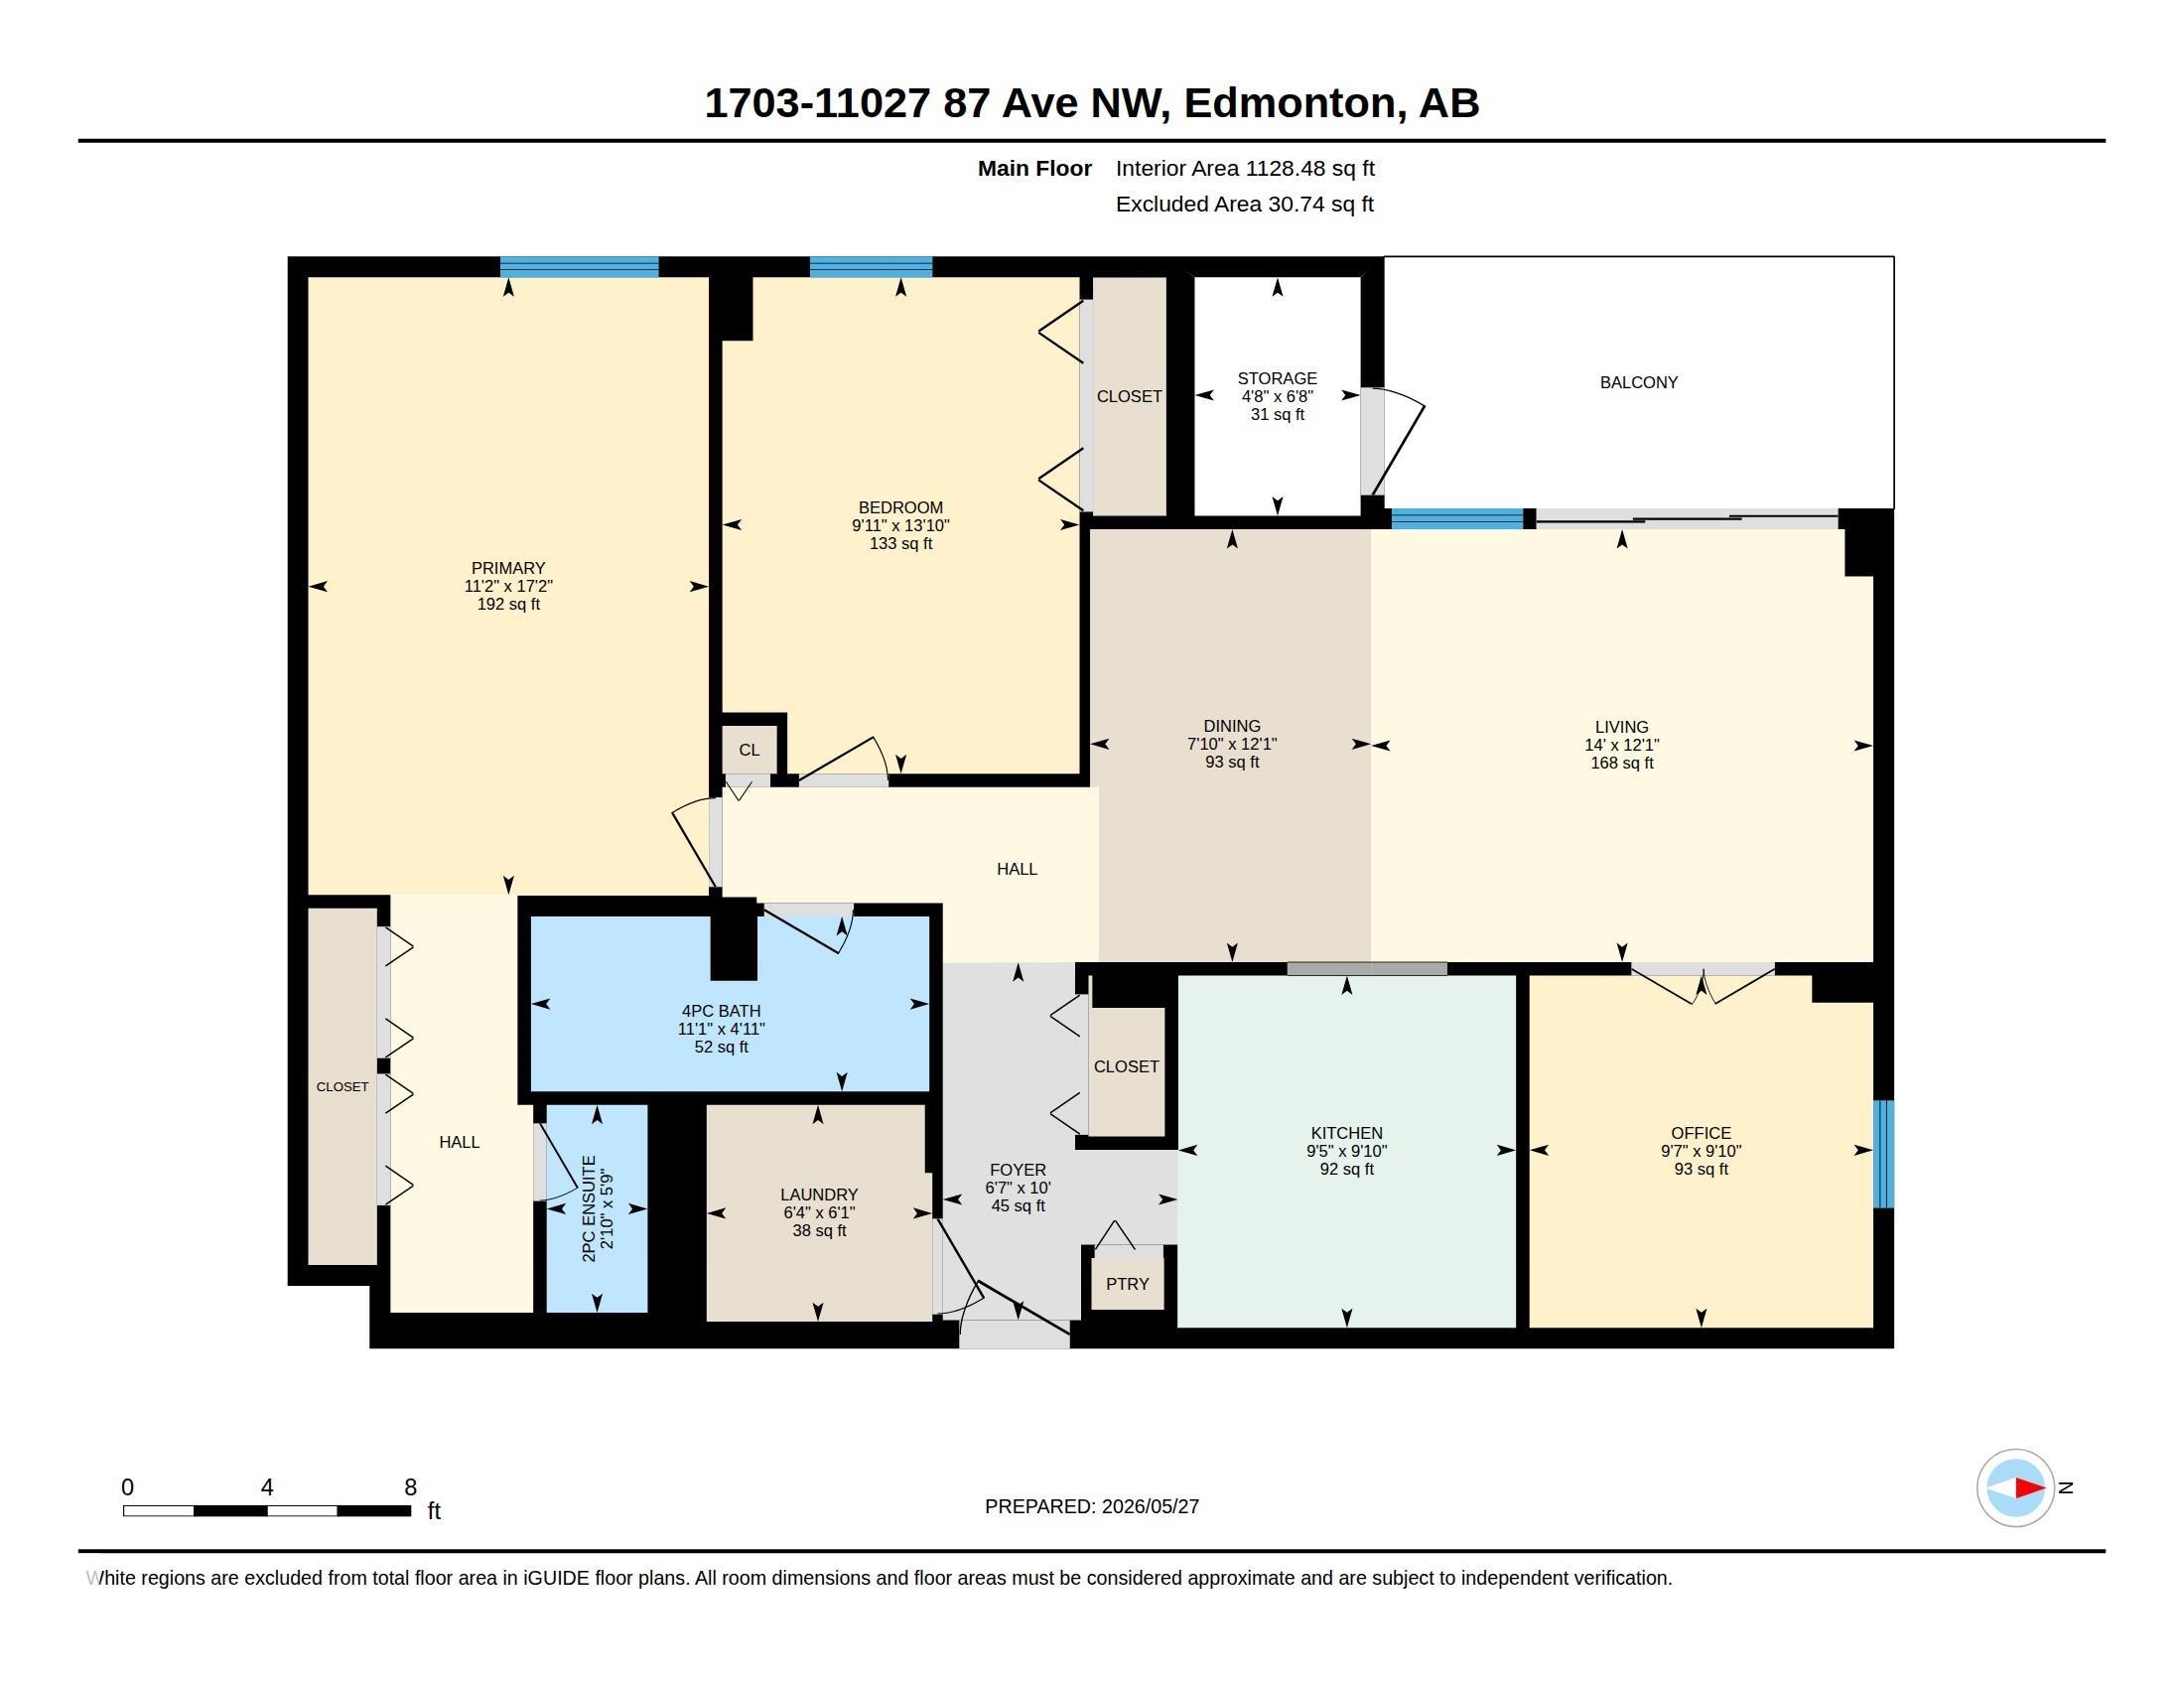
Over 1,100 square feet of thoughtfully laid-out living space. This property includes two bedrooms, a den, a 4-piece bathroom, and a private 2-piece ensuite. Unit 1703 at The Claridge offers more space than you'd expect at this price point, with a large north-facing balcony, built-in storage, in-suite laundry, and 2 titled parking stalls included. The den offers flexibility for creating a home office, a study space, or a reading nook. In-suite laundry and dedicated parking mean the practical boxes are ticked too. And then there's the location. Steps from the University of Alberta, with quick access to 109 Street and Whyte Avenue, Edmonton's most lively stretch of restaurants, bars, and shops. It's a unit that rents well and holds its appeal.

COMMUNITY  Garneau
PROPERTY TYPE  Apartment
BUILDING TYPE  Apartment High Rise
STYLE  Single Level Apartment
YEAR BUILT 1979
SQUARE FOOTAGE  1,129
BEDROOMS  2
BATHROOMS  1.50
BASEMENT  None, No Basement
AMENITIES  Exercise Room, Intercom, No Animal Home, Parking-Visitor, Party Room, Patio, Secured Parking, Social Rooms, Storage-In-Suite
APPLIANCES  Dryer, Microwave Hood Fan, Refrigerator, Stove-Electric, Washer, Window Coverings
COOLING 
FIREPLACE 
FLOORING  Hardwood
HEATING  Fan Coil, Natural Gas
LAUNDRY  ensuite bathroom
LOT FEATURES  Schools, Shopping Nearby, View City, View Downtown
PARKING  Over Sized, Underground
RESTRICTIONS  No pets allowed
ROOF  Tar & Gravel
TITLE  Fee Simple
BROKER  REALTORS® Association of Edmonton


ROOMS DIMENSIONS (m) LEVEL