https://zimg.paragon.ice.com/ParagonImages/Property/PM/RAE/225402557/1/0/0/179d8c89bf400123b4df5ef5e337bd45/1/2b799b88866c73c433af43bb993d2026/225402557-03baa229-36b1-43e5-a1ab-88ffad91c4aa.JPG https://zimg.paragon.ice.com/ParagonImages/Property/PM/RAE/225402557/2/0/0/18e2307fbfa93a6fba605b19c6e83d52/1/2b799b88866c73c433af43bb993d2026/225402557-5c821f8e-c229-40aa-9773-2da16f52f295.JPG https://zimg.paragon.ice.com/ParagonImages/Property/PM/RAE/225402557/3/0/0/36d7d0e97164dba4a558b6322b781e0e/1/2b799b88866c73c433af43bb993d2026/225402557-aff32599-f4f3-440a-9fae-bf01102556ac.JPG https://zimg.paragon.ice.com/ParagonImages/Property/PM/RAE/225402557/4/0/0/8f42fbb0c893abd2d5f65e8be399c62d/1/2b799b88866c73c433af43bb993d2026/225402557-9ba9a863-cd52-4f44-b55c-e6e80dcd3510.JPG https://zimg.paragon.ice.com/ParagonImages/Property/PM/RAE/225402557/6/0/0/a5710edd36eb52bb2a27cf936f52bd7e/1/2b799b88866c73c433af43bb993d2026/225402557-a500a541-09e6-421d-9d90-cf6050ba84eb.JPG https://zimg.paragon.ice.com/ParagonImages/Property/PM/RAE/225402557/8/0/0/886071bc6845675cd7d3d069671acb47/1/2b799b88866c73c433af43bb993d2026/225402557-4c3b5a22-8720-4182-8c89-153d42f308ec.JPG https://zimg.paragon.ice.com/ParagonImages/Property/PM/RAE/225402557/9/0/0/3d59f5e0f384a868293bb76c840031cc/1/2b799b88866c73c433af43bb993d2026/225402557-bb6b2f98-52cd-427b-b5d6-25283dd1d1e8.JPG https://zimg.paragon.ice.com/ParagonImages/Property/PM/RAE/225402557/10/0/0/d44c2a61bbd11f79463352f5500ae3b6/1/2b799b88866c73c433af43bb993d2026/225402557-d012dc4f-25f3-470e-8316-e460d516c305.JPG https://zimg.paragon.ice.com/ParagonImages/Property/PM/RAE/225402557/11/0/0/7d7a524969b64de03753cb346d8e3ec7/1/2b799b88866c73c433af43bb993d2026/225402557-9c65ce7b-fbaf-435d-aa4c-ebc5f42bb109.JPG https://zimg.paragon.ice.com/ParagonImages/Property/PM/RAE/225402557/12/0/0/c95d145fc4376ed05282e1ab59c87479/1/2b799b88866c73c433af43bb993d2026/225402557-1e920ff2-bd13-467c-8cae-e5a531378ea4.JPG https://zimg.paragon.ice.com/ParagonImages/Property/PM/RAE/225402557/13/0/0/f51082bee5727a9dec1a5ceb36879f02/1/2b799b88866c73c433af43bb993d2026/225402557-14a5f1ad-6663-428b-a180-cfb7c893fe4c.JPG https://zimg.paragon.ice.com/ParagonImages/Property/PM/RAE/225402557/14/0/0/2994703055e48187763315f281b69b32/1/2b799b88866c73c433af43bb993d2026/225402557-acfa91cc-9449-4ea5-ac2a-f2cb538821c5.JPG https://zimg.paragon.ice.com/ParagonImages/Property/PM/RAE/225402557/15/0/0/aef7fd7b0e2c205c530f2bb4315bc175/1/2b799b88866c73c433af43bb993d2026/225402557-22052b6b-f774-49d3-a2e9-3fe9691307b1.JPG https://zimg.paragon.ice.com/ParagonImages/Property/PM/RAE/225402557/16/0/0/7c84a579abf78c2bb58fd6a8fec2f2fc/1/2b799b88866c73c433af43bb993d2026/225402557-6c2a7f77-7c77-46fb-b229-4b48e9ba7153.JPG https://zimg.paragon.ice.com/ParagonImages/Property/PM/RAE/225402557/17/0/0/1add0bb52cf35e9349e29f9032b3f0df/1/2b799b88866c73c433af43bb993d2026/225402557-8590ecdb-73f4-4ea8-b552-81b96c6fc15f.JPG https://zimg.paragon.ice.com/ParagonImages/Property/PM/RAE/225402557/18/0/0/4616e3255db9019cb5fc41698de573df/1/2b799b88866c73c433af43bb993d2026/225402557-08d67e5e-4272-4e1b-bf70-647480acc9b7.JPG

#1701 10024 JASPER AV NW

Edmonton T5J 1R9

MLS® Number:  E4489737

Back to Downtown (Edmonton)   

  • Home \
  • Downtown (Edmonton) \
  • #1701 10024 JASPER AV NW

$ 144,000

1

BEDROOMS

1 + 0

BATHROOMS

441

SQUARE FEET

1968

YEAR BUILT

https://zimg.paragon.ice.com/ParagonImages/Property/PM/RAE/225402557/1/0/0/179d8c89bf400123b4df5ef5e337bd45/1/2b799b88866c73c433af43bb993d2026/225402557-03baa229-36b1-43e5-a1ab-88ffad91c4aa.JPG





MLS® Number
E4489737
PROPERTY TYPE
Apartment
LISTING DATE
May-24-2026

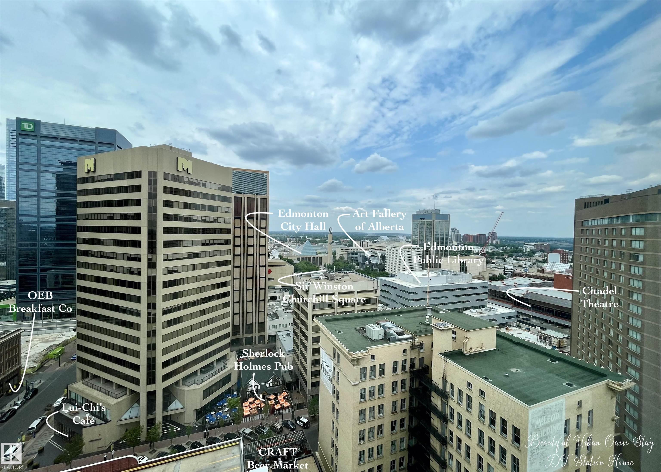
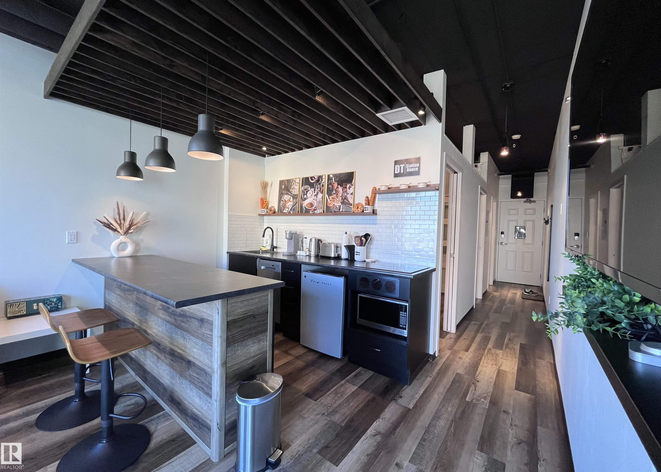
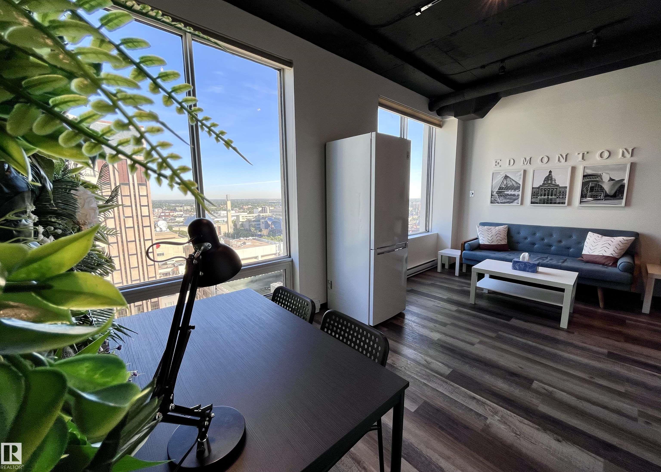
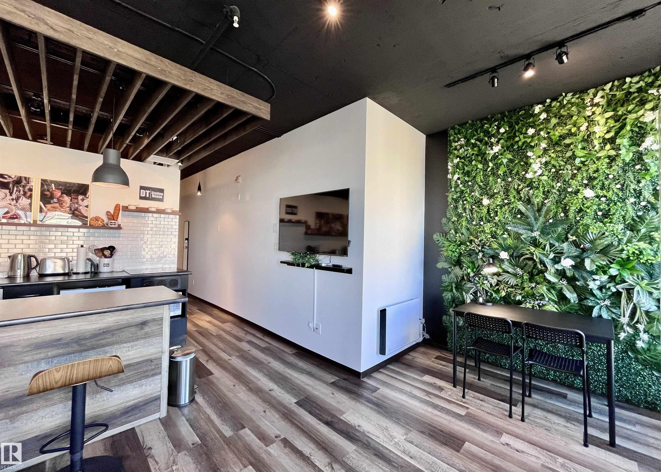
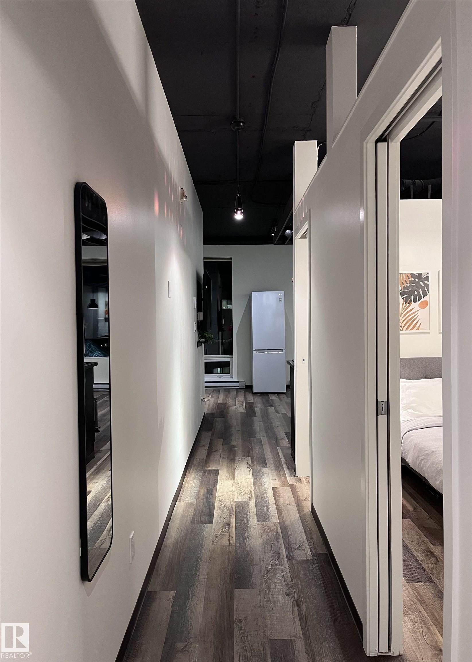
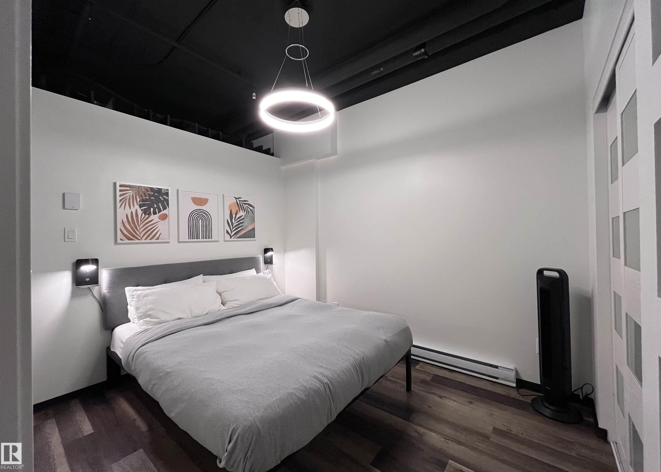
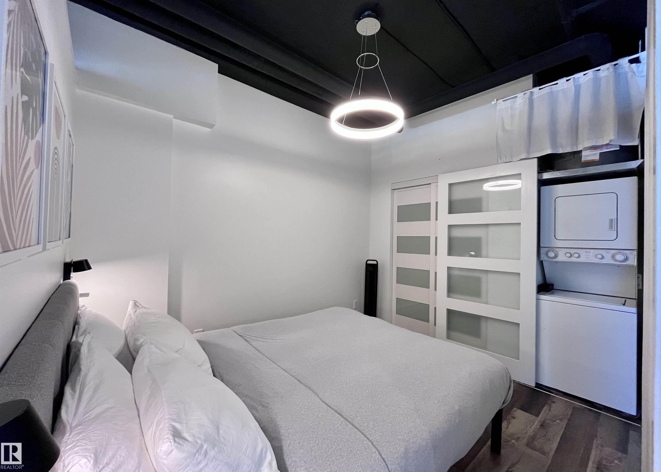
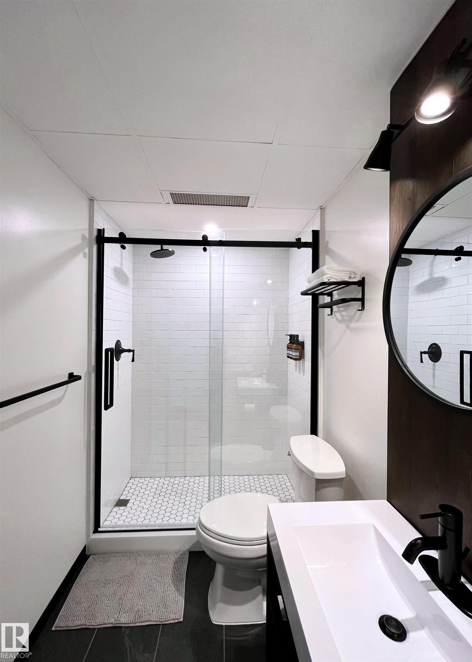
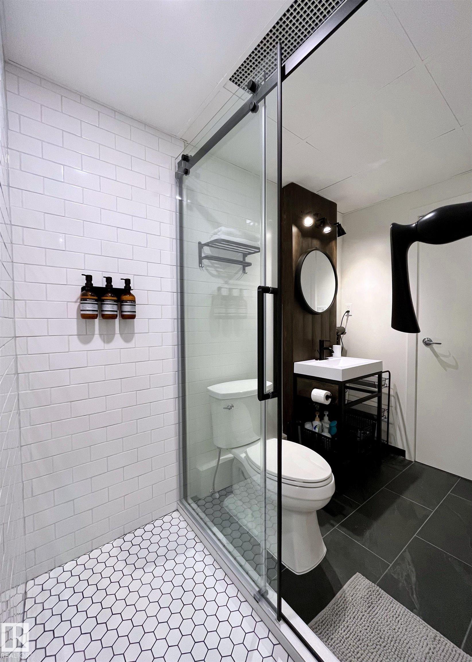
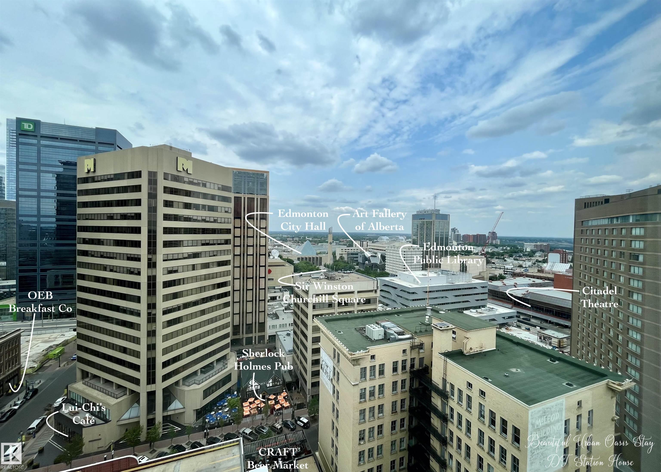
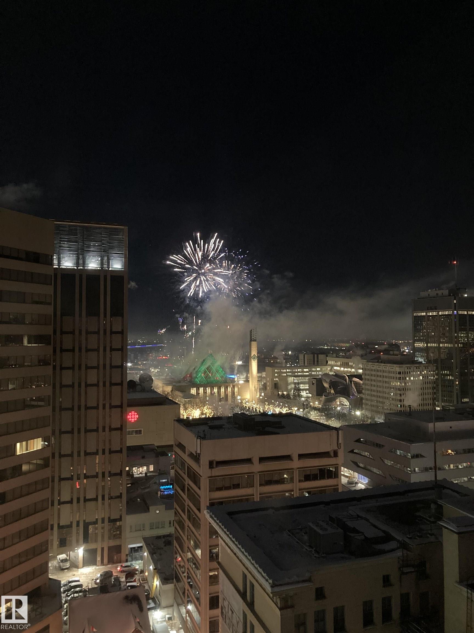
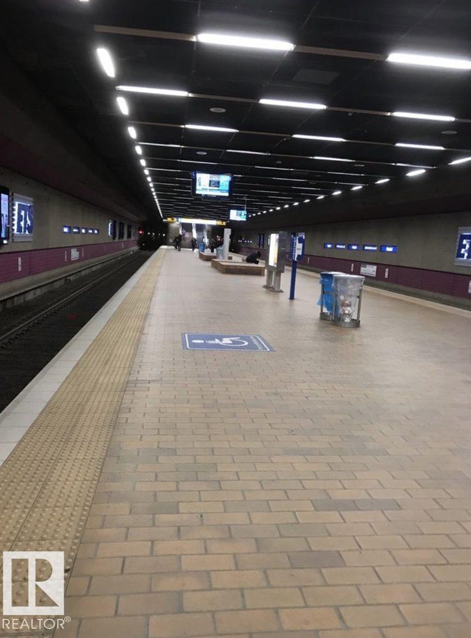
Experience this ultra-trendy, authentic industrial-style bachelor suite in the sought-after Cambridge Lofts. Featuring soaring concrete ceilings with exposed ductwork and sleek vinyl plank floors, painted ceiling, warm atmosphere this space creates the perfect backdrop for modern living. Enjoy breathtaking, unobstructed downtown views from the 17th floor through expansive wall-to-wall windows that flood the unit with natural light. The suite also offers a spacious bathroom and the convenience of in-suite laundry. Located in the heart of it all, the building is directly connected to the **Central LRT Station via Edmonton’s pedway system**, Easy access to valley line station offering quick access across downtown and beyond, while being just steps from Edmonton’s best restaurants, pubs, nightlife, coffee shops, schools, and shopping. Investment-ready with Airbnb potential—one of the few buildings in Edmonton that allows short-term rentals. Parking is available for lease nearby on Rice Howard Way.

COMMUNITY  Downtown (Edmonton)
PROPERTY TYPE  Apartment
BUILDING TYPE  Apartment High Rise
STYLE  Single Level Apartment
YEAR BUILT 1968
SQUARE FOOTAGE  441
BEDROOMS  1
BATHROOMS  1.00
BASEMENT  None, No Basement
AMENITIES  On Street Parking
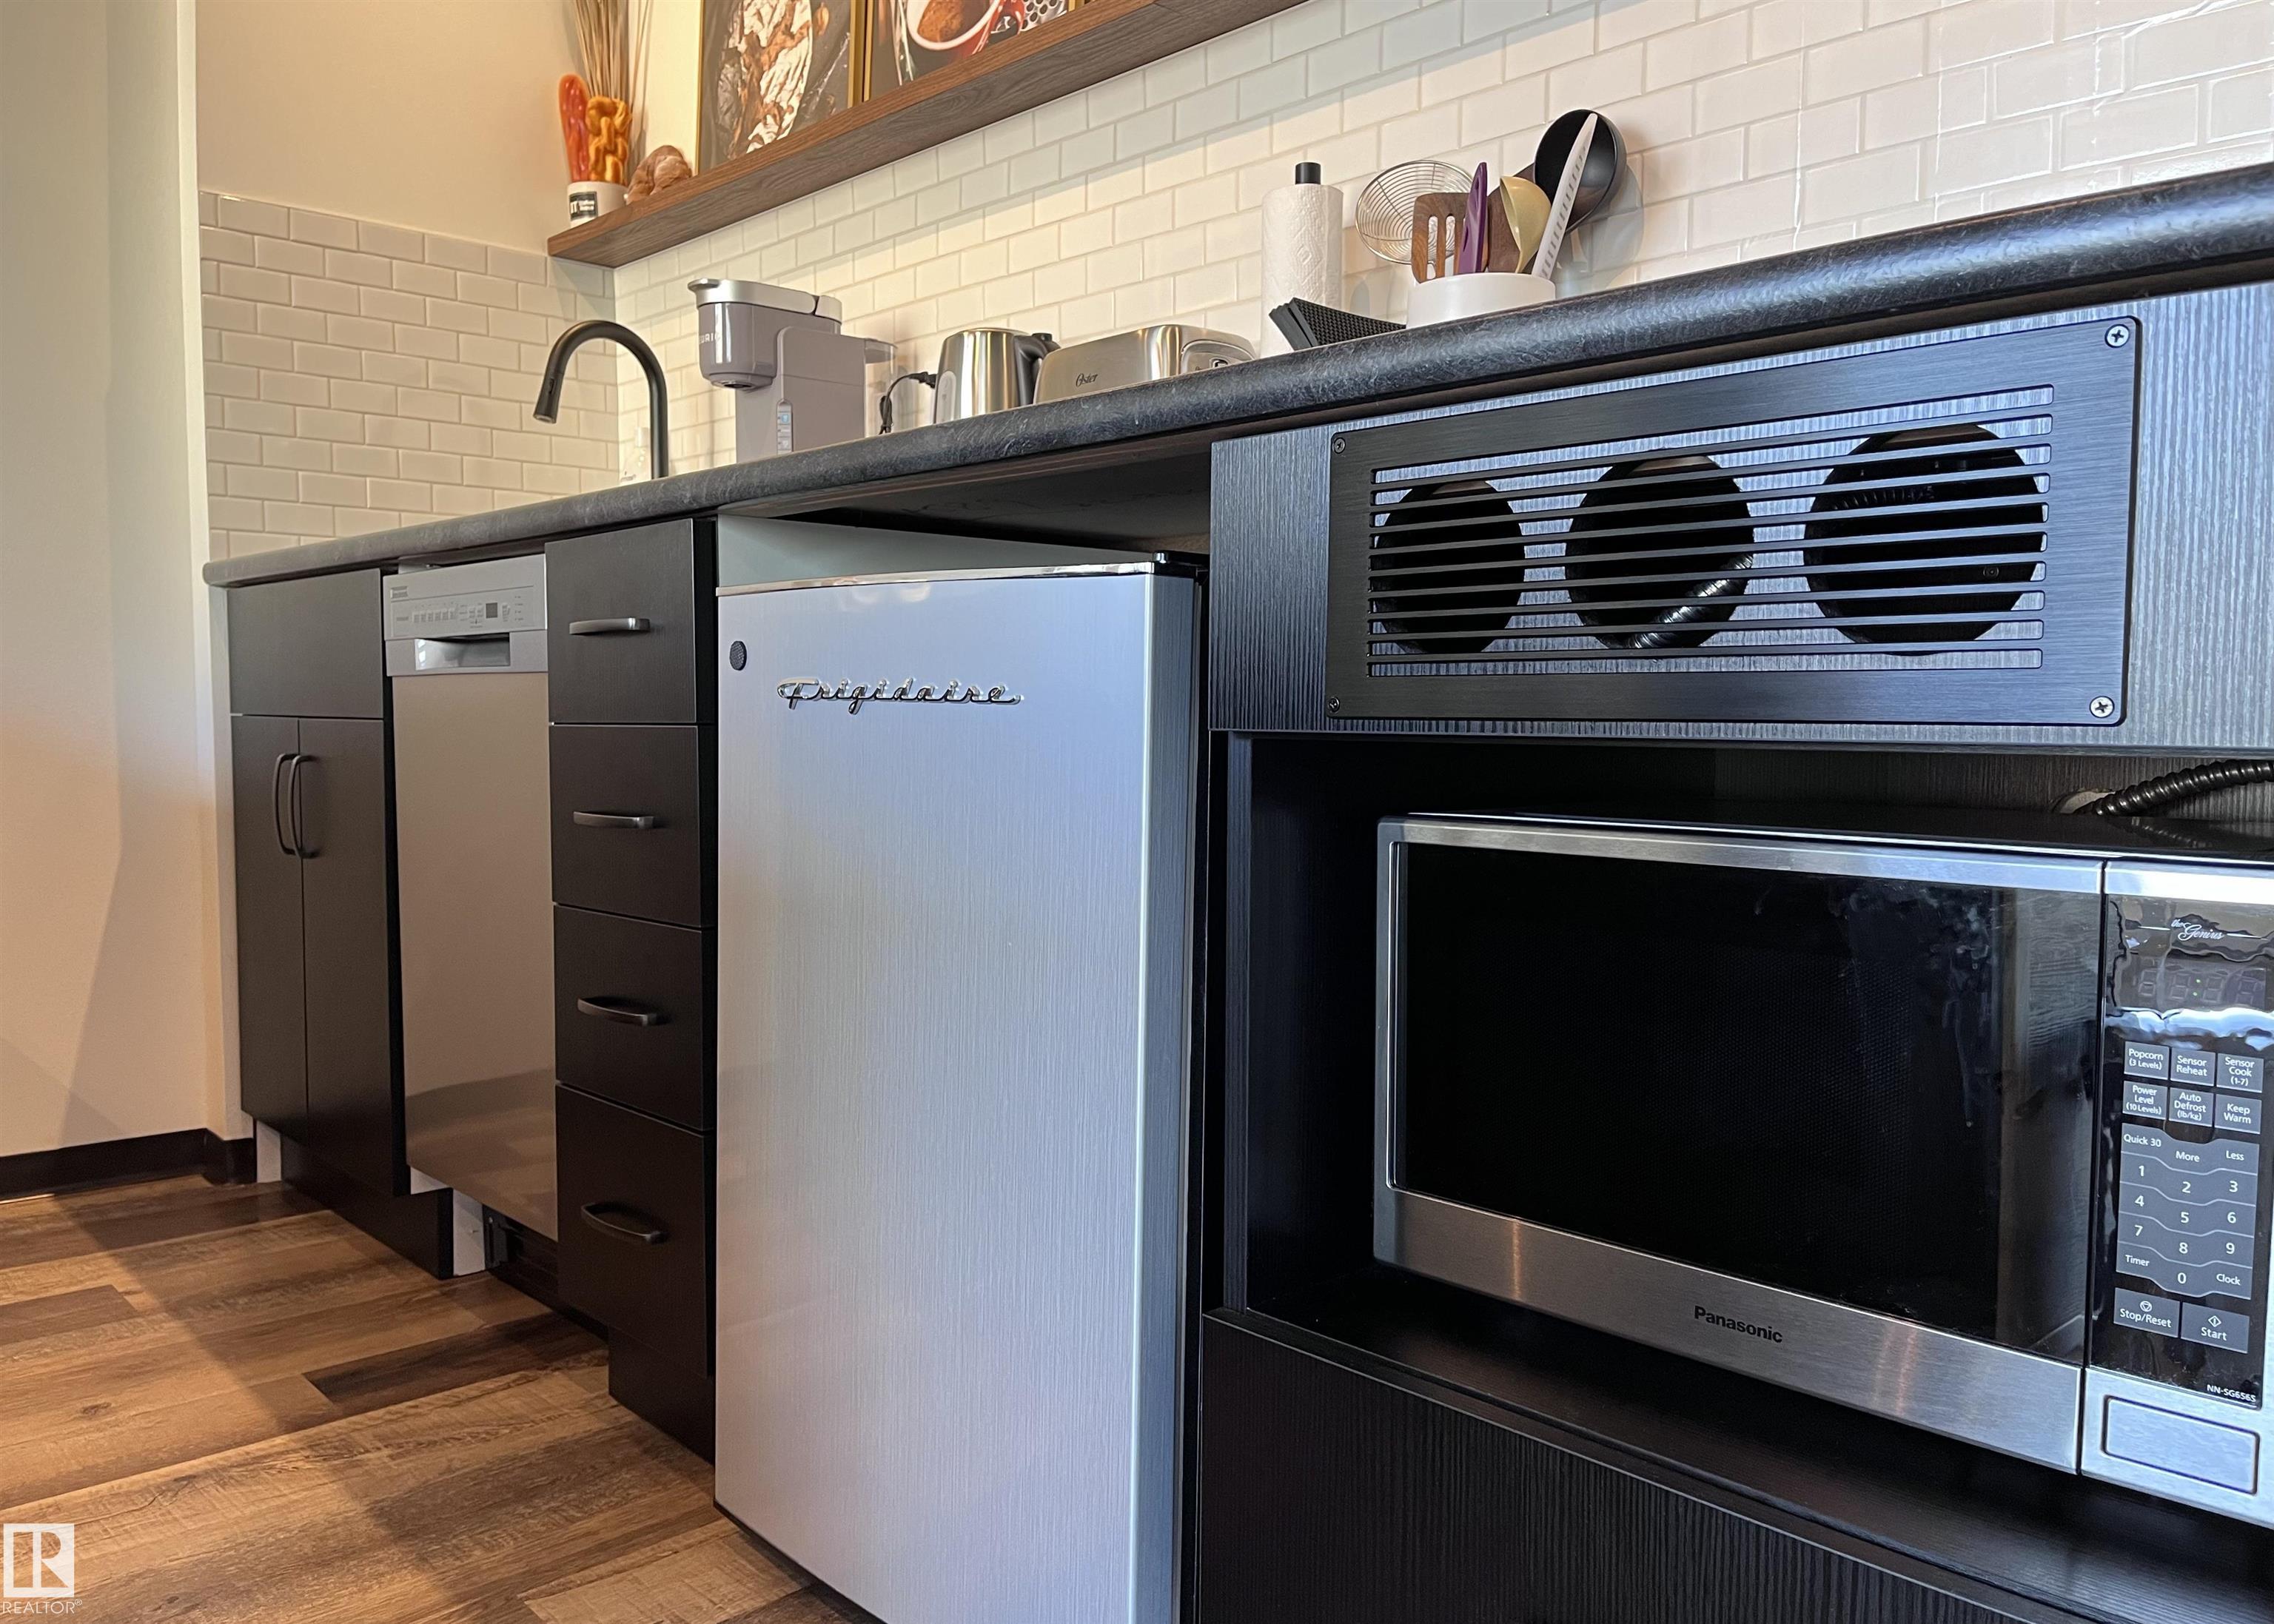
APPLIANCES  Dishwasher-Built-In, Dryer, Refrigerator, Stove-Electric, Washer
COOLING 
FIREPLACE 
FLOORING  Ceramic Tile, Vinyl Plank
HEATING  Baseboard, Electric
LAUNDRY 
LOT FEATURES  Public Transportation, Schools, Shopping Nearby, View City, View Downtown
PARKING  No Parking
RESTRICTIONS  None Known, Pets Subject to Board App
ROOF  Asphalt Shingles
TITLE  Fee Simple
BROKER  REALTORS® Association of Edmonton


ROOMS DIMENSIONS (m) LEVEL