https://zimg.paragon.ice.com/ParagonImages/Property/PM/RAE/225407365/1/0/0/e984445591fec617717e87efcf233f5b/1/3ea07c617f406f6a457b8e7781f15224/225407365-fb05587e-b668-48f0-8a63-7423613cbc94.JPG https://zimg.paragon.ice.com/ParagonImages/Property/PM/RAE/225407365/2/0/0/e5190375d64bc12f265759312fdf3845/1/3ea07c617f406f6a457b8e7781f15224/225407365-f10c31c3-f7e0-4c52-805c-13228ff2984d.JPG https://zimg.paragon.ice.com/ParagonImages/Property/PM/RAE/225407365/3/0/0/cd16890906e8fce7befcc196e0d72216/1/3ea07c617f406f6a457b8e7781f15224/225407365-4dc268be-88c9-4f23-be55-1ccb6c08a97e.JPG https://zimg.paragon.ice.com/ParagonImages/Property/PM/RAE/225407365/4/0/0/d175391072fd7a16d6e4a8dbc0da1d40/1/3ea07c617f406f6a457b8e7781f15224/225407365-044b5124-cd1e-4c7e-9d45-4a103f7c445b.JPG https://zimg.paragon.ice.com/ParagonImages/Property/PM/RAE/225407365/5/0/0/1f4a05c2ba3abe8c98f61b7d3e622451/1/3ea07c617f406f6a457b8e7781f15224/225407365-da665628-5ecd-4600-b123-cefd16178651.JPG https://zimg.paragon.ice.com/ParagonImages/Property/PM/RAE/225407365/6/0/0/3a19533078eac532ca4f75f27f412d43/1/3ea07c617f406f6a457b8e7781f15224/225407365-0876c9d0-e590-4880-82d0-3782b55897ad.JPG https://zimg.paragon.ice.com/ParagonImages/Property/PM/RAE/225407365/7/0/0/5f7d71ad35ebef79bd1b3976f7bf0fd8/1/3ea07c617f406f6a457b8e7781f15224/225407365-2566aeee-71f0-4027-8820-5f4f9499cc8b.JPG https://zimg.paragon.ice.com/ParagonImages/Property/PM/RAE/225407365/8/0/0/ccf639876febd3c39b8f1af13dddcc3a/1/3ea07c617f406f6a457b8e7781f15224/225407365-5efcba0d-9af3-4814-9d55-3c108b2b6f2e.JPG https://zimg.paragon.ice.com/ParagonImages/Property/PM/RAE/225407365/9/0/0/15623933583f7c085cf584fd0b3b9cbf/1/3ea07c617f406f6a457b8e7781f15224/225407365-b400ecc9-6734-4cbd-a6ec-7f4b52e27f65.JPG https://zimg.paragon.ice.com/ParagonImages/Property/PM/RAE/225407365/10/0/0/f08a36922bd0708c6b471b4b04ebeb8d/1/3ea07c617f406f6a457b8e7781f15224/225407365-e99ee798-951b-491c-9e07-cb780e36ecb5.JPG https://zimg.paragon.ice.com/ParagonImages/Property/PM/RAE/225407365/11/0/0/1ba4f21f69fd5de928944afe4bea7bf6/1/3ea07c617f406f6a457b8e7781f15224/225407365-4e703613-7215-4faa-afd3-cb1365520bf0.JPG https://zimg.paragon.ice.com/ParagonImages/Property/PM/RAE/225407365/12/0/0/9fdea3a0d69049b63ff9fc4529490ae6/1/3ea07c617f406f6a457b8e7781f15224/225407365-885c40d5-cfe6-48ee-b737-c15b37a73d6b.JPG https://zimg.paragon.ice.com/ParagonImages/Property/PM/RAE/225407365/13/0/0/4f8c7d1832792642a8fb6c76dab5e51d/1/3ea07c617f406f6a457b8e7781f15224/225407365-0a37015a-9b00-4293-b8c3-b30f81ab0c7c.JPG https://zimg.paragon.ice.com/ParagonImages/Property/PM/RAE/225407365/14/0/0/320f13d0f4df044ecfd33e48eb744986/1/3ea07c617f406f6a457b8e7781f15224/225407365-c2014325-4b40-49d4-9e75-99cfb81412b3.JPG https://zimg.paragon.ice.com/ParagonImages/Property/PM/RAE/225407365/15/0/0/b39658b57574c772a4a85bd965dfac13/1/3ea07c617f406f6a457b8e7781f15224/225407365-c99b4d99-d832-431c-ac63-b746f88c2950.JPG https://zimg.paragon.ice.com/ParagonImages/Property/PM/RAE/225407365/16/0/0/b08b381fc7b1550afc6ac475126cd268/1/3ea07c617f406f6a457b8e7781f15224/225407365-cca349f1-89f6-442c-8a2c-b12380df1a63.JPG https://zimg.paragon.ice.com/ParagonImages/Property/PM/RAE/225407365/17/0/0/4b4f54230b083d686ea2c6231cb4b261/1/3ea07c617f406f6a457b8e7781f15224/225407365-b044ac4a-1ab0-413d-a635-decd7a1a967f.JPG https://zimg.paragon.ice.com/ParagonImages/Property/PM/RAE/225407365/18/0/0/66fc1392b7be1d51e7636f7351030680/1/3ea07c617f406f6a457b8e7781f15224/225407365-a96a6aef-806b-483b-a319-40d5a1aa1dbe.JPG https://zimg.paragon.ice.com/ParagonImages/Property/PM/RAE/225407365/19/0/0/fe2440a9925d2a3097656f61de3fb562/1/3ea07c617f406f6a457b8e7781f15224/225407365-5f7d564e-bbf3-4912-8936-f17f2488cebf.JPG https://zimg.paragon.ice.com/ParagonImages/Property/PM/RAE/225407365/20/0/0/9bc5c00ecf794635ed1fbf1dd7d363b4/1/3ea07c617f406f6a457b8e7781f15224/225407365-fecd535b-f954-4ee9-a76c-b8fe3c61fc1a.JPG https://zimg.paragon.ice.com/ParagonImages/Property/PM/RAE/225407365/21/0/0/af0c35fcc49c676ad91a87d48dca48e0/1/3ea07c617f406f6a457b8e7781f15224/225407365-47f1bdb5-36f1-4620-b0d1-f7a7f9754c6d.JPG https://zimg.paragon.ice.com/ParagonImages/Property/PM/RAE/225407365/22/0/0/4f06b1802a941ee65af3c7e0bccec461/1/3ea07c617f406f6a457b8e7781f15224/225407365-0d629e74-4c27-46cd-8852-36ce5ef83e2d.JPG https://zimg.paragon.ice.com/ParagonImages/Property/PM/RAE/225407365/23/0/0/997b5c3823c7fef114e8b3c3b12240ea/1/3ea07c617f406f6a457b8e7781f15224/225407365-9a0dea7d-6d84-46d0-b6eb-93f17a9e20b4.JPG https://zimg.paragon.ice.com/ParagonImages/Property/PM/RAE/225407365/24/0/0/c2e94d00cf69f91bf88b52e51d7bc76e/1/3ea07c617f406f6a457b8e7781f15224/225407365-44be3233-8b5f-4b4a-b3e8-4dccc9d6ac86.JPG https://zimg.paragon.ice.com/ParagonImages/Property/PM/RAE/225407365/25/0/0/4feb6fc02878ecb777aa3fddcd562ec3/1/3ea07c617f406f6a457b8e7781f15224/225407365-0f3bc368-d145-4e14-9ac1-9c02ac73cbe6.JPG https://zimg.paragon.ice.com/ParagonImages/Property/PM/RAE/225407365/26/0/0/a8df13fafa702de48c8ce9a2298a8f7e/1/3ea07c617f406f6a457b8e7781f15224/225407365-4a14f26b-a520-4fac-bcf7-a5953c0b21ff.JPG https://zimg.paragon.ice.com/ParagonImages/Property/PM/RAE/225407365/27/0/0/8912eaf3fff701cdba48d48f7eb6de5c/1/3ea07c617f406f6a457b8e7781f15224/225407365-69ec227b-6f86-4a80-b523-aec3d6f1bb42.JPG https://zimg.paragon.ice.com/ParagonImages/Property/PM/RAE/225407365/28/0/0/b1ff5f4f248967260a0893c6981a8ebd/1/3ea07c617f406f6a457b8e7781f15224/225407365-1148a664-884e-40de-af46-0e7c2b763038.JPG

#17 5604 199 ST NW

Edmonton T6M 2Z9

MLS® Number:  E4494545

Back to The Hamptons   

  • Home \
  • The Hamptons \
  • #17 5604 199 ST NW

$ 319,900

2

BEDROOMS

2 + 1

BATHROOMS

1,232

SQUARE FEET

2007

YEAR BUILT

https://zimg.paragon.ice.com/ParagonImages/Property/PM/RAE/225407365/1/0/0/e984445591fec617717e87efcf233f5b/1/3ea07c617f406f6a457b8e7781f15224/225407365-fb05587e-b668-48f0-8a63-7423613cbc94.JPG





MLS® Number
E4494545
PROPERTY TYPE
Townhouse
LISTING DATE
June-18-2026

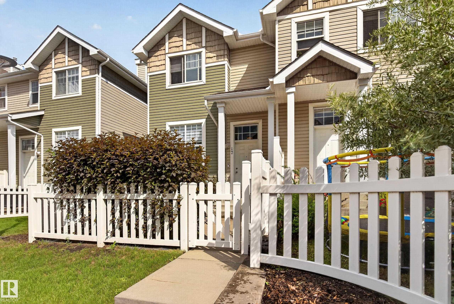
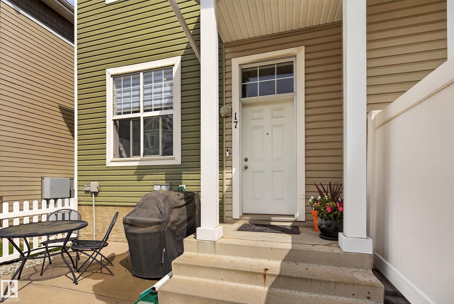
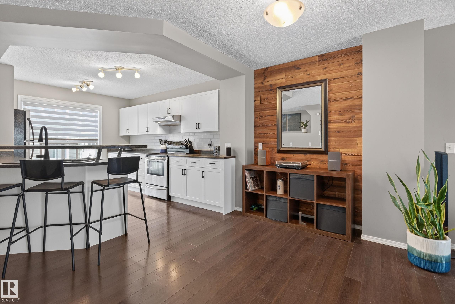
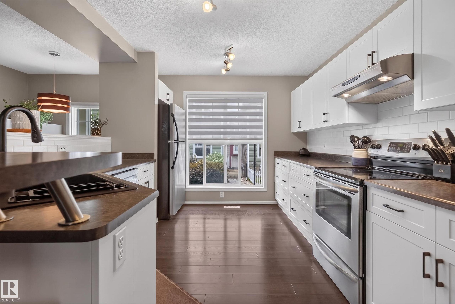
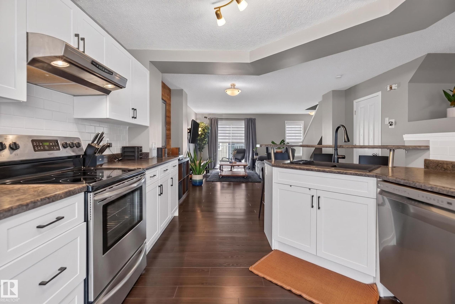
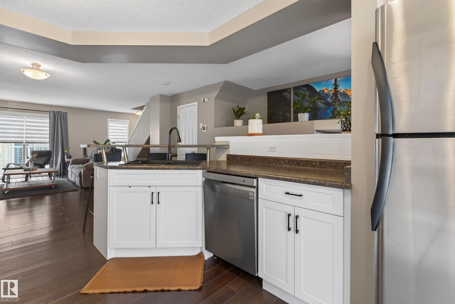
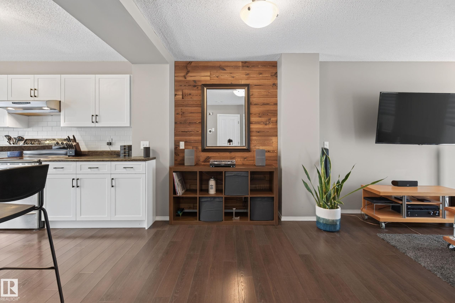
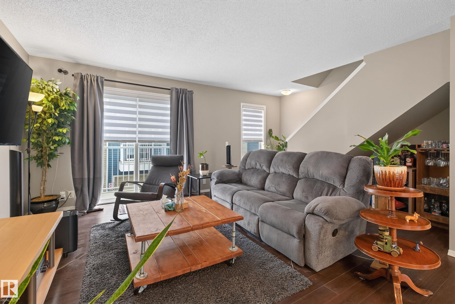
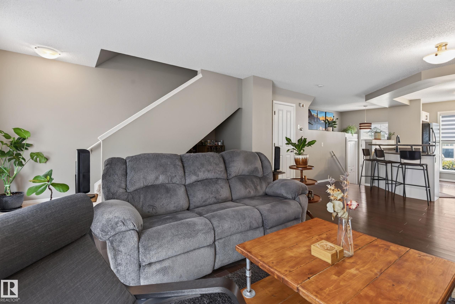
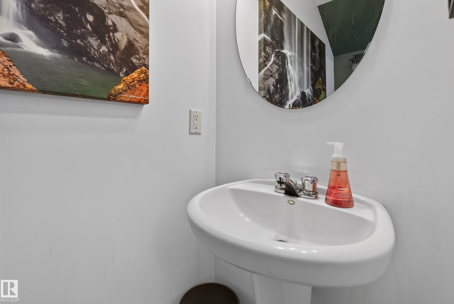
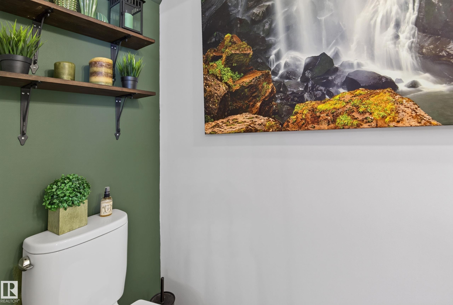
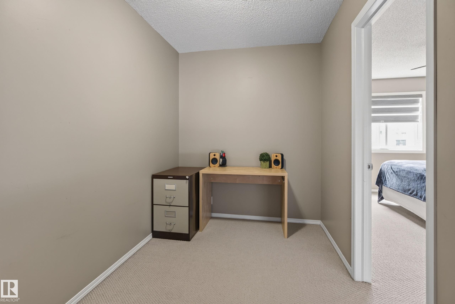
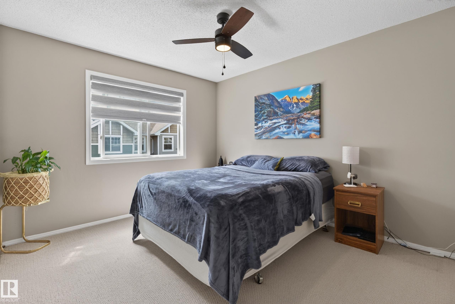
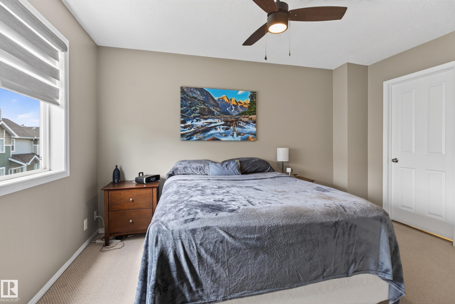
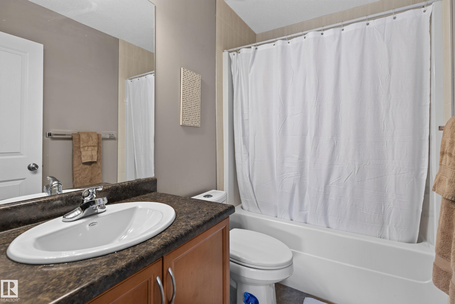
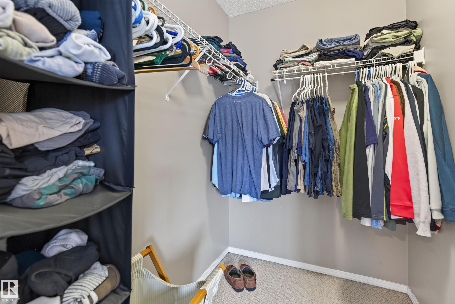
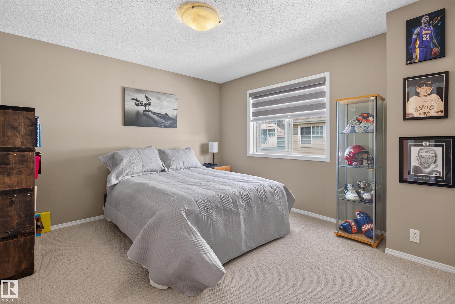
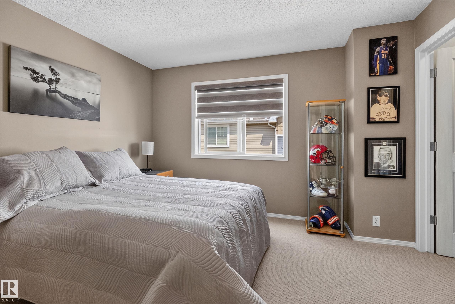
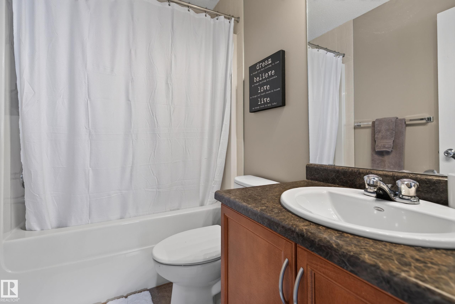
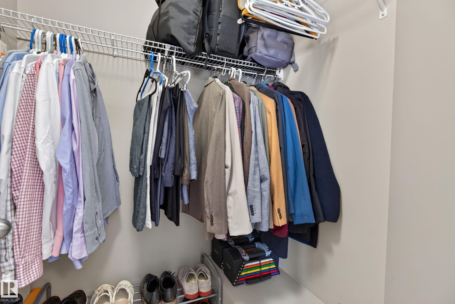
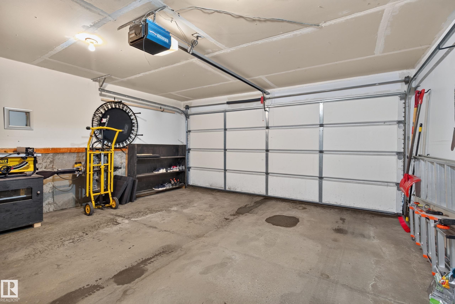
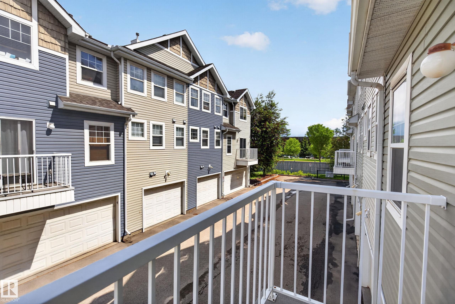
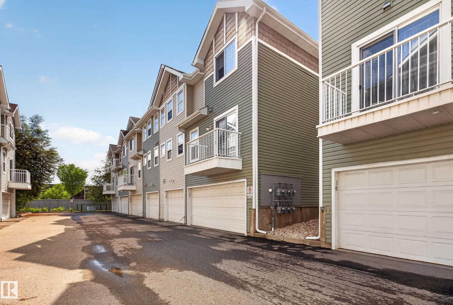
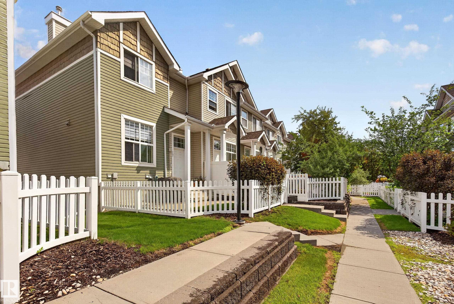
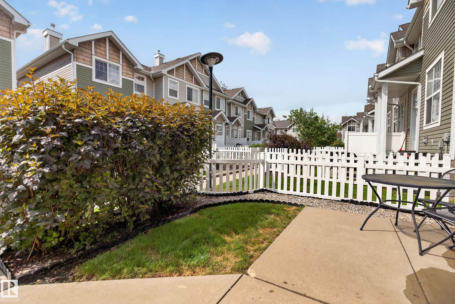
Welcome to Mosaic Parkland, nestled perfectly in the sought after community of The Hamptons! This beautifully maintained end unit townhome offers a bright and inviting open concept design, stylish laminate flooring, and an abundance of natural light throughout the spacious living and dining areas. The brand new well appointed kitchen is designed for both everyday living and entertaining featuring ample cabinetry, generous counter space, and a functional layout that will impress any home chef. A convenient 2 piece powder room completes the main floor. Upstairs, you'll find two expansive suites, each boasting its own walk in closet and modern 4 piece ensuite, the perfect set up for families, guests, or roomates. Enjoy the convenience of low maintenance living with exterior maintenance included, a private fenced yard ideal for relaxing and summer evenings, and a double attached garage for added comfort and storage.

COMMUNITY  The Hamptons
PROPERTY TYPE  Townhouse
BUILDING TYPE  Townhouse
STYLE  2 Storey
YEAR BUILT 2007
SQUARE FOOTAGE  1,232
BEDROOMS  2
BATHROOMS  2.50
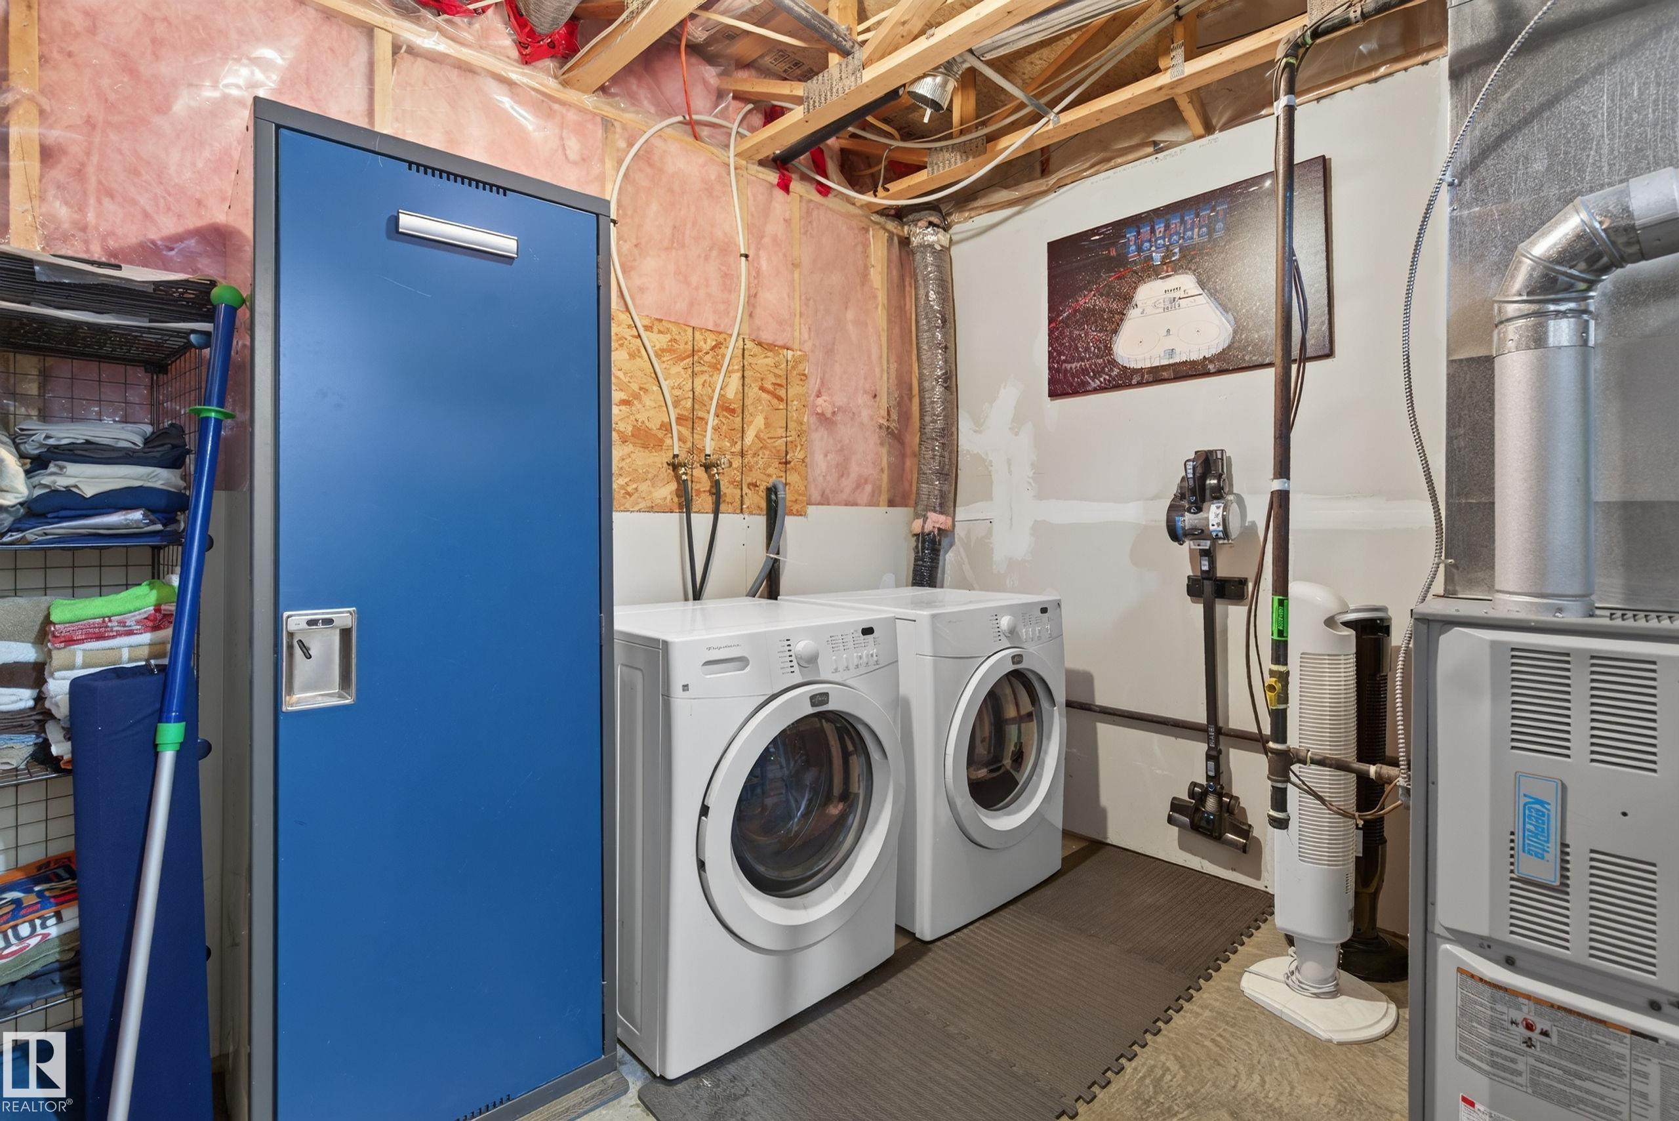
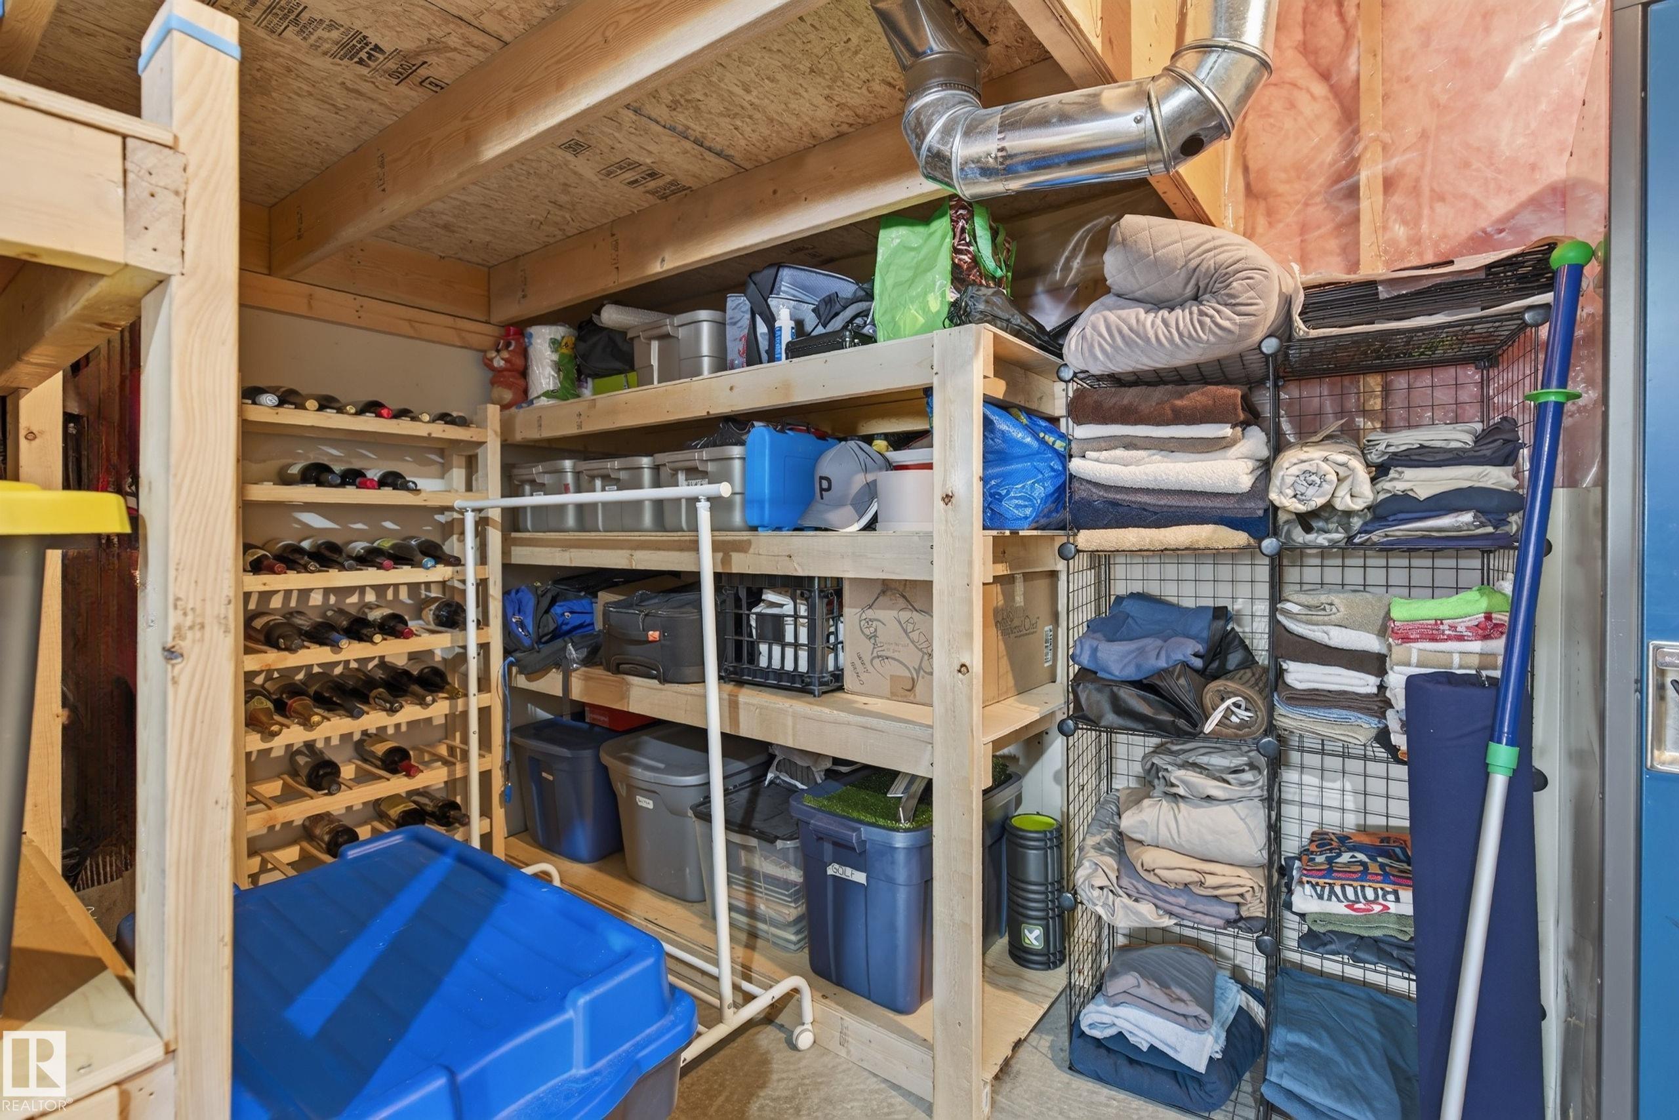
BASEMENT  See Remarks, Partially Finished
AMENITIES  Front Porch, See Remarks
APPLIANCES  Dishwasher-Built-In, Dryer, Hood Fan, Refrigerator, Stove-Electric, Washer, Window Coverings
COOLING 
FIREPLACE 
FLOORING  Carpet, Laminate Flooring, Linoleum
HEATING  Forced Air-1, Natural Gas
LAUNDRY  ensuite bathroom
LOT FEATURES  Back Lane, Fenced, Golf Nearby, Public Transportation, Schools, Shopping Nearby
PARKING  Double Garage Attached
RESTRICTIONS  None Known
ROOF  Asphalt Shingles
TITLE  Fee Simple
BROKER  REALTORS® Association of Edmonton


ROOMS DIMENSIONS (m) LEVEL