https://zimg.paragon.ice.com/ParagonImages/Property/PM/RAE/225411016/1/0/0/729f2bb4ebcea57f360d91e76bc21e5b/1/e5723d72264fb6b585b90fecce0c1fd8/225411016-1dddb6ab-70e9-4b20-a008-8bd3f426d902.JPG https://zimg.paragon.ice.com/ParagonImages/Property/PM/RAE/225411016/2/0/0/dcac070769655f6e9ae072e7877a07a1/1/e5723d72264fb6b585b90fecce0c1fd8/225411016-8c6d7e46-6269-4fd0-a358-19fdf52c1484.JPG https://zimg.paragon.ice.com/ParagonImages/Property/PM/RAE/225411016/3/0/0/f9b34963297c03ffc02521d4ff06c908/1/e5723d72264fb6b585b90fecce0c1fd8/225411016-1838bcab-185f-4339-ae6c-0f2bb3842754.JPG https://zimg.paragon.ice.com/ParagonImages/Property/PM/RAE/225411016/5/0/0/304240f7abf5bd5e69f16d2fc0c9da1f/1/e5723d72264fb6b585b90fecce0c1fd8/225411016-391d39d3-7581-4a9b-a2b5-031052b906cf.JPG https://zimg.paragon.ice.com/ParagonImages/Property/PM/RAE/225411016/6/0/0/e9eeef48c7efee9e3cfd7e79b0402d37/1/e5723d72264fb6b585b90fecce0c1fd8/225411016-6b1e3a6e-0811-4321-83ba-298f8575b8f4.JPG https://zimg.paragon.ice.com/ParagonImages/Property/PM/RAE/225411016/7/0/0/be70fd0db394f266a7a587f70dbaa255/1/e5723d72264fb6b585b90fecce0c1fd8/225411016-a9129bfb-1fbe-496a-9053-78ca6f491fb7.JPG https://zimg.paragon.ice.com/ParagonImages/Property/PM/RAE/225411016/8/0/0/58f343b7de0cdddd3ce2b0c64c00c321/1/e5723d72264fb6b585b90fecce0c1fd8/225411016-f36c14b7-802f-449e-a635-67aaeca7e9ee.JPG https://zimg.paragon.ice.com/ParagonImages/Property/PM/RAE/225411016/9/0/0/9d96213c5e0f2af18b47228e8e7b4860/1/e5723d72264fb6b585b90fecce0c1fd8/225411016-019d7a8a-e051-4395-bad1-6fd3953ca505.JPG https://zimg.paragon.ice.com/ParagonImages/Property/PM/RAE/225411016/10/0/0/2618703e06d7079bf6b1ee6714cf2cce/1/e5723d72264fb6b585b90fecce0c1fd8/225411016-0d91cbc8-3f60-47cd-ad6f-63f9304b3997.JPG https://zimg.paragon.ice.com/ParagonImages/Property/PM/RAE/225411016/11/0/0/aa7e2abc7e9fcb4e304fc3a99c5b0feb/1/e5723d72264fb6b585b90fecce0c1fd8/225411016-f09c0ded-ee60-4800-9e1a-520afe4c32d8.JPG https://zimg.paragon.ice.com/ParagonImages/Property/PM/RAE/225411016/12/0/0/d613ff3ff60c5e8e77b96d71a1361ad8/1/e5723d72264fb6b585b90fecce0c1fd8/225411016-ae9d27a9-5e46-4cee-a75e-0b7165e12082.JPG https://zimg.paragon.ice.com/ParagonImages/Property/PM/RAE/225411016/14/0/0/ae1b3f27ee6ef589e2dd8b0cc3648309/1/e5723d72264fb6b585b90fecce0c1fd8/225411016-d5b62e7c-4b27-4cf4-95c5-8dfa13774471.JPG https://zimg.paragon.ice.com/ParagonImages/Property/PM/RAE/225411016/15/0/0/129fac7347ea5e2dcc5eaa2159ee74fa/1/e5723d72264fb6b585b90fecce0c1fd8/225411016-1e720544-c3ec-41f7-b038-64ad49a967b0.JPG https://zimg.paragon.ice.com/ParagonImages/Property/PM/RAE/225411016/17/0/0/780d5d67d64c4cad9eb9a35053832a2e/1/e5723d72264fb6b585b90fecce0c1fd8/225411016-0abd23bc-b2a5-4de5-868e-eaeb7d5380c5.JPG https://zimg.paragon.ice.com/ParagonImages/Property/PM/RAE/225411016/18/0/0/120dfb053e7604ee370048b7e130cbaf/1/e5723d72264fb6b585b90fecce0c1fd8/225411016-2d90df8d-19d4-4ec4-8395-6f642787d7f1.JPG https://zimg.paragon.ice.com/ParagonImages/Property/PM/RAE/225411016/19/0/0/851d1b364c2e4b7bd5fa5e143658518f/1/e5723d72264fb6b585b90fecce0c1fd8/225411016-c327e0fe-0f87-4f6c-a006-bc2a0fc998e9.JPG https://zimg.paragon.ice.com/ParagonImages/Property/PM/RAE/225411016/20/0/0/007a366951732ac4053e20b045f4b8c0/1/e5723d72264fb6b585b90fecce0c1fd8/225411016-3fe8c602-9590-41f2-a6b3-0ddf1c498292.JPG https://zimg.paragon.ice.com/ParagonImages/Property/PM/RAE/225411016/21/0/0/c3c1998e470fd362636547508c42a016/1/e5723d72264fb6b585b90fecce0c1fd8/225411016-23c6de15-f483-4509-8d6a-95567d3b0aa2.JPG https://zimg.paragon.ice.com/ParagonImages/Property/PM/RAE/225411016/22/0/0/176b831ee93ea5c3232f140f4881533a/1/e5723d72264fb6b585b90fecce0c1fd8/225411016-c499fdb3-912f-421a-b34d-4a9f316d116d.JPG https://zimg.paragon.ice.com/ParagonImages/Property/PM/RAE/225411016/23/0/0/3dc439d649319d5d45461e80f4fcb096/1/e5723d72264fb6b585b90fecce0c1fd8/225411016-cf36df91-a0f3-4fcd-8f50-4de6449f8e33.JPG https://zimg.paragon.ice.com/ParagonImages/Property/PM/RAE/225411016/24/0/0/8ef7dbd6b53093ac004939e2a0a70baa/1/e5723d72264fb6b585b90fecce0c1fd8/225411016-22675b33-f588-4ec4-b32f-b8b94c1f0b9d.JPG https://zimg.paragon.ice.com/ParagonImages/Property/PM/RAE/225411016/25/0/0/a0125559b9c1837e00d8366c5589cb56/1/e5723d72264fb6b585b90fecce0c1fd8/225411016-ff0213da-8b2c-489c-95fb-cde0169086c3.JPG https://zimg.paragon.ice.com/ParagonImages/Property/PM/RAE/225411016/26/0/0/72f2103d34a25e09bc2b171c438817d7/1/e5723d72264fb6b585b90fecce0c1fd8/225411016-edb43b2d-f28b-4ea9-a521-90929415886b.JPG https://zimg.paragon.ice.com/ParagonImages/Property/PM/RAE/225411016/27/0/0/00149f1173b44bbd5073dba155a41fc2/1/e5723d72264fb6b585b90fecce0c1fd8/225411016-873fea24-1900-455c-9c3a-16545a8dfa1d.JPG https://zimg.paragon.ice.com/ParagonImages/Property/PM/RAE/225411016/28/0/0/4a6bebd8b9a42bb30660782649edf344/1/e5723d72264fb6b585b90fecce0c1fd8/225411016-d3b7c73f-2aab-4f29-a546-4e6e284c4d0c.JPG https://zimg.paragon.ice.com/ParagonImages/Property/PM/RAE/225411016/29/0/0/f6c255822bb4169ae414e9c0fe5d4028/1/e5723d72264fb6b585b90fecce0c1fd8/225411016-b4ffc2bd-6c6c-40f2-827e-3691e69c3a3b.JPG https://zimg.paragon.ice.com/ParagonImages/Property/PM/RAE/225411016/30/0/0/9e22176005f9dc975601018831afc2ca/1/e5723d72264fb6b585b90fecce0c1fd8/225411016-718c1345-6cd1-4822-8a50-77e7d135bf55.JPG https://zimg.paragon.ice.com/ParagonImages/Property/PM/RAE/225411016/31/0/0/9f3121f4dd4e392b994a37f2c7292f1a/1/e5723d72264fb6b585b90fecce0c1fd8/225411016-a04144e3-33e7-4b39-9cd3-38b7e2325208.JPG https://zimg.paragon.ice.com/ParagonImages/Property/PM/RAE/225411016/32/0/0/36d2a08d3b3685b442ef1a7456ee8bd7/1/e5723d72264fb6b585b90fecce0c1fd8/225411016-c62b5dab-b70e-4135-bc54-4fbd5b22fbed.JPG https://zimg.paragon.ice.com/ParagonImages/Property/PM/RAE/225411016/33/0/0/a71bb789c8a39797d3cdc7e7e8c7cef1/1/e5723d72264fb6b585b90fecce0c1fd8/225411016-e974f9df-838d-4d51-9a31-6a6ee96d784d.JPG https://zimg.paragon.ice.com/ParagonImages/Property/PM/RAE/225411016/34/0/0/2feef58b550510a92fc3ff258ac54de4/1/e5723d72264fb6b585b90fecce0c1fd8/225411016-003c42a4-f2a5-4854-aabe-7ea91f0f184e.JPG https://zimg.paragon.ice.com/ParagonImages/Property/PM/RAE/225411016/35/0/0/81e3079e897abc023b5400f20817fd7d/1/e5723d72264fb6b585b90fecce0c1fd8/225411016-1ec903f3-6ef3-4590-b697-b6d6ed62257a.JPG https://zimg.paragon.ice.com/ParagonImages/Property/PM/RAE/225411016/36/0/0/c3937e338853a2f15a8938c3c64a1855/1/e5723d72264fb6b585b90fecce0c1fd8/225411016-e30faa58-f5da-4ba1-8398-0485c6223a98.JPG https://zimg.paragon.ice.com/ParagonImages/Property/PM/RAE/225411016/37/0/0/6d0a181695d87aac036a47a26c2d10fb/1/e5723d72264fb6b585b90fecce0c1fd8/225411016-b9d82c1c-05f8-4d5a-a249-524ec1934c32.JPG https://zimg.paragon.ice.com/ParagonImages/Property/PM/RAE/225411016/38/0/0/494170588dea70066300a39cf235f78c/1/e5723d72264fb6b585b90fecce0c1fd8/225411016-6c1303d5-6064-4061-a078-78f1bbdceaeb.JPG https://zimg.paragon.ice.com/ParagonImages/Property/PM/RAE/225411016/39/0/0/da42296b0ca6a9cc04257ee5e391f4f6/1/e5723d72264fb6b585b90fecce0c1fd8/225411016-47cdf510-5957-41e4-bd96-f20ca29a47c4.JPG https://zimg.paragon.ice.com/ParagonImages/Property/PM/RAE/225411016/40/0/0/9f80904a65bcffe3ea1642145e3b505c/1/e5723d72264fb6b585b90fecce0c1fd8/225411016-e561a7b9-0f99-49a2-aaad-aa748e921a9b.JPG https://zimg.paragon.ice.com/ParagonImages/Property/PM/RAE/225411016/41/0/0/01264a01f7ea3e7e79ba6de3152b8969/1/e5723d72264fb6b585b90fecce0c1fd8/225411016-79f26cb3-87c4-4f3e-aec2-2ae3ef2b1017.JPG https://zimg.paragon.ice.com/ParagonImages/Property/PM/RAE/225411016/42/0/0/05fbebe0b7cd94f847c686ce1c435524/1/e5723d72264fb6b585b90fecce0c1fd8/225411016-f71640af-c3cd-4031-993d-5997d766c1f1.JPG https://zimg.paragon.ice.com/ParagonImages/Property/PM/RAE/225411016/43/0/0/b78f29832abac1f7176ef53746812022/1/e5723d72264fb6b585b90fecce0c1fd8/225411016-c4d14761-7ccc-4175-bfbf-ab7ed6b631e8.JPG https://zimg.paragon.ice.com/ParagonImages/Property/PM/RAE/225411016/44/0/0/7ec8c25daa78382f19fe40afe4ac51e6/1/e5723d72264fb6b585b90fecce0c1fd8/225411016-fd5d3b2f-9f46-4269-a0eb-80094c2d9653.JPG

#17 10 Blackburn DR SW

Edmonton T6W 1C2

MLS® Number:  E4498196

Back to Blackburne   

  • Home \
  • Blackburne \
  • #17 10 Blackburn DR SW

$ 510,000

3

BEDROOMS

2 + 0

BATHROOMS

1,082

SQUARE FEET

1994

YEAR BUILT

https://zimg.paragon.ice.com/ParagonImages/Property/PM/RAE/225411016/1/0/0/729f2bb4ebcea57f360d91e76bc21e5b/1/e5723d72264fb6b585b90fecce0c1fd8/225411016-1dddb6ab-70e9-4b20-a008-8bd3f426d902.JPG





MLS® Number
E4498196
PROPERTY TYPE
Condominium
LISTING DATE
July-10-2026

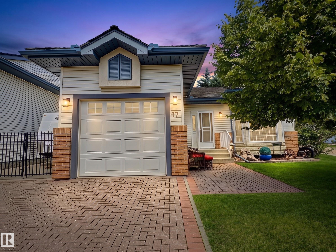
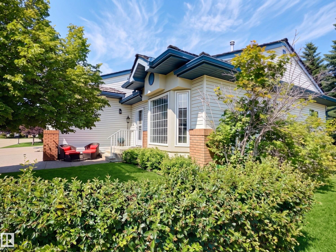
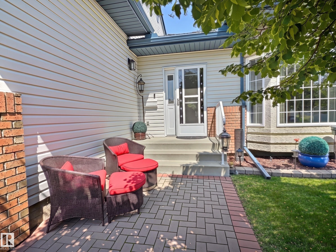
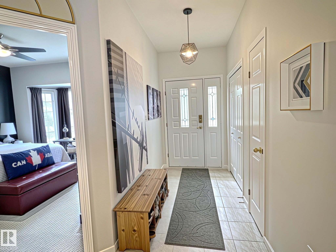
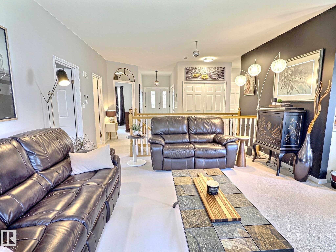
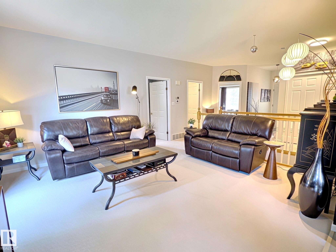
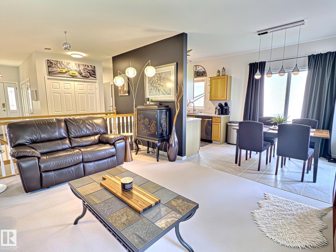
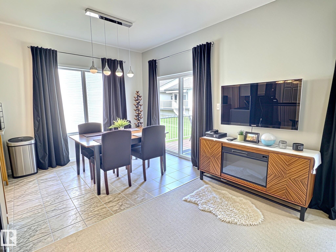
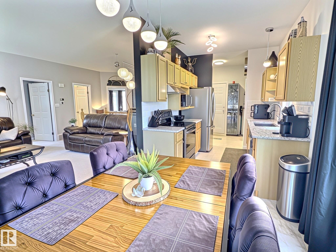
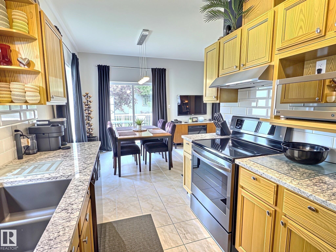
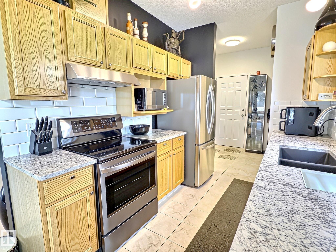
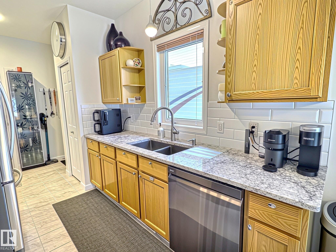
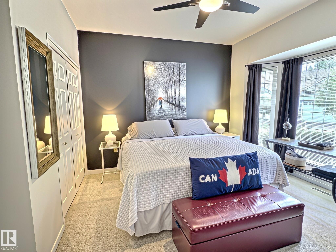
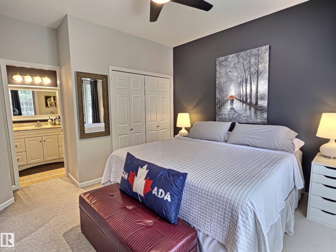
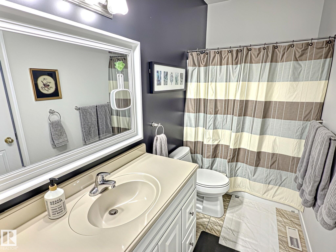
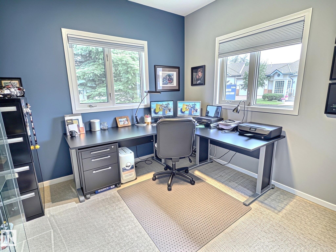
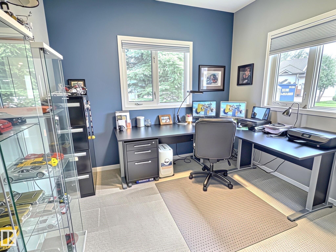
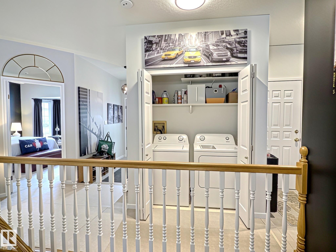
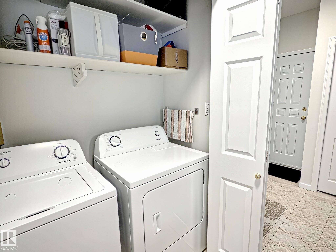
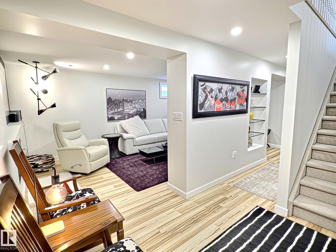
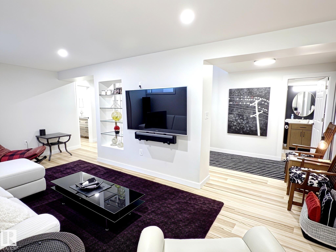
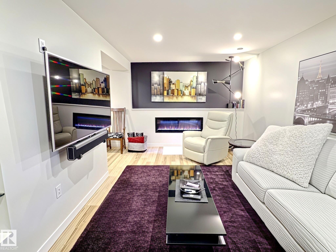
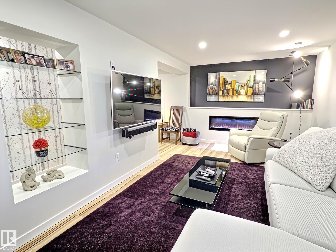
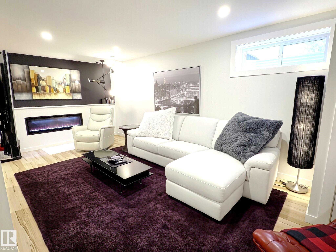
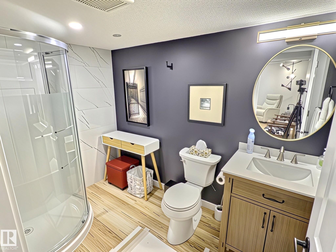
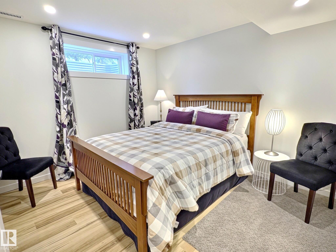
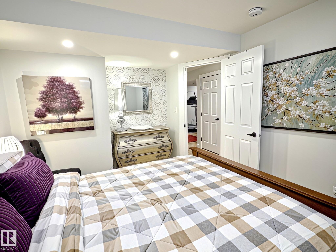
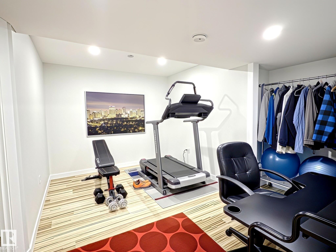
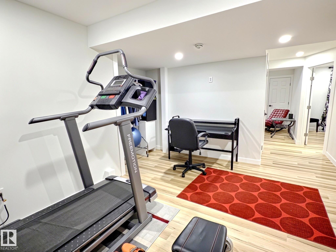
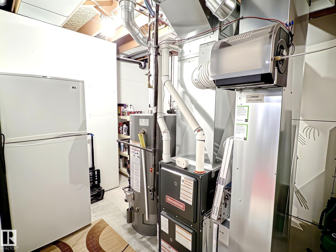
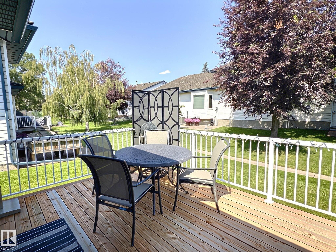
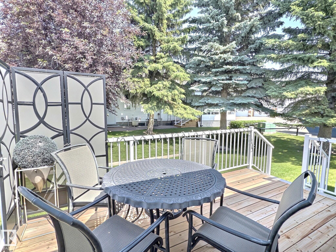
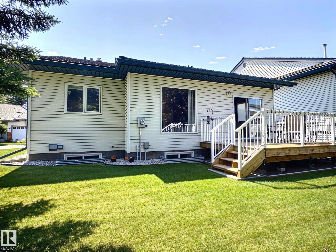
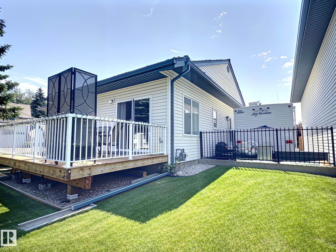
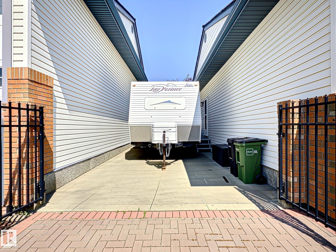
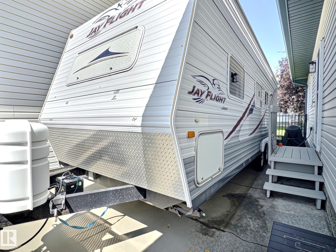
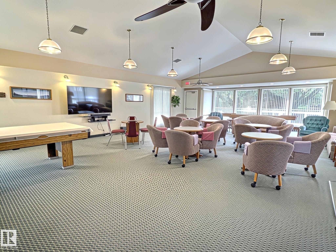
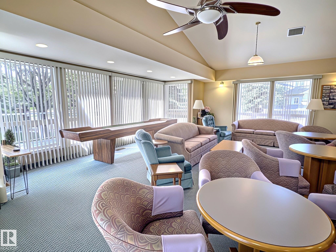
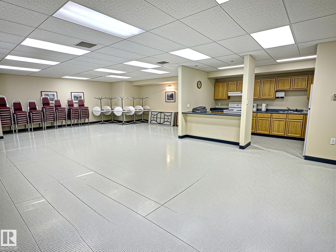
Welcome to Horizon Harbour, a sought-after 45+ community where this rare detached condominium offers over 2,000 sq.ft. of beautifully maintained living space top to bottom. The bright, open-concept main floor features 9' ceilings, spacious living and dining areas, an updated kitchen with newer countertops and appliances, and an eating nook overlooking the private yard. Two generous bedrooms are located on the main floor, including a primary suite with direct access to the full cheater ensuite. Main floor laundry adds everyday convenience. The fully finished basement offers a large family room, third bedroom, den, full bath, and ample storage. Enjoy central A/C, underground irrigation, a single attached garage, plus gated RV parking complete with a 30-amp RV plug and septic drain. Residents enjoy an on-site social room, with quick access to Blackmud Creek Ravine, Anthony Henday Drive, shopping, and restaurants.

COMMUNITY  Blackburne
PROPERTY TYPE  Condominium
BUILDING TYPE  Detached Condominium
STYLE  Bungalow
YEAR BUILT 1994
SQUARE FOOTAGE  1,082
BEDROOMS  3
BATHROOMS  2.00
BASEMENT  Full, Finished
AMENITIES  Air Conditioner, Ceiling 9 ft., Deck, No Animal Home, No Smoking Home, Parking-Visitor, Party Room, R.V. Storage
APPLIANCES  Air Conditioning-Central, Dishwasher-Built-In, Dryer, Garage Control, Garage Opener, Hood Fan, Refrigerator, Stove-Electric, Washer, Window Coverings
COOLING 
FIREPLACE 
FLOORING  Carpet, Ceramic Tile, Vinyl Plank
HEATING  Forced Air-1, Natural Gas
LAUNDRY  ensuite bathroom
LOT FEATURES  Airport Nearby, Corner Lot, Golf Nearby, Low Maintenance Landscape, Shopping Nearby
PARKING  RV Parking, Single Garage Attached
RESTRICTIONS  Adult Living
ROOF  Cedar Shakes
TITLE  Fee Simple
BROKER  REALTORS® Association of Edmonton


ROOMS DIMENSIONS (m) LEVEL