https://zimg.paragon.ice.com/ParagonImages/Property/PM/RAE/225409889/1/0/0/6e29748322a192d80554f812b02f3f6c/1/41537013646be54d27f3e2bc8bd5b194/225409889-8022053c-d628-4f0d-b248-f804a9454845.JPG https://zimg.paragon.ice.com/ParagonImages/Property/PM/RAE/225409889/2/0/0/923dc440482fdd111f29a35c392dd8e0/1/41537013646be54d27f3e2bc8bd5b194/225409889-2d205876-a093-41e3-9bd9-0e05d6179026.JPG https://zimg.paragon.ice.com/ParagonImages/Property/PM/RAE/225409889/3/0/0/33120fef39974c55ca6258a2c43344ba/1/41537013646be54d27f3e2bc8bd5b194/225409889-7c276995-ca8d-4ec8-a7e3-165521396c21.JPG https://zimg.paragon.ice.com/ParagonImages/Property/PM/RAE/225409889/4/0/0/0761d4be525a60782b33cca22aabeaca/1/41537013646be54d27f3e2bc8bd5b194/225409889-96f228fb-78c6-4b10-8fbd-34bd7573e3a1.JPG https://zimg.paragon.ice.com/ParagonImages/Property/PM/RAE/225409889/5/0/0/c5f05ac7dc7a2da48714ee3955ab5cb4/1/41537013646be54d27f3e2bc8bd5b194/225409889-e9dcb107-399a-4c3c-a2bb-7741cd33a457.JPG https://zimg.paragon.ice.com/ParagonImages/Property/PM/RAE/225409889/6/0/0/5c473ef04077f054c6c18b42227681db/1/41537013646be54d27f3e2bc8bd5b194/225409889-20061d02-84f0-4dce-a9a7-4777cf455ef8.JPG https://zimg.paragon.ice.com/ParagonImages/Property/PM/RAE/225409889/7/0/0/18b5b9a8cf11efde55990aa63b184c35/1/41537013646be54d27f3e2bc8bd5b194/225409889-e21b6c43-f32c-44bd-bea5-a171574c603c.JPG https://zimg.paragon.ice.com/ParagonImages/Property/PM/RAE/225409889/8/0/0/287386de5ea21bfda3938e42bfd838c0/1/41537013646be54d27f3e2bc8bd5b194/225409889-0eb2ff8b-50ad-4118-8d47-535a82654277.JPG https://zimg.paragon.ice.com/ParagonImages/Property/PM/RAE/225409889/9/0/0/207f6b5b078b4f672f43fb89b851d651/1/41537013646be54d27f3e2bc8bd5b194/225409889-4b72a1d6-8a50-40eb-8f1f-5170579fe5fc.JPG https://zimg.paragon.ice.com/ParagonImages/Property/PM/RAE/225409889/10/0/0/a68e8a69edf02ed6ded034ec2551e629/1/41537013646be54d27f3e2bc8bd5b194/225409889-d583471f-8e83-454d-893b-b0bfc55fb788.JPG https://zimg.paragon.ice.com/ParagonImages/Property/PM/RAE/225409889/11/0/0/b62b9dad615e4037b817e6555d73ce99/1/41537013646be54d27f3e2bc8bd5b194/225409889-bf2d4a9f-ae59-4d66-8747-37280581dc3c.JPG https://zimg.paragon.ice.com/ParagonImages/Property/PM/RAE/225409889/12/0/0/9c0a912165fdce4bee08b867952b3561/1/41537013646be54d27f3e2bc8bd5b194/225409889-a9e3782b-e148-480a-ae2d-7effdbec4b33.JPG https://zimg.paragon.ice.com/ParagonImages/Property/PM/RAE/225409889/13/0/0/f854958727f713b3155a6ae87dc3f16f/1/41537013646be54d27f3e2bc8bd5b194/225409889-d8ae82cc-3618-4a08-8684-06c747e1579e.JPG https://zimg.paragon.ice.com/ParagonImages/Property/PM/RAE/225409889/14/0/0/494824a987c21c82b0b87d5d16103351/1/41537013646be54d27f3e2bc8bd5b194/225409889-d68ad3f7-f264-4838-89e4-043a8b308ab9.JPG https://zimg.paragon.ice.com/ParagonImages/Property/PM/RAE/225409889/15/0/0/1cf0a2c18e835957f0377d443fd3c46f/1/41537013646be54d27f3e2bc8bd5b194/225409889-94f0c01b-e765-4db4-bcc9-c136334cee9b.JPG https://zimg.paragon.ice.com/ParagonImages/Property/PM/RAE/225409889/16/0/0/60c4a8e5105602533ed82e1d5408dd01/1/41537013646be54d27f3e2bc8bd5b194/225409889-54606ba0-be1f-4055-a6f8-0b157556cbb3.JPG https://zimg.paragon.ice.com/ParagonImages/Property/PM/RAE/225409889/17/0/0/7505e7d746eebcbfda2fee7e1f586f7a/1/41537013646be54d27f3e2bc8bd5b194/225409889-c25f2831-fea8-4de7-b98a-827b69c6f669.JPG https://zimg.paragon.ice.com/ParagonImages/Property/PM/RAE/225409889/18/0/0/c899746434ed133bd336b1df76bbb4a1/1/41537013646be54d27f3e2bc8bd5b194/225409889-9ffadf5f-a4eb-4c5c-b282-dd973335adba.JPG https://zimg.paragon.ice.com/ParagonImages/Property/PM/RAE/225409889/19/0/0/0ec0a861c4944b02991ed30d5f66ecc7/1/41537013646be54d27f3e2bc8bd5b194/225409889-663bf600-213e-42c0-98fd-5a84a4d6a915.JPG https://zimg.paragon.ice.com/ParagonImages/Property/PM/RAE/225409889/20/0/0/6b185ef3e8318a4eb111414f79e79752/1/41537013646be54d27f3e2bc8bd5b194/225409889-9895a962-5083-4a8b-8048-a820416c1439.JPG https://zimg.paragon.ice.com/ParagonImages/Property/PM/RAE/225409889/21/0/0/31464b79feb3badb73cd10d72b11e373/1/41537013646be54d27f3e2bc8bd5b194/225409889-682ec1c6-7910-44b9-848f-8d79b9aec6b1.JPG https://zimg.paragon.ice.com/ParagonImages/Property/PM/RAE/225409889/22/0/0/a08a3bd582c24a812bac5fd053a522d1/1/41537013646be54d27f3e2bc8bd5b194/225409889-716f6a20-f006-490d-87de-03b65384baa4.JPG https://zimg.paragon.ice.com/ParagonImages/Property/PM/RAE/225409889/23/0/0/75eab732b66d34a35007cf5f955713cc/1/41537013646be54d27f3e2bc8bd5b194/225409889-9fdeaeeb-ba7e-4563-9b01-62f5325e9412.JPG https://zimg.paragon.ice.com/ParagonImages/Property/PM/RAE/225409889/24/0/0/933889509dc4797beabf17635d7804f7/1/41537013646be54d27f3e2bc8bd5b194/225409889-c6fc3ec1-80f0-4121-9d71-0e5d84799306.JPG https://zimg.paragon.ice.com/ParagonImages/Property/PM/RAE/225409889/25/0/0/c6f9f00ea60b70ab00d96c394095ad4d/1/41537013646be54d27f3e2bc8bd5b194/225409889-67a71033-e02a-4eb5-a169-29e6a2a0e34d.JPG https://zimg.paragon.ice.com/ParagonImages/Property/PM/RAE/225409889/26/0/0/e38ad150a0df20668629e971d8e49ddc/1/41537013646be54d27f3e2bc8bd5b194/225409889-248995ff-2f16-4a8e-8239-c50de4cdea0e.JPG https://zimg.paragon.ice.com/ParagonImages/Property/PM/RAE/225409889/27/0/0/5092c0cb5dcd67c18d8020d77d209e89/1/41537013646be54d27f3e2bc8bd5b194/225409889-4326cc45-876c-4d4f-be76-2b82873dcbc1.JPG https://zimg.paragon.ice.com/ParagonImages/Property/PM/RAE/225409889/28/0/0/914e06fa1e97022ad17b878f9c4d031f/1/41537013646be54d27f3e2bc8bd5b194/225409889-c126e0fb-33f8-4e83-ac81-53398f07dd2d.JPG https://zimg.paragon.ice.com/ParagonImages/Property/PM/RAE/225409889/29/0/0/f3f634bb01d39632b80d1c33b25115b9/1/41537013646be54d27f3e2bc8bd5b194/225409889-1712aeb5-8bdb-4484-998b-64d8b90a6da8.JPG https://zimg.paragon.ice.com/ParagonImages/Property/PM/RAE/225409889/30/0/0/00cd88b512112b06da3264d28a31f0b4/1/41537013646be54d27f3e2bc8bd5b194/225409889-70bc43ec-5da4-44a9-8010-1979cc68a96f.JPG https://zimg.paragon.ice.com/ParagonImages/Property/PM/RAE/225409889/31/0/0/13cece6a07a0ff7b8972349104baf404/1/41537013646be54d27f3e2bc8bd5b194/225409889-7bd3ec1b-d8d9-4bf6-9b35-fb01134c3baa.JPG https://zimg.paragon.ice.com/ParagonImages/Property/PM/RAE/225409889/32/0/0/e1bfccff5c9cc25d09d073c5fabcb0c8/1/41537013646be54d27f3e2bc8bd5b194/225409889-6e44bee8-fe31-4ac4-8ab6-08acd34f6d48.JPG https://zimg.paragon.ice.com/ParagonImages/Property/PM/RAE/225409889/33/0/0/1ecb0008bd5d10567c7d6b205f4c171f/1/41537013646be54d27f3e2bc8bd5b194/225409889-0d71f679-148b-4294-a0f5-979fe4abeaf6.JPG https://zimg.paragon.ice.com/ParagonImages/Property/PM/RAE/225409889/34/0/0/9c61e82acf9698a8f1aae8530eca8bfa/1/41537013646be54d27f3e2bc8bd5b194/225409889-4803406c-9ef9-4675-8cac-a0a3fe2c682c.JPG https://zimg.paragon.ice.com/ParagonImages/Property/PM/RAE/225409889/35/0/0/a01f087acd150402c3a82693cc12a492/1/41537013646be54d27f3e2bc8bd5b194/225409889-923b6048-6cc0-4cb2-bb77-b94dbc196328.JPG

16B CALLINGWOOD CO NW

Edmonton T5T 0H5

MLS® Number:  E4497069

Back to Callingwood North   

  • Home \
  • Callingwood North \
  • 16B CALLINGWOOD CO NW

$ 239,900

3

BEDROOMS

1 + 1

BATHROOMS

1,048

SQUARE FEET

1973

YEAR BUILT

https://zimg.paragon.ice.com/ParagonImages/Property/PM/RAE/225409889/1/0/0/6e29748322a192d80554f812b02f3f6c/1/41537013646be54d27f3e2bc8bd5b194/225409889-8022053c-d628-4f0d-b248-f804a9454845.JPG





MLS® Number
E4497069
PROPERTY TYPE
Townhouse
LISTING DATE
July-03-2026

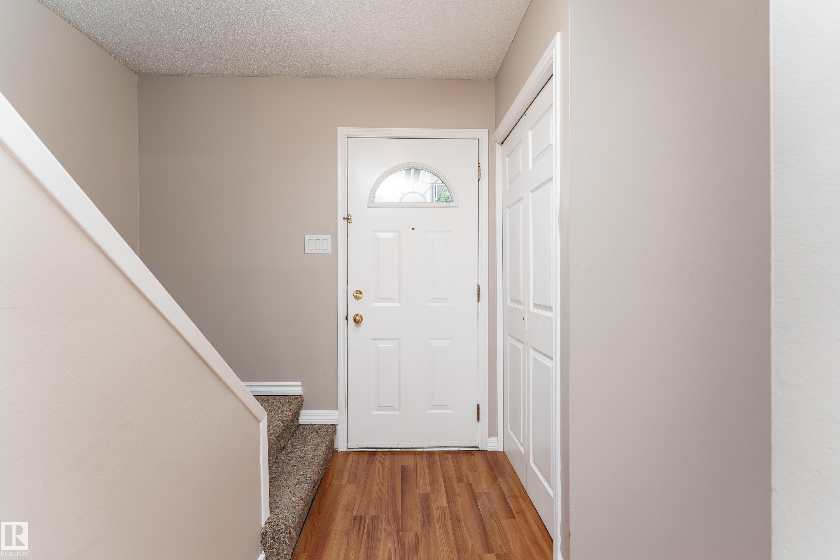
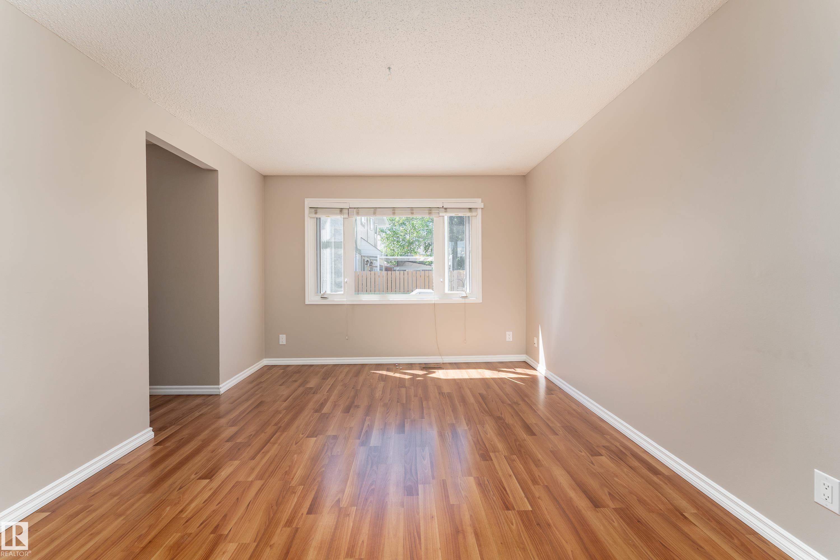
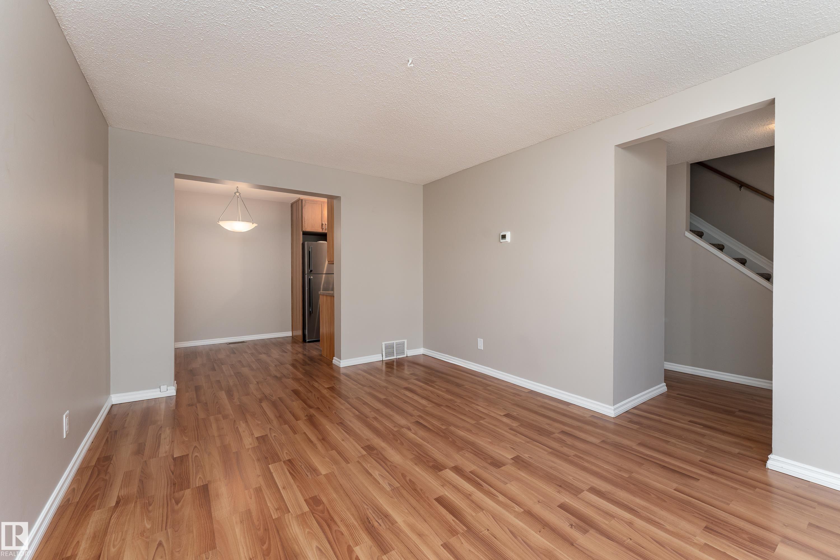
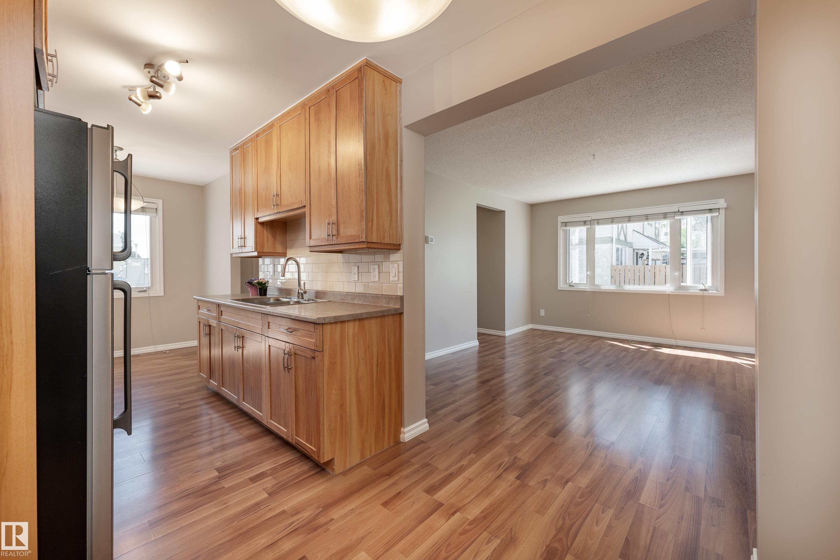
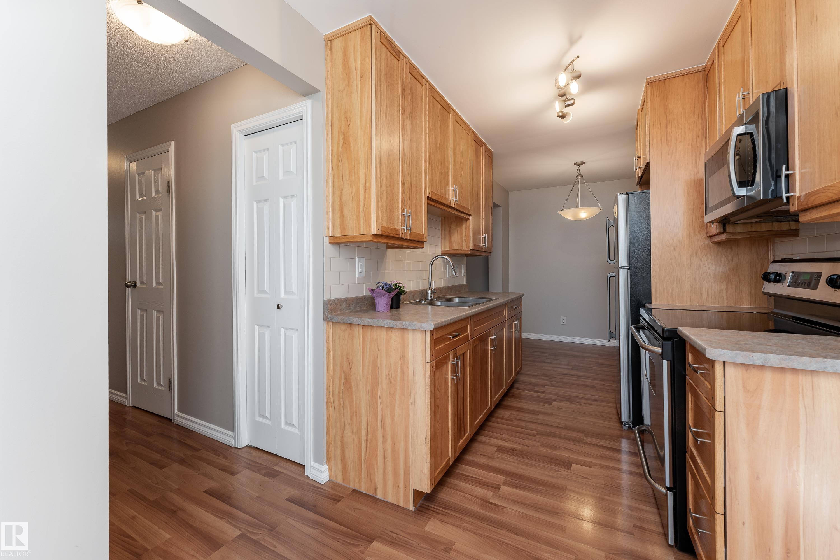
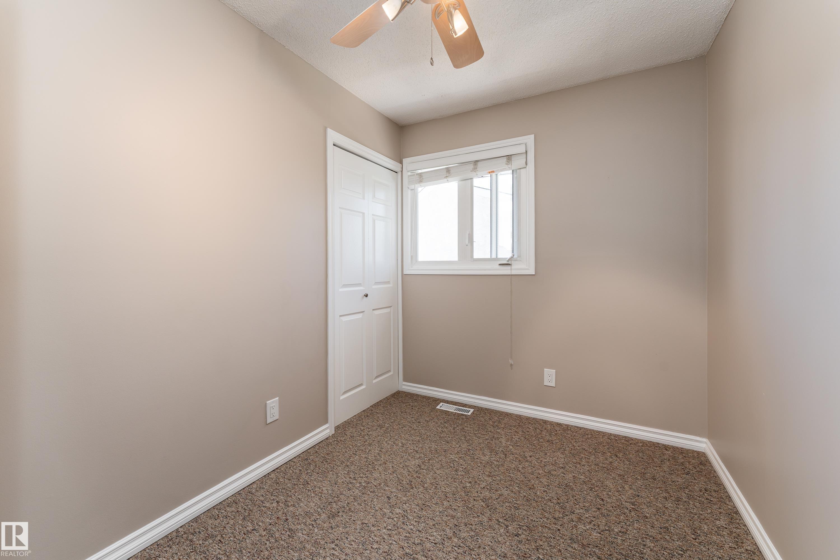
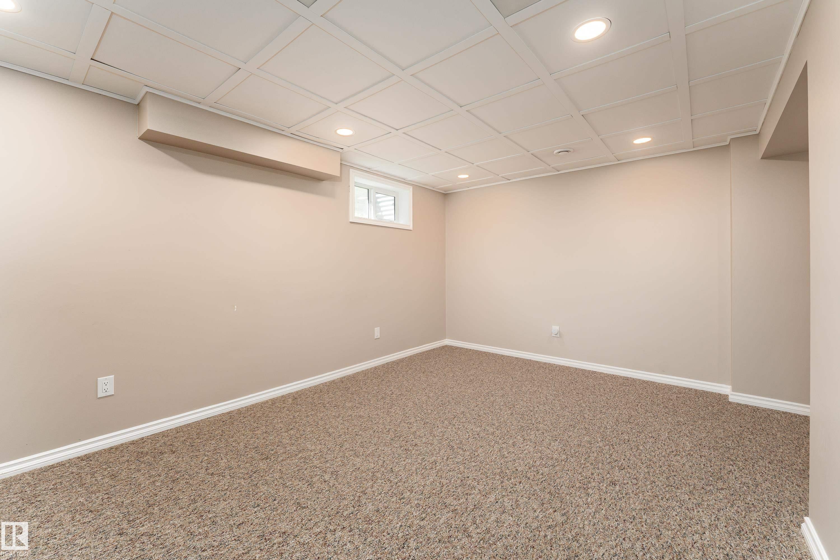
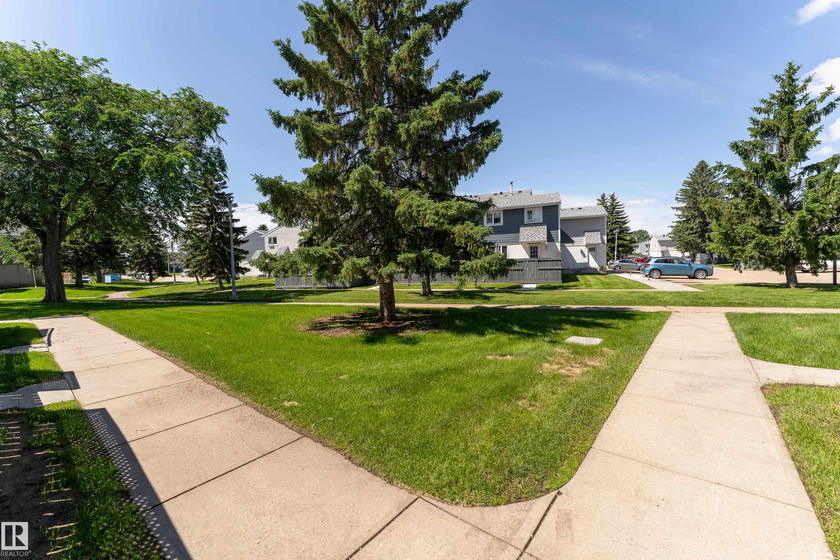
Welcome to this fantastic 3-bedroom townhome offering 1,048 sq.ft. of comfortable living space in one of Edmonton's most convenient locations! This well-designed home features a bright and functional main floor layout, three spacious bedrooms upstairs, and a large finished family room in the basement—perfect for a home theatre, kids' play area, or additional living space to spread out. Ideally situated close to schools, parks, and all amenities, this home puts everything you need within easy reach—including West Edmonton Mall for world-class shopping, dining, and entertainment. Commuters will love the unbeatable access to both Whitemud Drive and Anthony Henday Drive, making trips across the city quick and hassle-free. Whether you're a first-time buyer, growing family, or investor, this townhome checks all the boxes: space, location, and value. Don't miss your chance to call this one home! For more information go to listing agent website.

COMMUNITY  Callingwood North
PROPERTY TYPE  Townhouse
BUILDING TYPE  Townhouse
STYLE  2 Storey
YEAR BUILT 1973
SQUARE FOOTAGE  1,048
BEDROOMS  3
BATHROOMS  1.50
BASEMENT  Full, Partially Finished
AMENITIES  Vinyl Windows, See Remarks
APPLIANCES  Dryer, Hood Fan, Refrigerator, Stove-Electric, Washer, Curtains and Blinds
COOLING 
FIREPLACE 
FLOORING  Carpet, Ceramic Tile, Laminate Flooring
HEATING  Forced Air-1, Natural Gas
LAUNDRY 
LOT FEATURES  Fenced, Golf Nearby, Landscaped, Park/Reserve, Picnic Area, Playground Nearby, Public Swimming Pool, Public Transportation, Schools, Shopping Nearby, See Remarks
PARKING  Stall
RESTRICTIONS  Pets Subject to Board App
ROOF  Asphalt Shingles
TITLE  Fee Simple
BROKER  REALTORS® Association of Edmonton


ROOMS DIMENSIONS (m) LEVEL