16903 54 ST NW
Edmonton T5Y 0R2
MLS® Number: E4495069
$ 684,900
6
BEDROOMS
4 + 0
BATHROOMS
2,251
SQUARE FEET
2012
YEAR BUILT
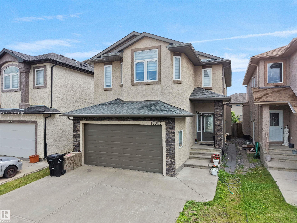
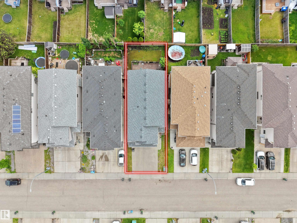
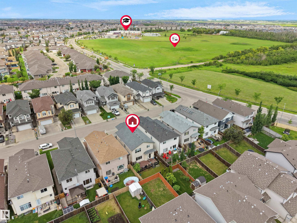
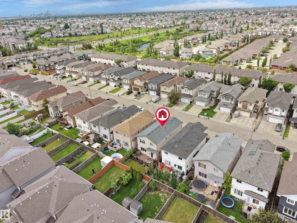
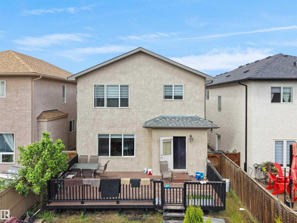
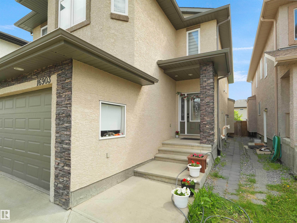
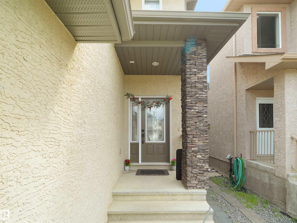
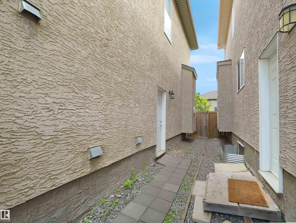
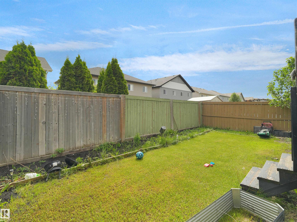
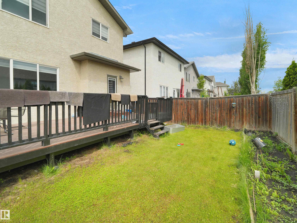
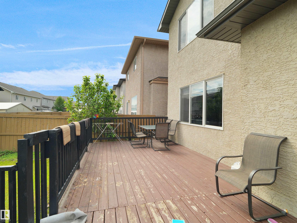
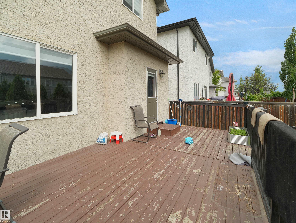
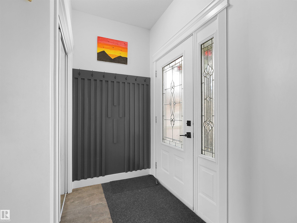
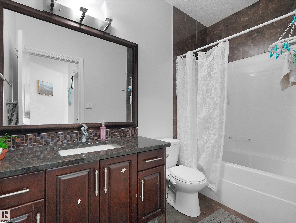
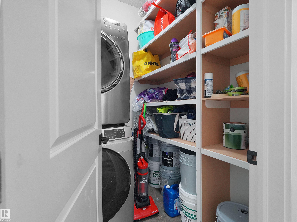
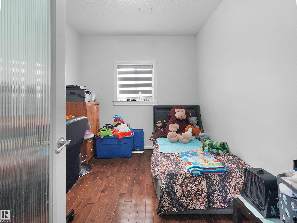
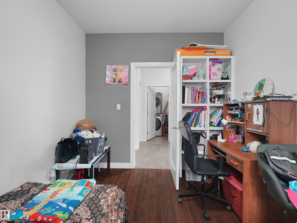
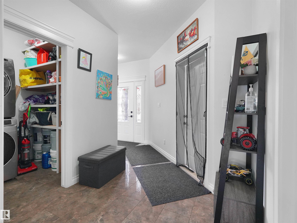
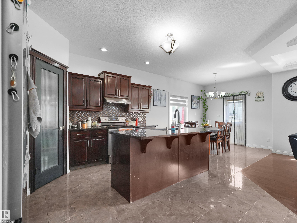
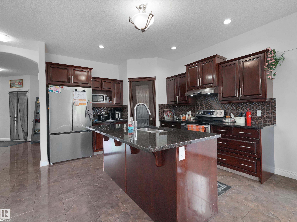
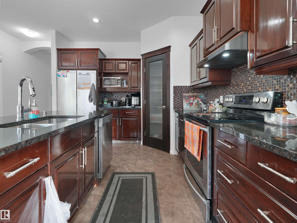
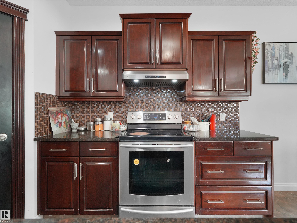
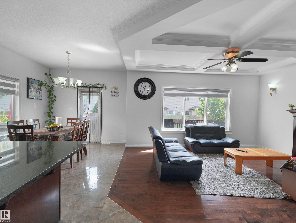
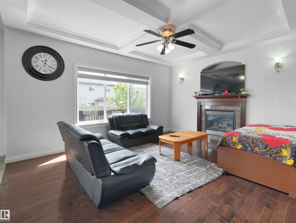
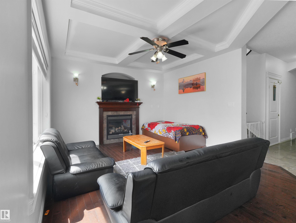
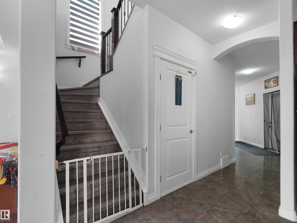
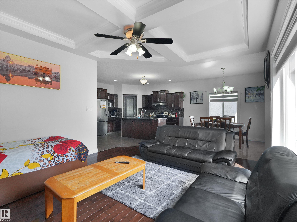
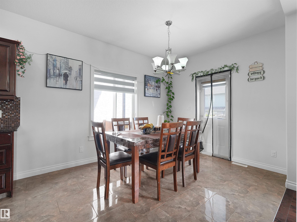
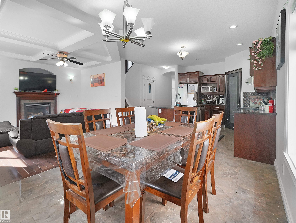
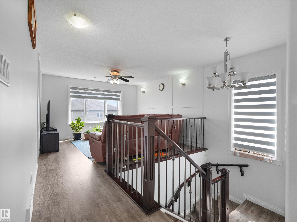
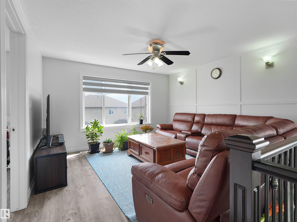
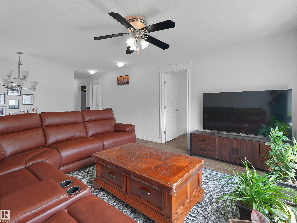
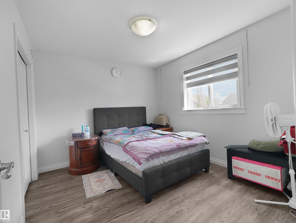
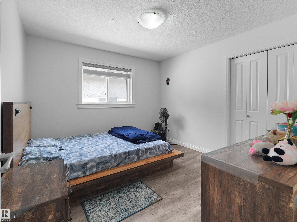
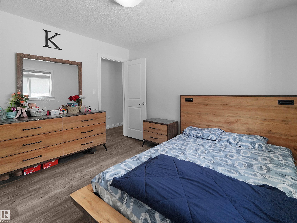
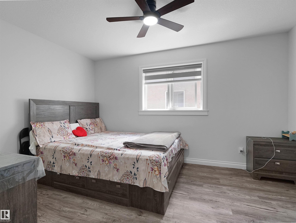
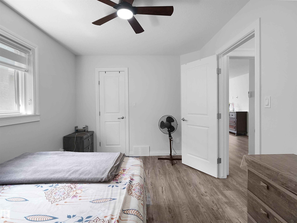
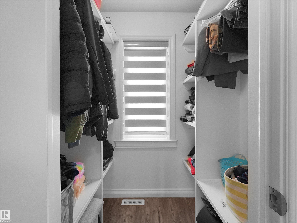
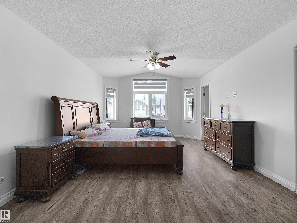
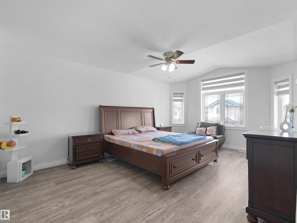
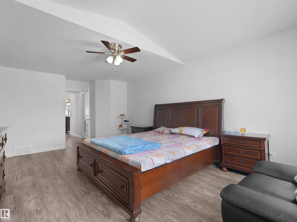
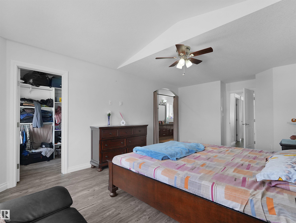
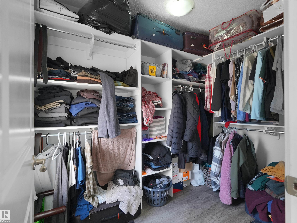
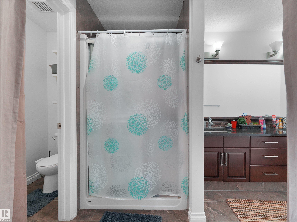
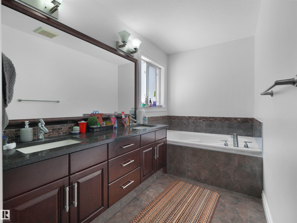
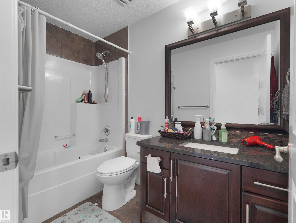
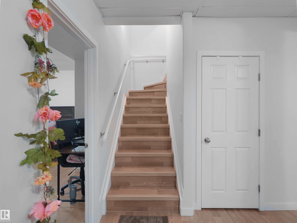
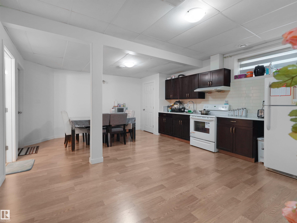
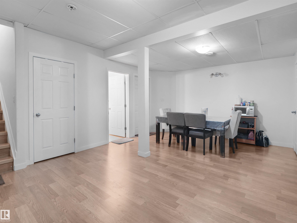
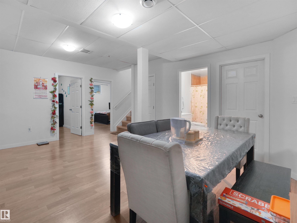
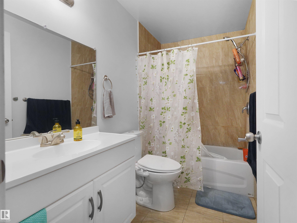
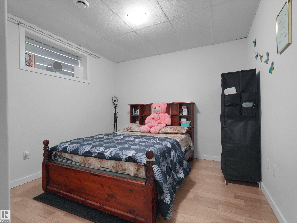
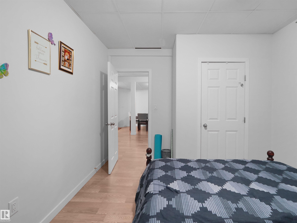
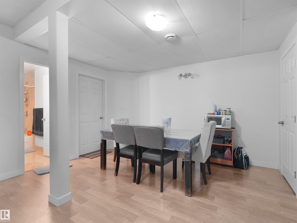
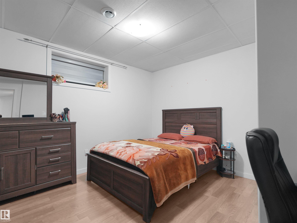
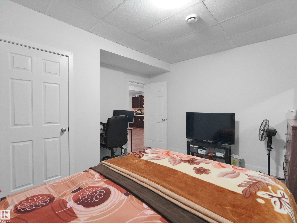
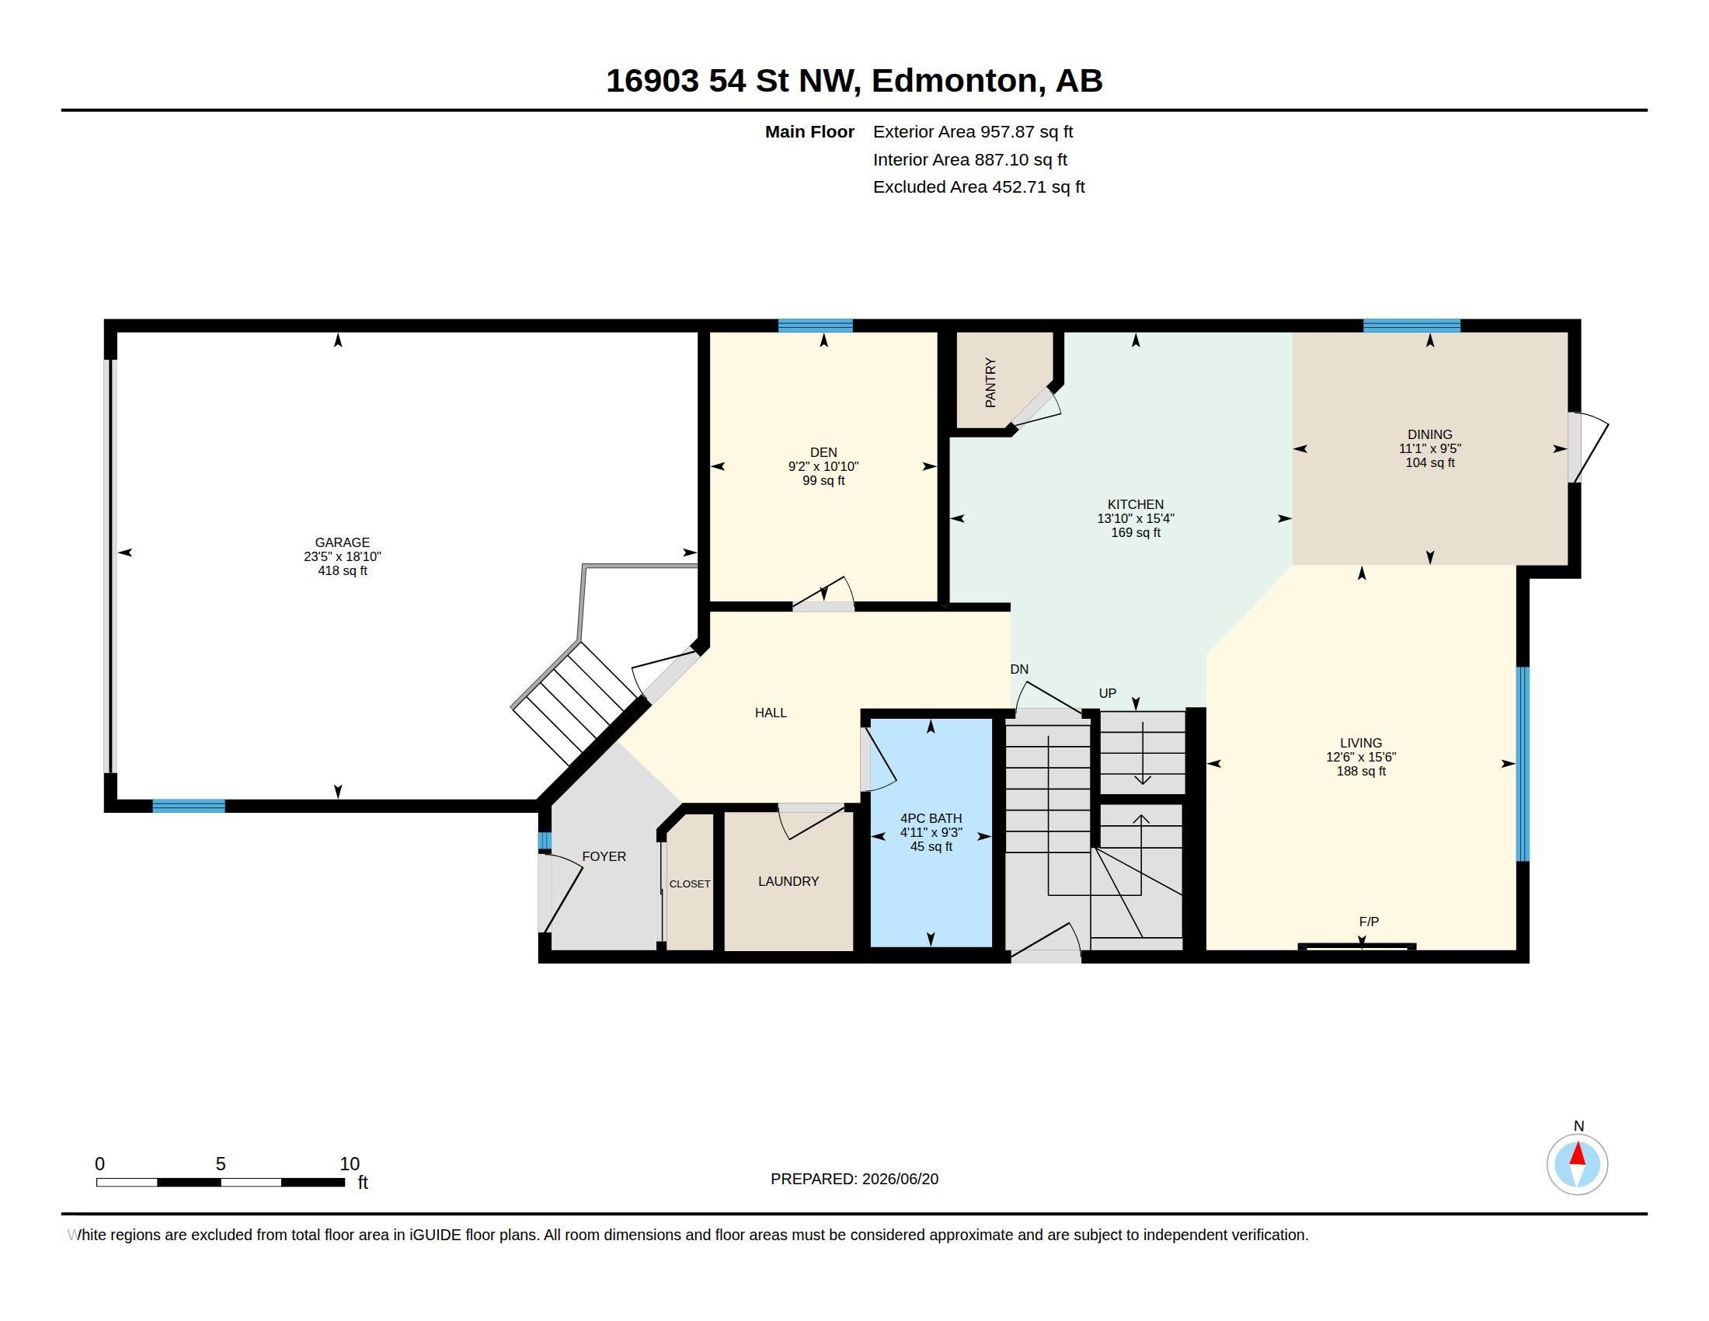
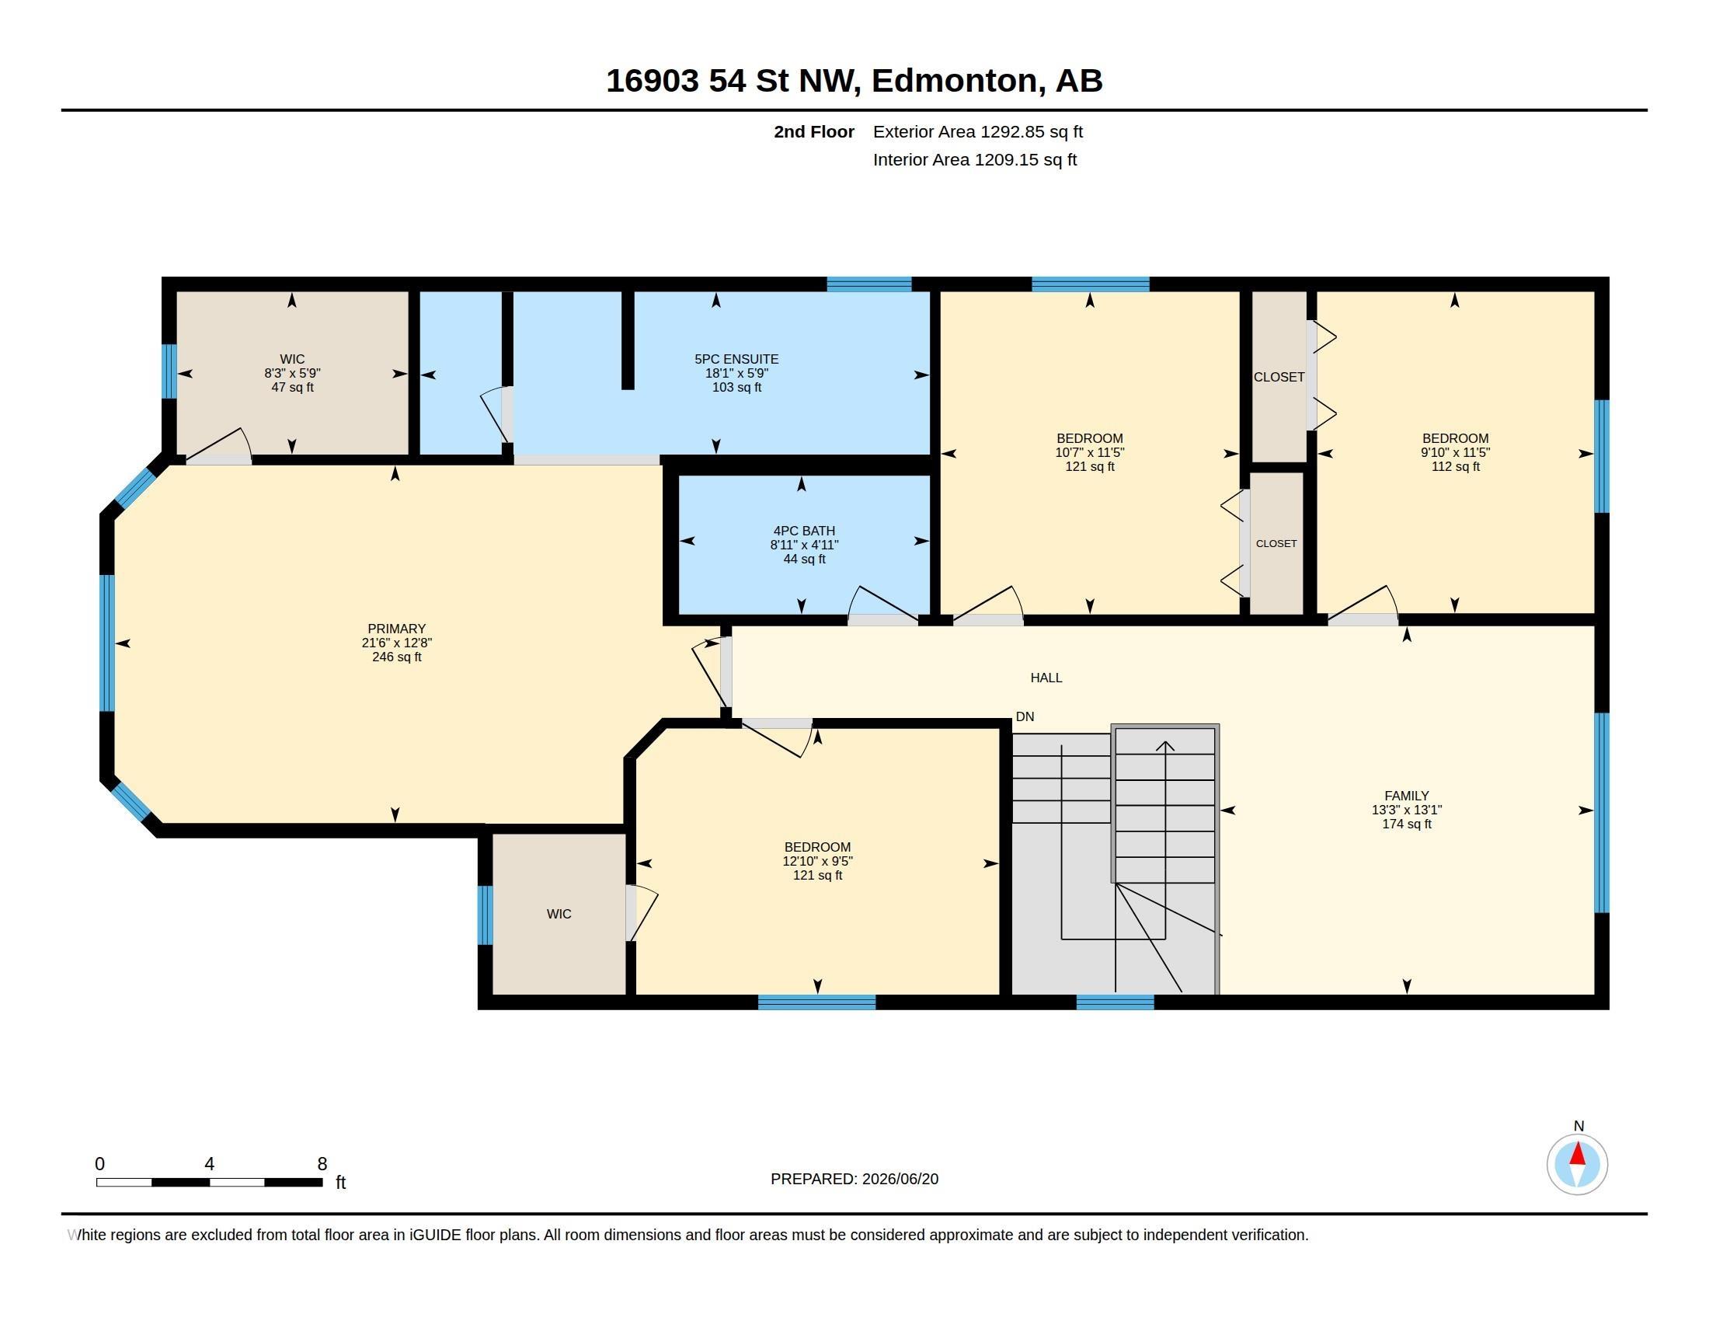
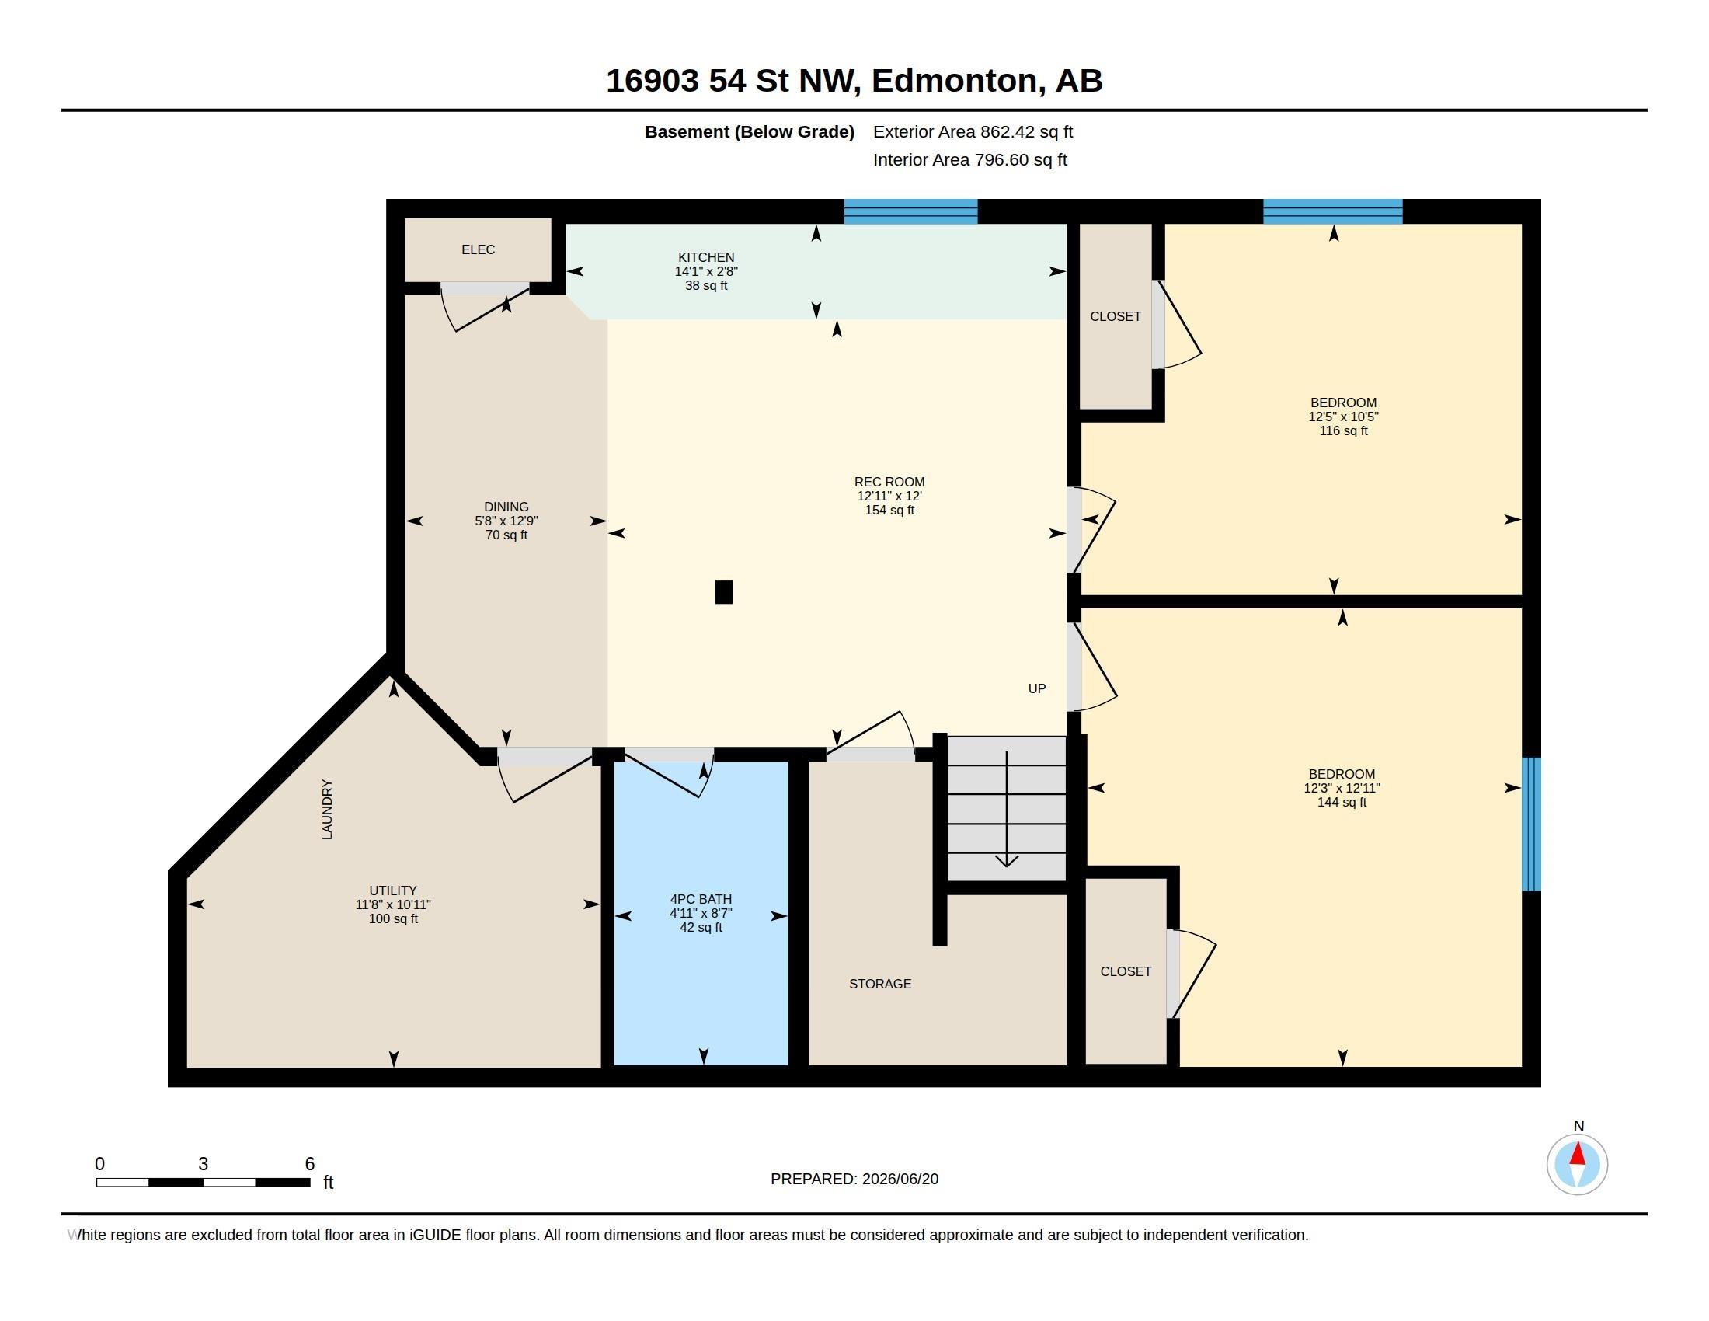
Need space? This beautifully maintained 2,250 SQ FT two-storey home in sought-after McConachie offers a fully finished basement with separate entrance and room for the whole family. The main floor features an open-concept layout with hardwood flooring, a cozy fireplace, and a spacious kitchen with granite countertops, a large island, pantry, and breakfast nook overlooking the backyard. You'll also find a main floor den, full bathroom, and laundry. Upstairs offers vinyl plank flooring throughout, a bright bonus room, four spacious bedrooms, including a primary suite with a walk-in closet and luxurious 5-piece ensuite with jacuzzi tub. The fully finished basement includes two finished rooms, a kitchen area, dining area, full bathroom, and storage. Carpet-free and ideally located close to schools, parks, shopping, transit, and major commuter routes. Quick possession available!
| COMMUNITY | McConachie Area |
| PROPERTY TYPE | Detached Single Family |
| BUILDING TYPE | Detached Single Family |
| STYLE | 2 Storey |
| YEAR BUILT | 2012 |
| SQUARE FOOTAGE | 2,251 |
| BEDROOMS | 6 |
| BATHROOMS | 4.00 |
| BASEMENT | Full, Finished |
| AMENITIES | Ceiling 9 ft., Deck |
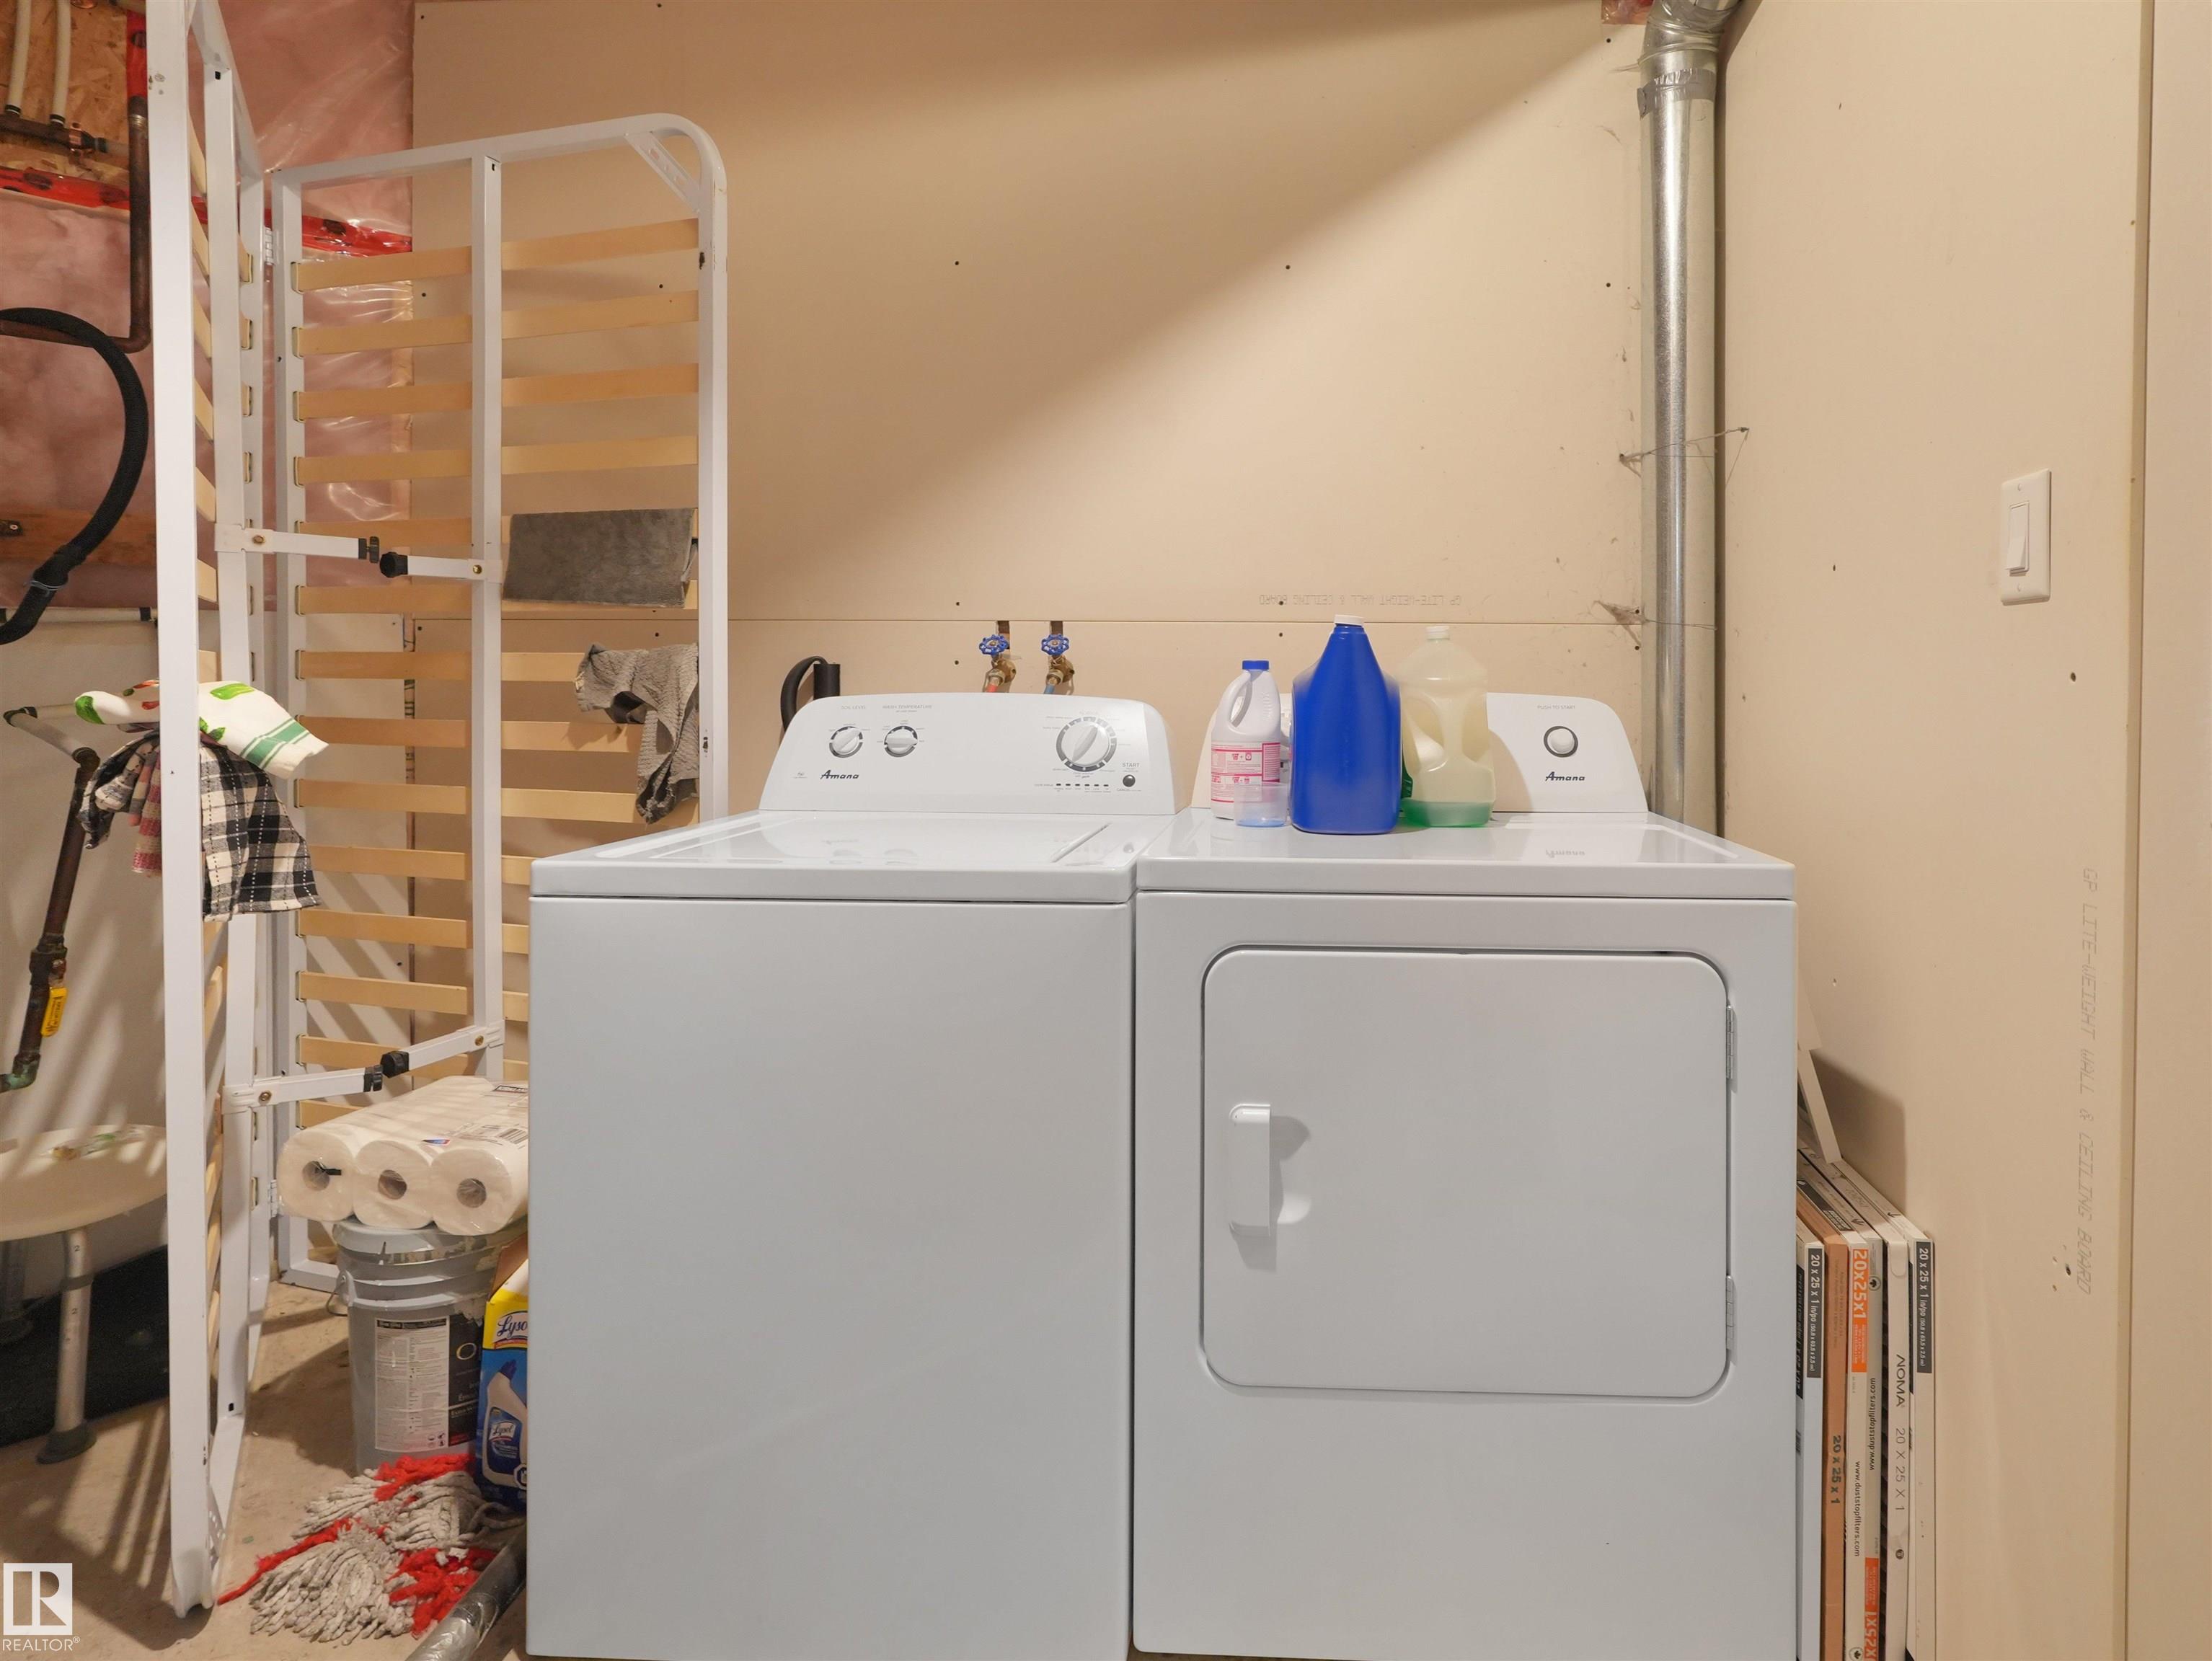
| APPLIANCES | Dishwasher-Built-In, Garage Control, Garage Opener, Hood Fan, Dryer-Two, Refrigerators-Two, Stoves-Two, Washers-Two, Curtains and Blinds |
| COOLING | |
| FIREPLACE | |
| FLOORING | Hardwood, Laminate Flooring, Vinyl Plank |
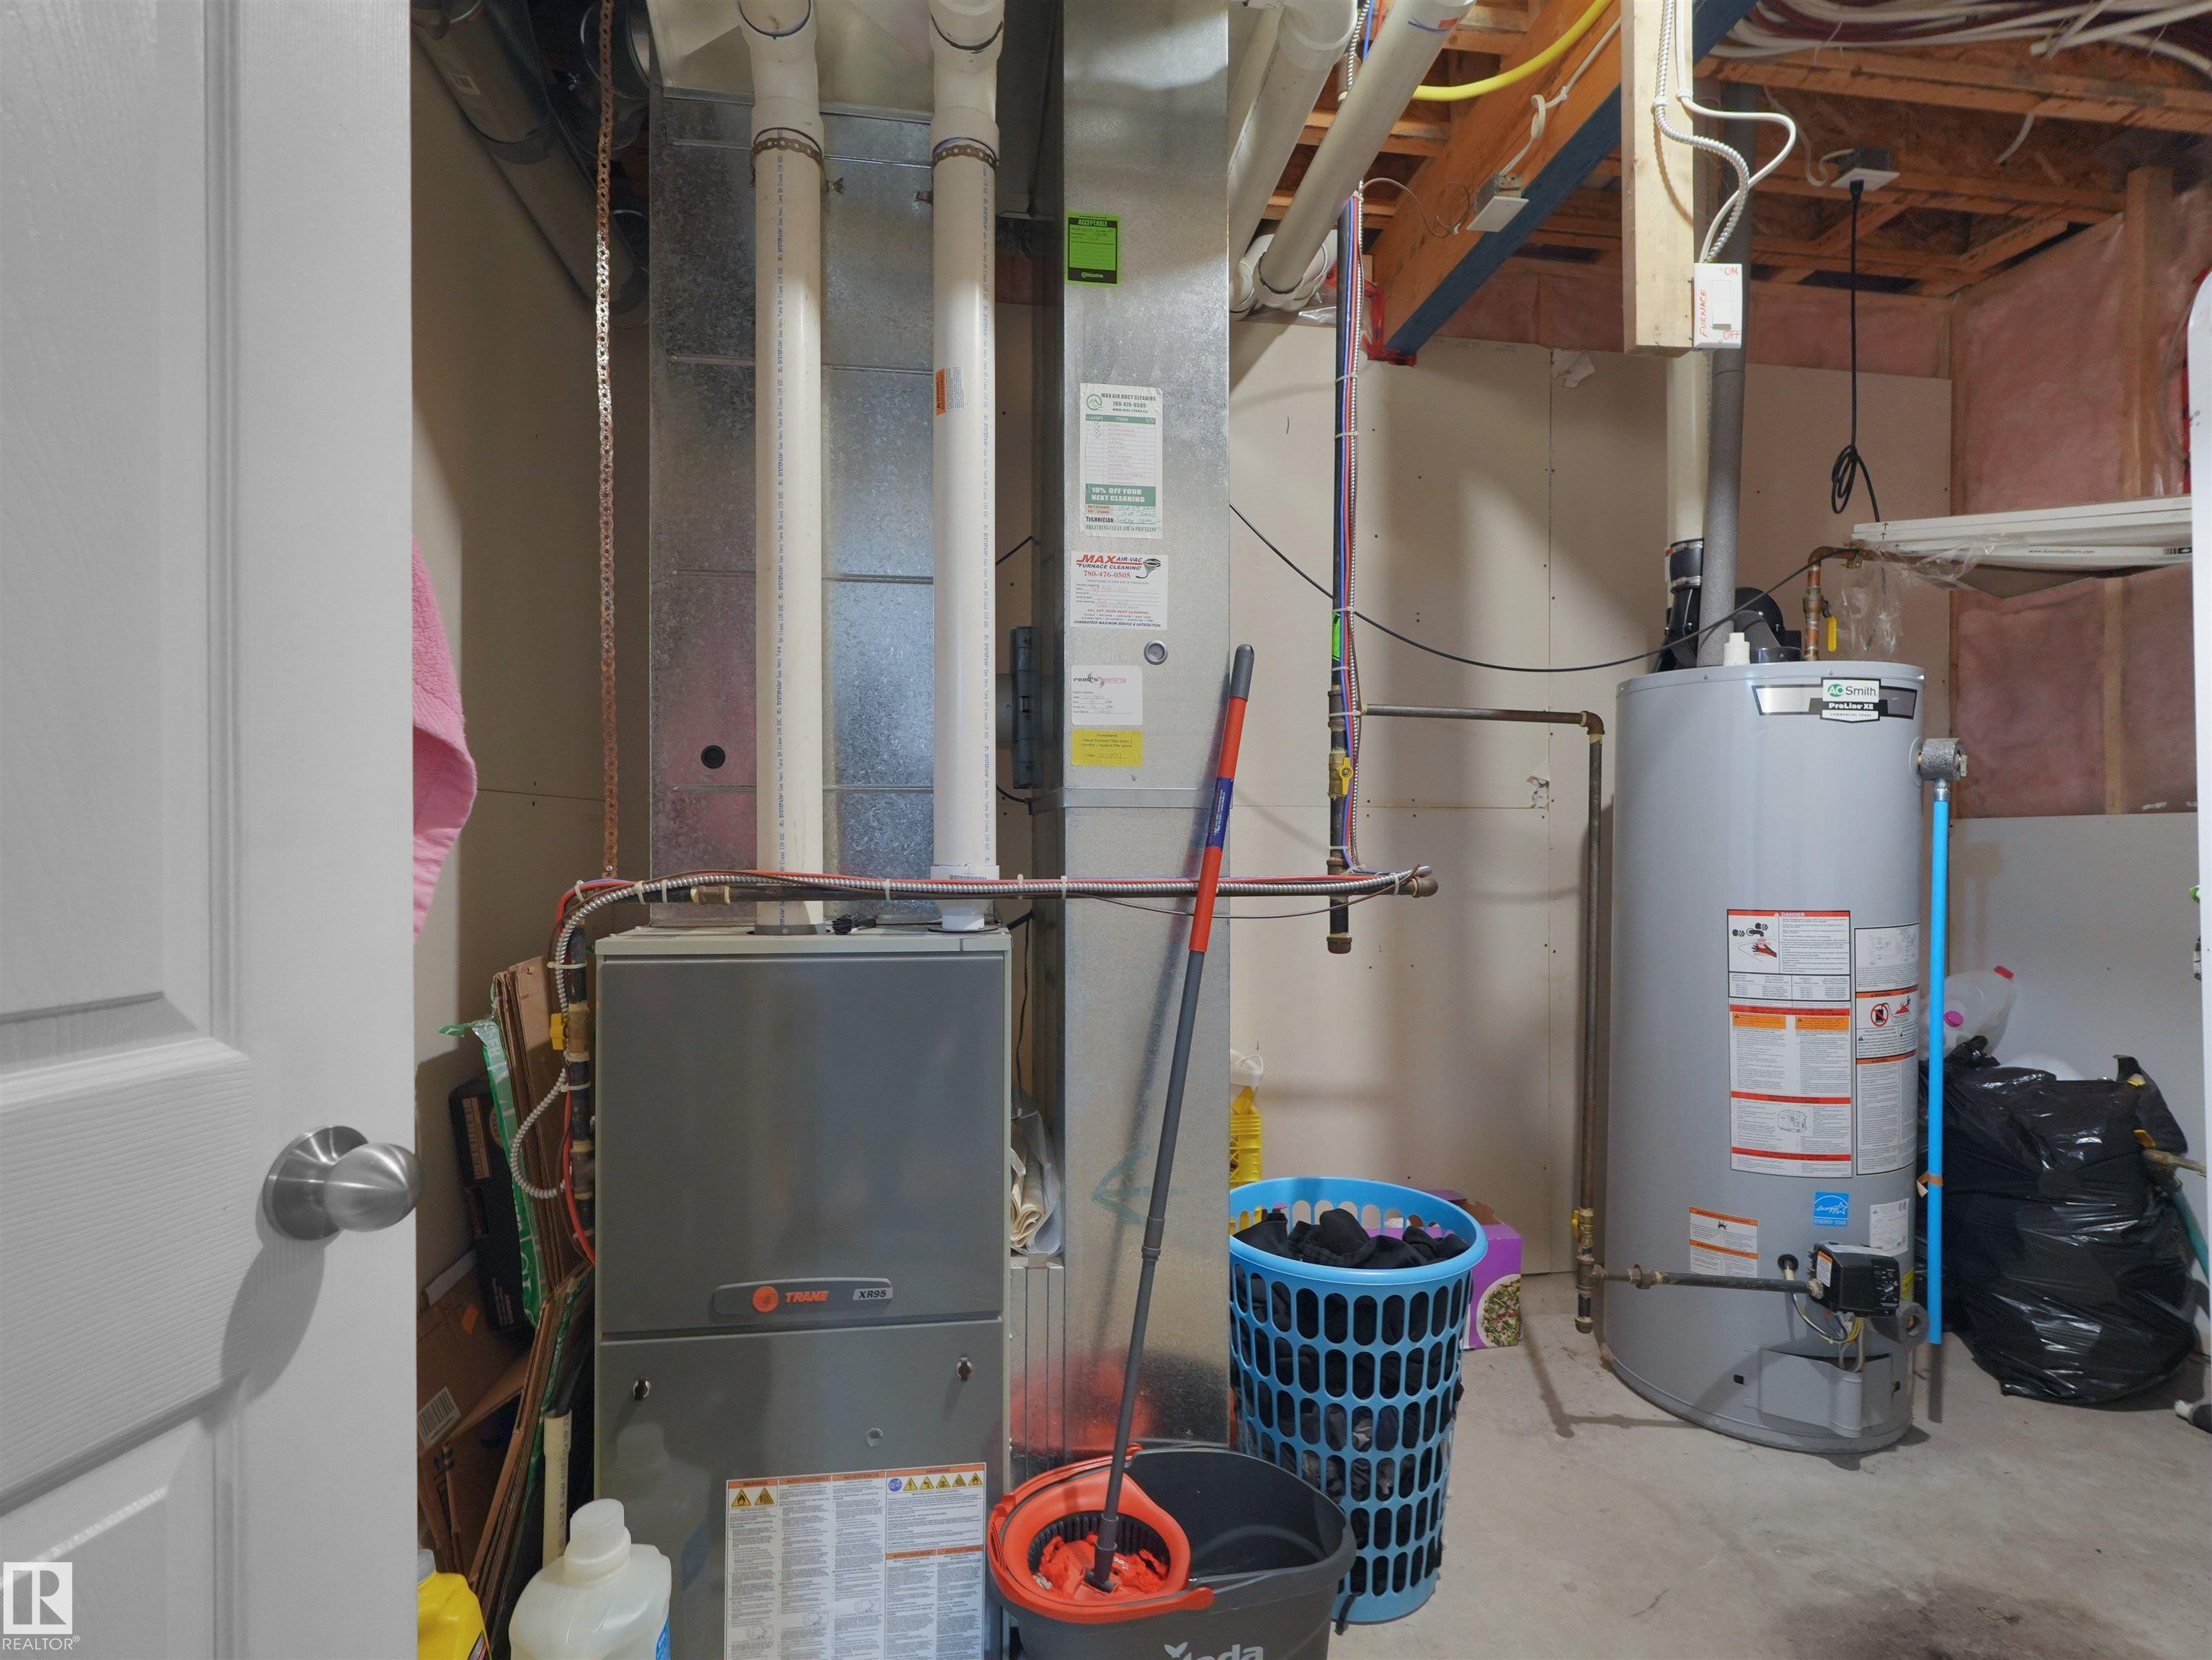
| HEATING | Forced Air-1, Natural Gas |
| LAUNDRY | ensuite bathroom |
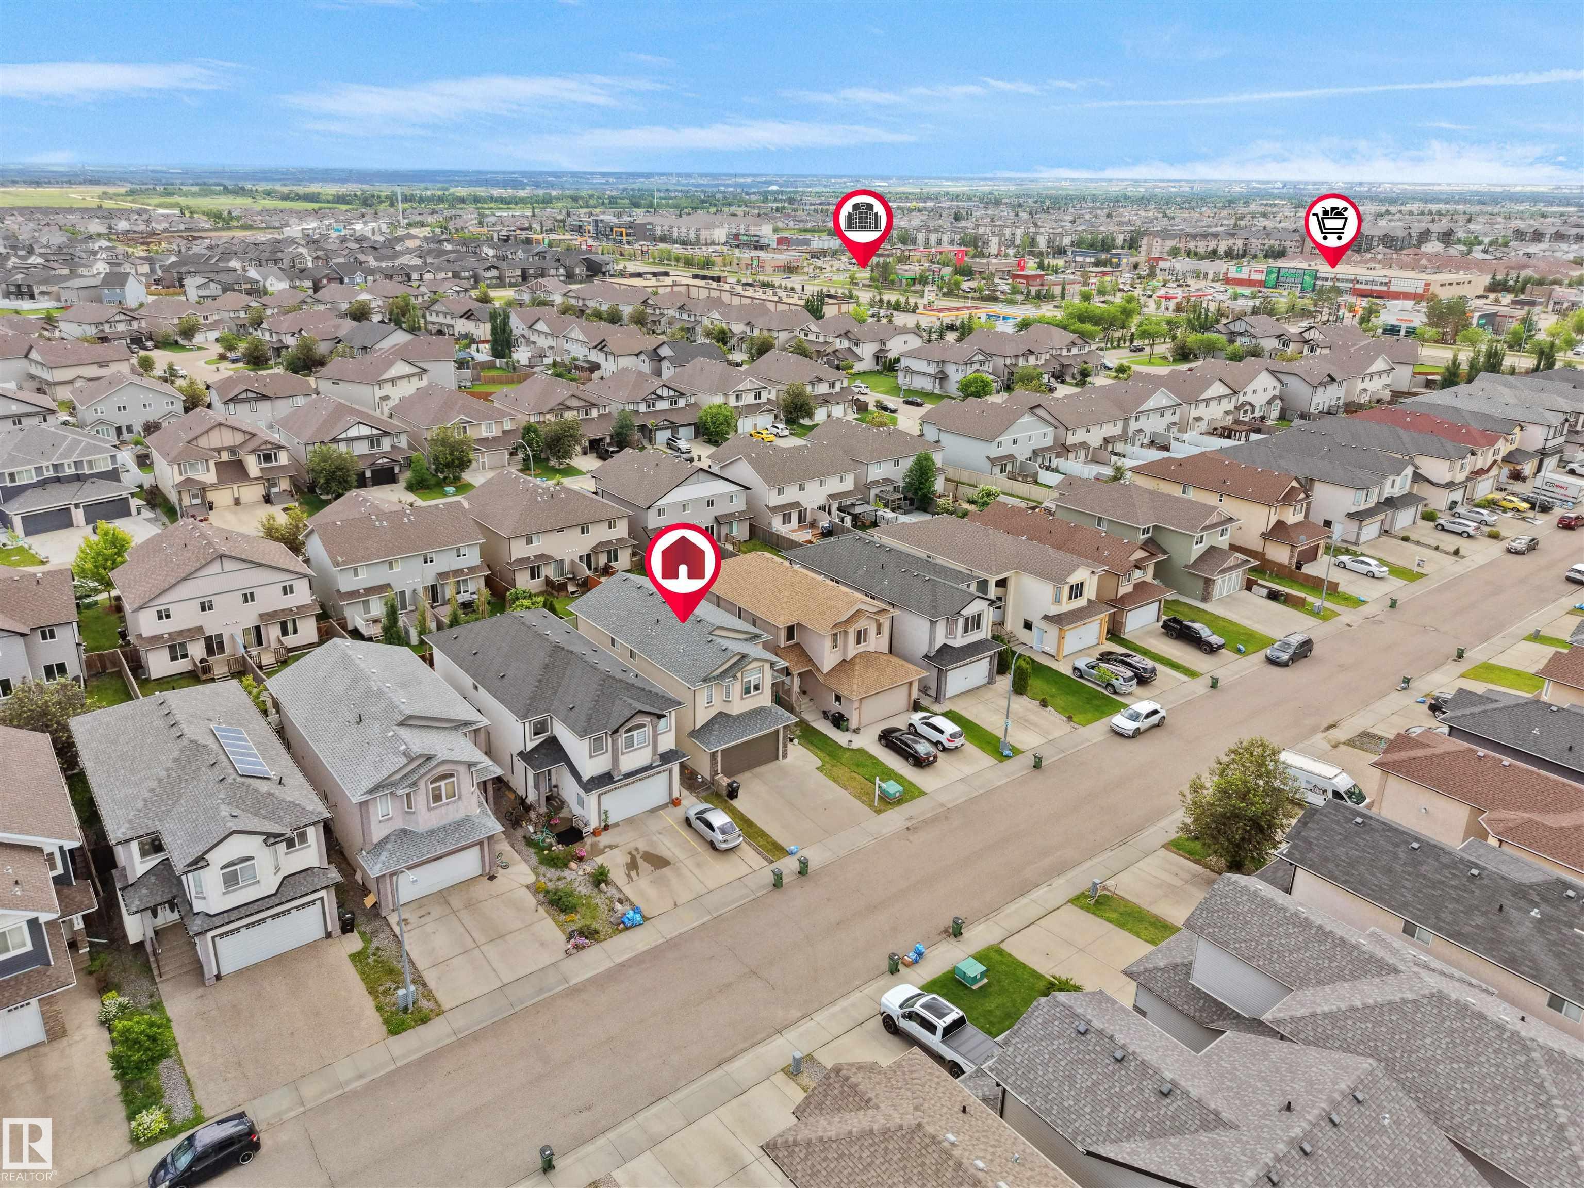
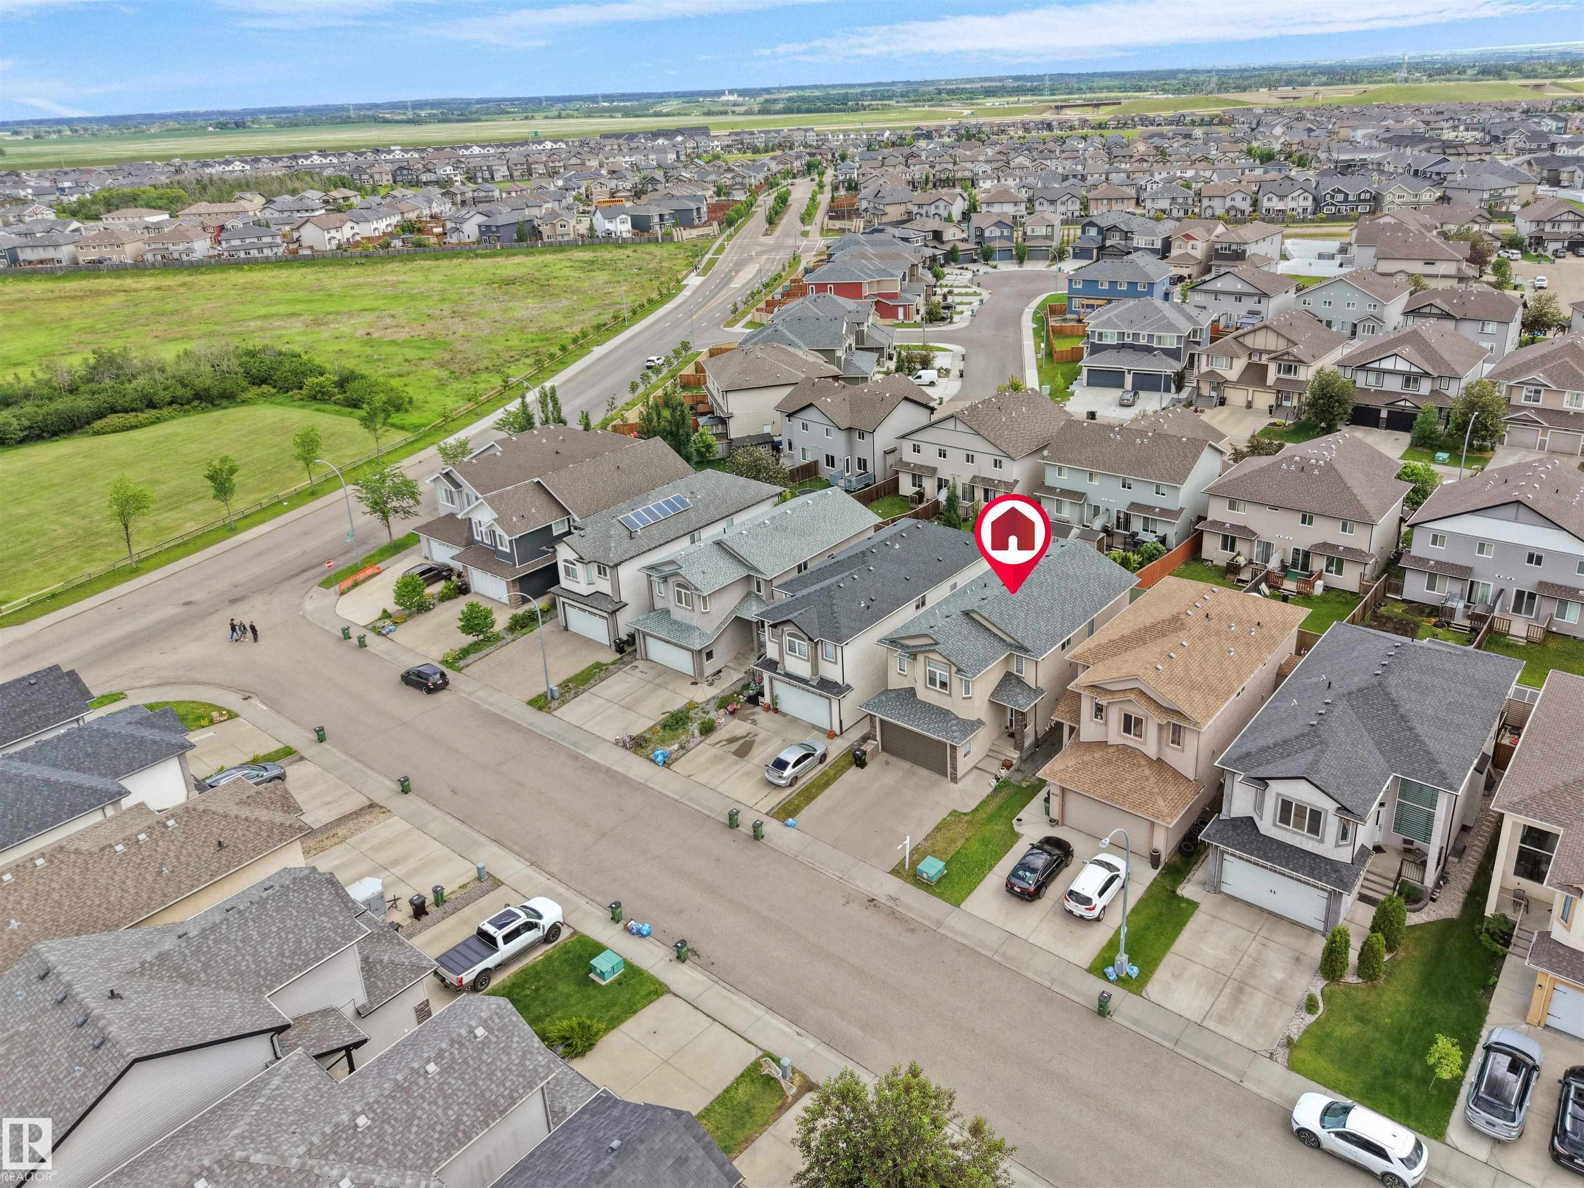
| LOT FEATURES | Fenced, Landscaped, Playground Nearby, Public Transportation, Schools, Shopping Nearby |
| PARKING | Double Garage Attached |
| RESTRICTIONS | None Known |
| ROOF | Asphalt Shingles |
| TITLE | Fee Simple |
| BROKER | REALTORS® Association of Edmonton |
| ROOMS | DIMENSIONS (m) | LEVEL |
|---|