





169 Rue Magnan Street
Beaumont T4X 0A6
MLS® Number: A2338771
$ 374,000
3
BEDROOMS
2 + 1
BATHROOMS
1,313
SQUARE FEET
2006
YEAR BUILT

Jill Green
780-678-5995
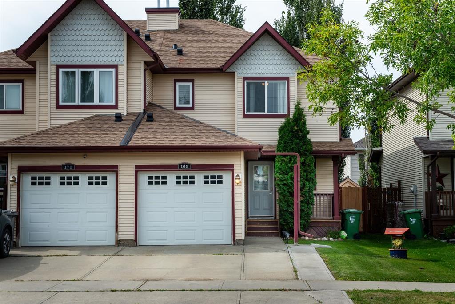
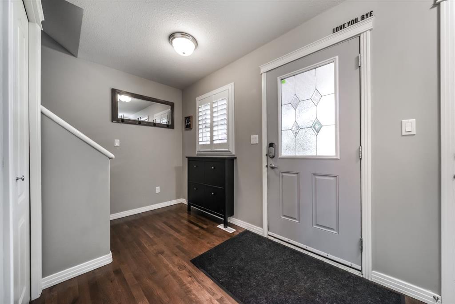
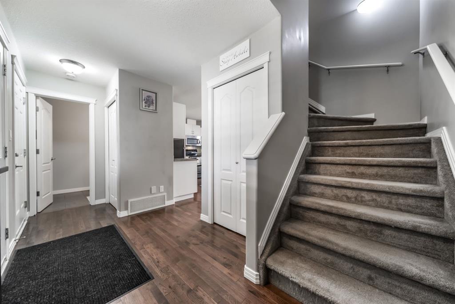
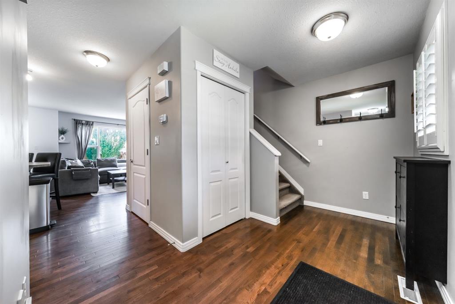
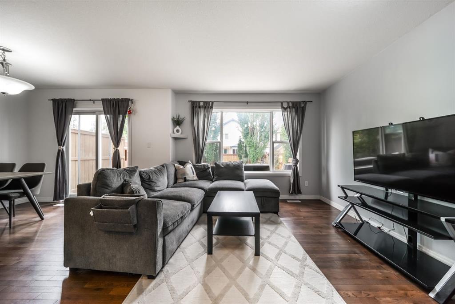
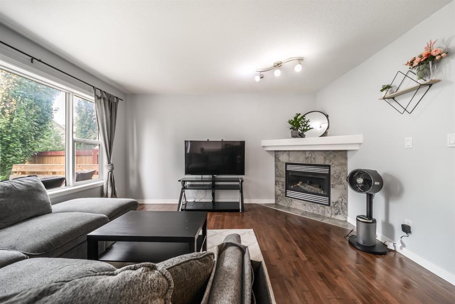
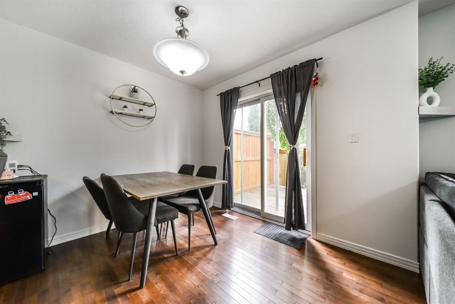
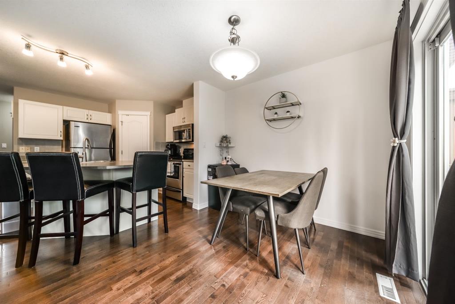
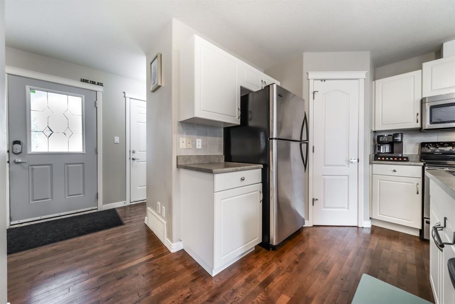
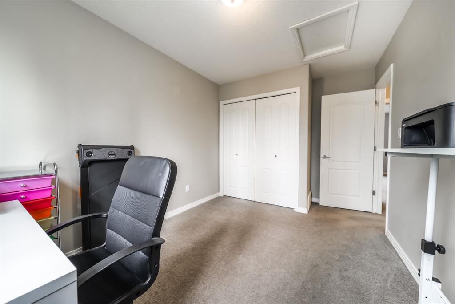
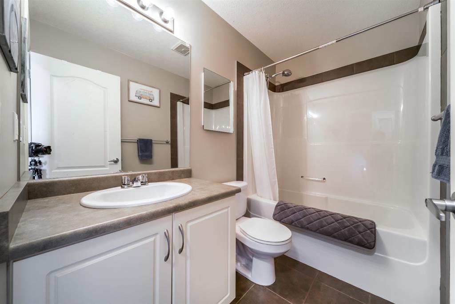
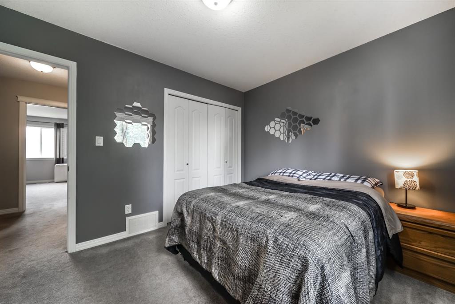
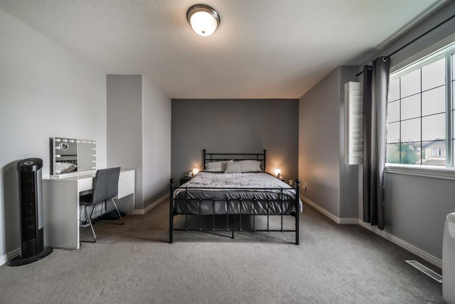
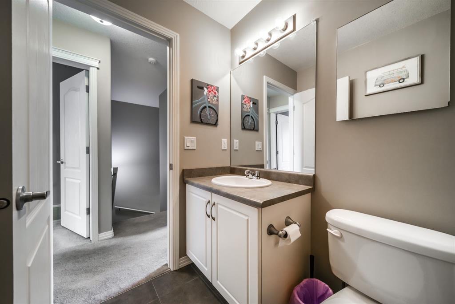
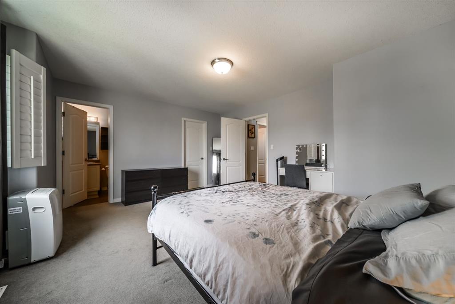
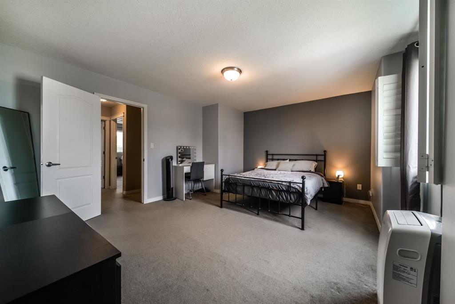
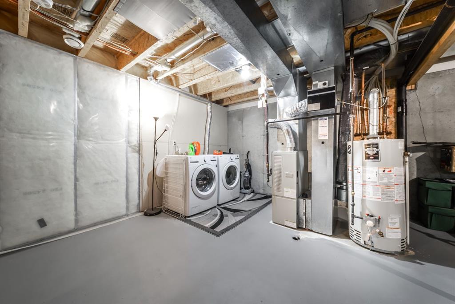
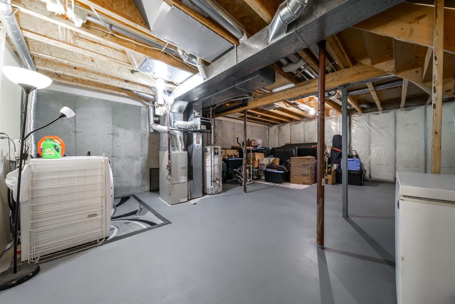
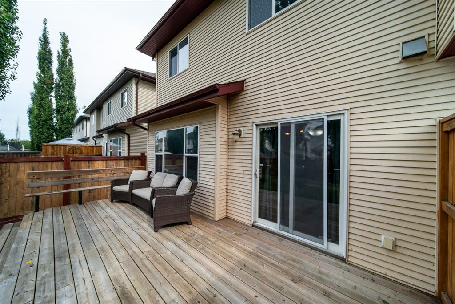
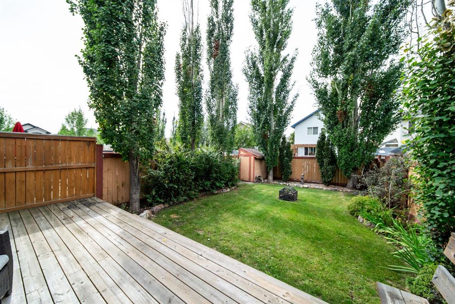
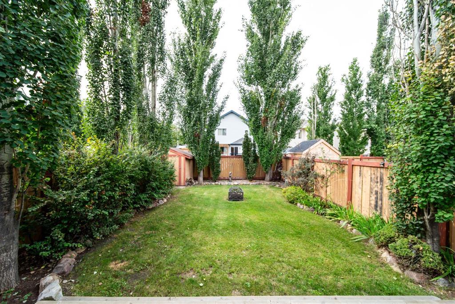
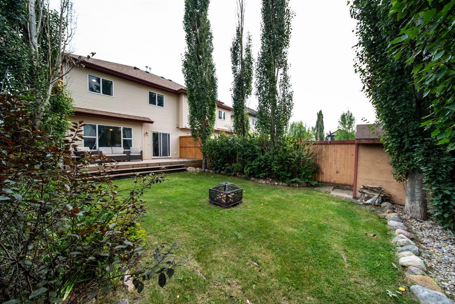
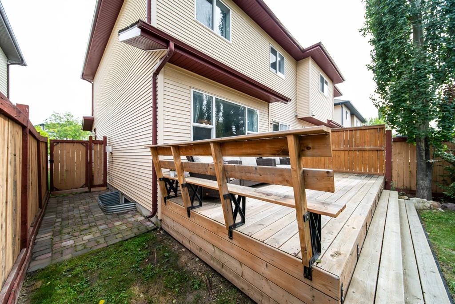
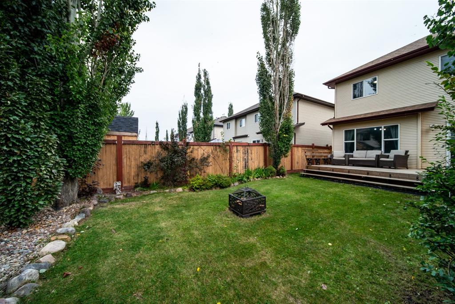
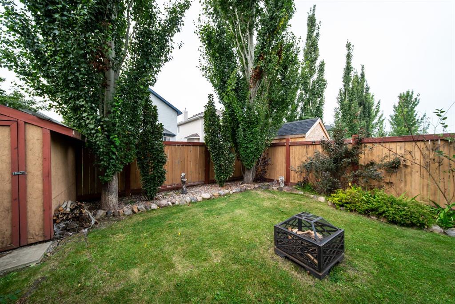
Welcome to this charming duplex in the desirable subdivision of Montalet! Offering an attached single garage plus parking for two, this home combines functionality with a warm and inviting layout. Brand new shingles were installed in summer 2026, giving you peace of mind for years to come. Step inside to Oak hardwood floors and an open-concept main floor featuring a spacious living room with a cozy gas fireplace, dining area, and well-appointed kitchen with anisland and corner pantry. A convenient half bath and plenty of storage complete the main level. Upstairs, you’ll find three bedrooms, including a generous primary suite with a walk-in closet and private 4-piece ensuite and another 4 piece bath. The unfinished basement offers excellent potential for additional living space, a home gym, rec room, or whatever your family needs. Outside, enjoy your own cozy backyard surrounded by mature trees, with a deck, shed, and fully fenced yard. A fantastic opportunity in Montalet with a great combination of space, privacy, parking, and location.
| COMMUNITY | Montalet |
| PROPERTY TYPE | Semi Detached (Half Duplex) |
| BUILDING TYPE | Duplex |
| STYLE | 2 Storey, Side by Side |
| YEAR BUILT | 2006 |
| SQUARE FOOTAGE | 1,313 |
| BEDROOMS | 3 |
| BATHROOMS | 3.00 |
| BASEMENT | Full |
| AMENITIES | |
| APPLIANCES | Dishwasher, Garage Control(s), Microwave Hood Fan, Refrigerator, Stove(s), Washer/Dryer, Window Coverings |
| COOLING | None |
| FIREPLACE | Electric |
| FLOORING | Carpet, Hardwood, Linoleum |
| HEATING | Fireplace(s), Forced Air |
| LAUNDRY | Lower Level |
| LOT FEATURES | Back Yard, Landscaped, Low Maintenance Landscape, Many Trees |
| PARKING | Single Garage Attached |
| RESTRICTIONS | None Known |
| ROOF | Asphalt Shingle |
| TITLE | Fee Simple |
| BROKER | CIR Realty |
| ROOMS | DIMENSIONS (m) | LEVEL |
|---|---|---|
| 2pc Bathroom | 0`0" x 0`0" | Main |
| 4pc Bathroom | 0`0" x 0`0" | Upper |
| 4pc Ensuite bath | 0`0" x 0`0" | Upper |
| Bedroom | 12`1" x 8`5" | Upper |
| Bedroom - Primary | 13`2" x 15`3" | Upper |
| Bedroom | 11`4" x 8`9" | Upper |