http://cdnparap120.paragonrels.com/ParagonImages/Property/p12/RAE/225291124/1/0/0/1d983eec0100c73265b9d32c215adf63/1/e4347f09ffcb9fc7358ca08371441eaf/225291124-8bfa6645-9afd-4b36-98c7-4f81664cad56.JPG http://cdnparap120.paragonrels.com/ParagonImages/Property/p12/RAE/225291124/2/0/0/a432f1fa8b03753bffdda763a9e40ce9/1/e4347f09ffcb9fc7358ca08371441eaf/225291124-73348010-0dc0-4ef2-a2b6-755702ba40b1.JPG http://cdnparap120.paragonrels.com/ParagonImages/Property/p12/RAE/225291124/3/0/0/3e1efe7ecec994c129ea74c20c83c35e/1/e4347f09ffcb9fc7358ca08371441eaf/225291124-50b78519-40e8-4ebb-9c44-0276dfd309b2.JPG http://cdnparap120.paragonrels.com/ParagonImages/Property/p12/RAE/225291124/4/0/0/36b365445b26eea467a75084bbe73487/1/e4347f09ffcb9fc7358ca08371441eaf/225291124-5e657b0f-b2a4-4884-b416-7c315b6e49cb.JPG http://cdnparap120.paragonrels.com/ParagonImages/Property/p12/RAE/225291124/5/0/0/8029db9cd1aa1e830a7c6ad1c6f37ce1/1/e4347f09ffcb9fc7358ca08371441eaf/225291124-6b8ec099-782a-48e9-adb3-4a41975c7497.JPG http://cdnparap120.paragonrels.com/ParagonImages/Property/p12/RAE/225291124/6/0/0/821577e1345f56c0124b45db91641571/1/e4347f09ffcb9fc7358ca08371441eaf/225291124-dcee8c2f-cc91-4bb1-93b3-fc8c8c83657f.JPG http://cdnparap120.paragonrels.com/ParagonImages/Property/p12/RAE/225291124/7/0/0/8e5ed8ec7f0453e71643b0a708d59767/1/e4347f09ffcb9fc7358ca08371441eaf/225291124-380b2207-f3c6-48d4-a9b8-c7c07a584a27.JPG http://cdnparap120.paragonrels.com/ParagonImages/Property/p12/RAE/225291124/8/0/0/eff5b1332724ef937e4f939fae0220ba/1/e4347f09ffcb9fc7358ca08371441eaf/225291124-dd137ff1-4131-4ec7-bfbd-f952253d4cae.JPG http://cdnparap120.paragonrels.com/ParagonImages/Property/p12/RAE/225291124/9/0/0/1ee9f44564c577b9e5edaedc19509707/1/e4347f09ffcb9fc7358ca08371441eaf/225291124-fbce4371-2c3b-4c7d-a628-f25786a6eb9a.JPG

16820 41 AV SW SW

Edmonton T6W 1A6

MLS® Number:  E4378304

Back to Glenridding Ravine   

  • Home \
  • Glenridding Ravine \
  • 16820 41 AV SW SW

$ 3,900,000

0

BEDROOMS

0 + 0

BATHROOMS

0

SQUARE FEET

0

YEAR BUILT

http://cdnparap120.paragonrels.com/ParagonImages/Property/p12/RAE/225291124/1/0/0/1d983eec0100c73265b9d32c215adf63/1/e4347f09ffcb9fc7358ca08371441eaf/225291124-8bfa6645-9afd-4b36-98c7-4f81664cad56.JPG





MLS® Number
E4378304
PROPERTY TYPE
Vacant Lot/Land
LISTING DATE
March-21-2024

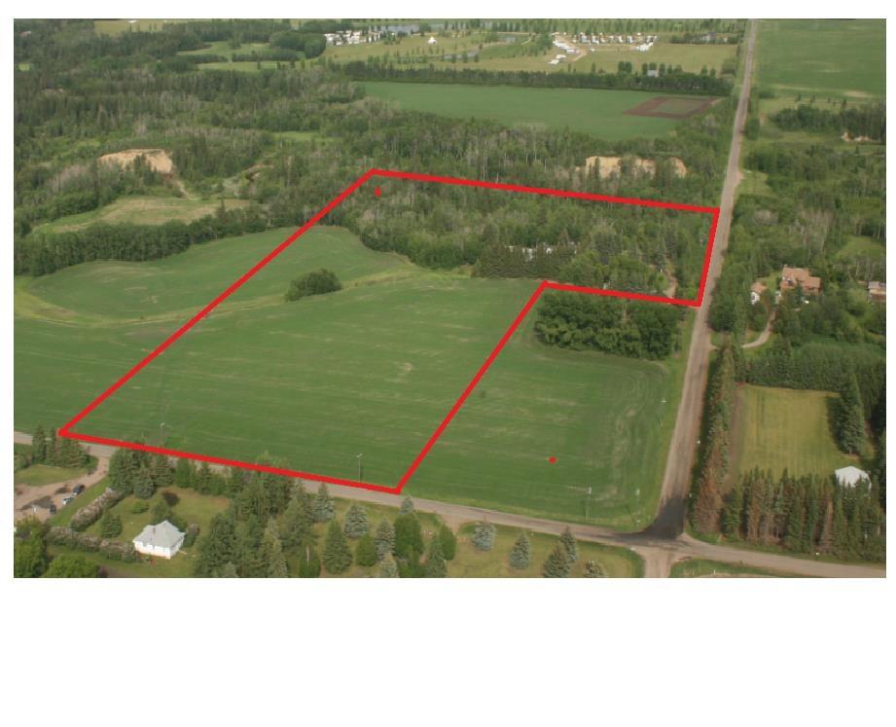
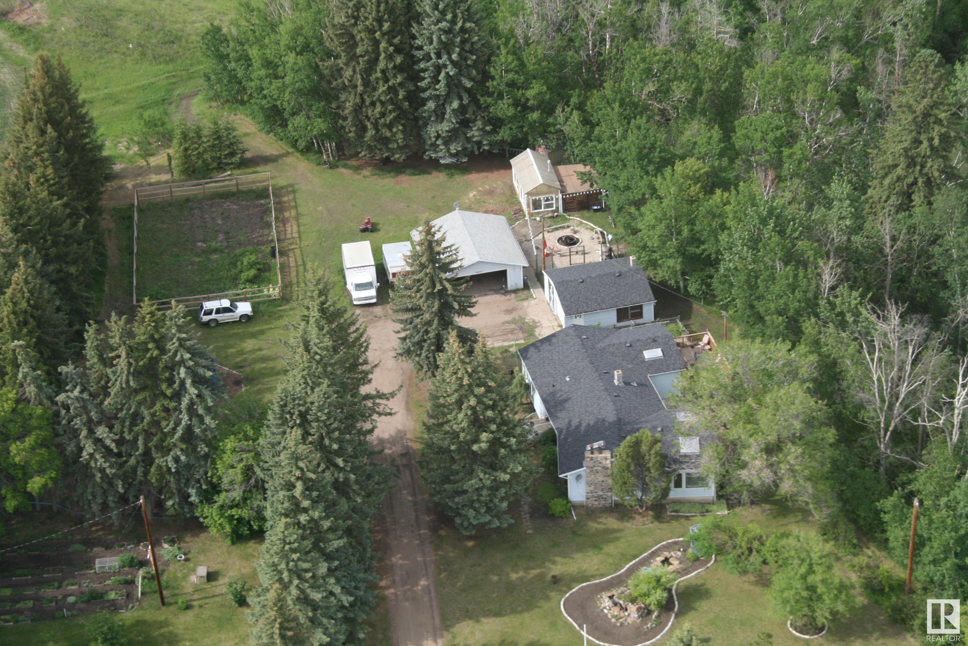

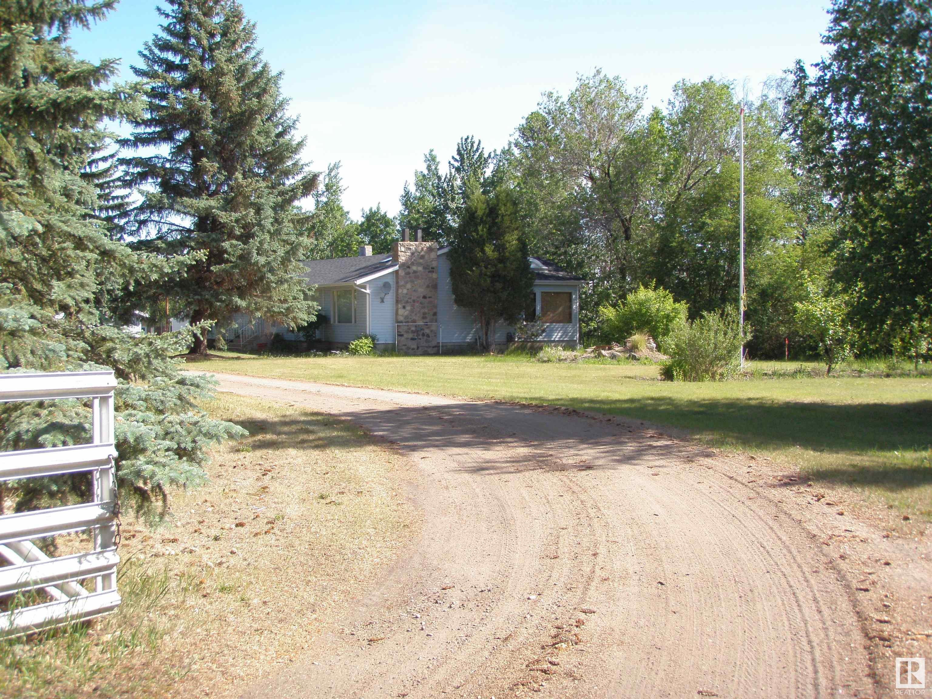
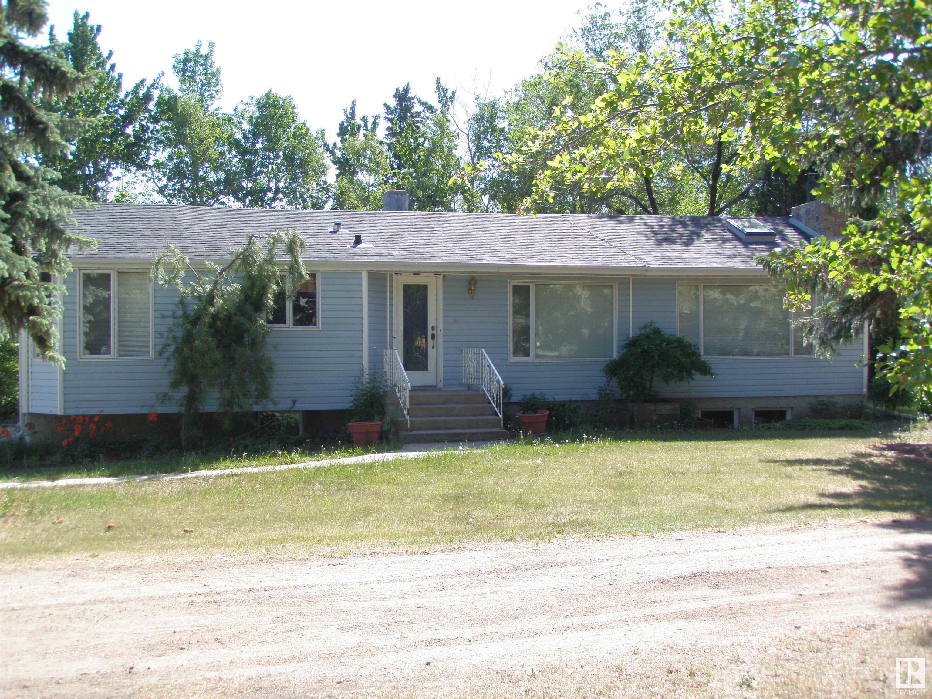
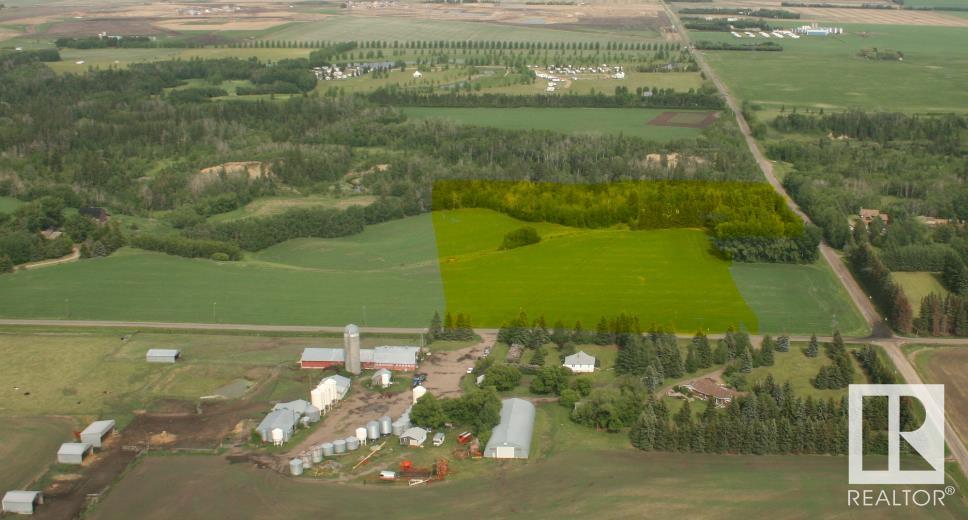

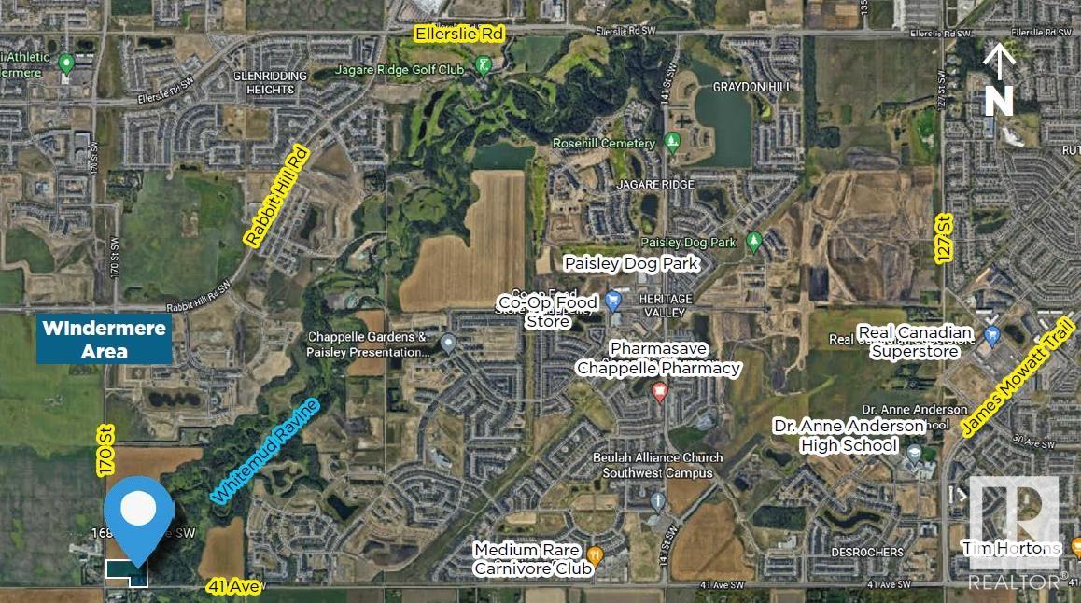
17.27 Acres. Overlooking Edmonton’s stunning Whitemud Creek to the east and Edmonton’s future park to the north in prestigious Windermere neighbourhood. Potential stand alone medium density multifamily site. Within Edmonton’s Glendridding Ravine Neighborhood Structure Plan. Minutes from the Anthony Henday Strategically located on the corner of 170 Street SW & 41 Avenue SW. \Legal Description: Plan 5395MC, Lot E. Future Potential Use: Potential Medium (or low) Residential/Stand Alone Multisite Present Zoning: Agricultural (AG) and Rural Residential (RR). Information herein and auxiliary information subject to becoming outdated in time, change, and/or deemed reliable but not guaranteed. Buyer to confirm information during their Due Diligence.

COMMUNITY  Glenridding Ravine
PROPERTY TYPE  Vacant Lot/Land
BUILDING TYPE  Vacant Lot/Land
STYLE 
YEAR BUILT 0
SQUARE FOOTAGE  0
BEDROOMS  0
BATHROOMS  0.00
BASEMENT 
AMENITIES 
APPLIANCES 
COOLING 
FIREPLACE 
FLOORING 
HEATING 
LAUNDRY 
LOT FEATURES  See Remarks
PARKING 
RESTRICTIONS  None Known
ROOF 
TITLE  Fee Simple
BROKER  REALTORS® Association of Edmonton


ROOMS DIMENSIONS (m) LEVEL