https://zimg.paragon.ice.com/ParagonImages/Property/PM/RAE/225383162/1/0/0/63ff0f6516c35458bb5ac223d2dfca08/1/c22945831157fb1ef8284b73e2e49bd1/225383162-dd514c9a-0674-47c9-adef-cda095305b19.JPG https://zimg.paragon.ice.com/ParagonImages/Property/PM/RAE/225383162/2/0/0/c08f6d8751db401283749b8865292cbb/1/c22945831157fb1ef8284b73e2e49bd1/225383162-377B1FB7-39C3-4506-A363-C2ECC8B24855.JPG https://zimg.paragon.ice.com/ParagonImages/Property/PM/RAE/225383162/3/0/0/fe22a72497df32eaea997a24e765d266/1/c22945831157fb1ef8284b73e2e49bd1/225383162-CE8B13B4-218B-4D68-93ED-FAEBFB59EADE.JPG https://zimg.paragon.ice.com/ParagonImages/Property/PM/RAE/225383162/4/0/0/aaeaa0371f2d01be1f779ac86aea277e/1/c22945831157fb1ef8284b73e2e49bd1/225383162-EB68F8D2-C584-4F3A-9494-A2DA9B8DBCA1.JPG https://zimg.paragon.ice.com/ParagonImages/Property/PM/RAE/225383162/5/0/0/77b1a99a9e5675a08585ee8556f33eb2/1/c22945831157fb1ef8284b73e2e49bd1/225383162-D001F2F8-5E6D-4117-879C-9F981F3B8646.JPG https://zimg.paragon.ice.com/ParagonImages/Property/PM/RAE/225383162/6/0/0/c58bcefedf91854c476b92e8f8e7099c/1/c22945831157fb1ef8284b73e2e49bd1/225383162-29BBBD06-FDA3-40D3-B4C2-F1AC66114079.JPG https://zimg.paragon.ice.com/ParagonImages/Property/PM/RAE/225383162/7/0/0/18250cbdccd775325e750ea1aaf699b7/1/c22945831157fb1ef8284b73e2e49bd1/225383162-D68FDA19-8284-4D47-8A2D-1983C6D49743.JPG https://zimg.paragon.ice.com/ParagonImages/Property/PM/RAE/225383162/8/0/0/648d399dc560da1c1b75d4a56b2b54d5/1/c22945831157fb1ef8284b73e2e49bd1/225383162-5E9B48E6-3F4C-45F7-A283-75283B6A5563.JPG https://zimg.paragon.ice.com/ParagonImages/Property/PM/RAE/225383162/9/0/0/557a73bbd965bac18ad9aee0440c4416/1/c22945831157fb1ef8284b73e2e49bd1/225383162-4FCA8A43-34DB-4920-978C-61186A116ACF.JPG https://zimg.paragon.ice.com/ParagonImages/Property/PM/RAE/225383162/10/0/0/6d79c40c2be8cf8789124f7c60baf7fa/1/c22945831157fb1ef8284b73e2e49bd1/225383162-E34A891E-5410-455D-A917-2FAFAF3D95FC.JPG https://zimg.paragon.ice.com/ParagonImages/Property/PM/RAE/225383162/11/0/0/948cfa7cdac66bd25c1540d52fd35b26/1/c22945831157fb1ef8284b73e2e49bd1/225383162-85CAAB29-B271-4BF9-B225-5194EDDFA546.JPG https://zimg.paragon.ice.com/ParagonImages/Property/PM/RAE/225383162/12/0/0/c7fe214f63485319e50105c42affbc7f/1/c22945831157fb1ef8284b73e2e49bd1/225383162-F8FA37AE-ED8E-42B1-903D-B9B8ACD71C35.JPG https://zimg.paragon.ice.com/ParagonImages/Property/PM/RAE/225383162/13/0/0/28b73fe555dad915327b7f2975dc6681/1/c22945831157fb1ef8284b73e2e49bd1/225383162-B2304AD9-0359-4484-9E17-390545B4F748.JPG https://zimg.paragon.ice.com/ParagonImages/Property/PM/RAE/225383162/14/0/0/5ce4e2e723e15bc6fd6b1779d51d5a38/1/c22945831157fb1ef8284b73e2e49bd1/225383162-3B6A2FF9-5F38-478C-96AD-8B07B9FB80E6.JPG https://zimg.paragon.ice.com/ParagonImages/Property/PM/RAE/225383162/15/0/0/1956882a09bc0973060375ffc525ba18/1/c22945831157fb1ef8284b73e2e49bd1/225383162-A29C8D9B-1D29-46E4-AFCA-09191BBE1608.JPG https://zimg.paragon.ice.com/ParagonImages/Property/PM/RAE/225383162/16/0/0/af888f30d27d02069a9237369c86abff/1/c22945831157fb1ef8284b73e2e49bd1/225383162-86286D33-90CD-44D8-8A35-3EB9B1E5ABCB.JPG https://zimg.paragon.ice.com/ParagonImages/Property/PM/RAE/225383162/17/0/0/e86b0407fd883a6dfd3f09a574164aaf/1/c22945831157fb1ef8284b73e2e49bd1/225383162-A14E9FFE-1618-47C3-B292-192CAF424D7C.JPG https://zimg.paragon.ice.com/ParagonImages/Property/PM/RAE/225383162/18/0/0/6be167a2277e599da9767d7ce58f5c85/1/c22945831157fb1ef8284b73e2e49bd1/225383162-E7E738BB-AB1C-4BB1-AFE1-C094C928F30C.JPG https://zimg.paragon.ice.com/ParagonImages/Property/PM/RAE/225383162/19/0/0/9134bddb1aa0dea5add0e8c05283675c/1/c22945831157fb1ef8284b73e2e49bd1/225383162-1181FF99-2570-4895-A45F-4DE847ACA7C9.JPG https://zimg.paragon.ice.com/ParagonImages/Property/PM/RAE/225383162/20/0/0/7039ace098700555b41b9c3a0d635a40/1/c22945831157fb1ef8284b73e2e49bd1/225383162-4DCE2811-4D06-4810-84AD-7C839CA7921E.JPG https://zimg.paragon.ice.com/ParagonImages/Property/PM/RAE/225383162/21/0/0/0106aca2e938fc347a5e76c9b466e8d2/1/c22945831157fb1ef8284b73e2e49bd1/225383162-4D9EA4C8-7F13-416A-824D-714EC61A7FCD.JPG https://zimg.paragon.ice.com/ParagonImages/Property/PM/RAE/225383162/22/0/0/27ddc88a2ee5263890502e91f100c127/1/c22945831157fb1ef8284b73e2e49bd1/225383162-3F414029-A3EE-425B-8BB4-8A92495F40F9.JPG https://zimg.paragon.ice.com/ParagonImages/Property/PM/RAE/225383162/23/0/0/4b89321578b430f5e17b05d1c8899e14/1/c22945831157fb1ef8284b73e2e49bd1/225383162-9EEBFC76-DC90-4583-A5EB-20036995B583.JPG https://zimg.paragon.ice.com/ParagonImages/Property/PM/RAE/225383162/24/0/0/ecc6ad9a2a3eefac61c8a08f0b4aa69f/1/c22945831157fb1ef8284b73e2e49bd1/225383162-EE63C400-6DD7-47DC-A232-9A0EF5D8F44C.JPG https://zimg.paragon.ice.com/ParagonImages/Property/PM/RAE/225383162/25/0/0/11b3b73e710c0c6242a98a0545aec522/1/c22945831157fb1ef8284b73e2e49bd1/225383162-6036AF99-33F0-403E-B1FF-F092480F71FE.JPG https://zimg.paragon.ice.com/ParagonImages/Property/PM/RAE/225383162/26/0/0/c3ba823a1f6eeaae233fa0299283386b/1/c22945831157fb1ef8284b73e2e49bd1/225383162-2824F551-40C6-4F33-9FF2-0BB9D1F094BD.JPG https://zimg.paragon.ice.com/ParagonImages/Property/PM/RAE/225383162/27/0/0/cb69afd5296eeceddfad6e8f97ee7ba9/1/c22945831157fb1ef8284b73e2e49bd1/225383162-5C87EA6D-1E6E-4A0B-ABCB-7B4CFFB47E64.JPG https://zimg.paragon.ice.com/ParagonImages/Property/PM/RAE/225383162/28/0/0/e667d309c37701896a2ddc0b5d8987a2/1/c22945831157fb1ef8284b73e2e49bd1/225383162-9BE26FD8-00F7-4882-AD36-F8DB3415F0F3.JPG https://zimg.paragon.ice.com/ParagonImages/Property/PM/RAE/225383162/29/0/0/b203107501d86aa96336c113bdfa4714/1/c22945831157fb1ef8284b73e2e49bd1/225383162-E46B299C-EC3A-49F9-9E1F-A0A3DCDE5D52.JPG https://zimg.paragon.ice.com/ParagonImages/Property/PM/RAE/225383162/30/0/0/3c0e953e9695040ef1e60b6f0b92c308/1/c22945831157fb1ef8284b73e2e49bd1/225383162-E10A1675-0C74-4438-BB76-2452C702F226.JPG https://zimg.paragon.ice.com/ParagonImages/Property/PM/RAE/225383162/31/0/0/4b92cc907b681c6b2b3d633a3388e7da/1/c22945831157fb1ef8284b73e2e49bd1/225383162-f7477f8d-556c-4d12-ba3c-add9bb4fd002.JPG https://zimg.paragon.ice.com/ParagonImages/Property/PM/RAE/225383162/32/0/0/f52196da36ee51420d03049161d0685c/1/c22945831157fb1ef8284b73e2e49bd1/225383162-45285bc8-b77b-44f5-8767-ebd3d3ed9621.JPG https://zimg.paragon.ice.com/ParagonImages/Property/PM/RAE/225383162/33/0/0/e7edb014e39f9620b5bb240528468cb0/1/c22945831157fb1ef8284b73e2e49bd1/225383162-620baeb0-0c19-48b4-be37-6d7c2976c742.JPG https://zimg.paragon.ice.com/ParagonImages/Property/PM/RAE/225383162/34/0/0/7d45325a21e2b48e148466ce1c9c6150/1/c22945831157fb1ef8284b73e2e49bd1/225383162-a2f34c12-d10c-4ef8-bfc3-c76e1bf250b7.JPG

168 WARD CR NW

Edmonton T6T 1M6

MLS® Number:  E4470342

Back to Wild Rose   

  • Home \
  • Wild Rose \
  • 168 WARD CR NW

$ 474,900

4

BEDROOMS

3 + 1

BATHROOMS

1,489

SQUARE FEET

1999

YEAR BUILT

https://zimg.paragon.ice.com/ParagonImages/Property/PM/RAE/225383162/1/0/0/63ff0f6516c35458bb5ac223d2dfca08/1/c22945831157fb1ef8284b73e2e49bd1/225383162-dd514c9a-0674-47c9-adef-cda095305b19.JPG





MLS® Number
E4470342
PROPERTY TYPE
Detached Single Family
LISTING DATE
January-16-2026

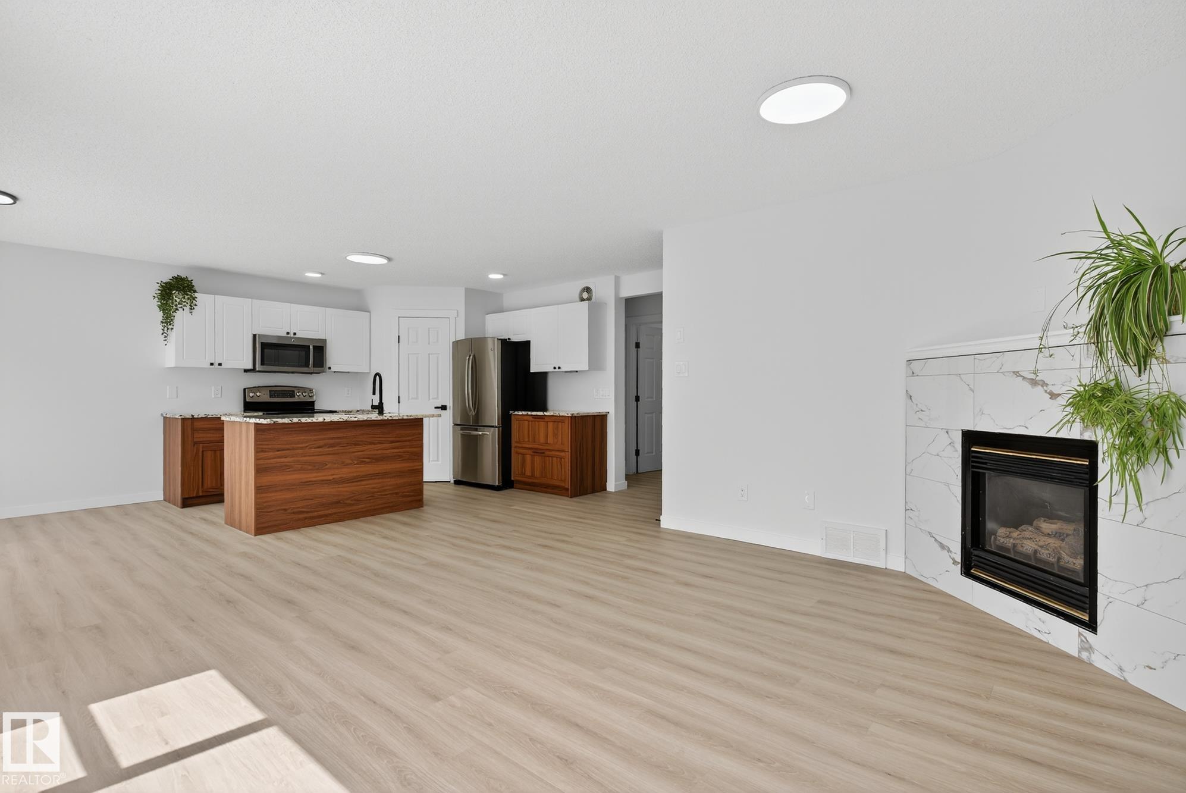
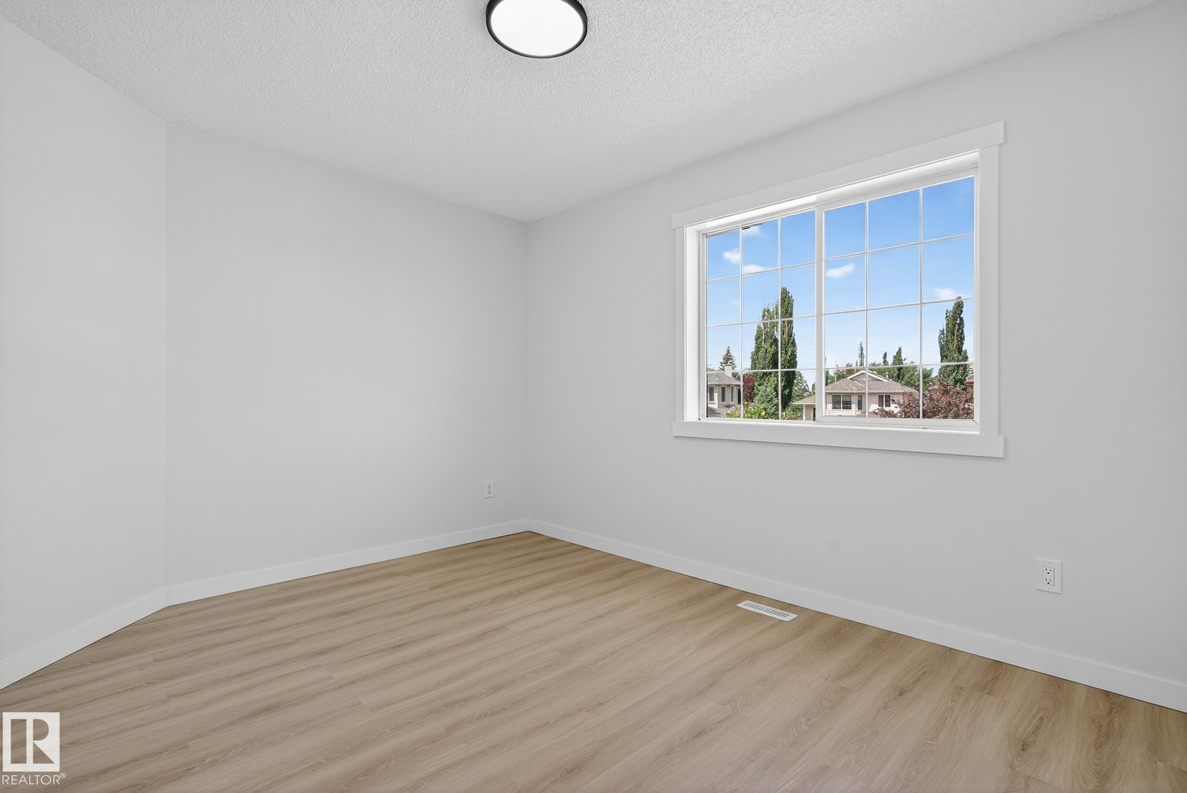
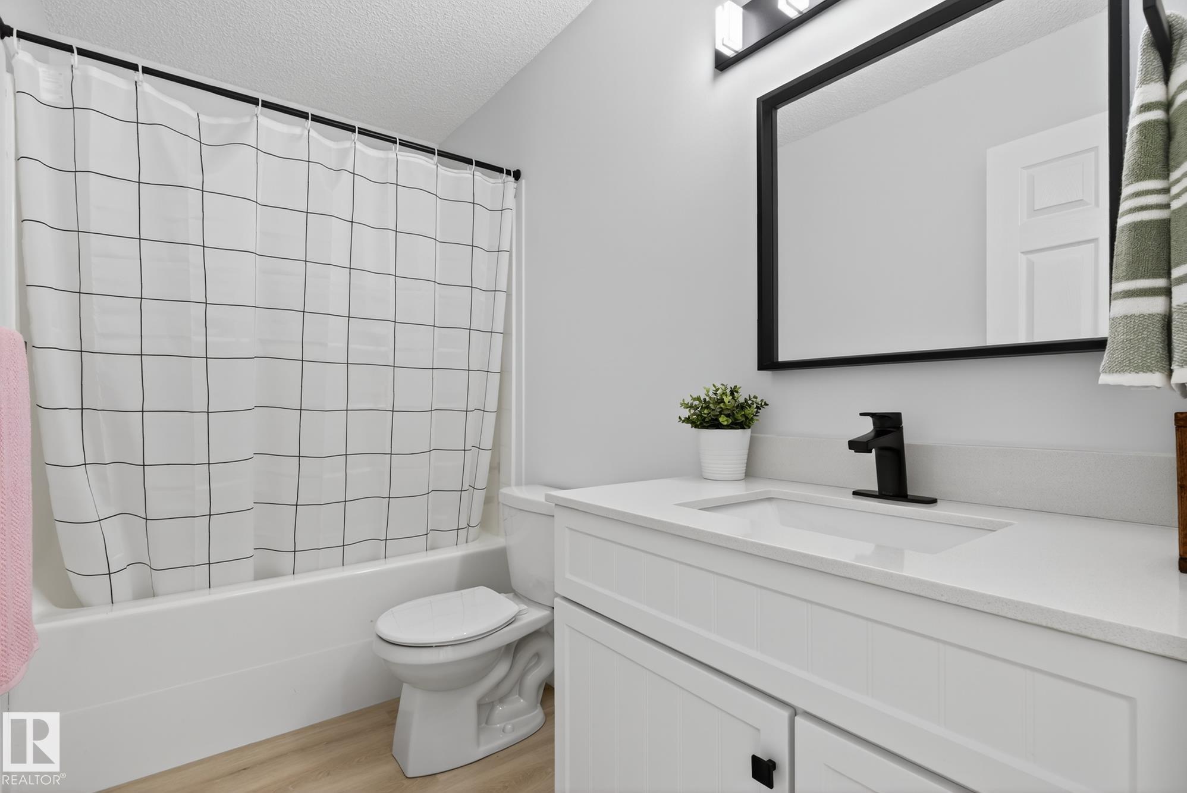
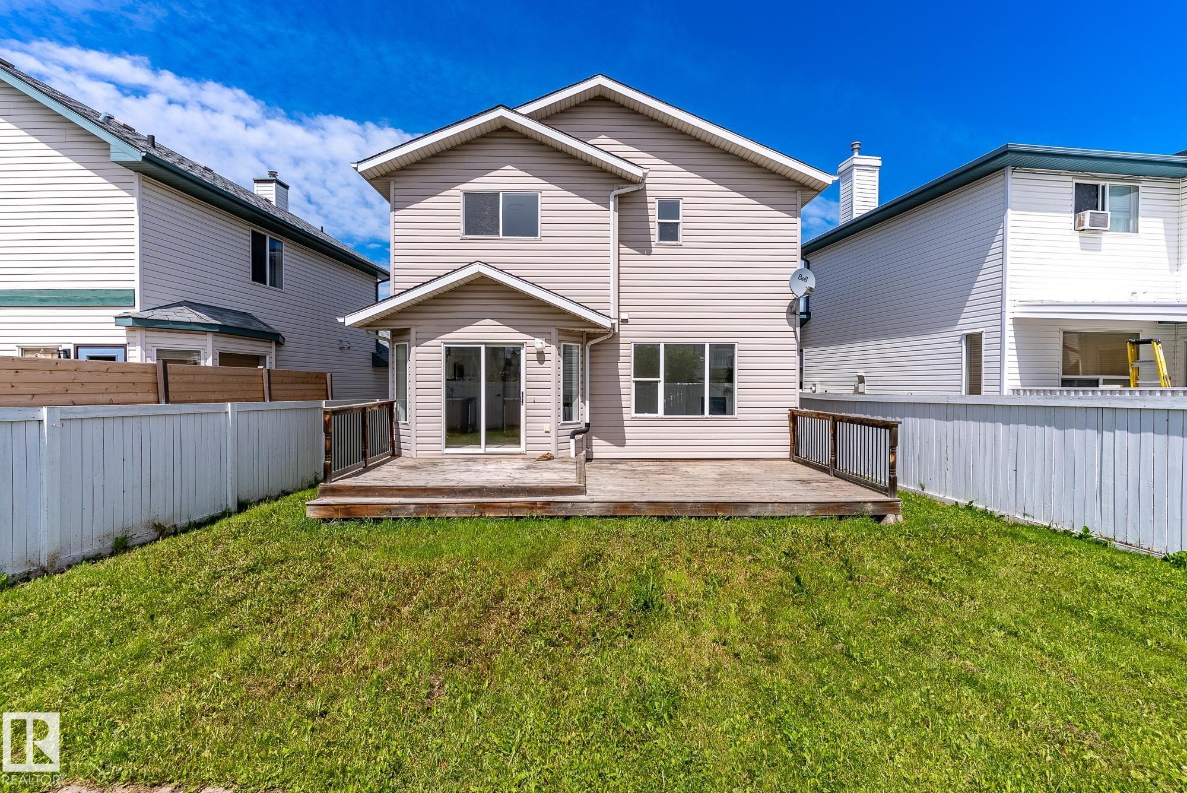
This beautifully renovated 1,500 sq ft home in Wildrose, Edmonton, features modern updates and a comfortable layout. New flooring throughout creates a sleek look, while the fully remodeled kitchen boasts contemporary cabinets, stylish countertops, and updated appliances—perfect for cooking and entertaining. The main floor includes a new bathroom, adding convenience and luxury. Upstairs, there are additional fully renovated bathrooms, offering extra comfort. The spacious bedrooms are filled with natural light, creating a bright living environment. The south-facing backyard is ideal for outdoor activities, gardening, or relaxing in the sun. Beautifully landscaped, it enhances curb appeal and provides a private outdoor oasis. The thoughtful upgrades and quality finishes make this home move-in-ready, blending functional living spaces with modern aesthetics. It offers a combination of comfort, style, and outdoor appeal, making it a highly desirable property.

COMMUNITY  Wild Rose
PROPERTY TYPE  Detached Single Family
BUILDING TYPE  Detached Single Family
STYLE  2 Storey
YEAR BUILT 1999
SQUARE FOOTAGE  1,489
BEDROOMS  4
BATHROOMS  3.50
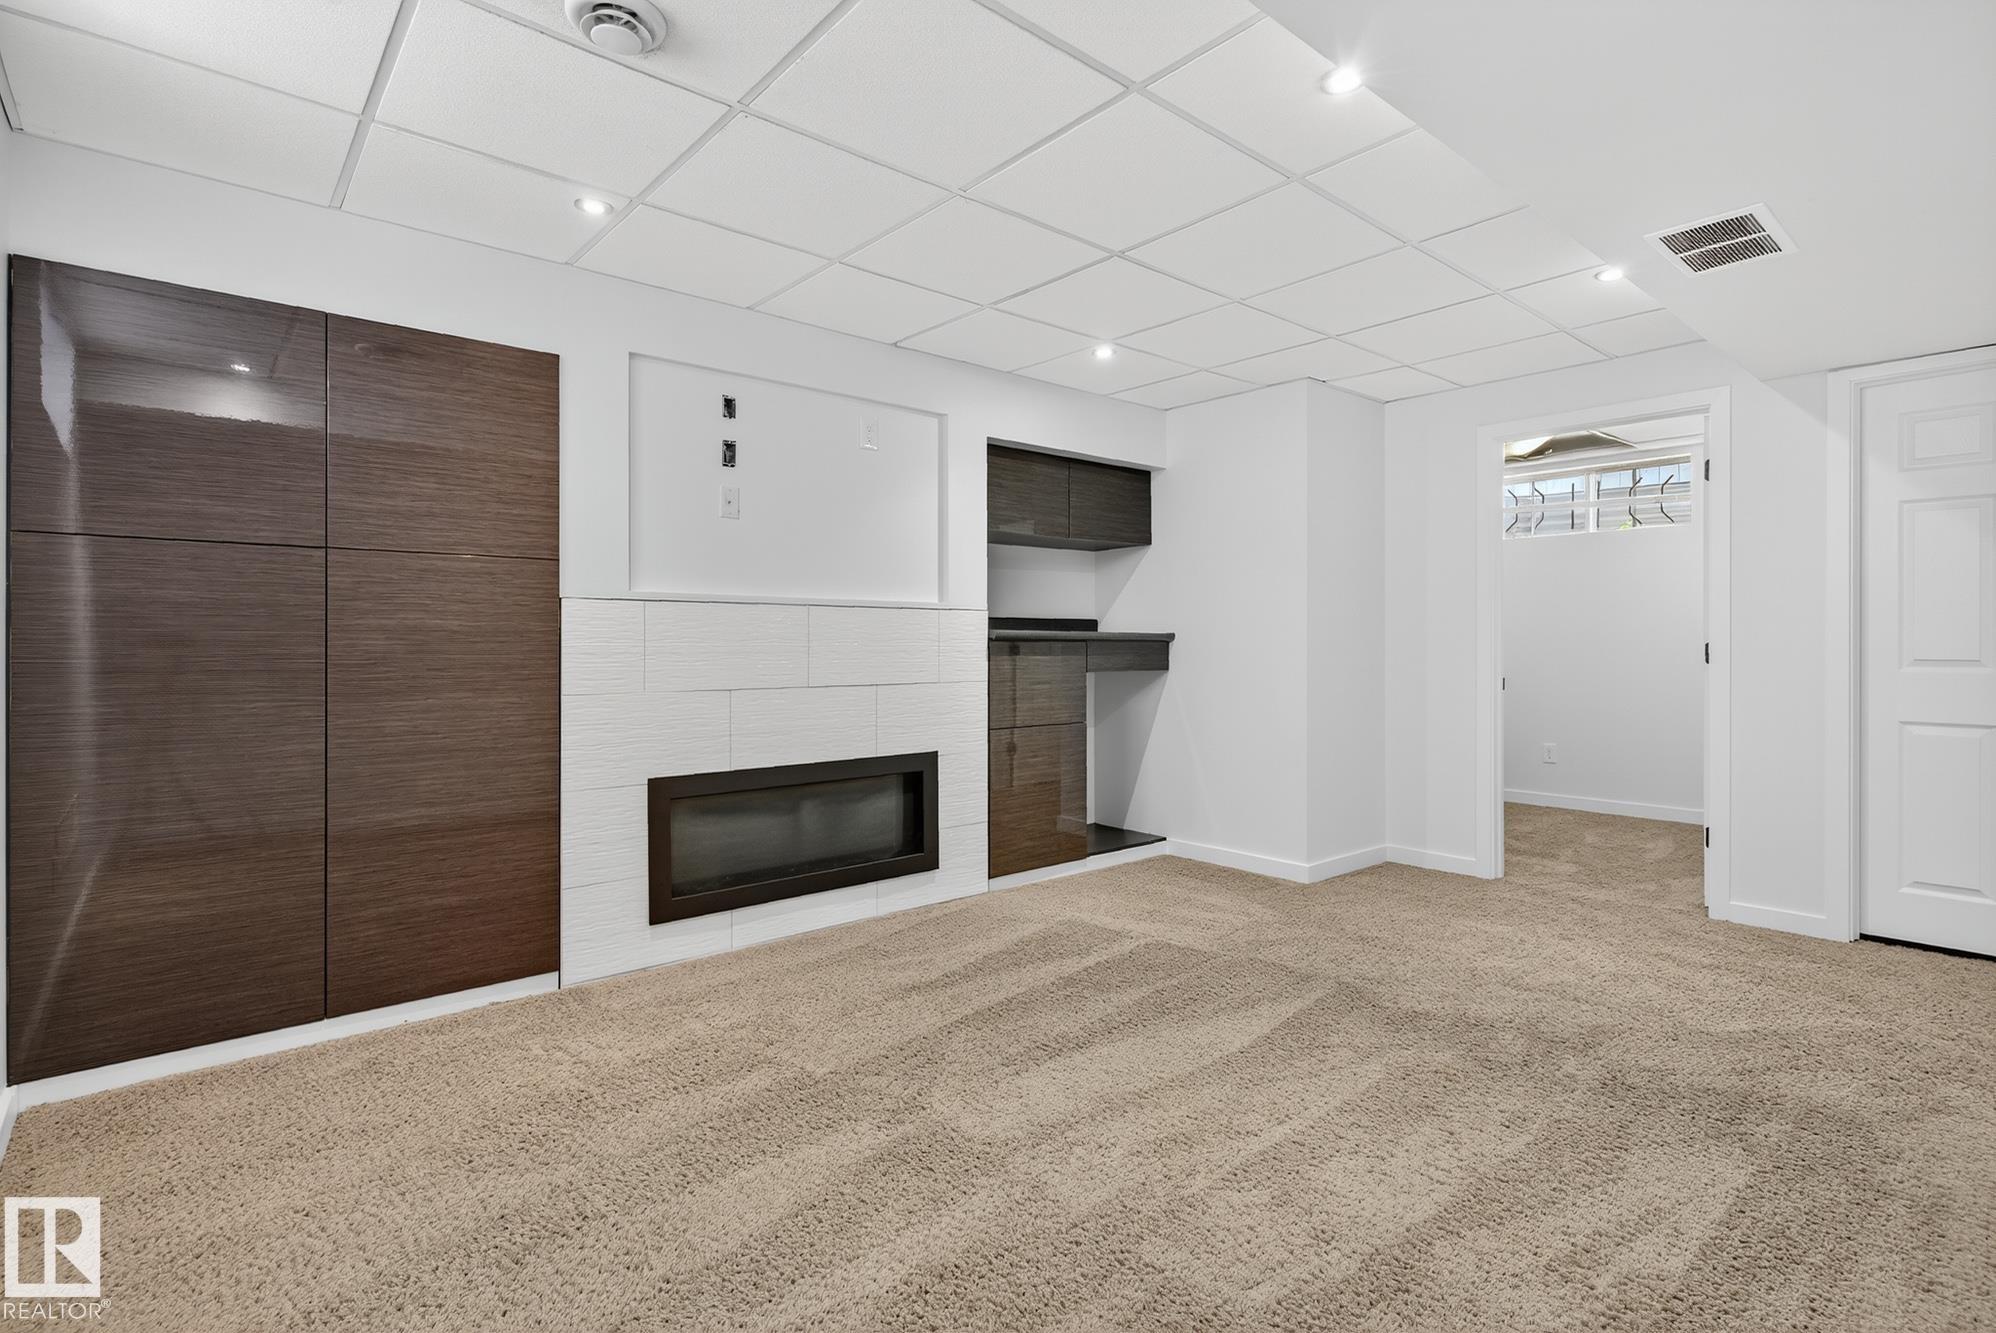
BASEMENT  Full, Finished
AMENITIES  Detectors Smoke, No Animal Home, No Smoking Home, See Remarks
APPLIANCES  Dishwasher-Built-In, Dryer, Microwave Hood Fan, Refrigerator, Stove-Electric, Washer, See Remarks
COOLING 
FIREPLACE 
FLOORING  Carpet, Vinyl Plank
HEATING  Forced Air-1, Natural Gas
LAUNDRY  ensuite bathroom
LOT FEATURES  Fenced, Flat Site, Golf Nearby, Landscaped, No Back Lane, No Through Road, Playground Nearby, Public Transportation, Schools, Shopping Nearby, See Remarks
PARKING  Double Garage Attached
RESTRICTIONS  None Known
ROOF  Asphalt Shingles
TITLE  Fee Simple
BROKER  REALTORS® Association of Edmonton


ROOMS DIMENSIONS (m) LEVEL