https://zimg.paragon.ice.com/ParagonImages/Property/PM/RAE/225408314/1/0/0/d3b5021af432ac32673db60ca5ec76a1/1/4bcd5b911e57f1002159e8ed5bd2e14b/225408314-4405c140-2565-4c81-8410-06af3c062d4c.JPG https://zimg.paragon.ice.com/ParagonImages/Property/PM/RAE/225408314/2/0/0/1b55b248ae1419561995121e5d5acf7d/1/4bcd5b911e57f1002159e8ed5bd2e14b/225408314-267bb6a1-8163-4044-a1d4-a93e93c83724.JPG https://zimg.paragon.ice.com/ParagonImages/Property/PM/RAE/225408314/3/0/0/d366467e220a9467ea2989170feb85b8/1/4bcd5b911e57f1002159e8ed5bd2e14b/225408314-9944eba8-4ccb-42d9-a0d1-7840944ea352.JPG https://zimg.paragon.ice.com/ParagonImages/Property/PM/RAE/225408314/4/0/0/e30d240dc00263724c1ec9a5391b17ad/1/4bcd5b911e57f1002159e8ed5bd2e14b/225408314-02bb184b-492f-496f-a85b-2a545b68a8a7.JPG https://zimg.paragon.ice.com/ParagonImages/Property/PM/RAE/225408314/5/0/0/4e149d64782b3814ce169a312f2f390b/1/4bcd5b911e57f1002159e8ed5bd2e14b/225408314-c32b6253-fa86-4762-bdf4-68c8d726f7ff.JPG https://zimg.paragon.ice.com/ParagonImages/Property/PM/RAE/225408314/6/0/0/f93aec0401c6fd1c196fab487a56378b/1/4bcd5b911e57f1002159e8ed5bd2e14b/225408314-cd15b569-7c90-48c2-a409-60db25e474fc.JPG https://zimg.paragon.ice.com/ParagonImages/Property/PM/RAE/225408314/7/0/0/fe570d7f4ae3db251acd34e7cb87d8f1/1/4bcd5b911e57f1002159e8ed5bd2e14b/225408314-56e1326c-6496-4f93-8316-0043f796c0a0.JPG https://zimg.paragon.ice.com/ParagonImages/Property/PM/RAE/225408314/8/0/0/993b3a1c297c28130c3f0f20f964e117/1/4bcd5b911e57f1002159e8ed5bd2e14b/225408314-2174e3e5-1321-4858-8888-8b09cb2b30a2.JPG https://zimg.paragon.ice.com/ParagonImages/Property/PM/RAE/225408314/9/0/0/9fbc6c6e30b575b2321f1ee0747b539f/1/4bcd5b911e57f1002159e8ed5bd2e14b/225408314-ee1af383-e690-42e7-86d7-c78c7b3f3f72.JPG https://zimg.paragon.ice.com/ParagonImages/Property/PM/RAE/225408314/10/0/0/f156e15391d9efa9fe0119df2f80f30f/1/4bcd5b911e57f1002159e8ed5bd2e14b/225408314-a64a52ba-44bc-41b8-8359-c7d911885fc9.JPG https://zimg.paragon.ice.com/ParagonImages/Property/PM/RAE/225408314/11/0/0/254f045ed04101c6c7044820ca7a4e72/1/4bcd5b911e57f1002159e8ed5bd2e14b/225408314-02d145ad-6e7c-4fb7-99f4-70c4f5dc6fff.JPG https://zimg.paragon.ice.com/ParagonImages/Property/PM/RAE/225408314/12/0/0/fabfc04771703c3cadf8d65b68323f66/1/4bcd5b911e57f1002159e8ed5bd2e14b/225408314-bc9125f0-5742-4434-9e3b-704ba298ab49.JPG https://zimg.paragon.ice.com/ParagonImages/Property/PM/RAE/225408314/13/0/0/3ddb010f3cf8d7552c4fbfc6cb3ecd21/1/4bcd5b911e57f1002159e8ed5bd2e14b/225408314-5bbcca3a-49a5-4a17-9015-65ebc58e8296.JPG https://zimg.paragon.ice.com/ParagonImages/Property/PM/RAE/225408314/14/0/0/c70440644750afe062efe6c974a25fb3/1/4bcd5b911e57f1002159e8ed5bd2e14b/225408314-947b4ce3-359a-45b1-9eec-363be6cd755b.JPG https://zimg.paragon.ice.com/ParagonImages/Property/PM/RAE/225408314/15/0/0/4e3075bd6ab60f2ed91271ea26ed47f7/1/4bcd5b911e57f1002159e8ed5bd2e14b/225408314-a477d774-54be-4dd2-b899-5d4f3477b84a.JPG https://zimg.paragon.ice.com/ParagonImages/Property/PM/RAE/225408314/16/0/0/77a1280be7cbdd871f8e7e7d7693efce/1/4bcd5b911e57f1002159e8ed5bd2e14b/225408314-1070cec6-910e-4413-acbf-a4c777c9936c.JPG https://zimg.paragon.ice.com/ParagonImages/Property/PM/RAE/225408314/17/0/0/f1575945cc95c7e14891cc37a01dad72/1/4bcd5b911e57f1002159e8ed5bd2e14b/225408314-f95c953e-7c3c-4c37-856d-530a2532ee0e.JPG https://zimg.paragon.ice.com/ParagonImages/Property/PM/RAE/225408314/18/0/0/f74c1ba61c274ed7298437fb4e7bdf7b/1/4bcd5b911e57f1002159e8ed5bd2e14b/225408314-a6539497-7259-4c38-ba73-7905c98a6546.JPG https://zimg.paragon.ice.com/ParagonImages/Property/PM/RAE/225408314/19/0/0/6d613315c1065ffe79b3dd8482d116c4/1/4bcd5b911e57f1002159e8ed5bd2e14b/225408314-7f952bdd-9da8-4b01-a6f4-0c95ed958ce2.JPG https://zimg.paragon.ice.com/ParagonImages/Property/PM/RAE/225408314/20/0/0/a58941b39dbf84199eb5111b0f8b022f/1/4bcd5b911e57f1002159e8ed5bd2e14b/225408314-26bd661f-e471-4e11-a26e-f4965588f03e.JPG https://zimg.paragon.ice.com/ParagonImages/Property/PM/RAE/225408314/21/0/0/6c83a8e0700783567fb2bbc39dd75e0e/1/4bcd5b911e57f1002159e8ed5bd2e14b/225408314-22eb650d-7565-4d0e-88ec-b2d7c62b528e.JPG https://zimg.paragon.ice.com/ParagonImages/Property/PM/RAE/225408314/22/0/0/9573c7394df865c3c4d5467fe0d31848/1/4bcd5b911e57f1002159e8ed5bd2e14b/225408314-3962ffa9-3888-4bf3-8352-56d6057c2a04.JPG https://zimg.paragon.ice.com/ParagonImages/Property/PM/RAE/225408314/23/0/0/1314214638a2172f92936301362e4d8a/1/4bcd5b911e57f1002159e8ed5bd2e14b/225408314-99ddab73-11e7-4fe5-a2a5-9b724108eb05.JPG https://zimg.paragon.ice.com/ParagonImages/Property/PM/RAE/225408314/24/0/0/7e37eea1d6792dc3769eae75cf4a2f25/1/4bcd5b911e57f1002159e8ed5bd2e14b/225408314-03104f75-6bdc-4106-8279-e1c12bf59894.JPG https://zimg.paragon.ice.com/ParagonImages/Property/PM/RAE/225408314/25/0/0/7c0101f81e5be004086ff45b14352832/1/4bcd5b911e57f1002159e8ed5bd2e14b/225408314-5465c627-da83-42ed-9544-12b448aa5818.JPG https://zimg.paragon.ice.com/ParagonImages/Property/PM/RAE/225408314/26/0/0/647c83574fdea6fae721e6738821a619/1/4bcd5b911e57f1002159e8ed5bd2e14b/225408314-6e6adc44-ab92-49d1-bedc-2e49cb03d147.JPG https://zimg.paragon.ice.com/ParagonImages/Property/PM/RAE/225408314/27/0/0/cd07f4b8a3da97ae2276044065e668d5/1/4bcd5b911e57f1002159e8ed5bd2e14b/225408314-692e8600-4af8-4e22-bbb2-e49eace7ad7e.JPG https://zimg.paragon.ice.com/ParagonImages/Property/PM/RAE/225408314/28/0/0/ac56835c1c3da9b95ed5d5655185f1a7/1/4bcd5b911e57f1002159e8ed5bd2e14b/225408314-dc8e83c1-8879-4fd1-a00b-b7a42b0f4618.JPG https://zimg.paragon.ice.com/ParagonImages/Property/PM/RAE/225408314/29/0/0/c373092c087b77853407acb865433521/1/4bcd5b911e57f1002159e8ed5bd2e14b/225408314-5ef44af2-2d41-43b1-84ac-a96c09e16d2e.JPG https://zimg.paragon.ice.com/ParagonImages/Property/PM/RAE/225408314/30/0/0/2e0b9c13de7187f4d92cfe830ac80ca5/1/4bcd5b911e57f1002159e8ed5bd2e14b/225408314-93b24289-24f1-4c68-9081-f8d46eb0cdcc.JPG https://zimg.paragon.ice.com/ParagonImages/Property/PM/RAE/225408314/31/0/0/98c7c11906d62b2d7537e6349e9748c0/1/4bcd5b911e57f1002159e8ed5bd2e14b/225408314-c64547f3-5954-46db-877e-308778988c93.JPG https://zimg.paragon.ice.com/ParagonImages/Property/PM/RAE/225408314/32/0/0/b5225c5d7cf01b192f624c9bac78822c/1/4bcd5b911e57f1002159e8ed5bd2e14b/225408314-281a9fef-9f85-4dbf-9b6c-468070ab11f6.JPG https://zimg.paragon.ice.com/ParagonImages/Property/PM/RAE/225408314/33/0/0/a732c9020331e0c802add4c2eebfaec2/1/4bcd5b911e57f1002159e8ed5bd2e14b/225408314-41a8d291-6fad-4885-b2fd-6bb2a07eddf5.JPG https://zimg.paragon.ice.com/ParagonImages/Property/PM/RAE/225408314/34/0/0/88a374ca9a9cb4855699b235da0baafc/1/4bcd5b911e57f1002159e8ed5bd2e14b/225408314-20f7ffbf-7aaf-431e-bdfd-13bdbcaae3c0.JPG https://zimg.paragon.ice.com/ParagonImages/Property/PM/RAE/225408314/35/0/0/336e53eb8cd355ed4331dd146333e60e/1/4bcd5b911e57f1002159e8ed5bd2e14b/225408314-87d70c13-ecb7-44da-b16d-970b64f4de71.JPG https://zimg.paragon.ice.com/ParagonImages/Property/PM/RAE/225408314/36/0/0/24bf7df051d5a3ed3bf8f0e92e041ce8/1/4bcd5b911e57f1002159e8ed5bd2e14b/225408314-3f145cc3-2563-411f-8d62-c7f26952280d.JPG https://zimg.paragon.ice.com/ParagonImages/Property/PM/RAE/225408314/37/0/0/6373f24c7366dbcd2c674e29cc5f11c1/1/4bcd5b911e57f1002159e8ed5bd2e14b/225408314-3882abe5-4a71-4355-b1fe-8eebe1d3fa23.JPG https://zimg.paragon.ice.com/ParagonImages/Property/PM/RAE/225408314/38/0/0/71168914eae5d0cdadfd7d35da64b70b/1/4bcd5b911e57f1002159e8ed5bd2e14b/225408314-ce28e239-4f2a-40c8-8193-e22d22300d83.JPG https://zimg.paragon.ice.com/ParagonImages/Property/PM/RAE/225408314/39/0/0/59b73aa4847aad7bb1618ae0ca76e6ed/1/4bcd5b911e57f1002159e8ed5bd2e14b/225408314-95daf2ef-bfd2-4d70-826b-f022a5150040.JPG https://zimg.paragon.ice.com/ParagonImages/Property/PM/RAE/225408314/40/0/0/a079e929d549f74f3c001f33aa9df4a0/1/4bcd5b911e57f1002159e8ed5bd2e14b/225408314-1beb6110-138b-4a01-af9c-a89ee1ea69f6.JPG https://zimg.paragon.ice.com/ParagonImages/Property/PM/RAE/225408314/41/0/0/814496d090331dabe06b5ab8ada1fc2a/1/4bcd5b911e57f1002159e8ed5bd2e14b/225408314-8d07d2c9-ee86-4884-b95c-9ad0b21e1448.JPG https://zimg.paragon.ice.com/ParagonImages/Property/PM/RAE/225408314/42/0/0/3e27abc5568554c9cce961749aade6f1/1/4bcd5b911e57f1002159e8ed5bd2e14b/225408314-5c13b31c-9668-46a9-aecf-5f196eb5938d.JPG https://zimg.paragon.ice.com/ParagonImages/Property/PM/RAE/225408314/43/0/0/26c38a9666ee9c713256335ed3b65246/1/4bcd5b911e57f1002159e8ed5bd2e14b/225408314-7faffbb6-6fb9-41cc-bd10-23a650910cd0.JPG https://zimg.paragon.ice.com/ParagonImages/Property/PM/RAE/225408314/44/0/0/fcd5f7bca698f08b0813ccc11c741f3d/1/4bcd5b911e57f1002159e8ed5bd2e14b/225408314-3f57c3ab-3cad-4bfc-a2eb-4b40aacc29ce.JPG https://zimg.paragon.ice.com/ParagonImages/Property/PM/RAE/225408314/45/0/0/1f9e780b400360ecc5d0340043003124/1/4bcd5b911e57f1002159e8ed5bd2e14b/225408314-e91ef855-ff7c-4905-941a-1f4a0a8e2b0d.JPG

168 KULAWY DR N NW

Edmonton T6L 6Z1

MLS® Number:  E4495494

Back to Kiniski Gardens   

  • Home \
  • Kiniski Gardens \
  • 168 KULAWY DR N NW

$ 595,000

4

BEDROOMS

3 + 0

BATHROOMS

1,694

SQUARE FEET

1998

YEAR BUILT

https://zimg.paragon.ice.com/ParagonImages/Property/PM/RAE/225408314/1/0/0/d3b5021af432ac32673db60ca5ec76a1/1/4bcd5b911e57f1002159e8ed5bd2e14b/225408314-4405c140-2565-4c81-8410-06af3c062d4c.JPG





MLS® Number
E4495494
PROPERTY TYPE
Detached Single Family
LISTING DATE
June-24-2026

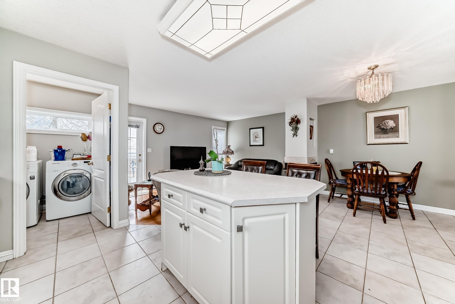
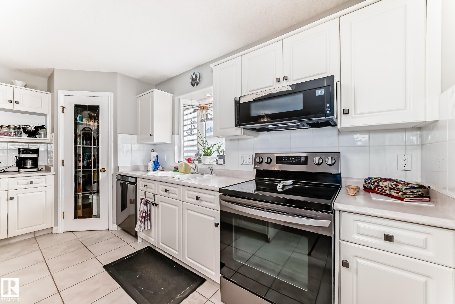
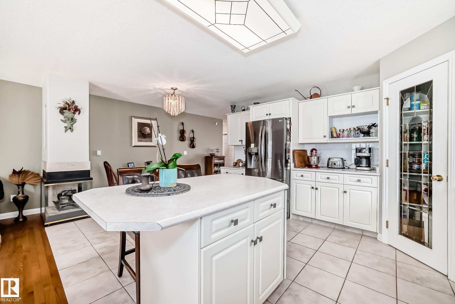
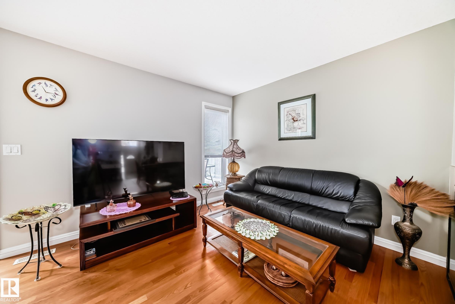
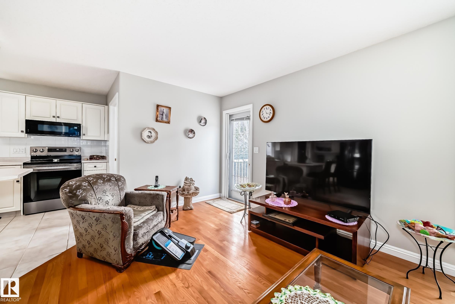
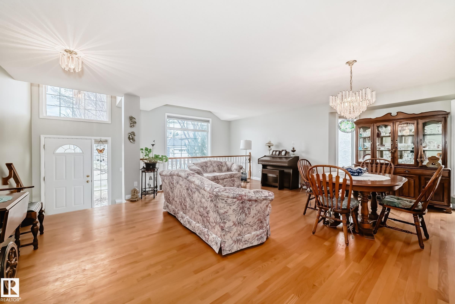
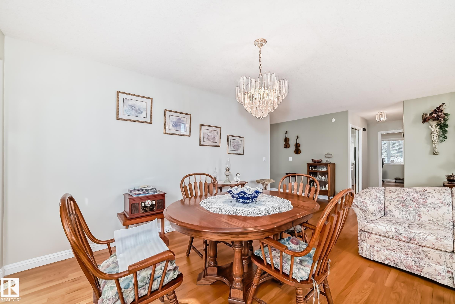
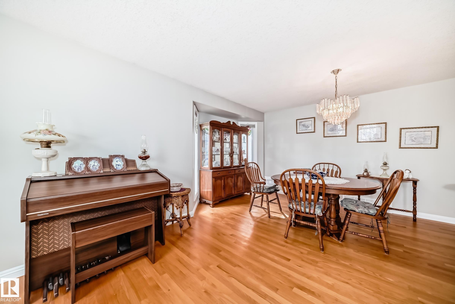
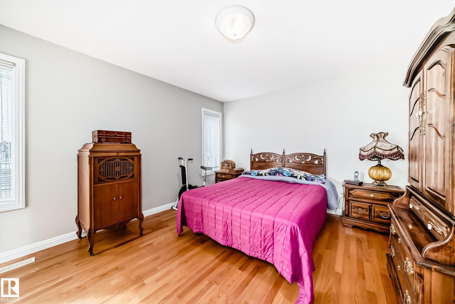
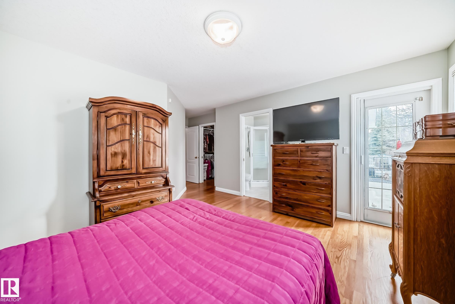
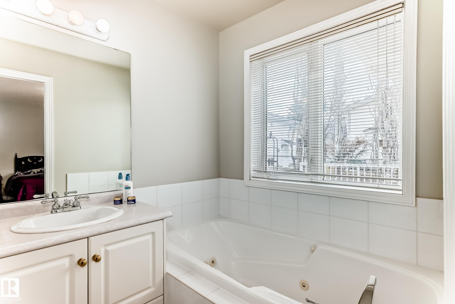
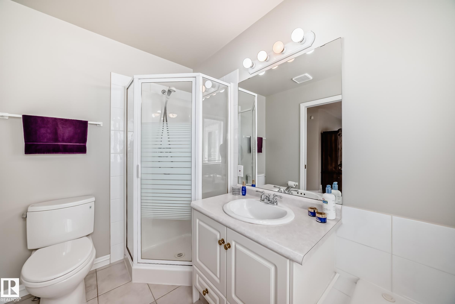
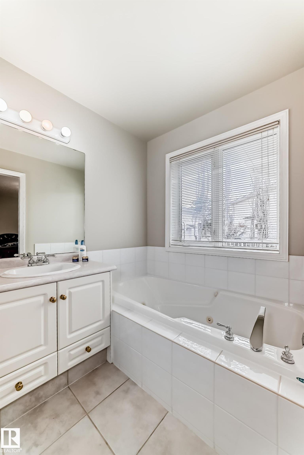
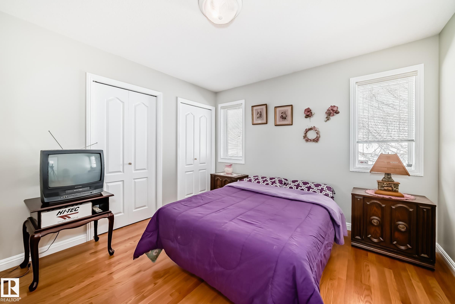
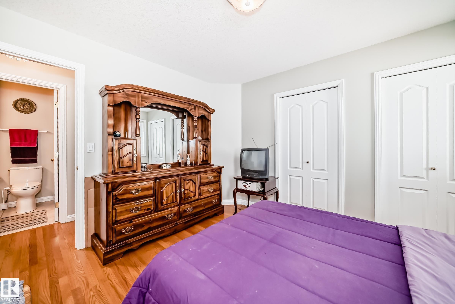
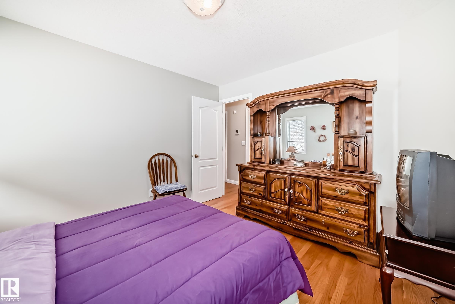
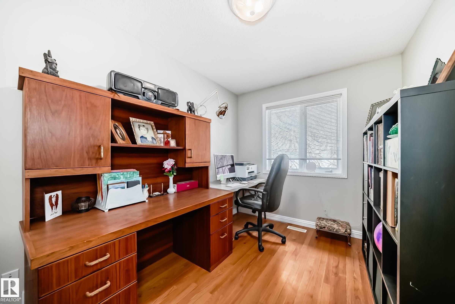
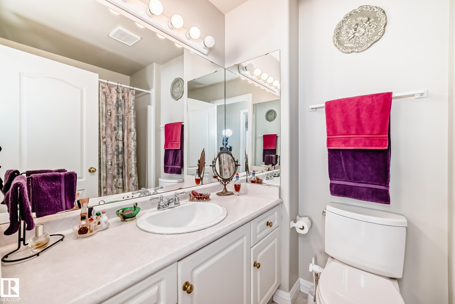
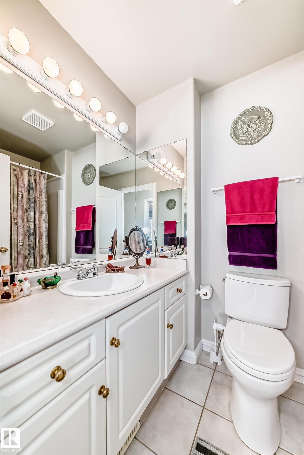
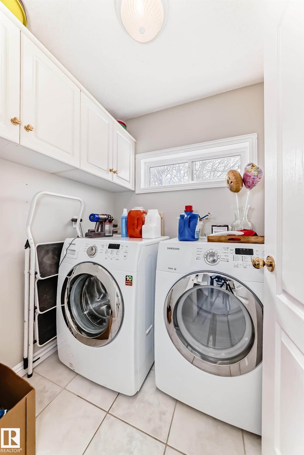
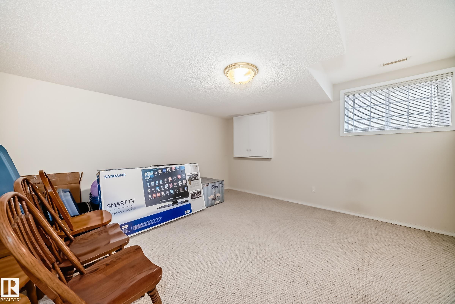
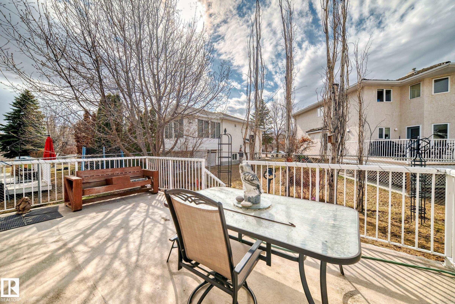
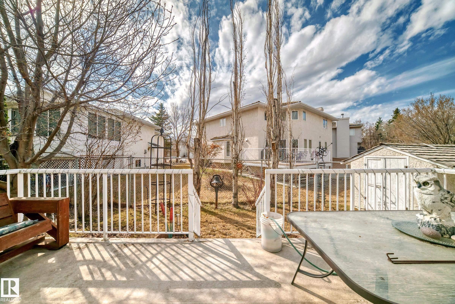
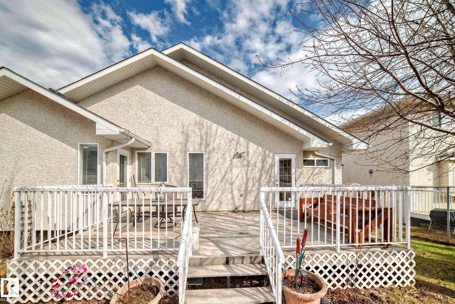
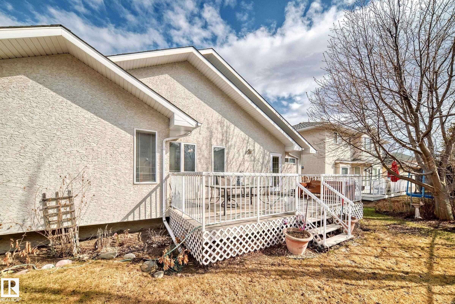
Welcome to this beautifully maintained bungalow in the esteemed community of Kulawy Gardens! Offering 1694 sq. ft. of developed living space, this fully finished home features 2+2 bedrooms, a den/home office, 3 full bathrooms, central air conditioning, and a double attached garage. The main floor showcases hardwood flooring, formal living and dining rooms, and a bright eat-in kitchen with a corner pantry, island, and updated stainless steel appliances. A cozy family room provides access to the large rear deck, perfect for entertaining. The spacious primary suite includes a walk-in closet and ensuite with a jetted tub, while a second bedroom, den, full bath, and main-floor laundry complete this level. The finished basement offers a large recreation room, 2 oversized bedrooms, a full bathroom, and ample storage. Ideally located near walking trails, ravine pathways, lakes, parks, schools, shopping, transit, and all amenities.

COMMUNITY  Kiniski Gardens
PROPERTY TYPE  Detached Single Family
BUILDING TYPE  Detached Single Family
STYLE  Bungalow
YEAR BUILT 1998
SQUARE FOOTAGE  1,694
BEDROOMS  4
BATHROOMS  3.00
BASEMENT  Full, Finished
AMENITIES  Air Conditioner, Deck, Natural Gas BBQ Hookup
APPLIANCES  Air Conditioning-Central, Alarm/Security System, Dryer, Garage Control, Garage Opener, Microwave Hood Fan, Refrigerator, Storage Shed, Stove-Electric, Washer, Window Coverings
COOLING 
FIREPLACE 
FLOORING  Ceramic Tile, Hardwood
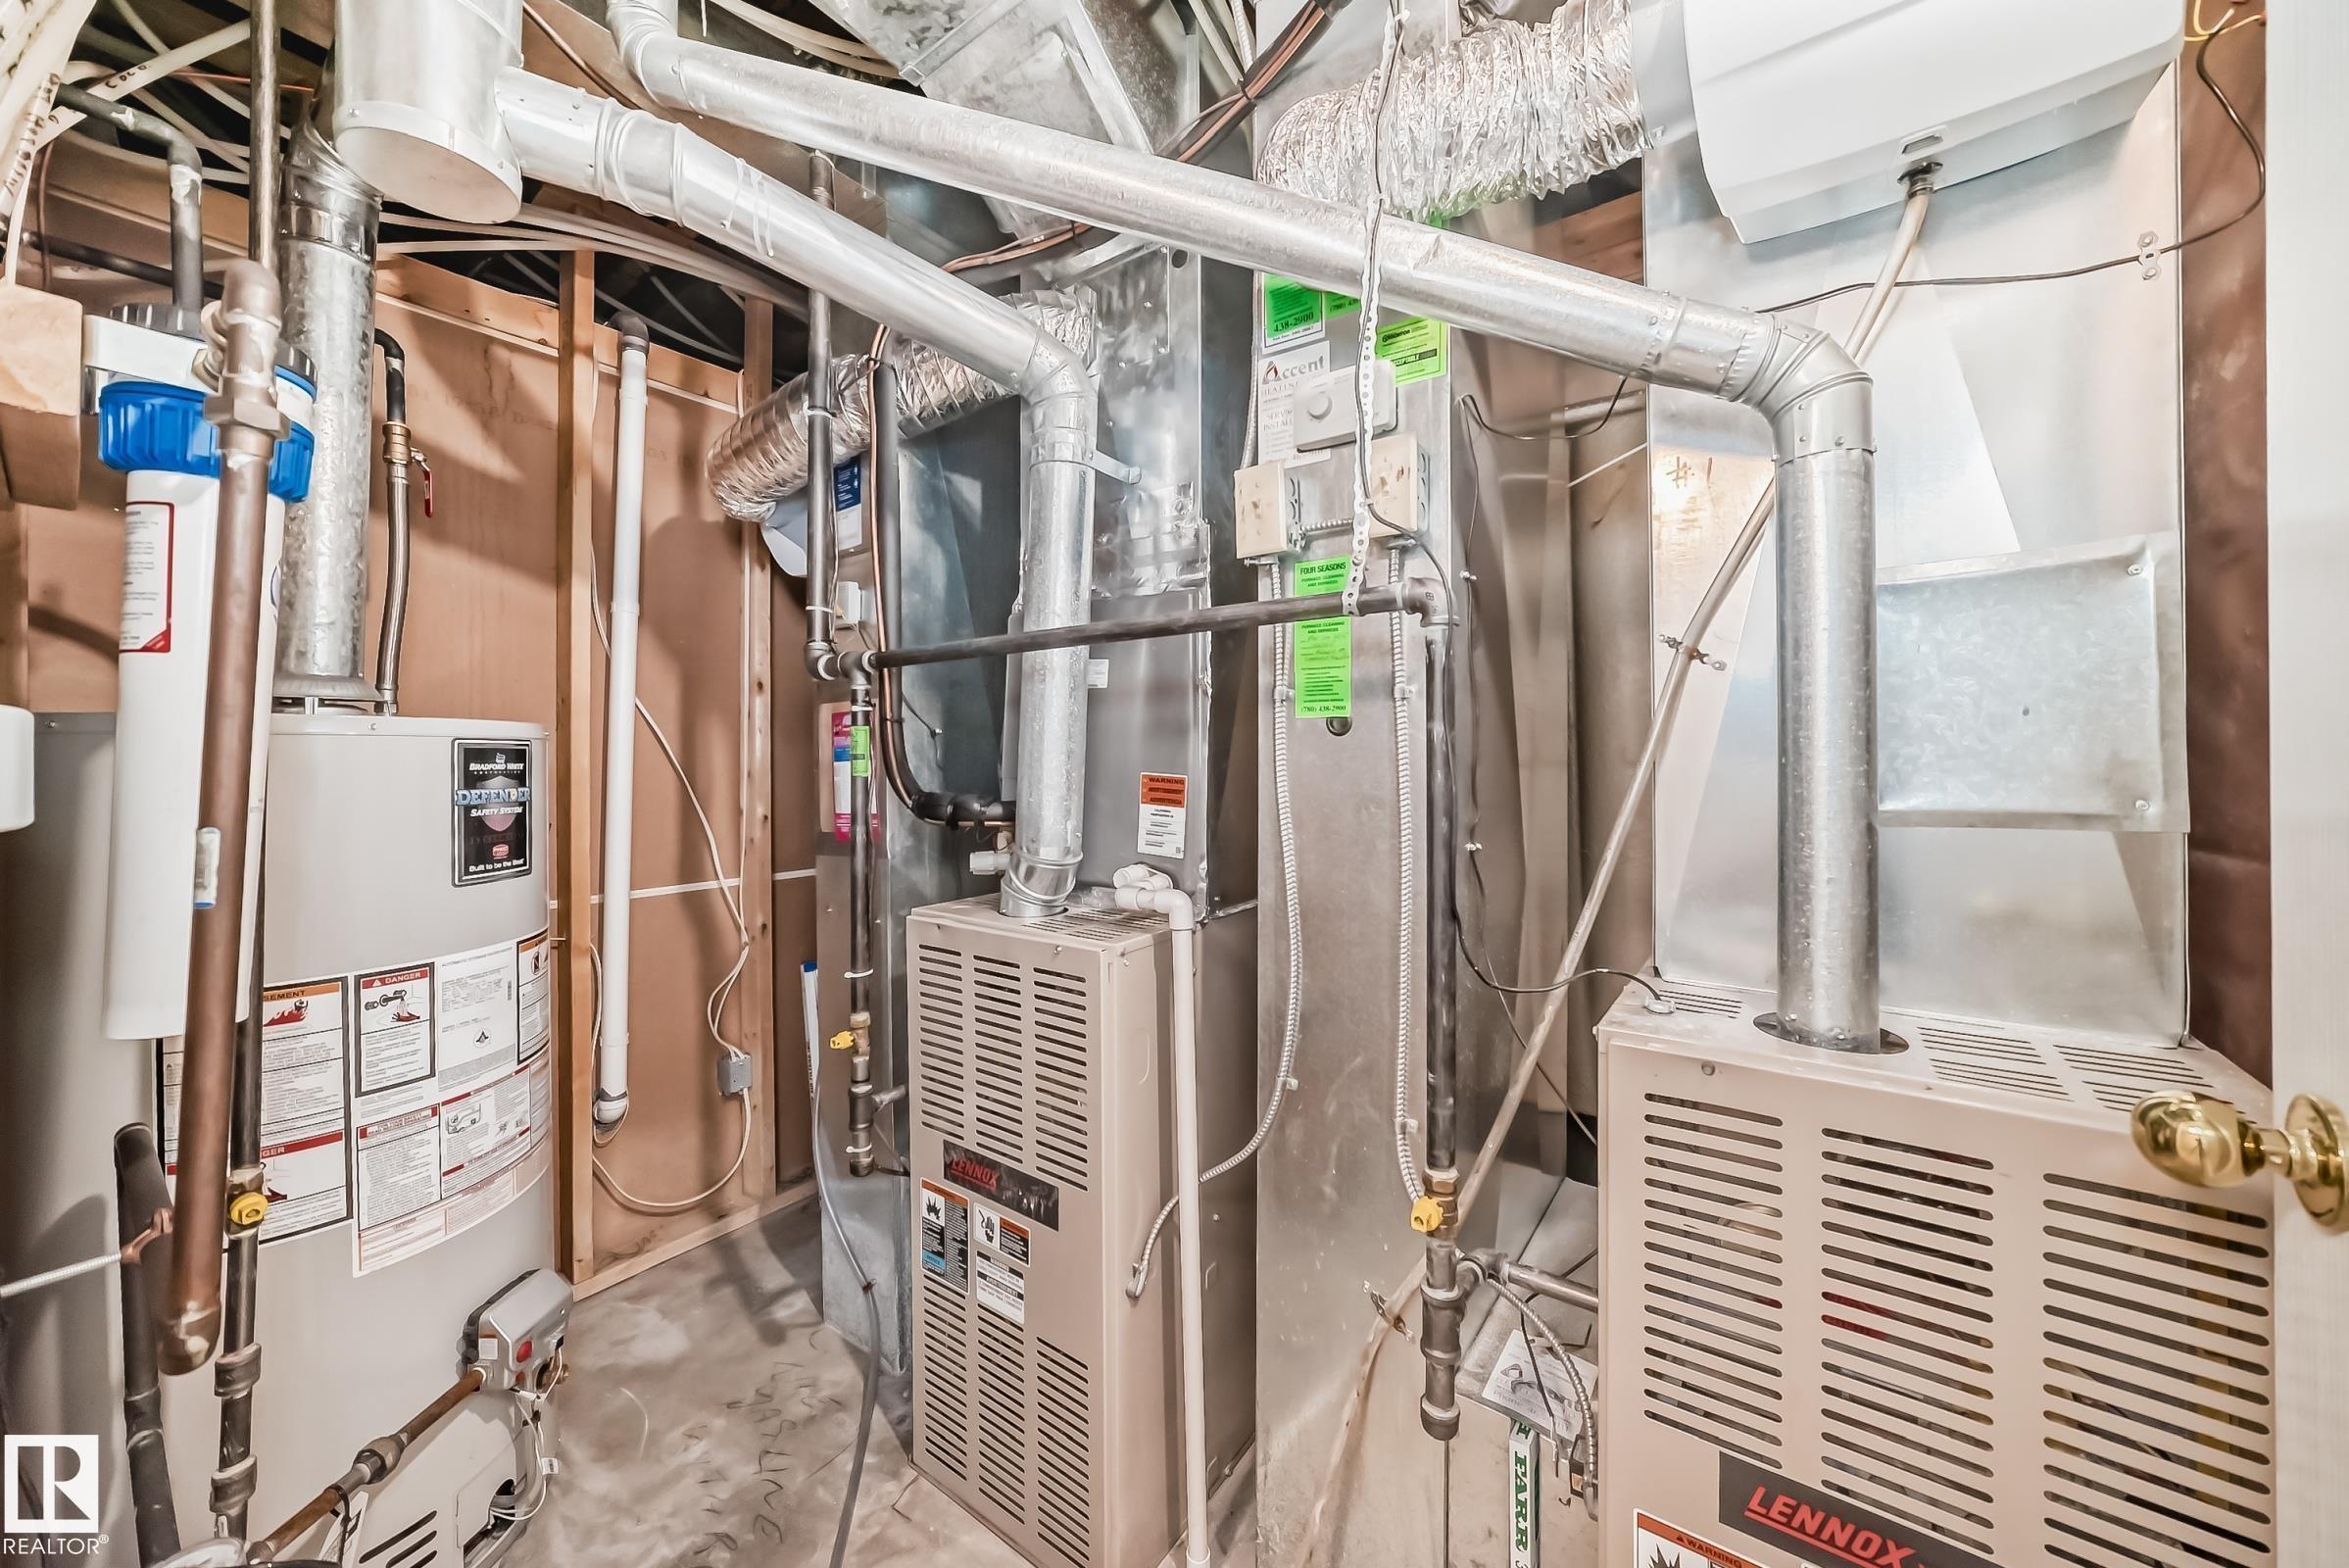
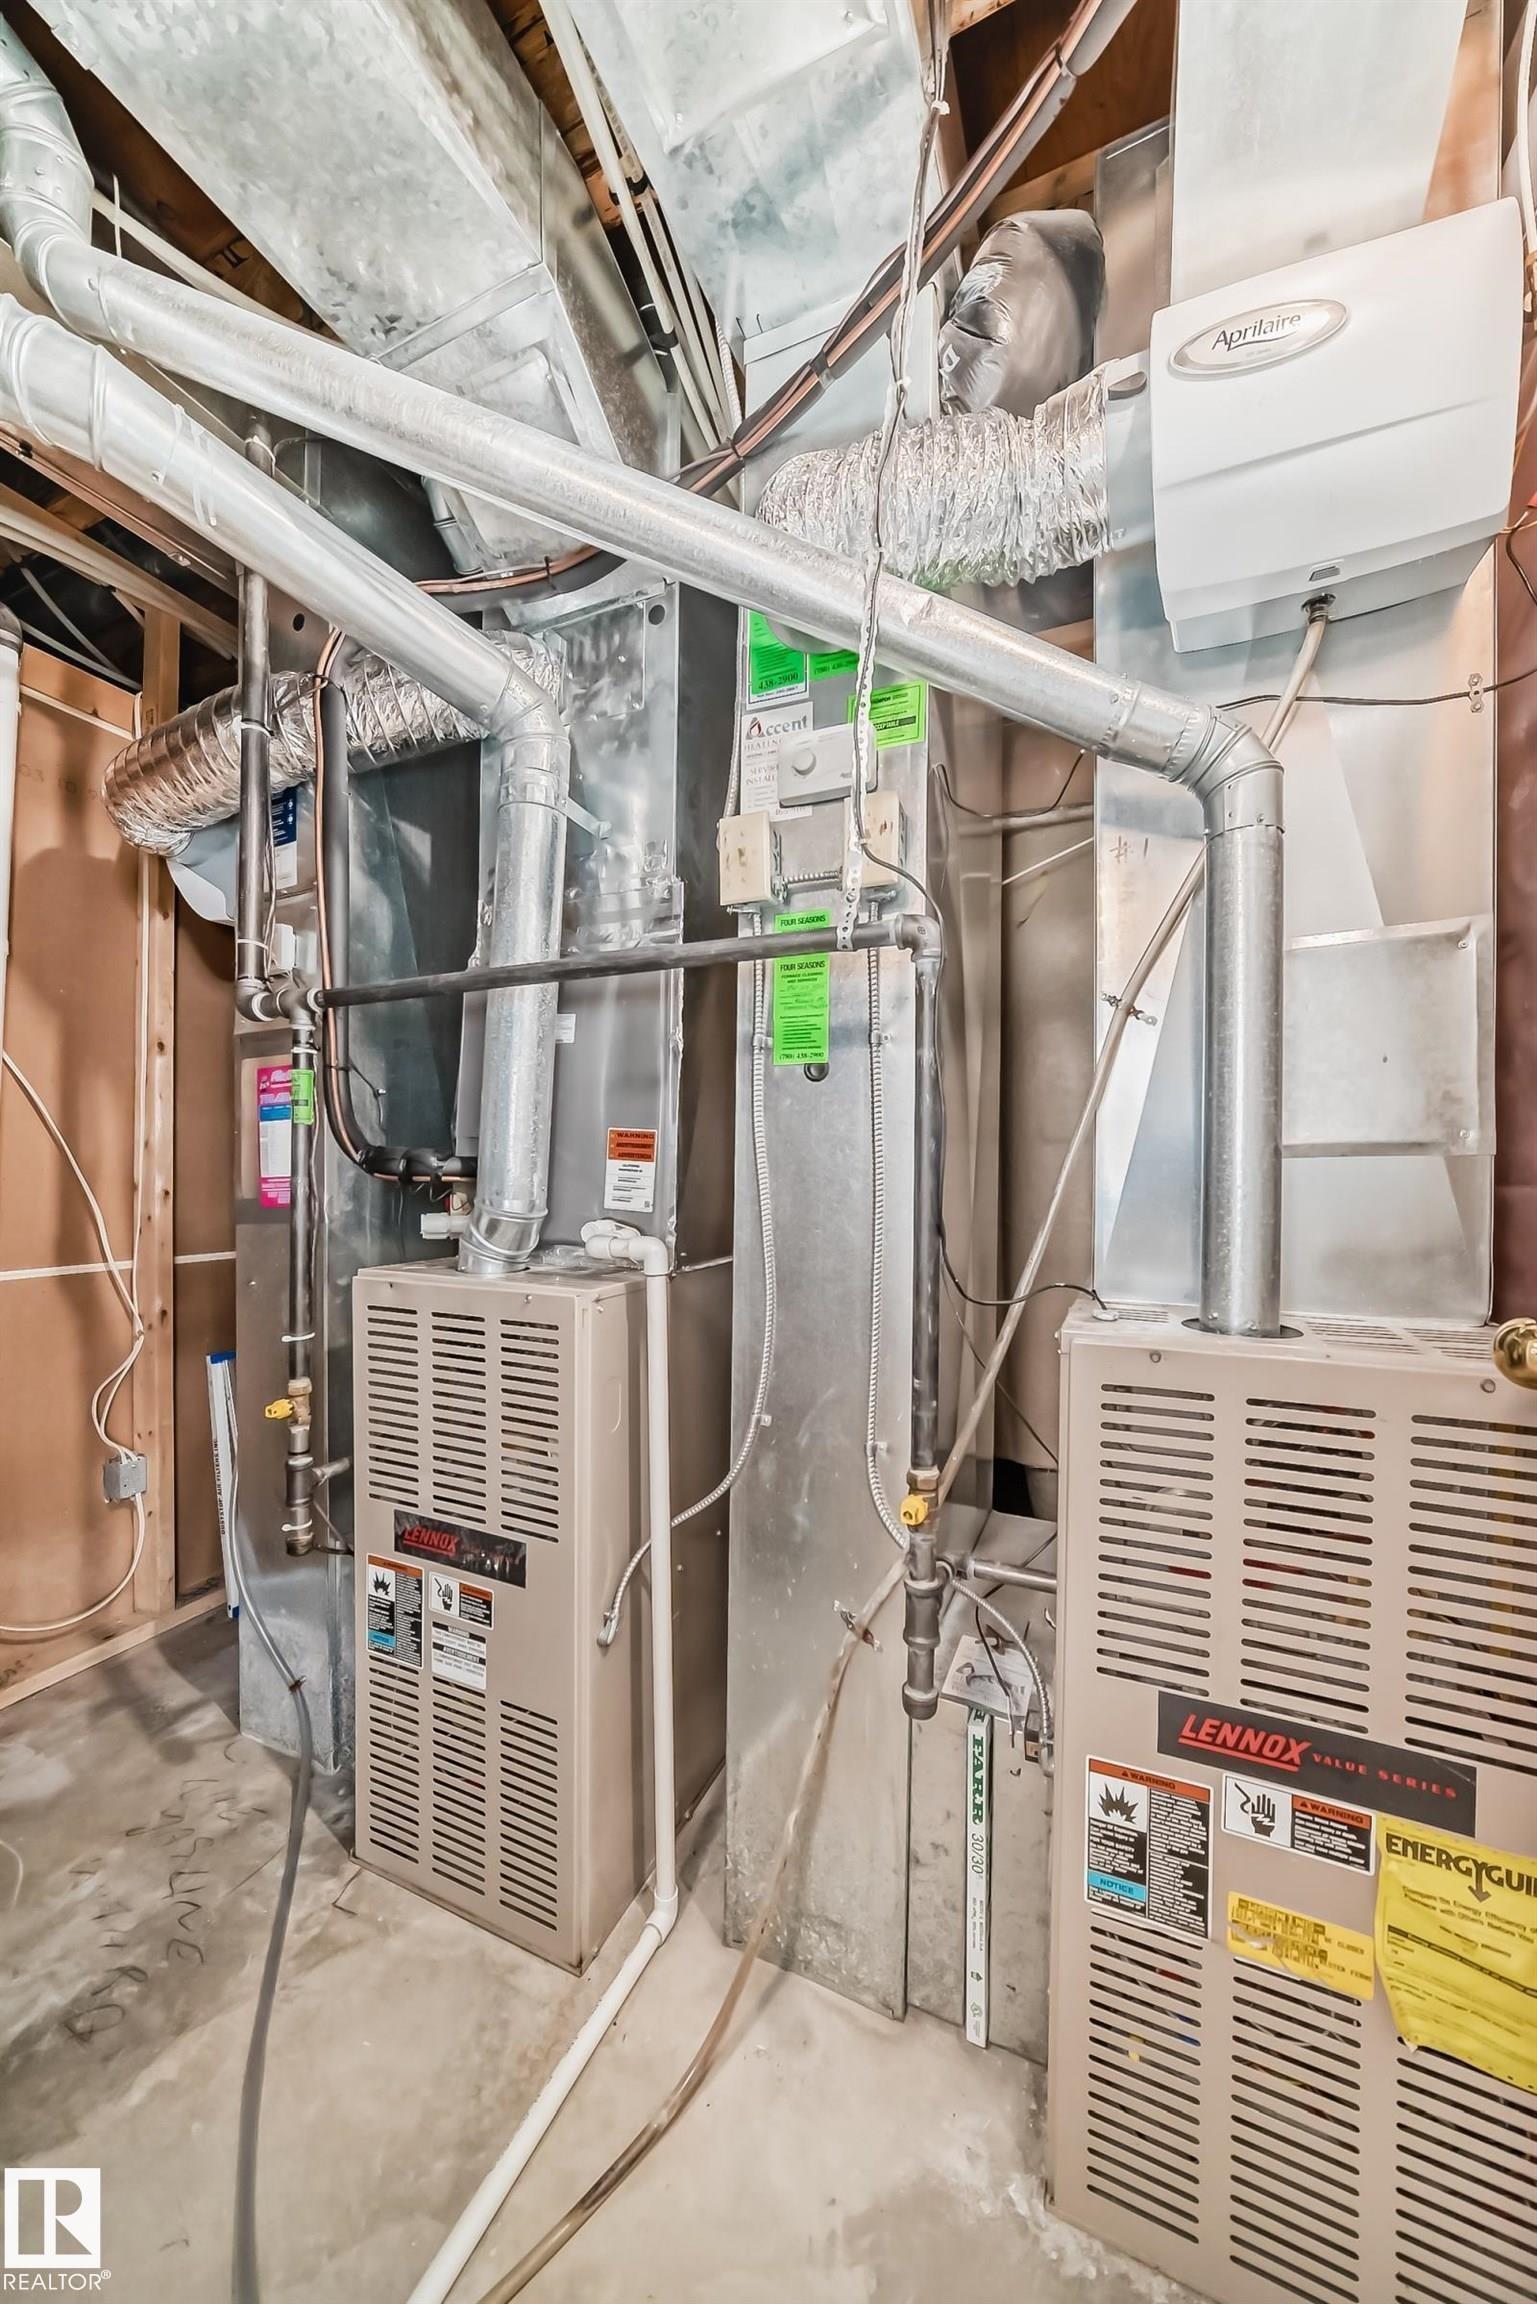
HEATING  Forced Air-2, Natural Gas
LAUNDRY  ensuite bathroom
LOT FEATURES  Fenced, Fruit Trees/Shrubs, Golf Nearby, Landscaped, Park/Reserve, Public Transportation, Schools, Shopping Nearby
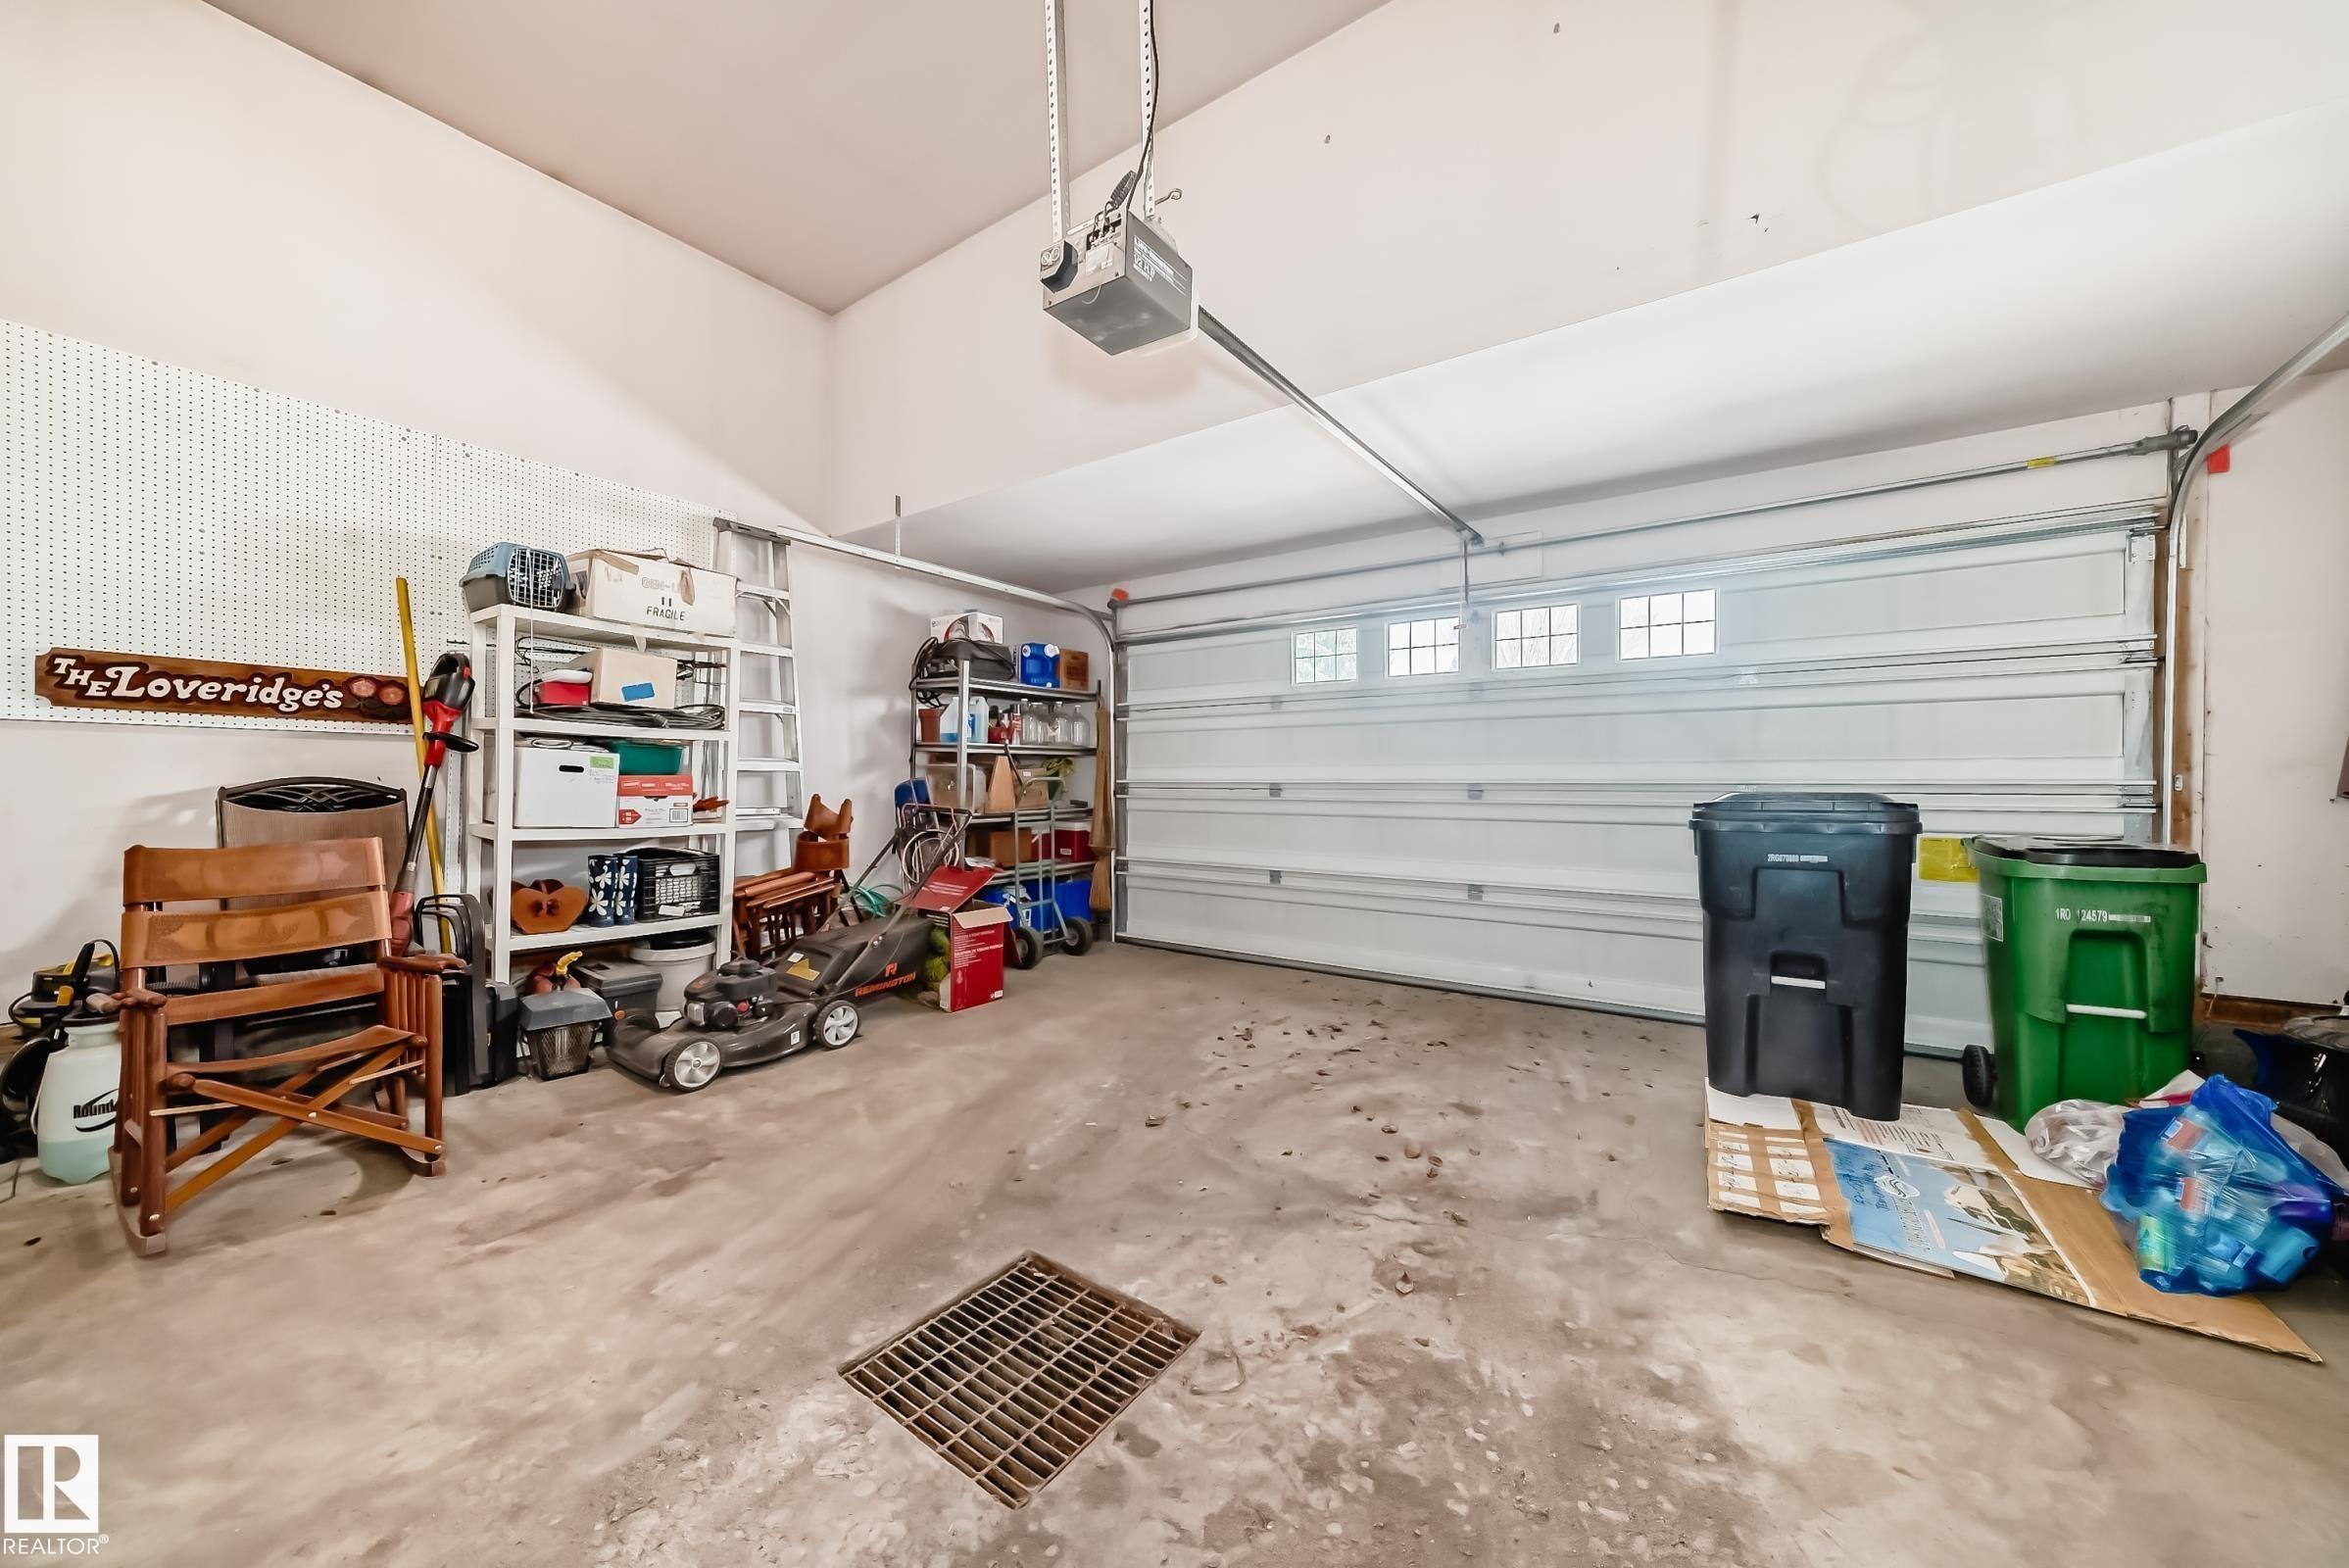
PARKING  Double Garage Attached, Heated, Insulated
RESTRICTIONS  Restrictive Covenant-Bldg, Utility Right Of Way
ROOF  Asphalt Shingles
TITLE  Fee Simple
BROKER  REALTORS® Association of Edmonton


ROOMS DIMENSIONS (m) LEVEL