https://zimg.paragon.ice.com/ParagonImages/Property/PM/RAE/225417340/1/0/0/7dbb069233c1a529cd316b4caeea0af8/1/c3d5964945e2c3b3d967df2ad5f56f33/225417340-cb881ac2-f79d-4ce3-88ad-0c961bc0d6bf.JPG https://zimg.paragon.ice.com/ParagonImages/Property/PM/RAE/225417340/2/0/0/8714394a000aa0910d54f61cec10b3c8/1/c3d5964945e2c3b3d967df2ad5f56f33/225417340-2f258b3a-d712-4d52-b621-a1bcaa79afd9.JPG https://zimg.paragon.ice.com/ParagonImages/Property/PM/RAE/225417340/3/0/0/a79ddcc2e43b3aa8ff4c8b39537e6615/1/c3d5964945e2c3b3d967df2ad5f56f33/225417340-1dc8a9bb-7618-4b93-958b-bc9ab59292e0.JPG https://zimg.paragon.ice.com/ParagonImages/Property/PM/RAE/225417340/4/0/0/925470501cee1a8a21ac0c9acd550ed1/1/c3d5964945e2c3b3d967df2ad5f56f33/225417340-b28a275f-d5d0-46f7-bcd0-07f4900b6c95.JPG https://zimg.paragon.ice.com/ParagonImages/Property/PM/RAE/225417340/5/0/0/8b79803cca3876a772321d39b59ccf5a/1/c3d5964945e2c3b3d967df2ad5f56f33/225417340-3ea6b96d-51b0-44e2-a05d-3ca131b5f0f9.JPG https://zimg.paragon.ice.com/ParagonImages/Property/PM/RAE/225417340/6/0/0/dc168da1360c5c32cd4200ae79c83125/1/c3d5964945e2c3b3d967df2ad5f56f33/225417340-c2c8d6a9-e43a-4dd7-b89c-1829c932dd65.JPG https://zimg.paragon.ice.com/ParagonImages/Property/PM/RAE/225417340/7/0/0/a7996e5c8401d0645b9b02f2c118ae63/1/c3d5964945e2c3b3d967df2ad5f56f33/225417340-a3081a69-9b63-4fe3-8073-b381a3632f6c.JPG https://zimg.paragon.ice.com/ParagonImages/Property/PM/RAE/225417340/8/0/0/8c5916af41401a151dd7abb6bff7b53e/1/c3d5964945e2c3b3d967df2ad5f56f33/225417340-67009c3f-acee-4612-abc0-9011d09c70ab.JPG https://zimg.paragon.ice.com/ParagonImages/Property/PM/RAE/225417340/9/0/0/4864fff5b2ec42c058867e4027dc0c8d/1/c3d5964945e2c3b3d967df2ad5f56f33/225417340-f094c8f7-c628-4081-a39a-6b6b17b7af6d.JPG https://zimg.paragon.ice.com/ParagonImages/Property/PM/RAE/225417340/10/0/0/ca91a0be14f4e5177fb1d3090257b37c/1/c3d5964945e2c3b3d967df2ad5f56f33/225417340-8a5fd4ad-dfe7-4748-a4a9-95ccb1e50366.JPG https://zimg.paragon.ice.com/ParagonImages/Property/PM/RAE/225417340/11/0/0/2085f864e043d61962318d4695ae7b17/1/c3d5964945e2c3b3d967df2ad5f56f33/225417340-6df806a9-3a13-45b9-9366-ac5955e9a41f.JPG https://zimg.paragon.ice.com/ParagonImages/Property/PM/RAE/225417340/12/0/0/a804efed38cdc089a75a1a6df092061a/1/c3d5964945e2c3b3d967df2ad5f56f33/225417340-f1090b8d-9207-4045-befe-22a2d13a4c29.JPG https://zimg.paragon.ice.com/ParagonImages/Property/PM/RAE/225417340/13/0/0/6ee669f925b09514b8fd5a6013805948/1/c3d5964945e2c3b3d967df2ad5f56f33/225417340-288a2668-9ea0-45c7-a8fd-18107a0e0edd.JPG https://zimg.paragon.ice.com/ParagonImages/Property/PM/RAE/225417340/14/0/0/b7303cc12714eab442775903af522140/1/c3d5964945e2c3b3d967df2ad5f56f33/225417340-4289dffb-d97e-4c63-bc50-2b478237dc02.JPG https://zimg.paragon.ice.com/ParagonImages/Property/PM/RAE/225417340/15/0/0/3ac8ab1dfdc1587980e1510c08454193/1/c3d5964945e2c3b3d967df2ad5f56f33/225417340-3874e70c-9807-4575-869c-16ed2ff1c7c0.JPG https://zimg.paragon.ice.com/ParagonImages/Property/PM/RAE/225417340/16/0/0/65670b412e8f575c929315e185d0e2ed/1/c3d5964945e2c3b3d967df2ad5f56f33/225417340-ddd82907-80ab-4279-8a25-082d44fbd68c.JPG https://zimg.paragon.ice.com/ParagonImages/Property/PM/RAE/225417340/17/0/0/acf47413fa7d541c6eab18a5f96fd531/1/c3d5964945e2c3b3d967df2ad5f56f33/225417340-1ca2cf7c-ffb0-42a5-a59e-3380686c1831.JPG https://zimg.paragon.ice.com/ParagonImages/Property/PM/RAE/225417340/18/0/0/e8aa02ea9935a43df7401a468ac257aa/1/c3d5964945e2c3b3d967df2ad5f56f33/225417340-e769db24-2642-4696-9c37-36ec97f2c8b6.JPG https://zimg.paragon.ice.com/ParagonImages/Property/PM/RAE/225417340/19/0/0/f8b1edbddbe9bf0bbf95223aa5447f2d/1/c3d5964945e2c3b3d967df2ad5f56f33/225417340-f8aa691d-c920-418b-9116-0b8fdd87a2f6.JPG

1674 GRAYDON HILL LINK LI SW

Edmonton T6W 4C4

MLS® Number:  E4504520

Back to Graydon Hill   

  • Home \
  • Graydon Hill \
  • 1674 GRAYDON HILL LINK LI SW

$ 2,100

3

BEDROOMS

2 + 1

BATHROOMS

1,149

SQUARE FEET

2019

YEAR BUILT

https://zimg.paragon.ice.com/ParagonImages/Property/PM/RAE/225417340/1/0/0/7dbb069233c1a529cd316b4caeea0af8/1/c3d5964945e2c3b3d967df2ad5f56f33/225417340-cb881ac2-f79d-4ce3-88ad-0c961bc0d6bf.JPG





MLS® Number
E4504520
PROPERTY TYPE
Detached
LISTING DATE
August-19-2026

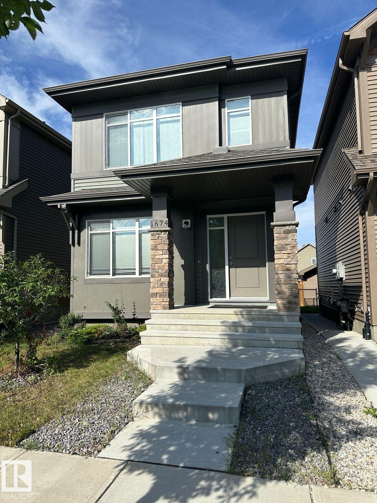
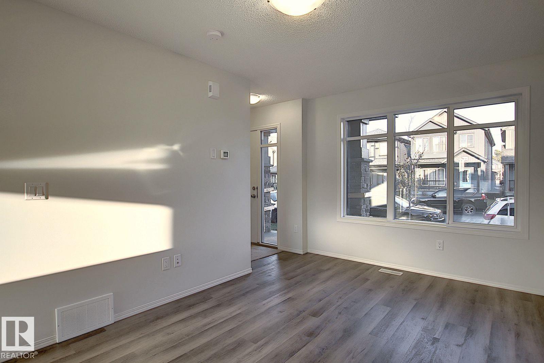
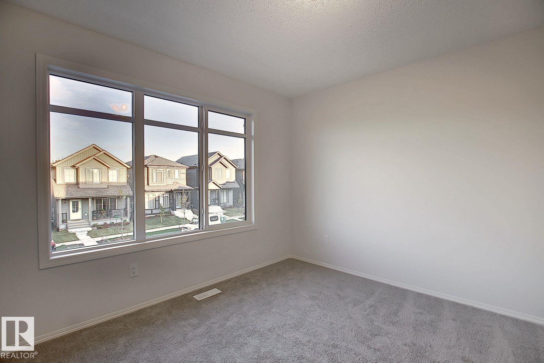
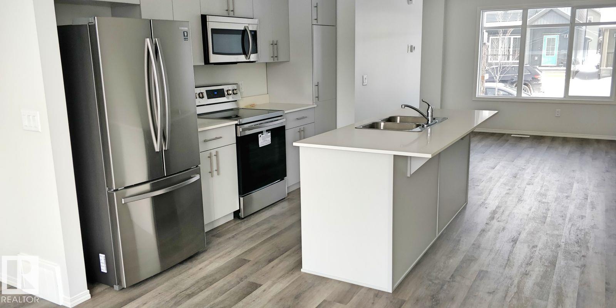
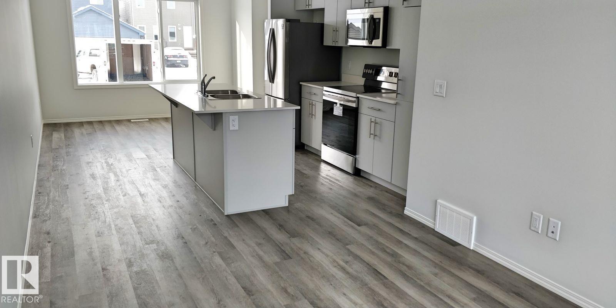
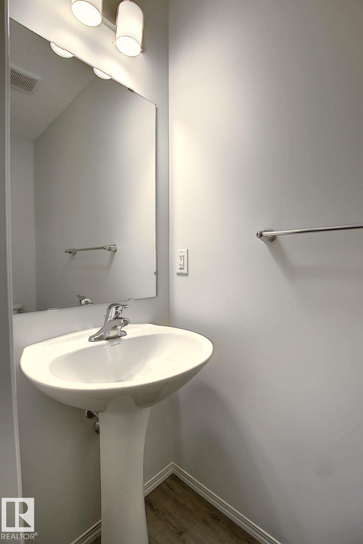
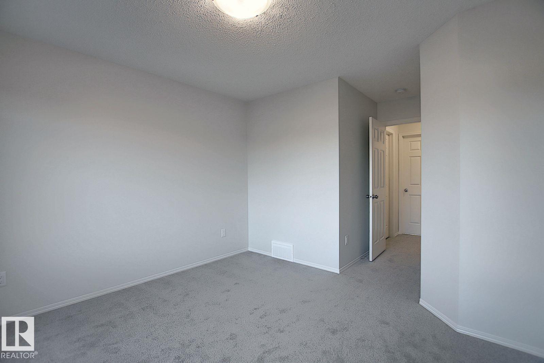
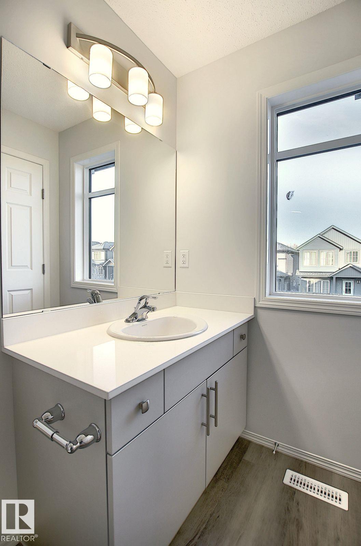
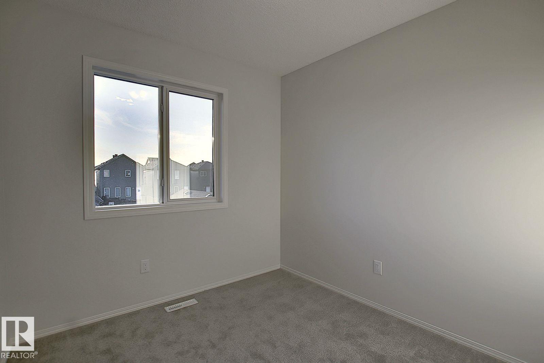
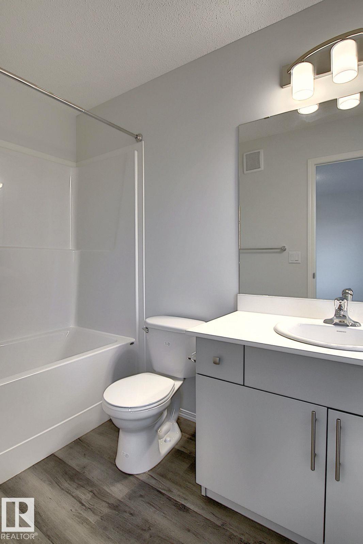
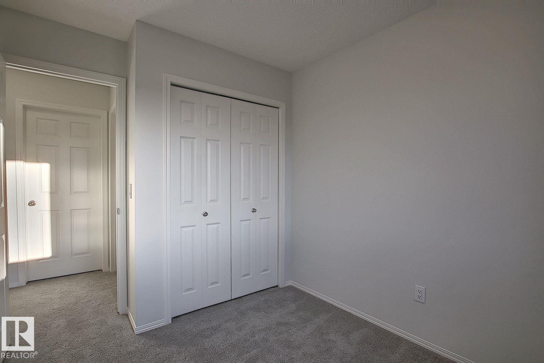
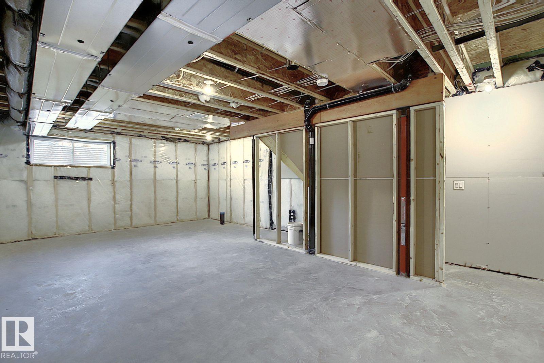
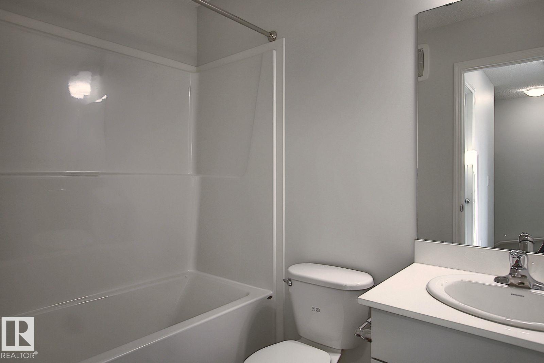
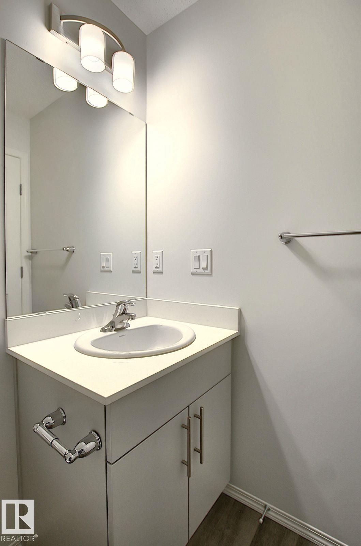
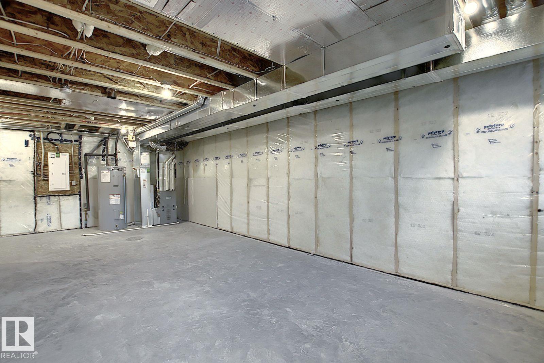
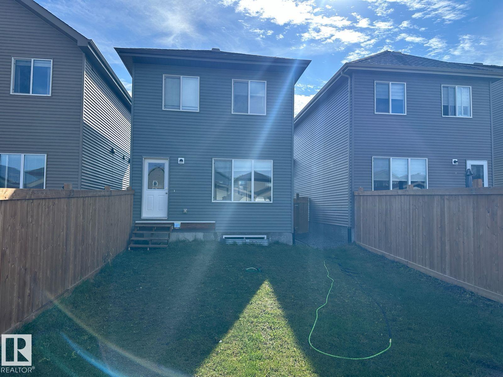
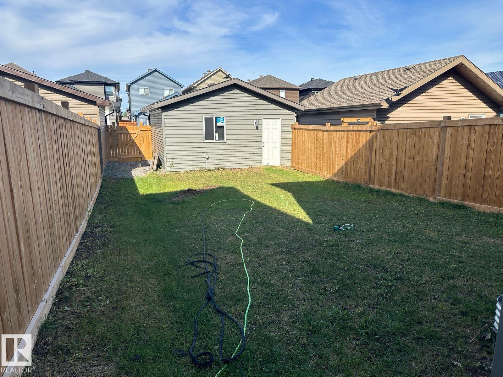
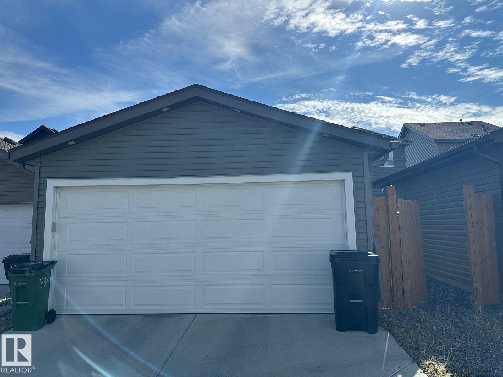
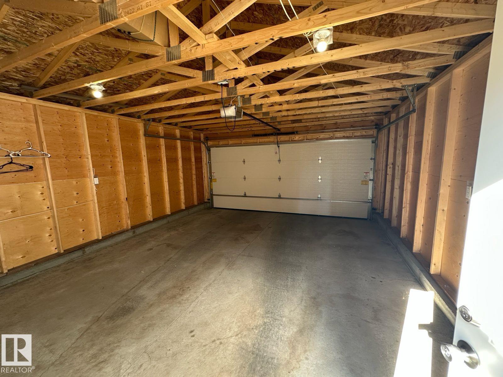
Beautiful 3 bed/2.5 COMPLETE home including an unfinished basement available for rent IMMEDIATELY in the neighbourhood of Paisley in Southwest Edmonton! This home is very bright and open. MaIn floor consists of an open concept Living room /kitchen/dining area and a half bath. On the upper level you will find a master bedroom with ensuite bath and walk in closet,2 more bedrooms, another full bathroom and convenience of laundry on this level. This home comes with a fully landscaped and fenced yard. DOUBLE DETACHED GARAGE and located to all amenities. Tenants pay for their own utilities. Not pet friendly...sorry. Soft credit check will be done. Thank you

COMMUNITY  Graydon Hill
PROPERTY TYPE  Detached
BUILDING TYPE 
STYLE  2 Storey
YEAR BUILT 2019
SQUARE FOOTAGE  1,149
BEDROOMS  3
BATHROOMS  2.50
BASEMENT  Full, Unfinished
AMENITIES 
APPLIANCES  Dishwasher-Built-In, Dryer, Garage Control, Garage Opener, Microwave Hood Fan, Refrigerator, Stove-Electric, Washer
COOLING 
FIREPLACE 
FLOORING 
HEATING 
LAUNDRY 
LOT FEATURES 
PARKING  Double Garage Detached
RESTRICTIONS 
ROOF 
TITLE 
BROKER  REALTORS® Association of Edmonton


ROOMS DIMENSIONS (m) LEVEL