https://zimg.paragon.ice.com/ParagonImages/Property/PM/RAE/225407813/1/0/0/03a5862a4b32ce5d82583128c4747ebf/1/25c53a241048039b37060c79c486e8d2/225407813-ba3e6700-caf4-4579-b14b-db4bba009a1a.JPG https://zimg.paragon.ice.com/ParagonImages/Property/PM/RAE/225407813/2/0/0/d917976d470f1eb84fcdbcd4135b266c/1/25c53a241048039b37060c79c486e8d2/225407813-fd73af0f-b8a8-4ef9-88f8-a057fc7340aa.JPG https://zimg.paragon.ice.com/ParagonImages/Property/PM/RAE/225407813/3/0/0/6b6949fed881b5e3454a146bbe37e8dd/1/25c53a241048039b37060c79c486e8d2/225407813-b3317d1a-3a7a-4255-b1de-8c8bdb4cc385.JPG https://zimg.paragon.ice.com/ParagonImages/Property/PM/RAE/225407813/4/0/0/5caac4cf32058d3a0b99710d2442b28c/1/25c53a241048039b37060c79c486e8d2/225407813-3dbfcc6e-8297-42fa-90b1-dc4d547b328c.JPG https://zimg.paragon.ice.com/ParagonImages/Property/PM/RAE/225407813/5/0/0/00ce3732d809cf91155e2ccf791fab0d/1/25c53a241048039b37060c79c486e8d2/225407813-0bdb3baf-2150-40d5-82ef-a5bd640d86e1.JPG https://zimg.paragon.ice.com/ParagonImages/Property/PM/RAE/225407813/6/0/0/4fa30377a3beb3cf6775c57a7514fa2a/1/25c53a241048039b37060c79c486e8d2/225407813-12666936-1d2b-4510-bde6-e6833e201b51.JPG https://zimg.paragon.ice.com/ParagonImages/Property/PM/RAE/225407813/7/0/0/a6e7b5a9d40c5a1e92c151d72cb04ee8/1/25c53a241048039b37060c79c486e8d2/225407813-de1ae113-e627-4ff5-b651-ff710c3dbc17.JPG https://zimg.paragon.ice.com/ParagonImages/Property/PM/RAE/225407813/8/0/0/82a990ee5ae25975465fcde46d879a63/1/25c53a241048039b37060c79c486e8d2/225407813-feb5c88e-812d-40cb-84f5-921c176a3853.JPG https://zimg.paragon.ice.com/ParagonImages/Property/PM/RAE/225407813/9/0/0/c054a759e89bfe4b560dc4c411db622e/1/25c53a241048039b37060c79c486e8d2/225407813-1a0b95ef-07dc-4480-9e03-4fb180f07315.JPG https://zimg.paragon.ice.com/ParagonImages/Property/PM/RAE/225407813/10/0/0/7a89d903a120a384ddb0d54c4995ff7f/1/25c53a241048039b37060c79c486e8d2/225407813-6559cd8c-f482-4a73-a0dd-3c7b1340bc95.JPG https://zimg.paragon.ice.com/ParagonImages/Property/PM/RAE/225407813/11/0/0/91c21e609f19b91bbd918b63067e82a1/1/25c53a241048039b37060c79c486e8d2/225407813-35e5cf97-3730-49fc-a402-143a96f2202f.JPG https://zimg.paragon.ice.com/ParagonImages/Property/PM/RAE/225407813/12/0/0/db7cd07d317e808aecd5ee597a299226/1/25c53a241048039b37060c79c486e8d2/225407813-cb9224dc-4de0-4366-8809-b9c6270c0780.JPG https://zimg.paragon.ice.com/ParagonImages/Property/PM/RAE/225407813/13/0/0/14ccd4cec6690c818692f46be3cd2f7b/1/25c53a241048039b37060c79c486e8d2/225407813-649edc17-8148-4bd8-8dbe-59ab333651e8.JPG https://zimg.paragon.ice.com/ParagonImages/Property/PM/RAE/225407813/14/0/0/f000240770f7adea271991ea77d518cb/1/25c53a241048039b37060c79c486e8d2/225407813-849ad103-e10c-462e-8bf3-ec9783bfde5d.JPG https://zimg.paragon.ice.com/ParagonImages/Property/PM/RAE/225407813/15/0/0/5ef39acd6397c42b5eb8238ce3ffd6cd/1/25c53a241048039b37060c79c486e8d2/225407813-8e1e4a90-5bec-4a03-9829-c2af159d3688.JPG https://zimg.paragon.ice.com/ParagonImages/Property/PM/RAE/225407813/16/0/0/df0d95837a02ae35cc569f541b892e66/1/25c53a241048039b37060c79c486e8d2/225407813-2e15abb8-2426-40cf-bd87-709d0fcf9b27.JPG https://zimg.paragon.ice.com/ParagonImages/Property/PM/RAE/225407813/17/0/0/394874b4a83abe9ad843333140c4246a/1/25c53a241048039b37060c79c486e8d2/225407813-bb0f05d1-9f55-4ddf-a46d-8309ffad56b5.JPG https://zimg.paragon.ice.com/ParagonImages/Property/PM/RAE/225407813/18/0/0/c4b2d3051d0d0fd77ce8b263aed20d24/1/25c53a241048039b37060c79c486e8d2/225407813-246cc9d9-257e-45a5-9f62-6bdf350c8725.JPG https://zimg.paragon.ice.com/ParagonImages/Property/PM/RAE/225407813/19/0/0/de472a62fe0366629bba78f683670ad4/1/25c53a241048039b37060c79c486e8d2/225407813-abd72c3a-f8f2-4c07-adca-7ffdf76c4dfe.JPG https://zimg.paragon.ice.com/ParagonImages/Property/PM/RAE/225407813/20/0/0/26da06599675eb1068fb988913222bed/1/25c53a241048039b37060c79c486e8d2/225407813-541e1af5-7948-4cc9-9e6e-38b182431dd2.JPG https://zimg.paragon.ice.com/ParagonImages/Property/PM/RAE/225407813/21/0/0/86a46869dbefe08c355d3dc92e935ac0/1/25c53a241048039b37060c79c486e8d2/225407813-b7ce884d-7e70-4bc1-ba42-2a20319f088c.JPG https://zimg.paragon.ice.com/ParagonImages/Property/PM/RAE/225407813/22/0/0/e58d2dbef1594127353fc82c4bebcf66/1/25c53a241048039b37060c79c486e8d2/225407813-1e50ca38-c9ed-4e4c-b6dc-dc071e9f8240.JPG https://zimg.paragon.ice.com/ParagonImages/Property/PM/RAE/225407813/23/0/0/41e55e5f8fb4acb4a9e3e4d3433b3f19/1/25c53a241048039b37060c79c486e8d2/225407813-164b4171-cc5f-4b3a-bb04-e5c9434a220b.JPG https://zimg.paragon.ice.com/ParagonImages/Property/PM/RAE/225407813/24/0/0/d9ba3ada3e45b70651586a9b1d099c30/1/25c53a241048039b37060c79c486e8d2/225407813-3cd005ec-1941-43a7-884f-37febbbf6dc0.JPG https://zimg.paragon.ice.com/ParagonImages/Property/PM/RAE/225407813/25/0/0/52e848a71acbc5eb683263255333c09a/1/25c53a241048039b37060c79c486e8d2/225407813-9f42a118-80e4-4cd2-83ff-71291927fc7f.JPG https://zimg.paragon.ice.com/ParagonImages/Property/PM/RAE/225407813/26/0/0/2c7e39e28009ea9969d794c3071da04e/1/25c53a241048039b37060c79c486e8d2/225407813-c56126df-c6ac-4b0e-a99c-b52527fc988d.JPG https://zimg.paragon.ice.com/ParagonImages/Property/PM/RAE/225407813/27/0/0/742edbb9600b3eb6efb82fda960655f3/1/25c53a241048039b37060c79c486e8d2/225407813-b282bf85-ffac-43eb-b68e-e83206ff4cd4.JPG https://zimg.paragon.ice.com/ParagonImages/Property/PM/RAE/225407813/28/0/0/5f1a48519946bda2c02796a5accfa124/1/25c53a241048039b37060c79c486e8d2/225407813-9efc14f5-cbed-4fbb-b58c-eba120ce810a.JPG https://zimg.paragon.ice.com/ParagonImages/Property/PM/RAE/225407813/29/0/0/32964078e242329b5a15336ed41df6c6/1/25c53a241048039b37060c79c486e8d2/225407813-a18d41fb-0d3d-40dc-a029-e83c2bbf403c.JPG https://zimg.paragon.ice.com/ParagonImages/Property/PM/RAE/225407813/30/0/0/f9a010ab547ef2aebc5be4cdbee1896d/1/25c53a241048039b37060c79c486e8d2/225407813-44867b24-4658-4ff1-9bc0-a1782a26fb62.JPG https://zimg.paragon.ice.com/ParagonImages/Property/PM/RAE/225407813/31/0/0/9887a80b6af5a16819f29a0633e4c769/1/25c53a241048039b37060c79c486e8d2/225407813-af896482-7a71-40b0-b181-b9cd99b71d61.JPG

16720 61 ST NW

Edmonton T5Y 0W6

MLS® Number:  E4494993

Back to McConachie Area   

  • Home \
  • McConachie Area \
  • 16720 61 ST NW

$ 590,000

4

BEDROOMS

3 + 1

BATHROOMS

2,081

SQUARE FEET

2013

YEAR BUILT

https://zimg.paragon.ice.com/ParagonImages/Property/PM/RAE/225407813/1/0/0/03a5862a4b32ce5d82583128c4747ebf/1/25c53a241048039b37060c79c486e8d2/225407813-ba3e6700-caf4-4579-b14b-db4bba009a1a.JPG





MLS® Number
E4494993
PROPERTY TYPE
Detached Single Family
LISTING DATE
June-21-2026

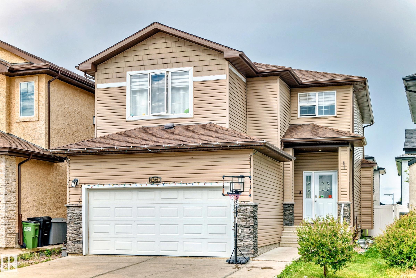
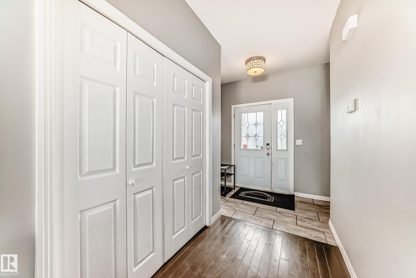
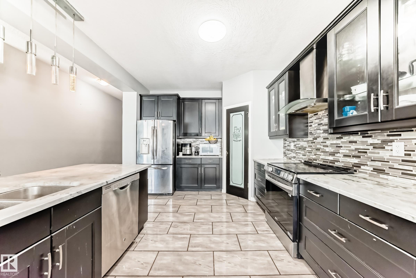
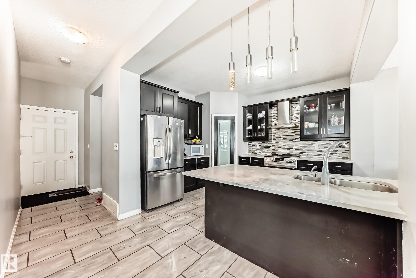
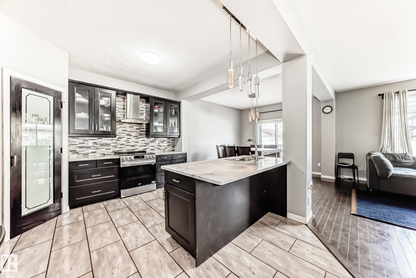
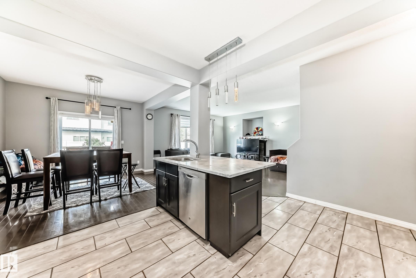
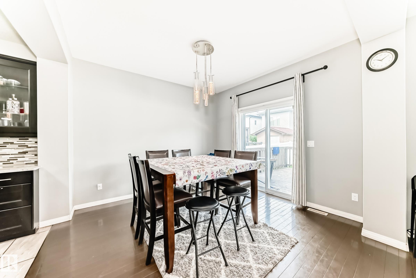
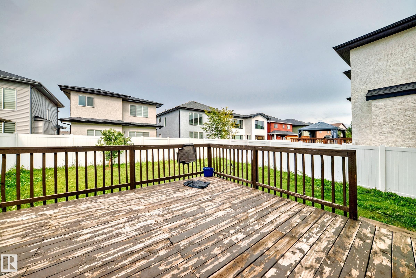
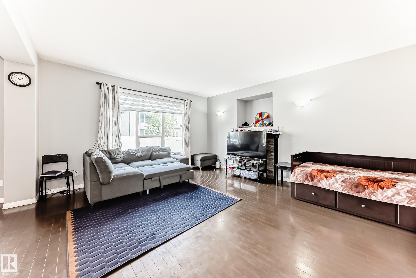
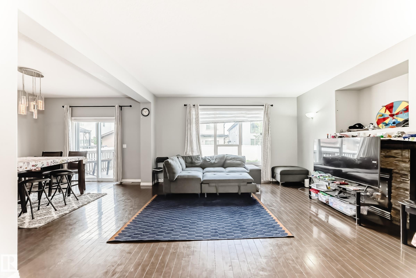
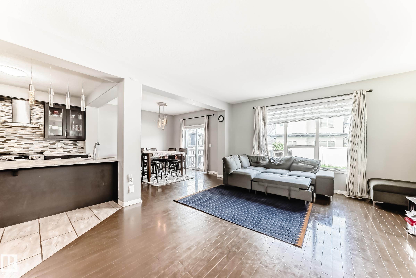
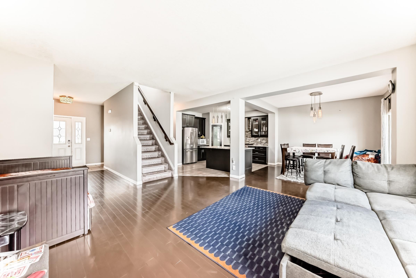
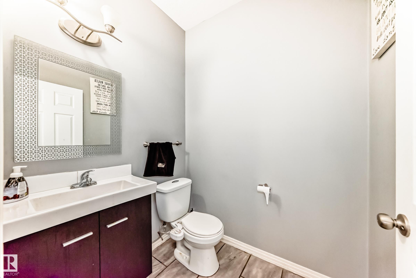
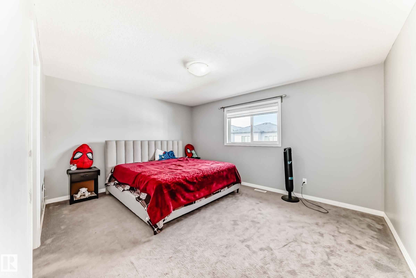
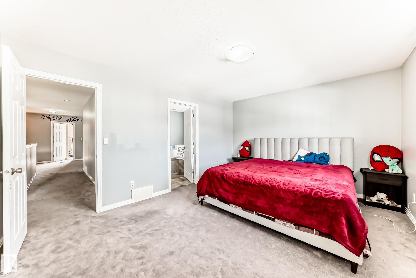
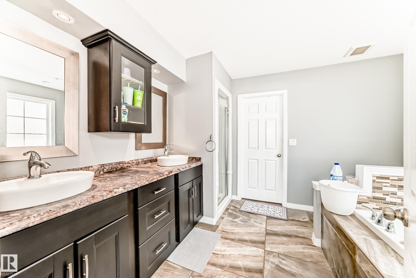
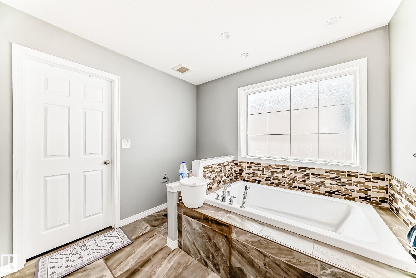
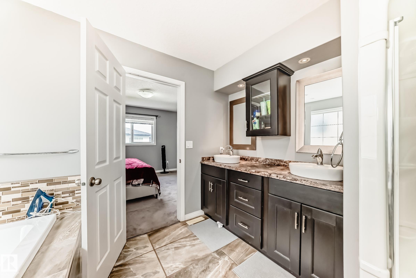
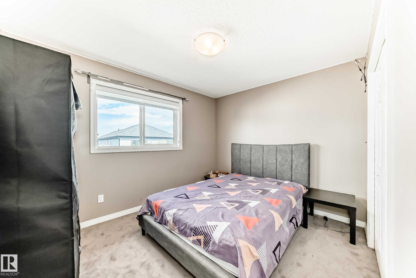
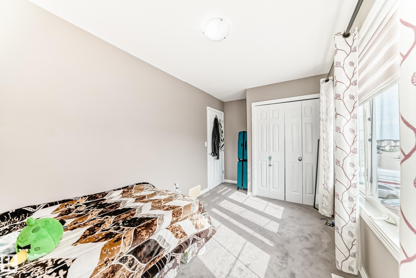
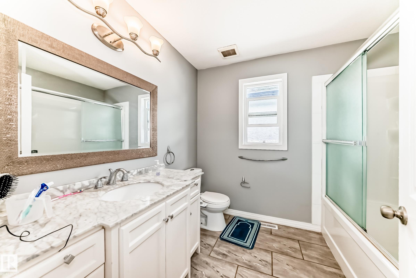
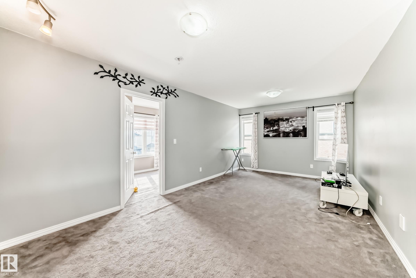
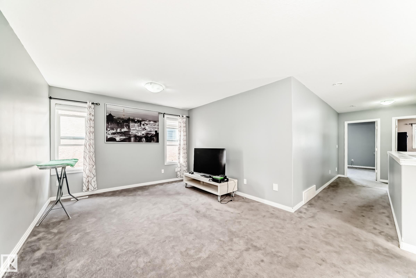
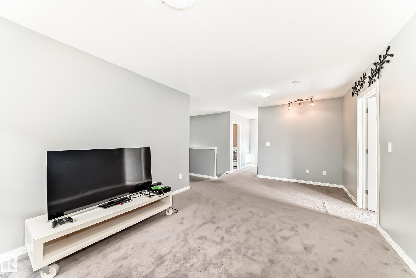
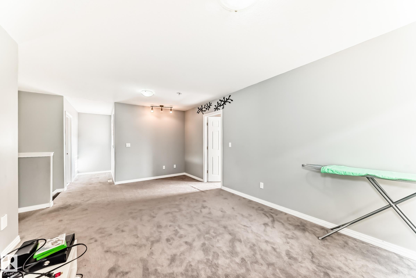
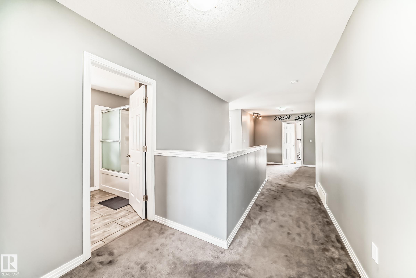
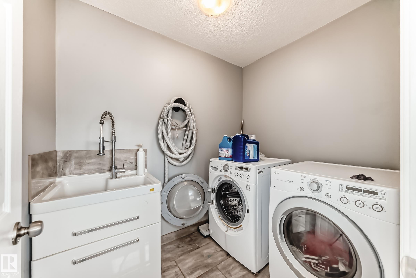
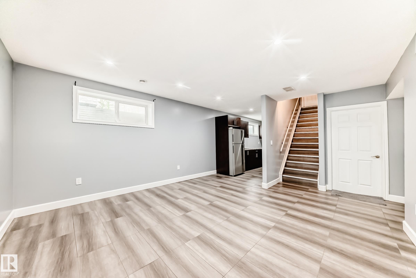
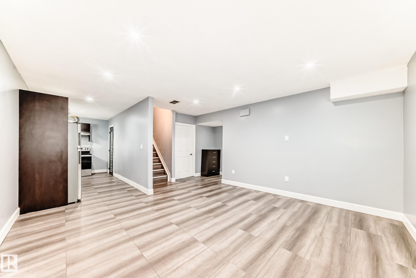
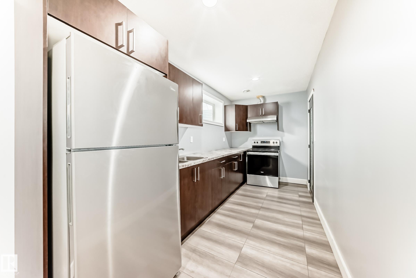
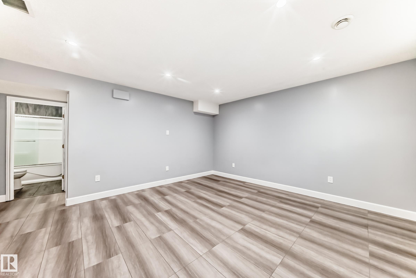
Welcome to this beautifully maintained 2-storey home in the desirable community of McConachie. This immaculate 2081 sq ft home features hardwood flooring on the main level, tile in the kitchen, carpet upstairs, and luxury vinyl plank in the fully finished basement. The open-concept main floor offers 9’ ceilings, a stone-faced gas fireplace, and access to a west-facing, maintenance-free deck and fully fenced yard. The upgraded kitchen includes granite countertops, a large island with double sinks, tile backsplash, chef’s hood fan, pantry, and a bright breakfast nook. Upstairs offers a spacious bonus room, large primary suite with walk-in closet and 5-pc ensuite with jetted tub, plus two more bedrooms with closet organizers. Upper floor laundry with front-load washer/dryer. The basement features a second kitchen, bedroom, and full bath. Additional features: A/C, tankless HWT, alarm, central vacuum, finished double garage, and vinyl siding. Close to Henday, Manning & shopping.

COMMUNITY  McConachie Area
PROPERTY TYPE  Detached Single Family
BUILDING TYPE  Detached Single Family
STYLE  2 Storey
YEAR BUILT 2013
SQUARE FOOTAGE  2,081
BEDROOMS  4
BATHROOMS  3.50
BASEMENT  Full, Finished
AMENITIES  Air Conditioner
APPLIANCES  Air Conditioning-Central, Dryer, Stove-Electric, Washer, Window Coverings, Refrigerators-Two
COOLING 
FIREPLACE 
FLOORING  Carpet, Hardwood, Vinyl Plank
HEATING  Forced Air-1, See Remarks
LAUNDRY  ensuite bathroom
LOT FEATURES  Fenced, Landscaped, Public Transportation, Schools, Shopping Nearby
PARKING  Double Garage Attached
RESTRICTIONS  None Known
ROOF  Asphalt Shingles
TITLE  Fee Simple
BROKER  REALTORS® Association of Edmonton


ROOMS DIMENSIONS (m) LEVEL