16613 58A ST NW
Edmonton T5Y 0J3
MLS® Number: E4511547
$ 565,000
7
BEDROOMS
4 + 0
BATHROOMS
2,410
SQUARE FEET
2007
YEAR BUILT
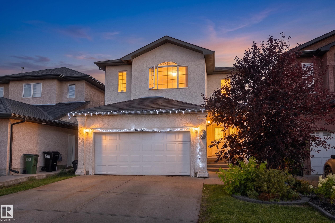
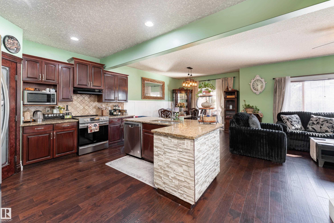
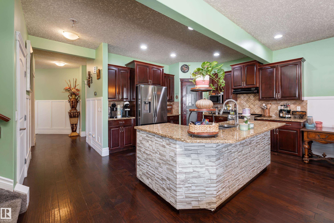
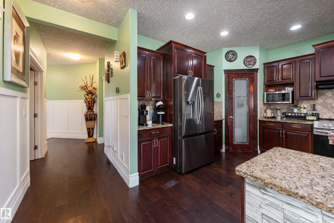
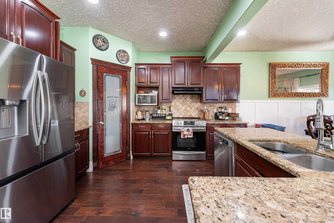
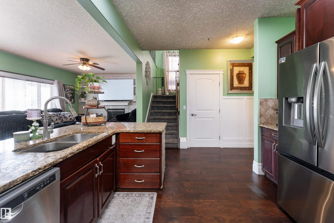
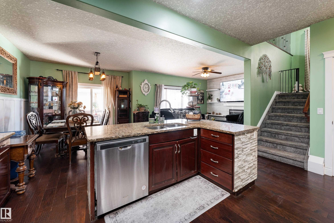
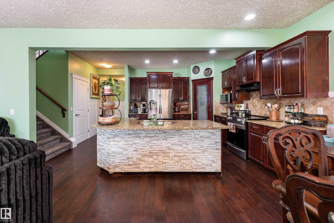
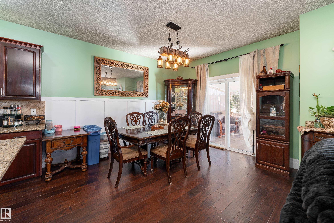
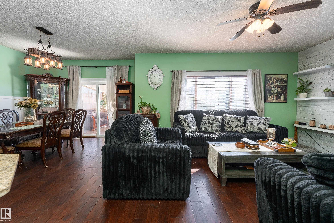
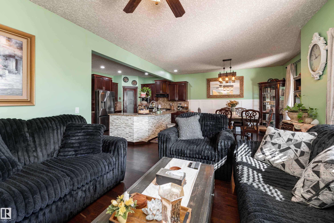
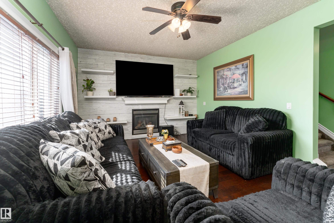
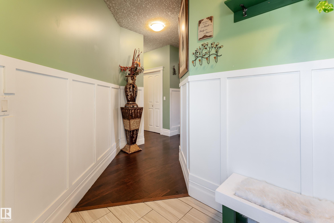
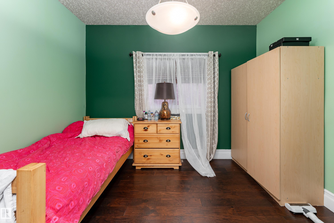
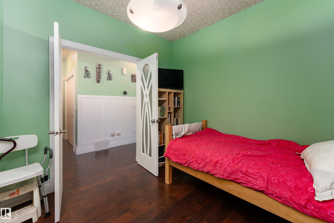
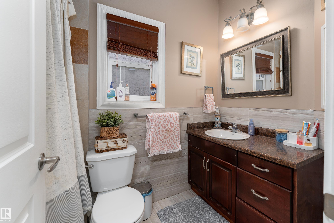
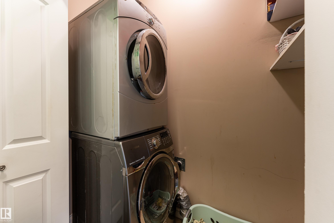
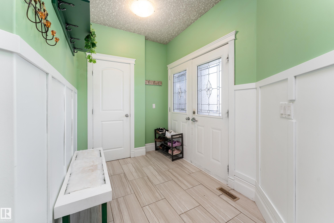
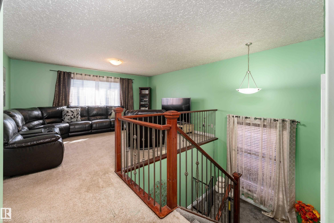
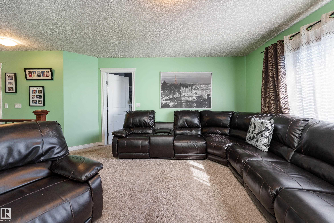
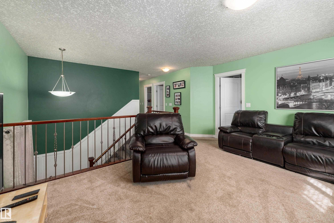
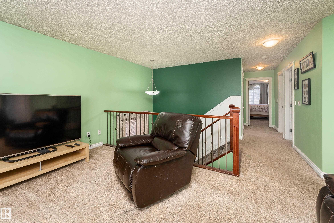
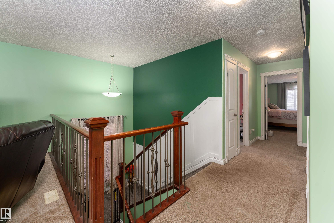
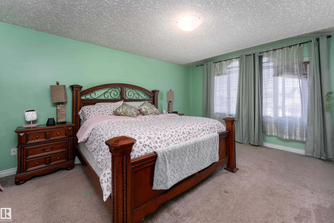
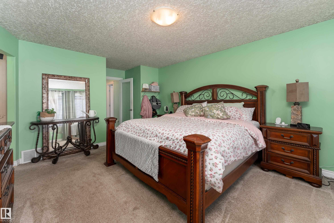
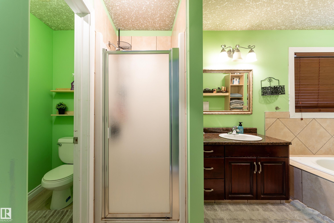
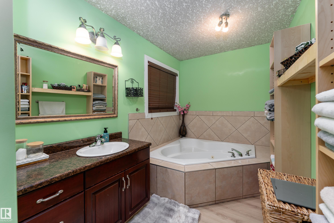
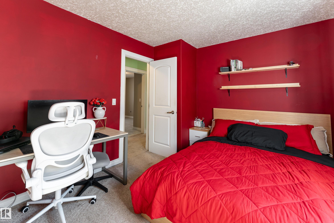
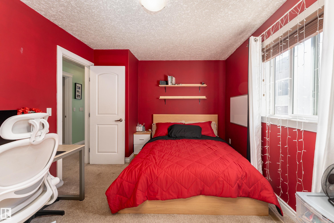
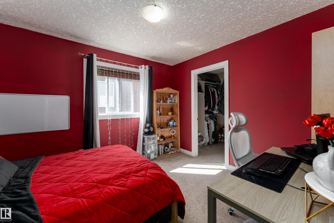
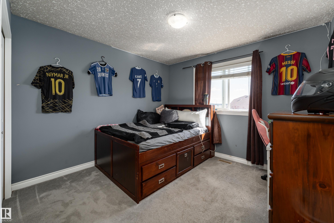
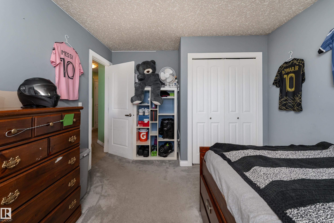
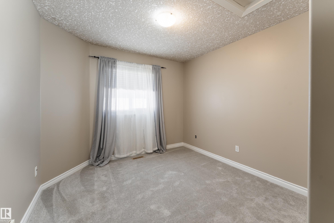
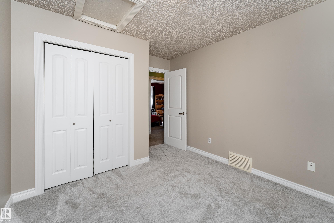
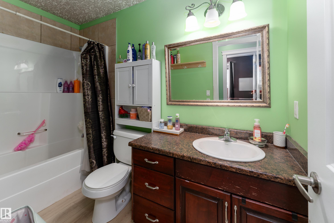
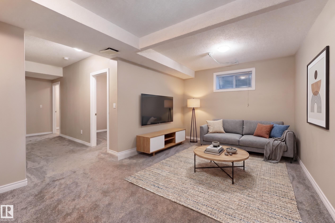
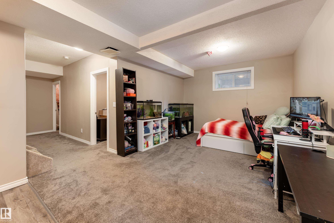
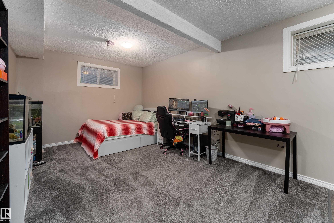
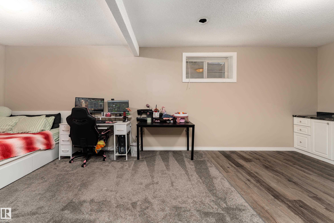
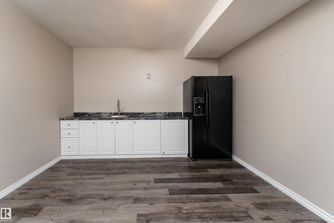
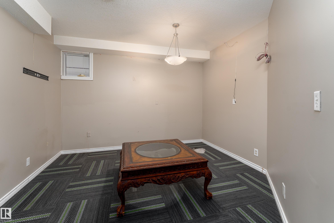
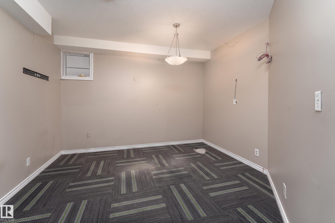
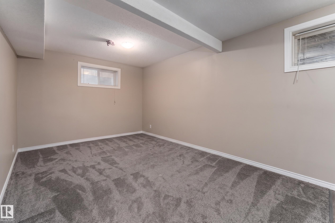
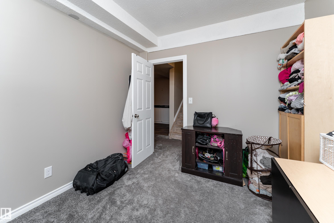
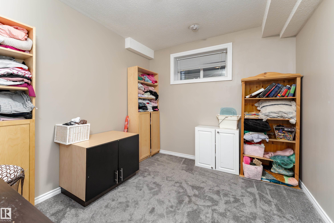
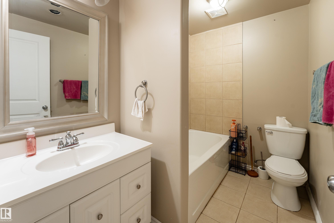
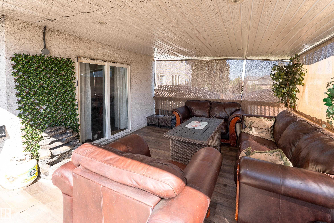
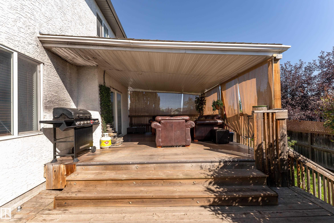
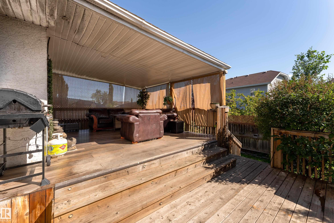
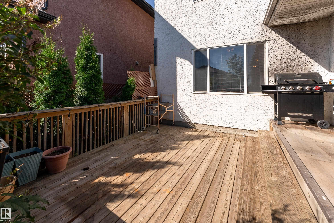
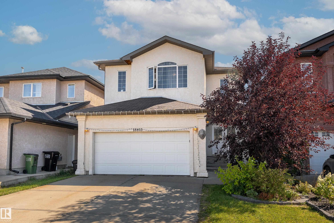
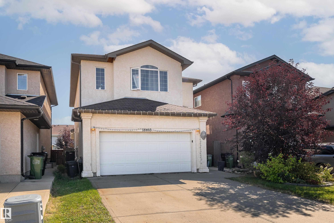
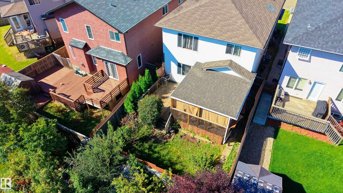
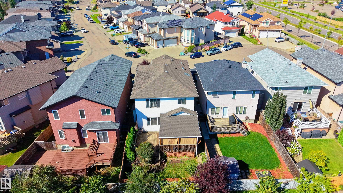
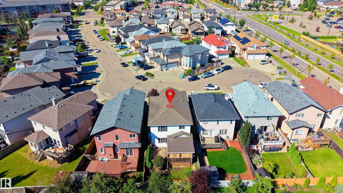
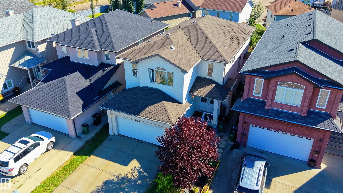
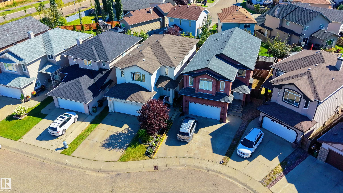
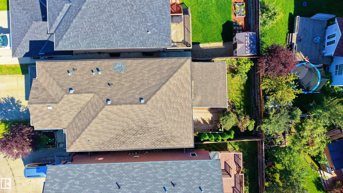
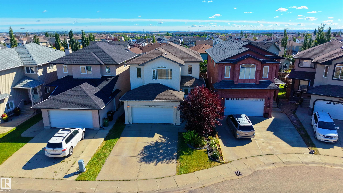
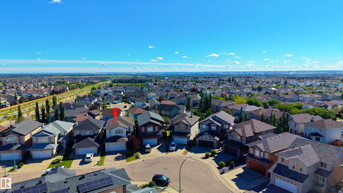
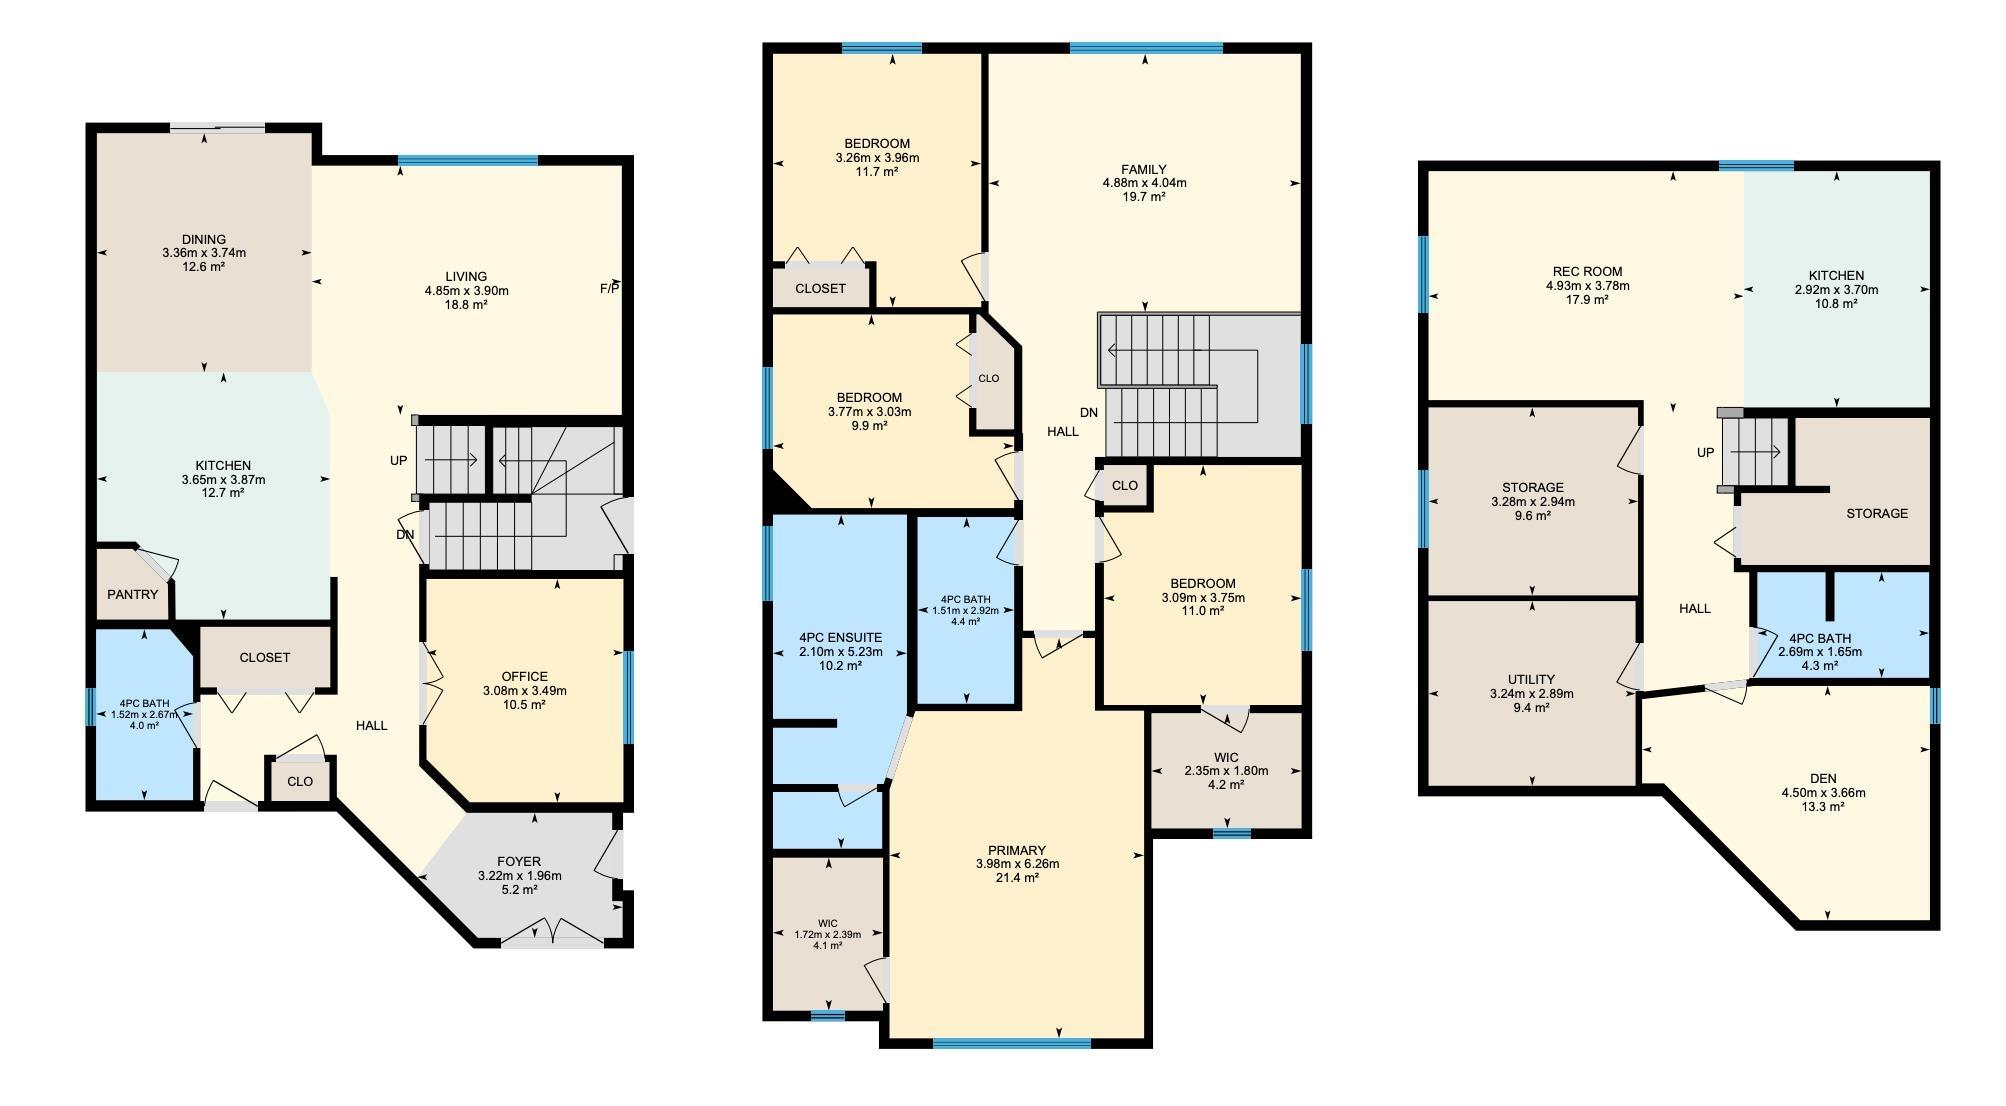
Three finished levels, 7 bedrooms, 4 baths & potential for a second kitchen, this 2,400+ sq ft home delivers space at every turn! The main floor features an inviting living room, formal dining area, spacious kitchen and a main floor bedroom with a full bath. Upstairs, you'll find 4 bedrooms, including the spacious primary with a 4-piece ensuite, plus a large bonus room for movie nights, a playroom or additional family space. The fully finished basement delivers even more with a generous recreation room, 2 additional bedroom, full bath, storage room, with a SEPARATE SIDE ENTRANCE! Central A/C, 9 ft ceilings, a fenced backyard with deck and a double attached garage add to the appeal, while the quiet cul-de-sac location puts parks, playgrounds, schools, shopping and public transportation close by. With multiple living spaces and room for everyone, this Holliick Kenyon home is ready to impress!
| COMMUNITY | Hollick-Kenyon |
| PROPERTY TYPE | Detached Single Family |
| BUILDING TYPE | Detached Single Family |
| STYLE | 2 Storey |
| YEAR BUILT | 2007 |
| SQUARE FOOTAGE | 2,410 |
| BEDROOMS | 7 |
| BATHROOMS | 4.00 |
| BASEMENT | Full, Finished |
| AMENITIES | Air Conditioner, Ceiling 9 ft., Closet Organizers, Deck, 9 ft. Basement Ceiling |
| APPLIANCES | Air Conditioning-Central, Dishwasher-Built-In, Dryer, Hood Fan, Stove-Electric, Washer, Window Coverings, Refrigerators-Two |
| COOLING | |
| FIREPLACE | |
| FLOORING | Carpet, Engineered Wood, Hardwood |
| HEATING | Forced Air-1, Natural Gas |
| LAUNDRY | ensuite bathroom |
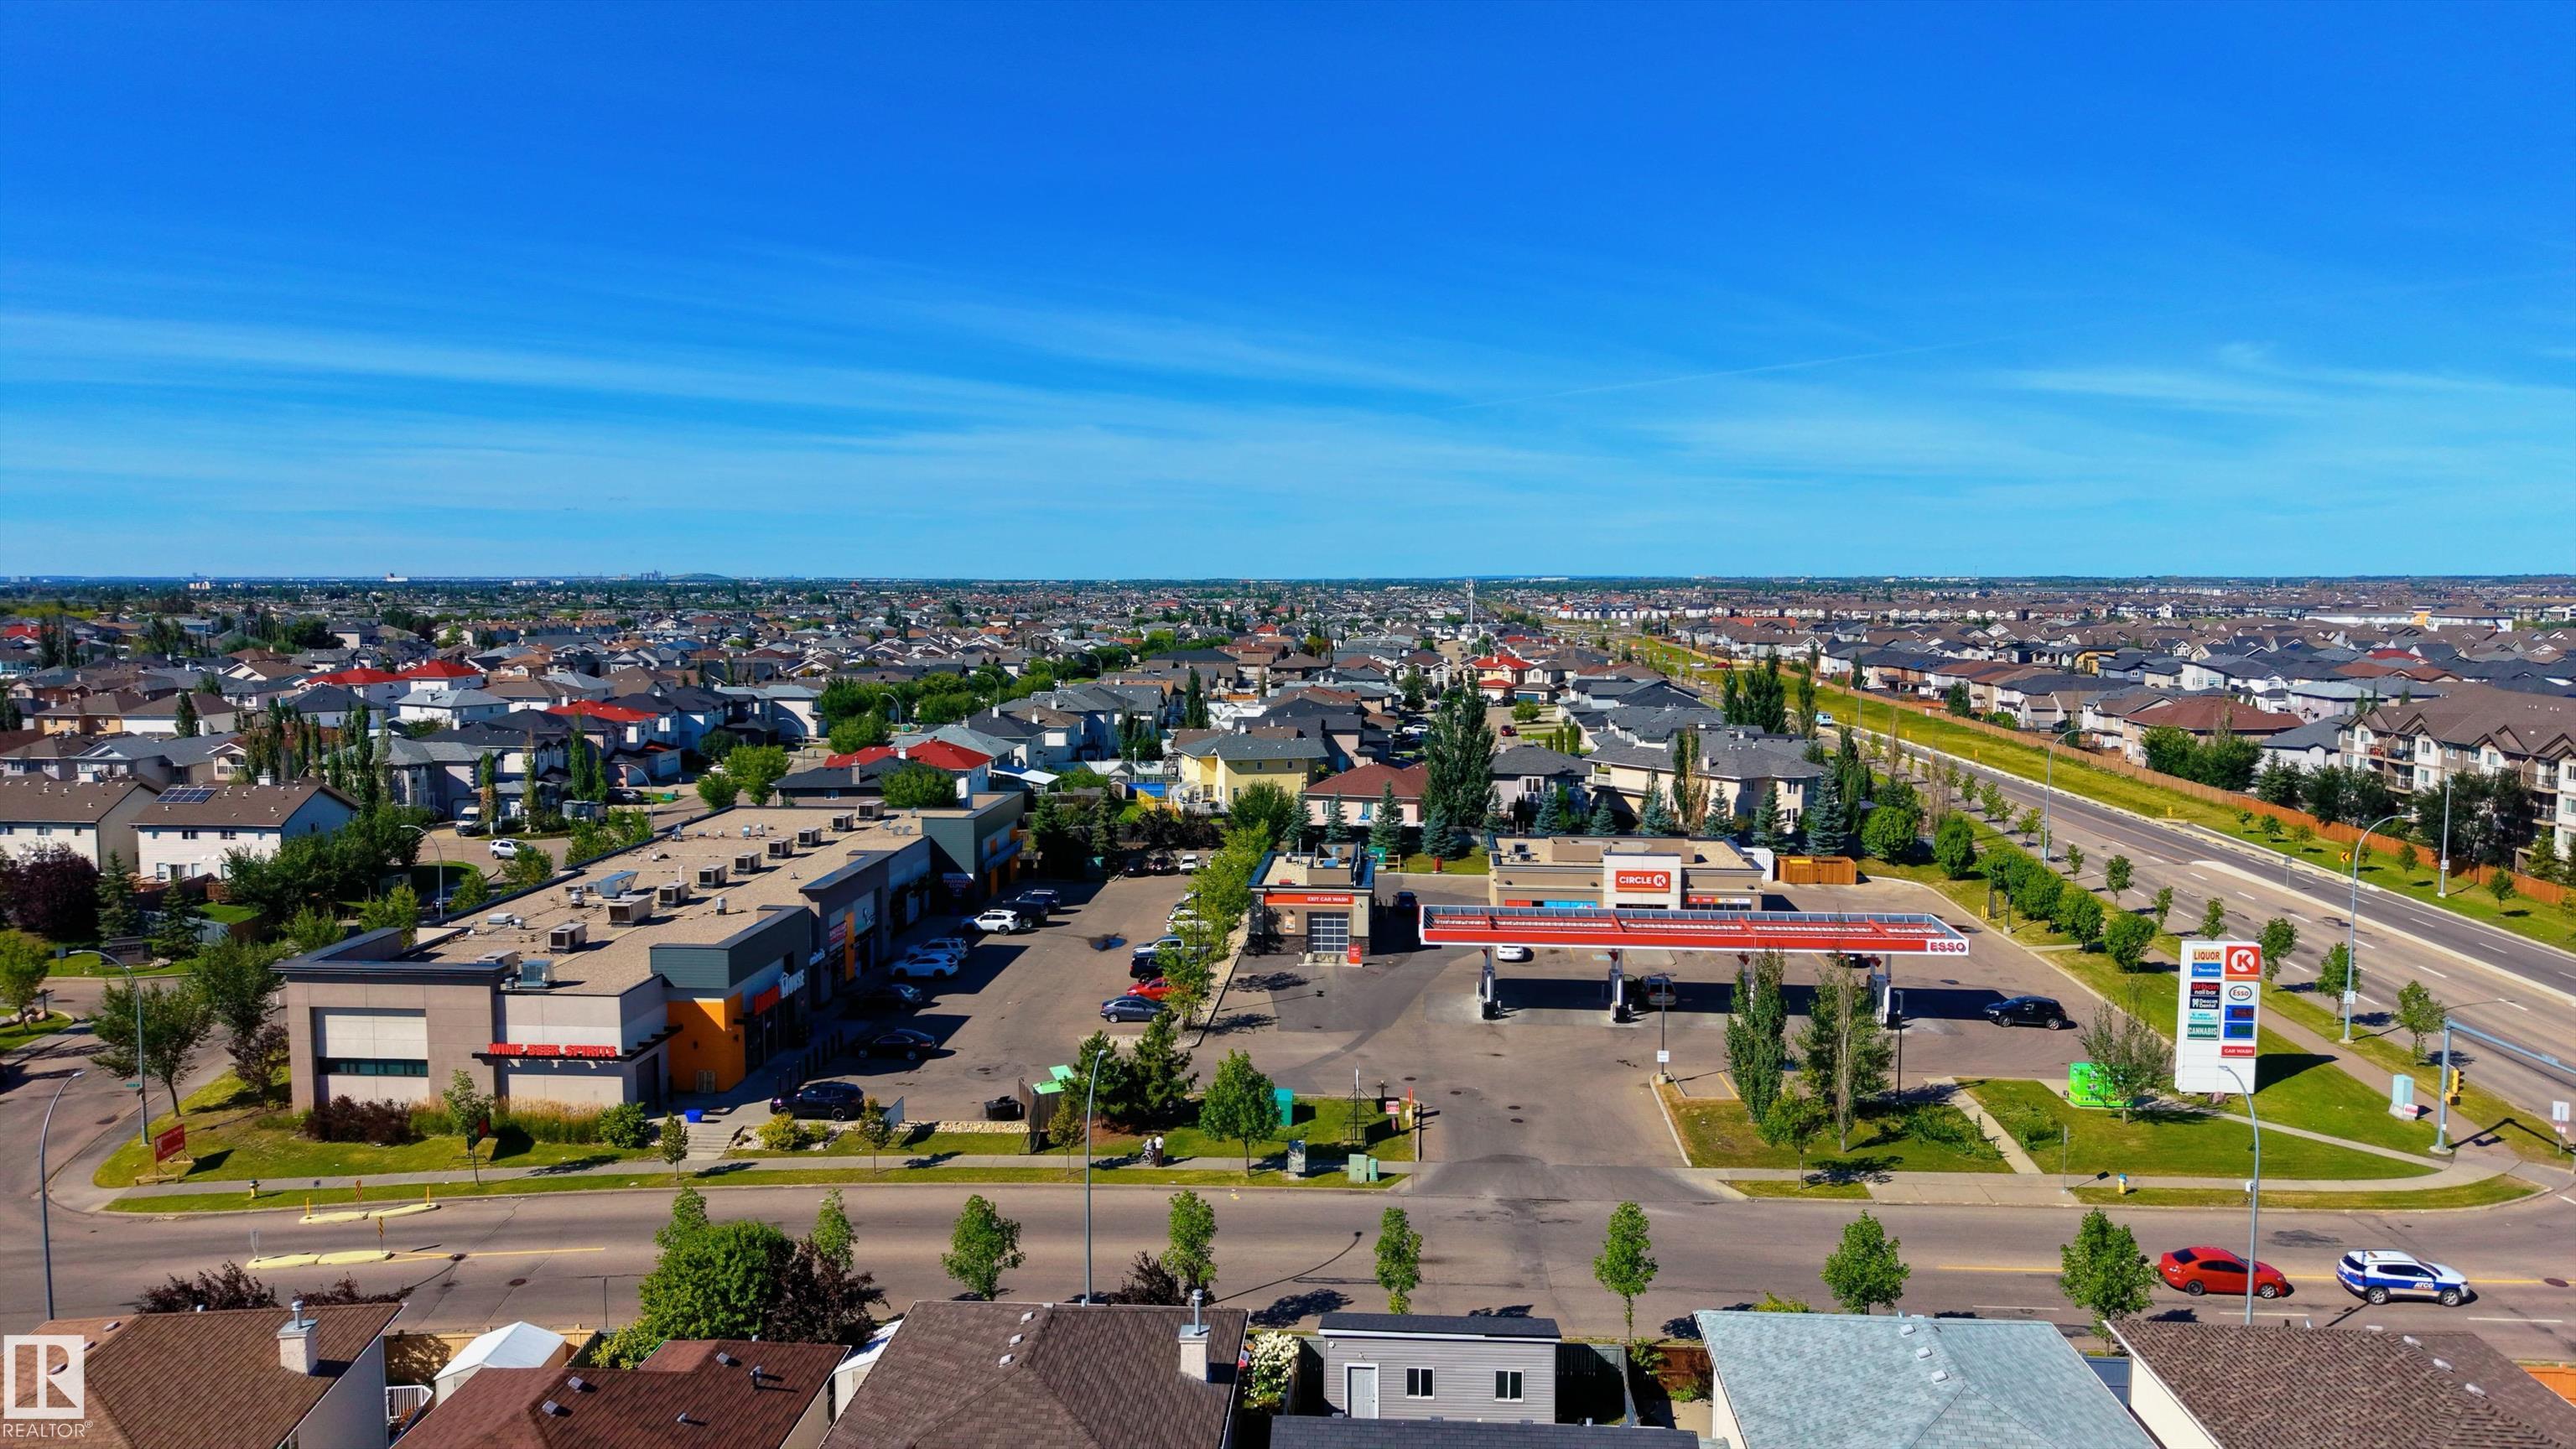
| LOT FEATURES | Cul-De-Sac, Fenced, No Back Lane, Picnic Area, Playground Nearby, Public Transportation, Schools, Shopping Nearby |
| PARKING | Double Garage Attached |
| RESTRICTIONS | None Known |
| ROOF | Asphalt Shingles |
| TITLE | Fee Simple |
| BROKER | REALTORS® Association of Edmonton |
| ROOMS | DIMENSIONS (m) | LEVEL |
|---|