https://zimg.paragon.ice.com/ParagonImages/Property/PM/RAE/225397238/1/0/0/bc324fef675310c97c7413edfd1813ea/1/8e9e04defd387a5deac341518ba9c506/225397238-ba31f6d5-82a3-459b-9a8e-1e84b0958653.JPG https://zimg.paragon.ice.com/ParagonImages/Property/PM/RAE/225397238/2/0/0/72067592f9fdf4da408e0b593517f6b6/1/8e9e04defd387a5deac341518ba9c506/225397238-d0bf7ddf-9680-4827-b360-15a94806aa87.JPG https://zimg.paragon.ice.com/ParagonImages/Property/PM/RAE/225397238/3/0/0/b274e918fc8862feabf8694fb2b3dc5f/1/8e9e04defd387a5deac341518ba9c506/225397238-bc62f82f-ec1c-4533-9030-76c04b50de2a.JPG https://zimg.paragon.ice.com/ParagonImages/Property/PM/RAE/225397238/4/0/0/15494502173e05d518e34b3a0386fdfc/1/8e9e04defd387a5deac341518ba9c506/225397238-ac52e273-249a-4c87-8a63-083898389a21.JPG https://zimg.paragon.ice.com/ParagonImages/Property/PM/RAE/225397238/5/0/0/b9e2ce1fb1cc27a8a01747d44a1e1f89/1/8e9e04defd387a5deac341518ba9c506/225397238-d989804e-1504-4c83-91ac-62814c676b23.JPG https://zimg.paragon.ice.com/ParagonImages/Property/PM/RAE/225397238/6/0/0/b3eecc2a677e3b6229fd41fe5e0a46a9/1/8e9e04defd387a5deac341518ba9c506/225397238-32056242-dbed-4087-86d9-bc6e3d5cc4ed.JPG https://zimg.paragon.ice.com/ParagonImages/Property/PM/RAE/225397238/7/0/0/bdd3a9fef3d3beaa7036bd241ad4a926/1/8e9e04defd387a5deac341518ba9c506/225397238-fdfb6248-15ce-45a6-8374-4b6765bacddd.JPG https://zimg.paragon.ice.com/ParagonImages/Property/PM/RAE/225397238/8/0/0/6fd94432a855e4a4c98c91a30b80e358/1/8e9e04defd387a5deac341518ba9c506/225397238-b10b5818-9be5-49c0-84ef-a6b9ecb40aee.JPG https://zimg.paragon.ice.com/ParagonImages/Property/PM/RAE/225397238/9/0/0/b334b93879d68efbd9384c799a629865/1/8e9e04defd387a5deac341518ba9c506/225397238-2aa39bfe-866d-42cb-a938-6278c2b8c094.JPG https://zimg.paragon.ice.com/ParagonImages/Property/PM/RAE/225397238/10/0/0/e05d5ded250149270e9cb49e76a9b6c3/1/8e9e04defd387a5deac341518ba9c506/225397238-b487d671-3e79-4989-b24c-1ea1d1dcc52c.JPG https://zimg.paragon.ice.com/ParagonImages/Property/PM/RAE/225397238/11/0/0/a57117fd2a49f4d4f92ad1c6dc518bde/1/8e9e04defd387a5deac341518ba9c506/225397238-aa1e4c3f-bfa9-4c86-aadc-a636030e5534.JPG https://zimg.paragon.ice.com/ParagonImages/Property/PM/RAE/225397238/12/0/0/9d7e3ae9fb5da6b3b6c87721b8c9b828/1/8e9e04defd387a5deac341518ba9c506/225397238-8d1cf1b4-d479-40cc-9256-591d9a2be6c6.JPG https://zimg.paragon.ice.com/ParagonImages/Property/PM/RAE/225397238/13/0/0/70a4c0f9232d0580d407e804624ad483/1/8e9e04defd387a5deac341518ba9c506/225397238-5e7ccf58-0da5-4620-8aa8-0bc4397575b0.JPG https://zimg.paragon.ice.com/ParagonImages/Property/PM/RAE/225397238/14/0/0/ab2f138ecb57fc1a08f2b86547cf2d87/1/8e9e04defd387a5deac341518ba9c506/225397238-a8cacdc9-8438-496d-b5fb-3afea1b19c8a.JPG https://zimg.paragon.ice.com/ParagonImages/Property/PM/RAE/225397238/15/0/0/f2df0ad64f242a1e25b530cabc0997d1/1/8e9e04defd387a5deac341518ba9c506/225397238-3d2a1f4e-2c7b-430f-9bd2-8b4018430bf2.JPG https://zimg.paragon.ice.com/ParagonImages/Property/PM/RAE/225397238/16/0/0/45c7e89681b7cf6b4e07993970f9287d/1/8e9e04defd387a5deac341518ba9c506/225397238-d77c50fc-ef82-4c2c-a93e-ed1cb7349189.JPG https://zimg.paragon.ice.com/ParagonImages/Property/PM/RAE/225397238/17/0/0/9b89b76fae199c68fd385197597f75f9/1/8e9e04defd387a5deac341518ba9c506/225397238-e6082a2a-4cdb-46e5-905e-4581f21ad36c.JPG https://zimg.paragon.ice.com/ParagonImages/Property/PM/RAE/225397238/18/0/0/ba522a5b54a68919ee6a0dd5a1579a4e/1/8e9e04defd387a5deac341518ba9c506/225397238-10953777-e0ff-451e-aca3-1d73763d3168.JPG https://zimg.paragon.ice.com/ParagonImages/Property/PM/RAE/225397238/19/0/0/fc6ee42bf4b5ee3c87d69e5f4b3c5986/1/8e9e04defd387a5deac341518ba9c506/225397238-ab13392f-8358-465b-90a4-75a048311750.JPG https://zimg.paragon.ice.com/ParagonImages/Property/PM/RAE/225397238/20/0/0/8a9c02dfd1488ba00e9a11d867be7738/1/8e9e04defd387a5deac341518ba9c506/225397238-f0201846-e142-49eb-b9bd-32f2d2c1349e.JPG https://zimg.paragon.ice.com/ParagonImages/Property/PM/RAE/225397238/21/0/0/fc90d1d1358e7e3c27665b5f918e271b/1/8e9e04defd387a5deac341518ba9c506/225397238-7b1bf294-1510-47ce-9f22-885ac349fcb6.JPG https://zimg.paragon.ice.com/ParagonImages/Property/PM/RAE/225397238/22/0/0/192f58501aa717612a7af863487feedc/1/8e9e04defd387a5deac341518ba9c506/225397238-1b57e0a1-98e5-410b-acd0-94111a332bf3.JPG https://zimg.paragon.ice.com/ParagonImages/Property/PM/RAE/225397238/23/0/0/d3f329c61b3c69533cb5cfa7fb3642e7/1/8e9e04defd387a5deac341518ba9c506/225397238-64240192-d6bb-42cb-aeaa-8c060dc6e3d5.JPG https://zimg.paragon.ice.com/ParagonImages/Property/PM/RAE/225397238/24/0/0/adb052967ddd3d444d3a7a247f5de973/1/8e9e04defd387a5deac341518ba9c506/225397238-3765e1da-bbf7-4742-80c4-e6094e16f957.JPG https://zimg.paragon.ice.com/ParagonImages/Property/PM/RAE/225397238/25/0/0/78b5f2174aaa2ccf129d22482e13c0ef/1/8e9e04defd387a5deac341518ba9c506/225397238-04ae7906-642b-48c2-85cd-a5c3a35bae2c.JPG https://zimg.paragon.ice.com/ParagonImages/Property/PM/RAE/225397238/26/0/0/88f84270fed72f74658573c044c21fae/1/8e9e04defd387a5deac341518ba9c506/225397238-5657590c-229a-42ab-a5e9-87566f76404d.JPG https://zimg.paragon.ice.com/ParagonImages/Property/PM/RAE/225397238/27/0/0/88fc0a2d7c4d2cd7cfaa1f8072b71603/1/8e9e04defd387a5deac341518ba9c506/225397238-7279391a-cec5-4d10-ba5f-b1790ca9b32f.JPG https://zimg.paragon.ice.com/ParagonImages/Property/PM/RAE/225397238/28/0/0/8b79c28edced97e4945cf83fd63c69b7/1/8e9e04defd387a5deac341518ba9c506/225397238-3716e3fb-fcda-4495-870e-5a9d5c3189aa.JPG https://zimg.paragon.ice.com/ParagonImages/Property/PM/RAE/225397238/29/0/0/4fa034dfaaadb0318801a23ec173f147/1/8e9e04defd387a5deac341518ba9c506/225397238-471c239a-34b9-4934-a296-0f8d2c070f33.JPG https://zimg.paragon.ice.com/ParagonImages/Property/PM/RAE/225397238/30/0/0/55786e788bc78ddfa6cf629fd04f9be5/1/8e9e04defd387a5deac341518ba9c506/225397238-4ccd9fc4-e9c9-4f33-a9b3-9979e938d671.JPG https://zimg.paragon.ice.com/ParagonImages/Property/PM/RAE/225397238/31/0/0/bc678464de88c78ed086cf188f70457b/1/8e9e04defd387a5deac341518ba9c506/225397238-6b7d40ac-b678-469d-8bce-668e00e59892.JPG https://zimg.paragon.ice.com/ParagonImages/Property/PM/RAE/225397238/32/0/0/4d35041b28ed80f26bef820c15740831/1/8e9e04defd387a5deac341518ba9c506/225397238-5cbdf517-7a4f-4925-96da-29bd73b49286.JPG https://zimg.paragon.ice.com/ParagonImages/Property/PM/RAE/225397238/33/0/0/0be0b5b2c08691eff4d02bee67661005/1/8e9e04defd387a5deac341518ba9c506/225397238-83629e13-aadb-4ead-8df3-96b54347310d.JPG https://zimg.paragon.ice.com/ParagonImages/Property/PM/RAE/225397238/34/0/0/307b9b53d43fa3f88b31e4cbb8904d96/1/8e9e04defd387a5deac341518ba9c506/225397238-a79b657d-a2e4-42ea-88b9-54ac31a51aa2.JPG https://zimg.paragon.ice.com/ParagonImages/Property/PM/RAE/225397238/35/0/0/e86a82f1cd169ead4798ea1d76f51397/1/8e9e04defd387a5deac341518ba9c506/225397238-c36f0af1-677a-47f2-97e3-a6c50e5b7b2f.JPG

16520 136 ST NW

Edmonton T6V 0G8

MLS® Number:  E4484418

Back to Carlton   

  • Home \
  • Carlton \
  • 16520 136 ST NW

$ 559,000

3

BEDROOMS

2 + 1

BATHROOMS

1,773

SQUARE FEET

2013

YEAR BUILT

https://zimg.paragon.ice.com/ParagonImages/Property/PM/RAE/225397238/1/0/0/bc324fef675310c97c7413edfd1813ea/1/8e9e04defd387a5deac341518ba9c506/225397238-ba31f6d5-82a3-459b-9a8e-1e84b0958653.JPG





MLS® Number
E4484418
PROPERTY TYPE
Detached Single Family
LISTING DATE
April-27-2026

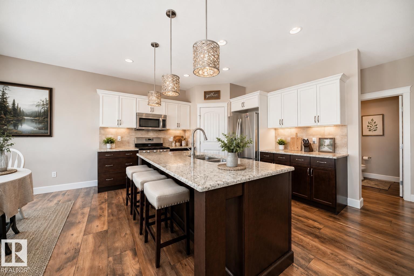
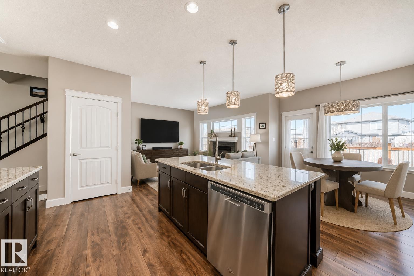
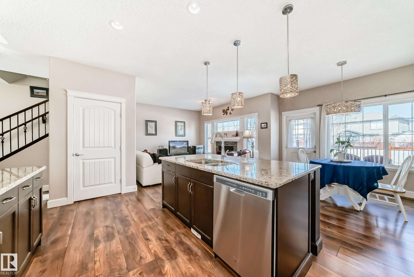
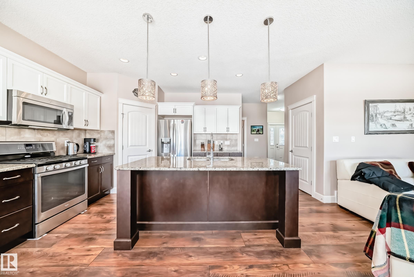
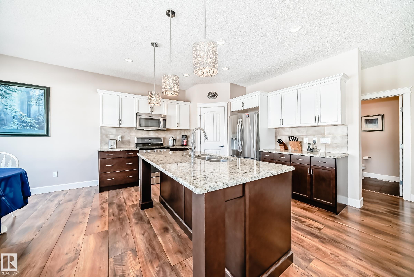
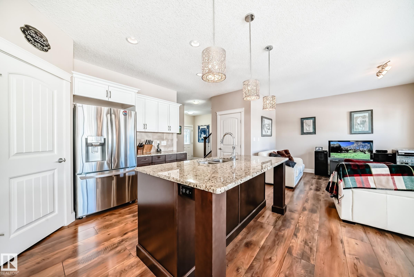
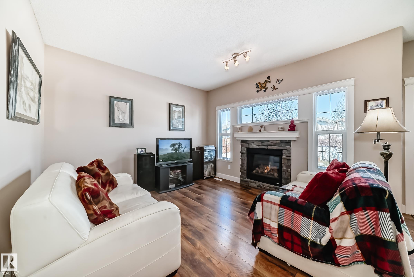
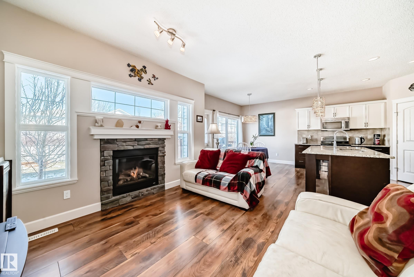
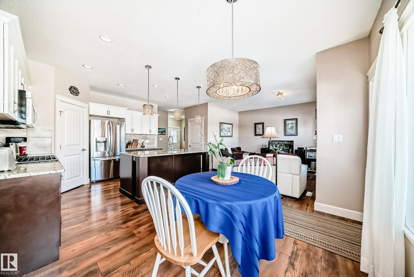
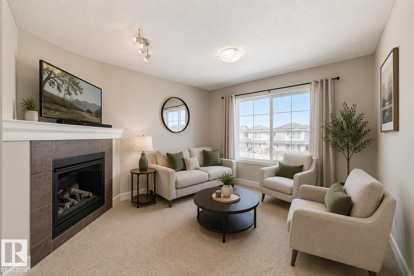
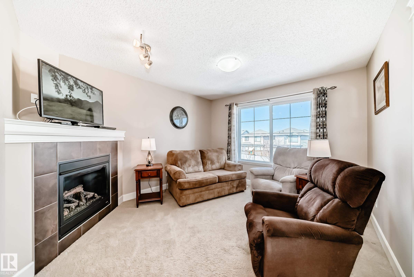
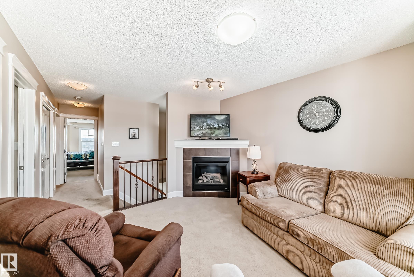
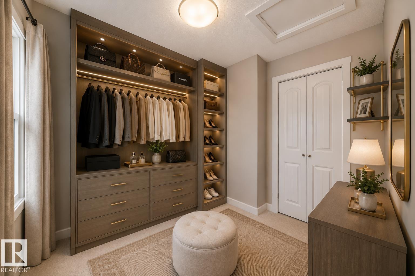
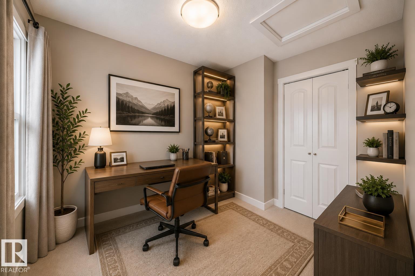
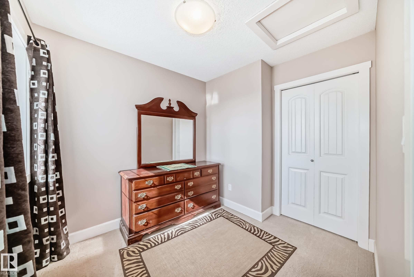
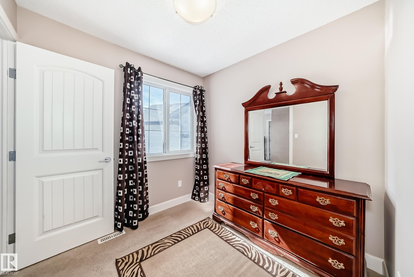
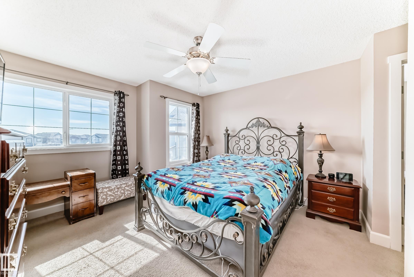
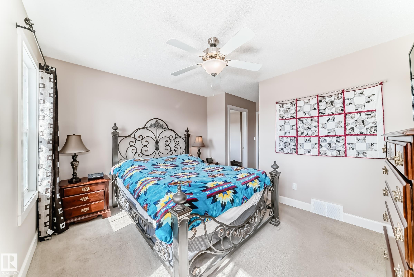
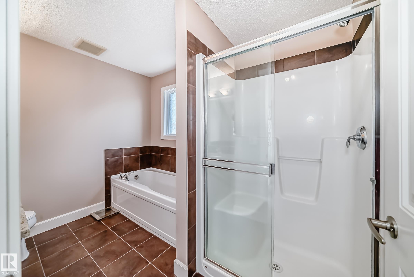
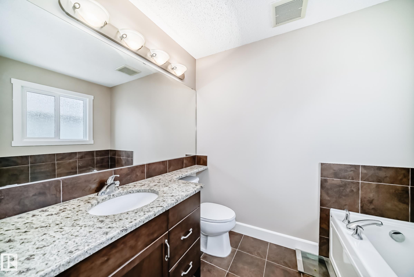
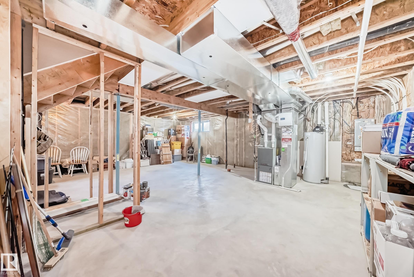
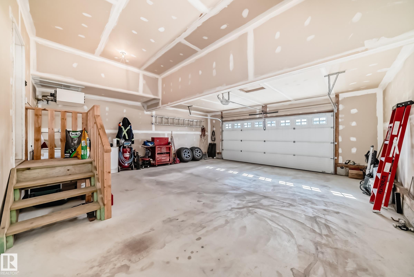
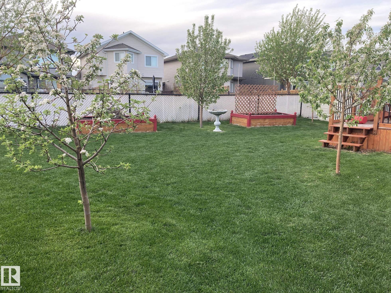
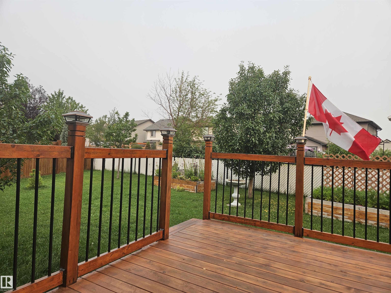
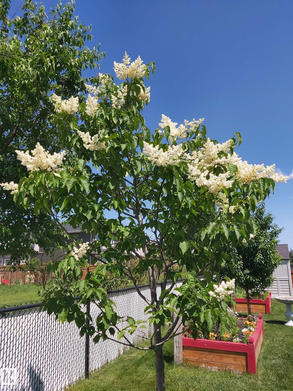
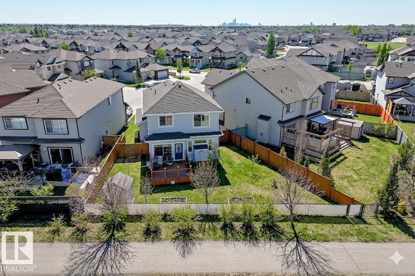
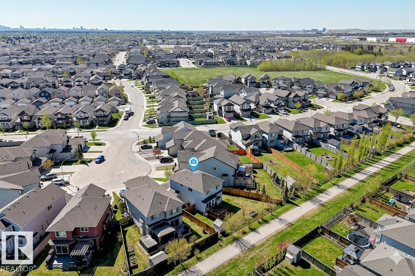
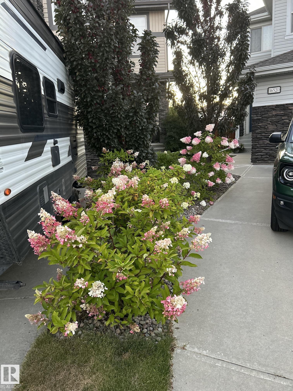
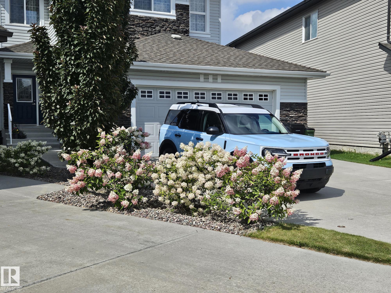
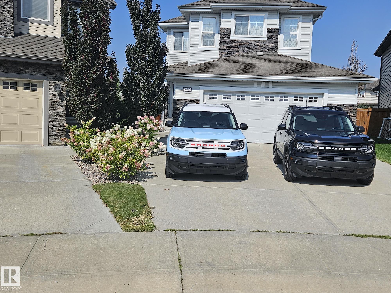
Welcome to this beautifully upgraded home in Edmonton’s sought-after Palisades! Perfectly situated on a large 527sqm pie-shaped lot backing onto a quiet walkway, this property offers the ideal combination of comfort, functionality, and premium finishes. The 24'x24' oversized heated garage is perfect for vehicles, storage or a workshop setup, while the extra-long driveway provides plenty of additional parking. Inside, you’ll appreciate year-round comfort with air conditioning, triple-pane windows, and upgraded Roxul insulation for improved energy efficiency. The main living area features an inviting gas fireplace in the living room, creating the perfect place to relax or entertain. Upstairs, the spacious bonus room includes a second gas fireplace, making it an ideal retreat for movie nights. The den off the master could be turned into a stunning walk-in closet. Set in a family-friendly neighbourhood close to parks, walking trails, schools, shopping, and major commuter routes. Some photos AI decorated

COMMUNITY  Carlton
PROPERTY TYPE  Detached Single Family
BUILDING TYPE  Detached Single Family
STYLE  2 Storey
YEAR BUILT 2013
SQUARE FOOTAGE  1,773
BEDROOMS  3
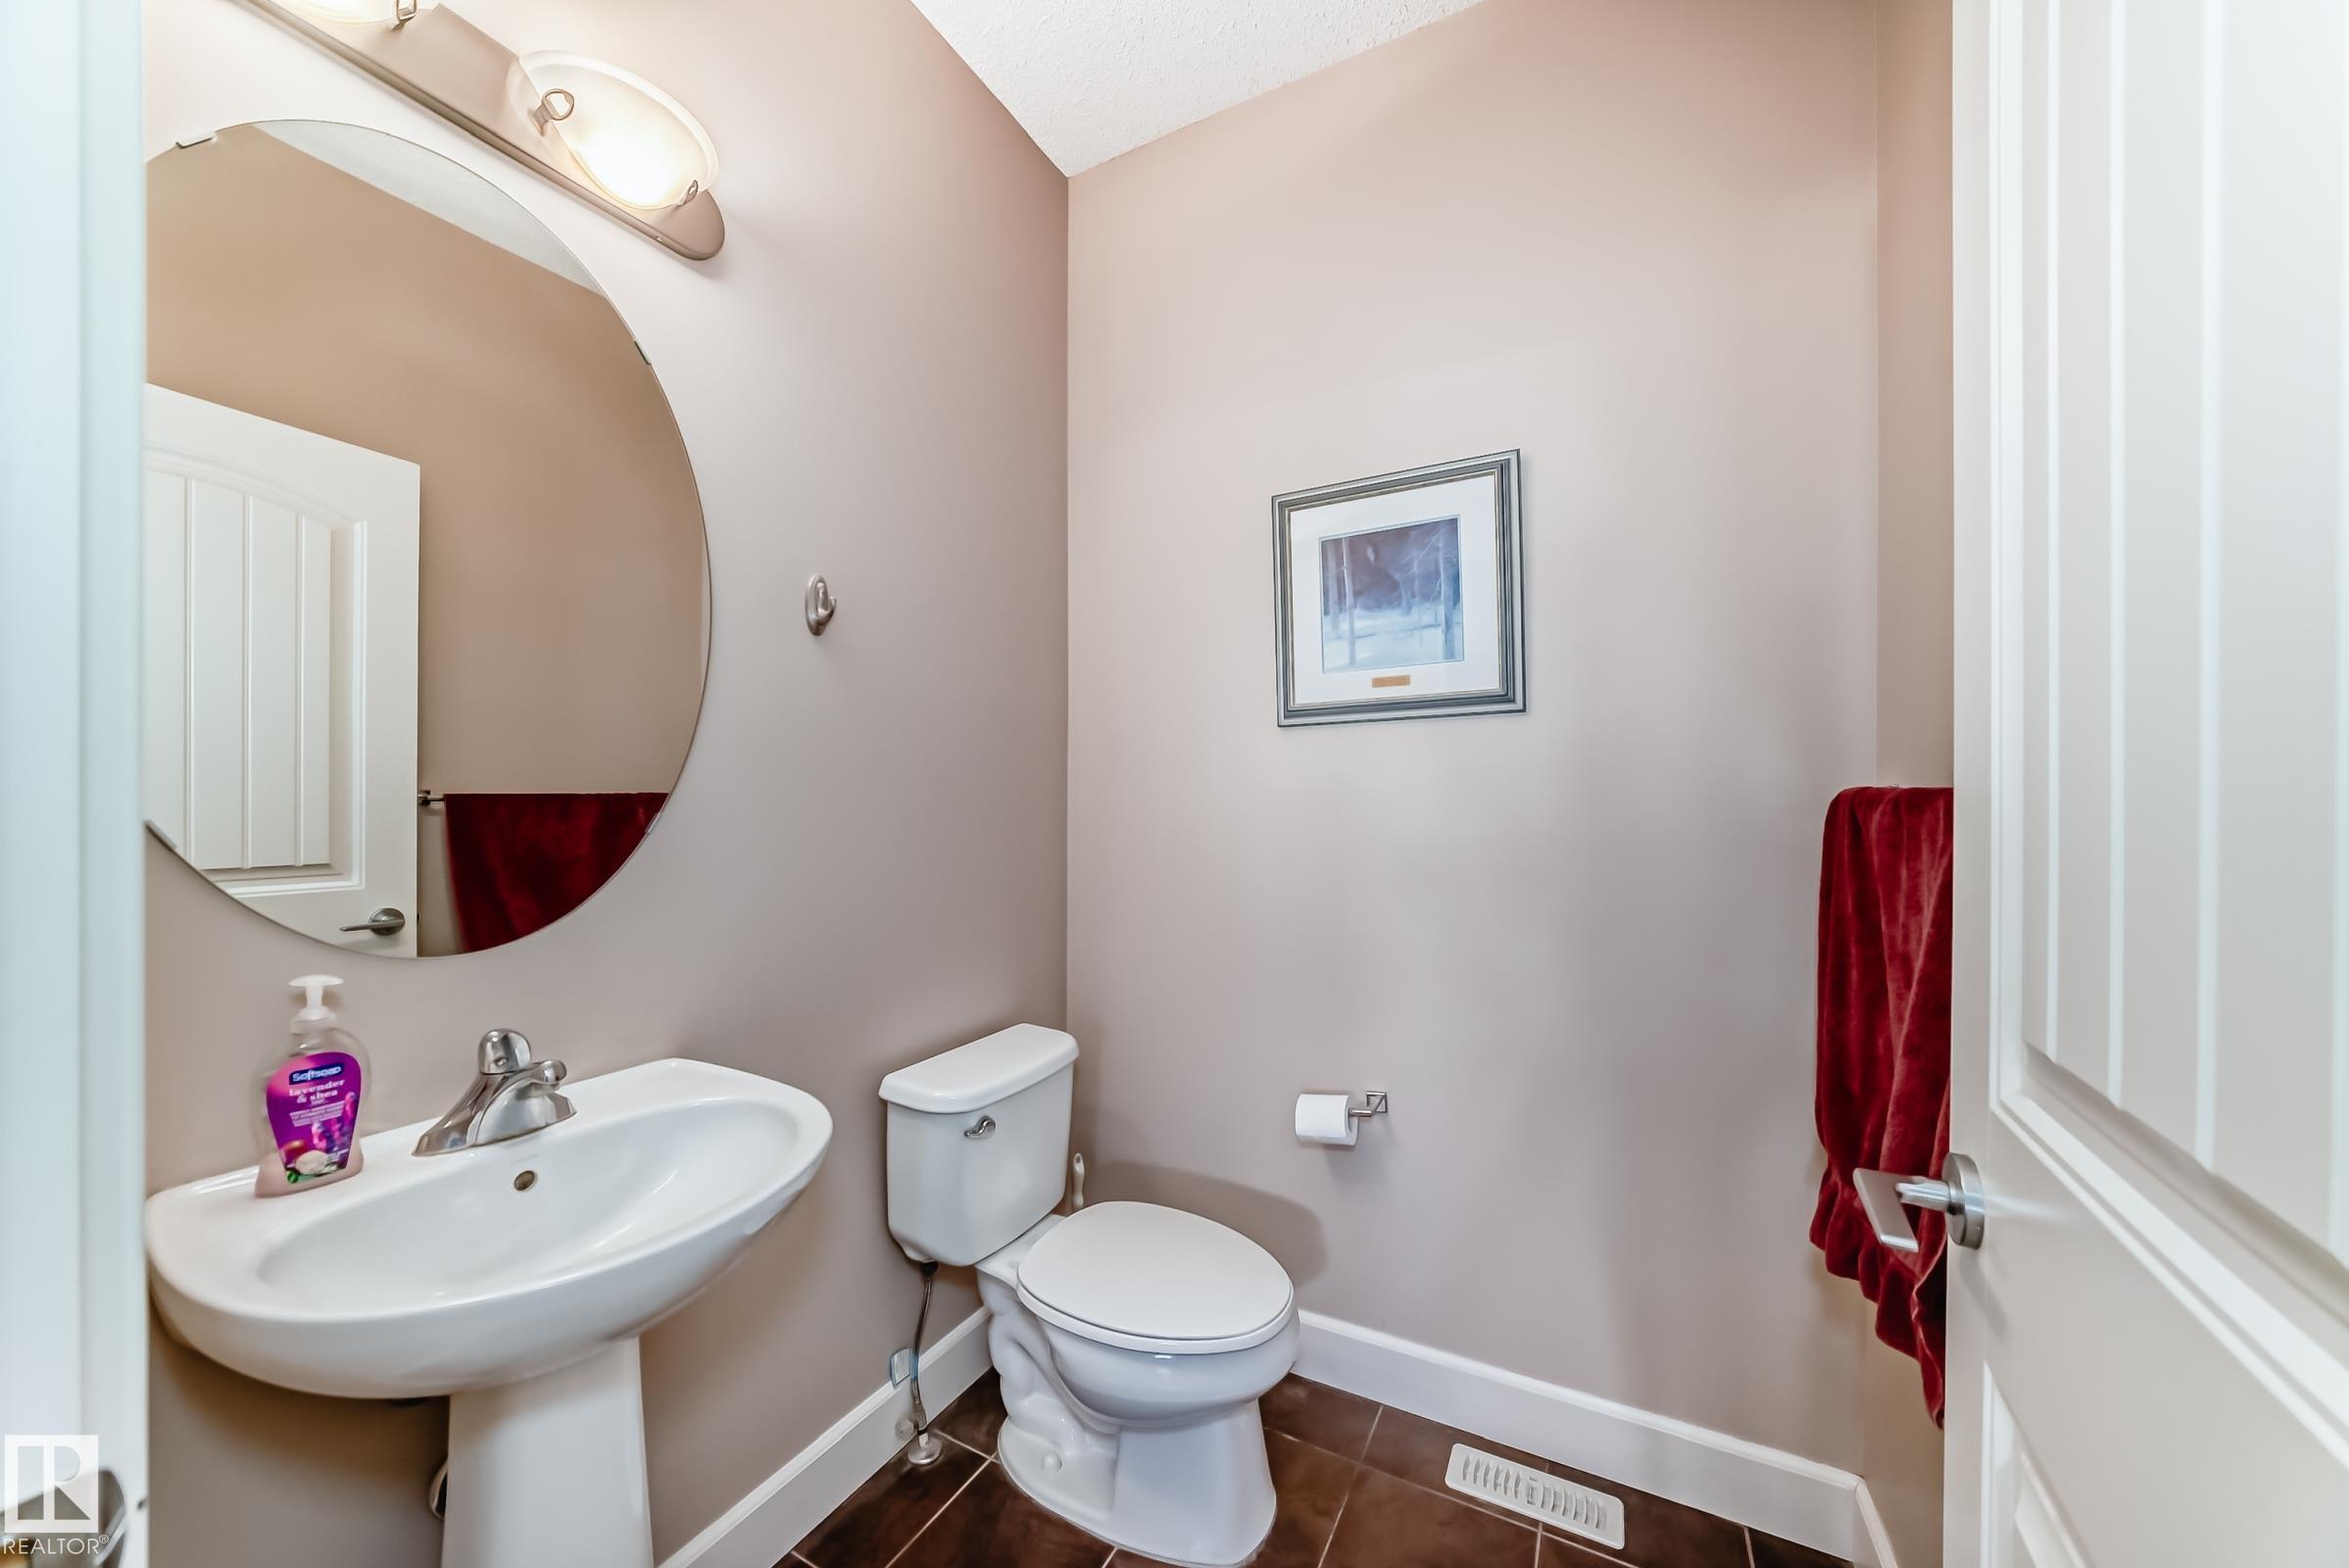
BATHROOMS  2.50
BASEMENT  Full, Unfinished
AMENITIES  Air Conditioner, Carbon Monoxide Detectors, Ceiling 9 ft., Deck, Detectors Smoke, No Smoking Home, Parking-Extra, Smart/Program. Thermostat, HRV System, Natural Gas BBQ Hookup, Natural Gas Stove Hookup
APPLIANCES  Air Conditioning-Central, Dishwasher-Built-In, Dryer, Freezer, Garage Control, Garage Opener, Microwave Hood Fan, Refrigerator, Stove-Gas, Washer, Window Coverings, Garage Heater
COOLING 
FIREPLACE 
FLOORING  Carpet, Ceramic Tile, Vinyl Plank
HEATING  Forced Air-1, Natural Gas
LAUNDRY  ensuite bathroom
LOT FEATURES  Backs Onto Park/Trees, Fenced, Golf Nearby, Landscaped, Playground Nearby, Public Transportation, Schools, Shopping Nearby
PARKING  Double Garage Attached, Heated, Insulated, Over Sized, RV Parking
RESTRICTIONS  Utility Right Of Way
ROOF  Asphalt Shingles
TITLE  Fee Simple
BROKER  REALTORS® Association of Edmonton


ROOMS DIMENSIONS (m) LEVEL