https://zimg.paragon.ice.com/ParagonImages/Property/PM/RAE/225409381/1/0/0/83c913d1cfee4590414e238da537ec60/1/35a30af1a14d3f96fa22ff0e0bac8541/225409381-c438859e-c70e-4fd8-be0b-e9a505a3a0bd.JPG https://zimg.paragon.ice.com/ParagonImages/Property/PM/RAE/225409381/2/0/0/5503617ce75df0012b3aae0c96287846/1/35a30af1a14d3f96fa22ff0e0bac8541/225409381-d1486fd3-81db-4fa1-9193-3da108432f79.JPG https://zimg.paragon.ice.com/ParagonImages/Property/PM/RAE/225409381/3/0/0/2fd1c10a97edd82a578edd67f141bee1/1/35a30af1a14d3f96fa22ff0e0bac8541/225409381-f8a58d7f-84d7-4693-9cd4-e17172efe900.JPG https://zimg.paragon.ice.com/ParagonImages/Property/PM/RAE/225409381/4/0/0/e8b91d05bec2f95997057061dc9aab9b/1/35a30af1a14d3f96fa22ff0e0bac8541/225409381-f6738c9d-91f1-41a0-9682-74925921f607.JPG https://zimg.paragon.ice.com/ParagonImages/Property/PM/RAE/225409381/5/0/0/007ddcbe9d4a58d8917477b01c3e3879/1/35a30af1a14d3f96fa22ff0e0bac8541/225409381-2be4936a-4af0-498c-b277-fbeab6185d69.JPG https://zimg.paragon.ice.com/ParagonImages/Property/PM/RAE/225409381/6/0/0/31ef15887e583627719392ec6bda1787/1/35a30af1a14d3f96fa22ff0e0bac8541/225409381-6215ce1a-b1bd-4125-bd32-dde663fb523f.JPG https://zimg.paragon.ice.com/ParagonImages/Property/PM/RAE/225409381/7/0/0/8f11fc51ad8bd4dc2fe7ec807647727c/1/35a30af1a14d3f96fa22ff0e0bac8541/225409381-02c78306-f871-4e8f-842a-5b03dd36e89b.JPG https://zimg.paragon.ice.com/ParagonImages/Property/PM/RAE/225409381/8/0/0/2baa3f36307c4c67c732a7e611186acb/1/35a30af1a14d3f96fa22ff0e0bac8541/225409381-479541ba-d356-465f-8548-47dc2ad69de2.JPG https://zimg.paragon.ice.com/ParagonImages/Property/PM/RAE/225409381/9/0/0/bd737c50ddeea2728a6a5c1b58594acc/1/35a30af1a14d3f96fa22ff0e0bac8541/225409381-c8cdef6d-6f01-45e0-8db4-238711f11d39.JPG https://zimg.paragon.ice.com/ParagonImages/Property/PM/RAE/225409381/10/0/0/f503931b0965a2358f62675aeb947a5f/1/35a30af1a14d3f96fa22ff0e0bac8541/225409381-f8979afa-17c8-4fff-8df5-21406de2cc40.JPG https://zimg.paragon.ice.com/ParagonImages/Property/PM/RAE/225409381/11/0/0/ac9d5d47834f12f22c120c32527eef21/1/35a30af1a14d3f96fa22ff0e0bac8541/225409381-b028bb5f-9c77-4b55-aabb-881c3eafec29.JPG https://zimg.paragon.ice.com/ParagonImages/Property/PM/RAE/225409381/12/0/0/a1e01da1b7ecacd455473afdadf23793/1/35a30af1a14d3f96fa22ff0e0bac8541/225409381-341128dc-0fb2-489d-a789-6739adea6d73.JPG https://zimg.paragon.ice.com/ParagonImages/Property/PM/RAE/225409381/13/0/0/d912b107ccd6549d0f98883e28b9425e/1/35a30af1a14d3f96fa22ff0e0bac8541/225409381-881e4f95-ae26-4885-ab35-83aa0de70c51.JPG https://zimg.paragon.ice.com/ParagonImages/Property/PM/RAE/225409381/14/0/0/c0b33c311f4190ed0ce8cae66fa0e1ad/1/35a30af1a14d3f96fa22ff0e0bac8541/225409381-a9c0c3f1-ba91-487e-90b2-420fbdb753c7.JPG https://zimg.paragon.ice.com/ParagonImages/Property/PM/RAE/225409381/15/0/0/f1fcf55f59ff0a9dac6d63b2253ee9f6/1/35a30af1a14d3f96fa22ff0e0bac8541/225409381-9c576e9d-e082-47d1-aab8-fc92b13620ac.JPG https://zimg.paragon.ice.com/ParagonImages/Property/PM/RAE/225409381/16/0/0/f14770097500e3846d92da2d742a3d20/1/35a30af1a14d3f96fa22ff0e0bac8541/225409381-49c93d4f-8609-480d-9d9a-85c5fadbb7dd.JPG https://zimg.paragon.ice.com/ParagonImages/Property/PM/RAE/225409381/17/0/0/30422f4fde49aa8af1adcec7147fe713/1/35a30af1a14d3f96fa22ff0e0bac8541/225409381-ded46248-94bb-437d-9729-2d5559e1791b.JPG https://zimg.paragon.ice.com/ParagonImages/Property/PM/RAE/225409381/18/0/0/66751e4f028f7029361d5ef25386a744/1/35a30af1a14d3f96fa22ff0e0bac8541/225409381-95dd5e4a-c291-409d-9e64-3c1c4ac264a8.JPG https://zimg.paragon.ice.com/ParagonImages/Property/PM/RAE/225409381/19/0/0/14bd319443d88b78d78281f58e4d5fa2/1/35a30af1a14d3f96fa22ff0e0bac8541/225409381-8990efd0-eecd-49e7-9e05-c0a11700fafe.JPG https://zimg.paragon.ice.com/ParagonImages/Property/PM/RAE/225409381/20/0/0/63a0dc78fccd79f706f1c4682e120bc4/1/35a30af1a14d3f96fa22ff0e0bac8541/225409381-214574ce-4292-45be-88bb-2c1cf7e15029.JPG https://zimg.paragon.ice.com/ParagonImages/Property/PM/RAE/225409381/21/0/0/6e6b074a4c0db446837a405c3079668a/1/35a30af1a14d3f96fa22ff0e0bac8541/225409381-263b2009-3bfb-41af-b4cf-967b12725ef8.JPG https://zimg.paragon.ice.com/ParagonImages/Property/PM/RAE/225409381/22/0/0/d3dfba3090bc4c93d5451862b0b5cba4/1/35a30af1a14d3f96fa22ff0e0bac8541/225409381-ff9a6d98-f140-47e1-9271-1966b5025cf7.JPG https://zimg.paragon.ice.com/ParagonImages/Property/PM/RAE/225409381/23/0/0/1df571c041bdb4dcb8f1cf4ea8ca447c/1/35a30af1a14d3f96fa22ff0e0bac8541/225409381-7c1a5211-83c0-4d67-bb27-e250574c85b4.JPG https://zimg.paragon.ice.com/ParagonImages/Property/PM/RAE/225409381/24/0/0/f3a1f80bbde8c26c99bfaaf41ecc143e/1/35a30af1a14d3f96fa22ff0e0bac8541/225409381-9b30c209-51e2-48b0-a1f7-6659b92044be.JPG https://zimg.paragon.ice.com/ParagonImages/Property/PM/RAE/225409381/25/0/0/f181109ac4c4b78d4b2fa77ff6938734/1/35a30af1a14d3f96fa22ff0e0bac8541/225409381-bbb53c6c-9916-4edd-bfd4-ca85e513fa29.JPG https://zimg.paragon.ice.com/ParagonImages/Property/PM/RAE/225409381/28/0/0/434c98f261d22c7e0a925eb44d71f87d/1/35a30af1a14d3f96fa22ff0e0bac8541/225409381-015492b7-6d9e-4573-af2c-8b380aac6e22.JPG https://zimg.paragon.ice.com/ParagonImages/Property/PM/RAE/225409381/29/0/0/1a316f1b2a45c94a48d770093846dbe7/1/35a30af1a14d3f96fa22ff0e0bac8541/225409381-326d8a15-9f2a-4c24-98e3-6c7c6fab04f7.JPG https://zimg.paragon.ice.com/ParagonImages/Property/PM/RAE/225409381/30/0/0/b84d7e62d852a397d2ef689510a3b165/1/35a30af1a14d3f96fa22ff0e0bac8541/225409381-708dcfdf-9a90-4fc6-a258-758f1f23b7c6.JPG https://zimg.paragon.ice.com/ParagonImages/Property/PM/RAE/225409381/31/0/0/065ebd03a0edec2e6f6f267045533307/1/35a30af1a14d3f96fa22ff0e0bac8541/225409381-e9eaf998-45be-4026-a4d2-61888c6fa2b4.JPG

16505 133 ST NW

Edmonton T6V 0J6

MLS® Number:  E4496561

Back to Oxford   

  • Home \
  • Oxford \
  • 16505 133 ST NW

$ 465,800

4

BEDROOMS

3 + 1

BATHROOMS

1,598

SQUARE FEET

2014

YEAR BUILT

https://zimg.paragon.ice.com/ParagonImages/Property/PM/RAE/225409381/1/0/0/83c913d1cfee4590414e238da537ec60/1/35a30af1a14d3f96fa22ff0e0bac8541/225409381-c438859e-c70e-4fd8-be0b-e9a505a3a0bd.JPG





MLS® Number
E4496561
PROPERTY TYPE
Duplex
LISTING DATE
July-01-2026

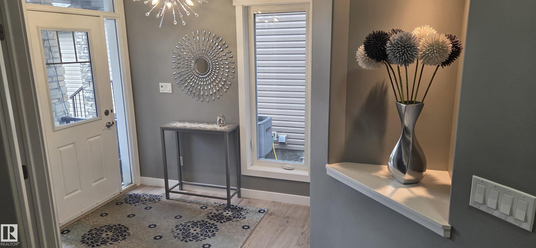
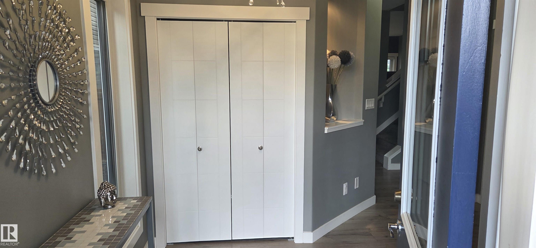
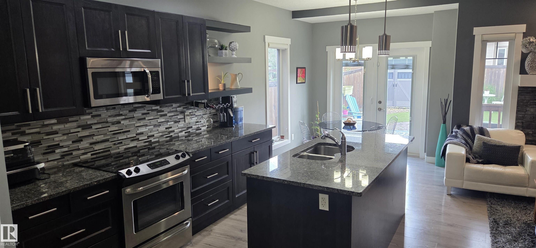
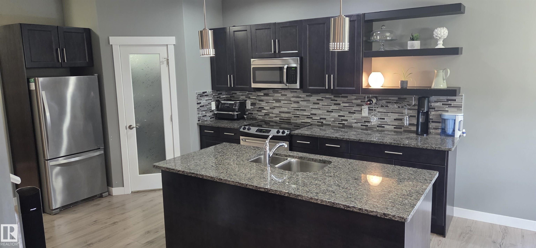
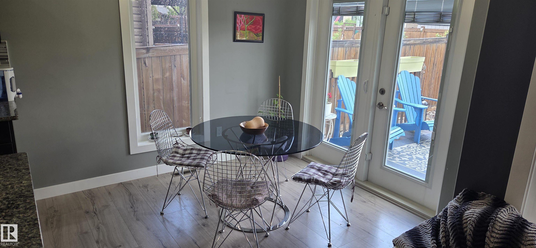
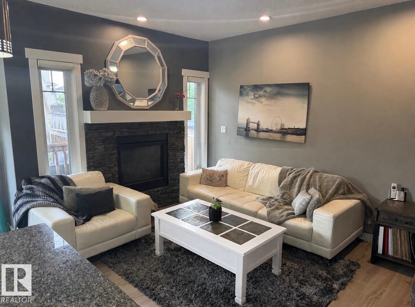
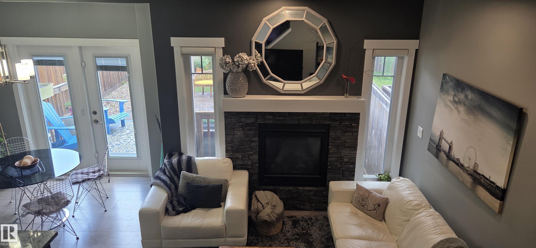
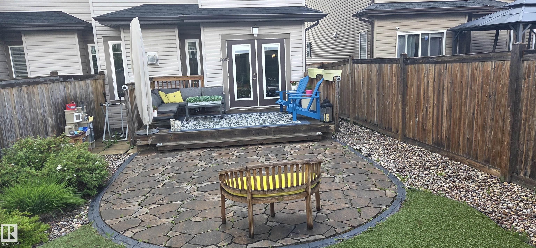
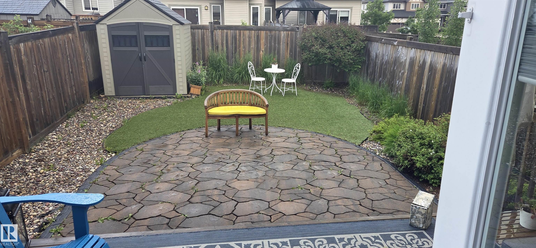
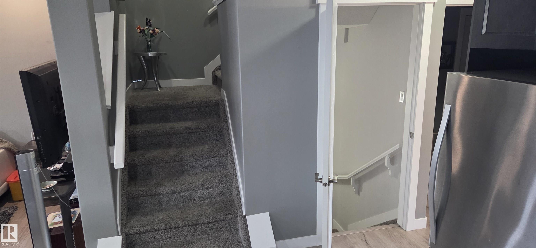
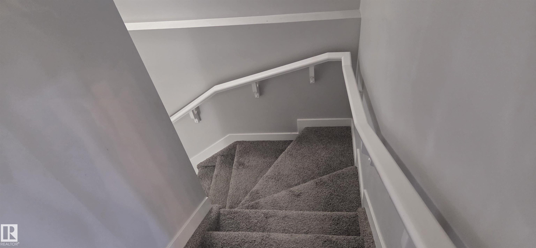
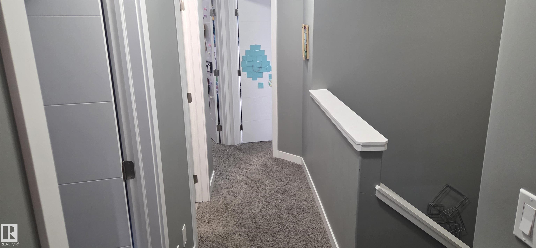
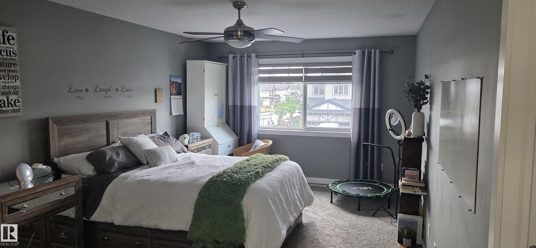
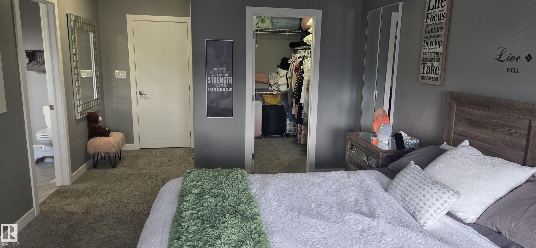
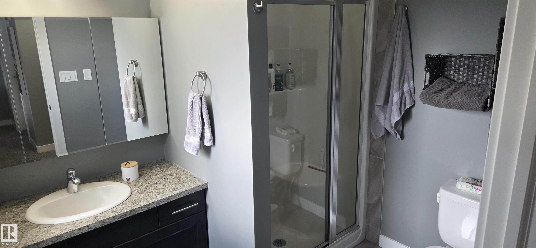
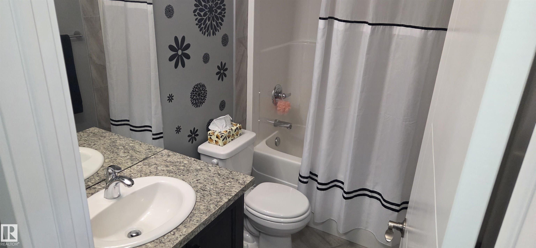
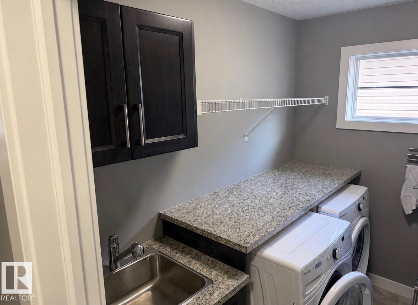
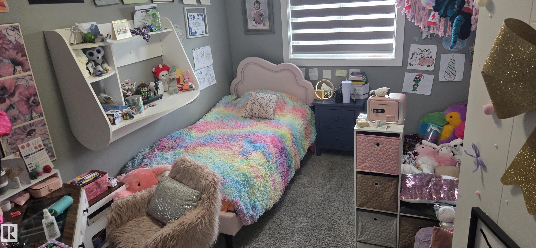
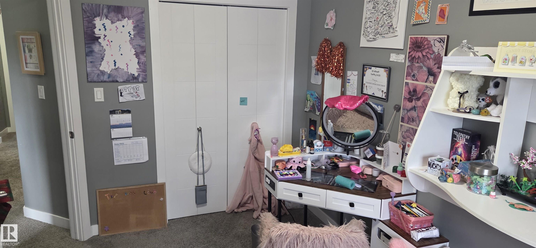
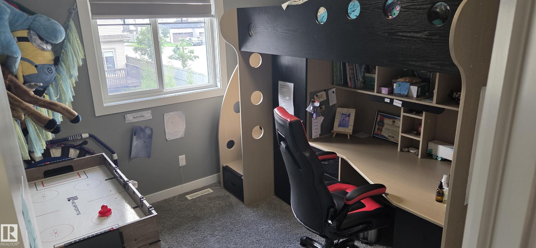
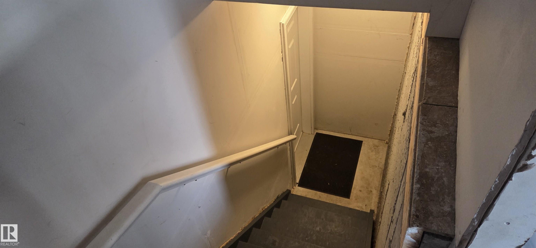
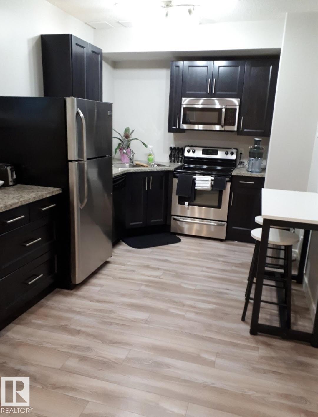
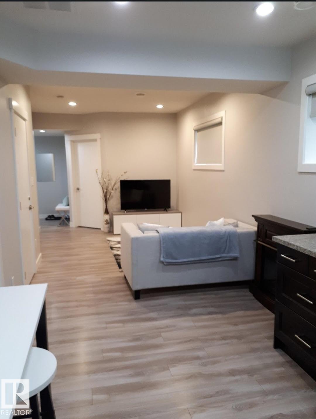
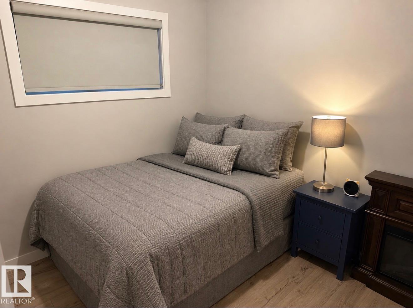
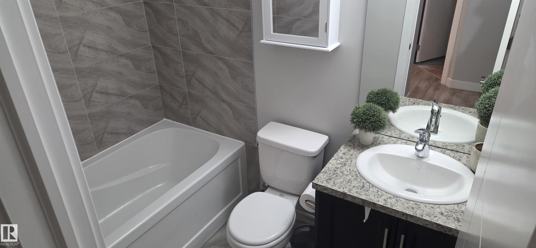
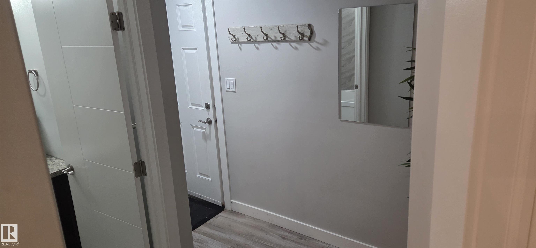
Here we go, just what your looking for! This elegant full package home gets your attention immediately with the large entrance and fantastic design. Enjoy the gourmet kitchen with granite countertop island, warm and cozy fireplace living room, custom blinds throughout and nice dining room overlooking the private backyard with storage shed and even a gas line for BBQ. The 11 foot ceilings make it feel roomy and going upstairs you will see the huge master bedroom with walk-in closet and 3 piece ensuite. There are two other big bedrooms and top floor laundry for your convenience. Below there are two entrances to the basement with second kitchen and living area that again feels great with its quality. There is also another bonus washer and dryer plus much more that you will have to see for yourself, you wont be disappointed !!

COMMUNITY  Oxford
PROPERTY TYPE  Duplex
BUILDING TYPE  Half Duplex
STYLE  2 Storey
YEAR BUILT 2014
SQUARE FOOTAGE  1,598
BEDROOMS  4
BATHROOMS  3.50
BASEMENT  Full, Finished
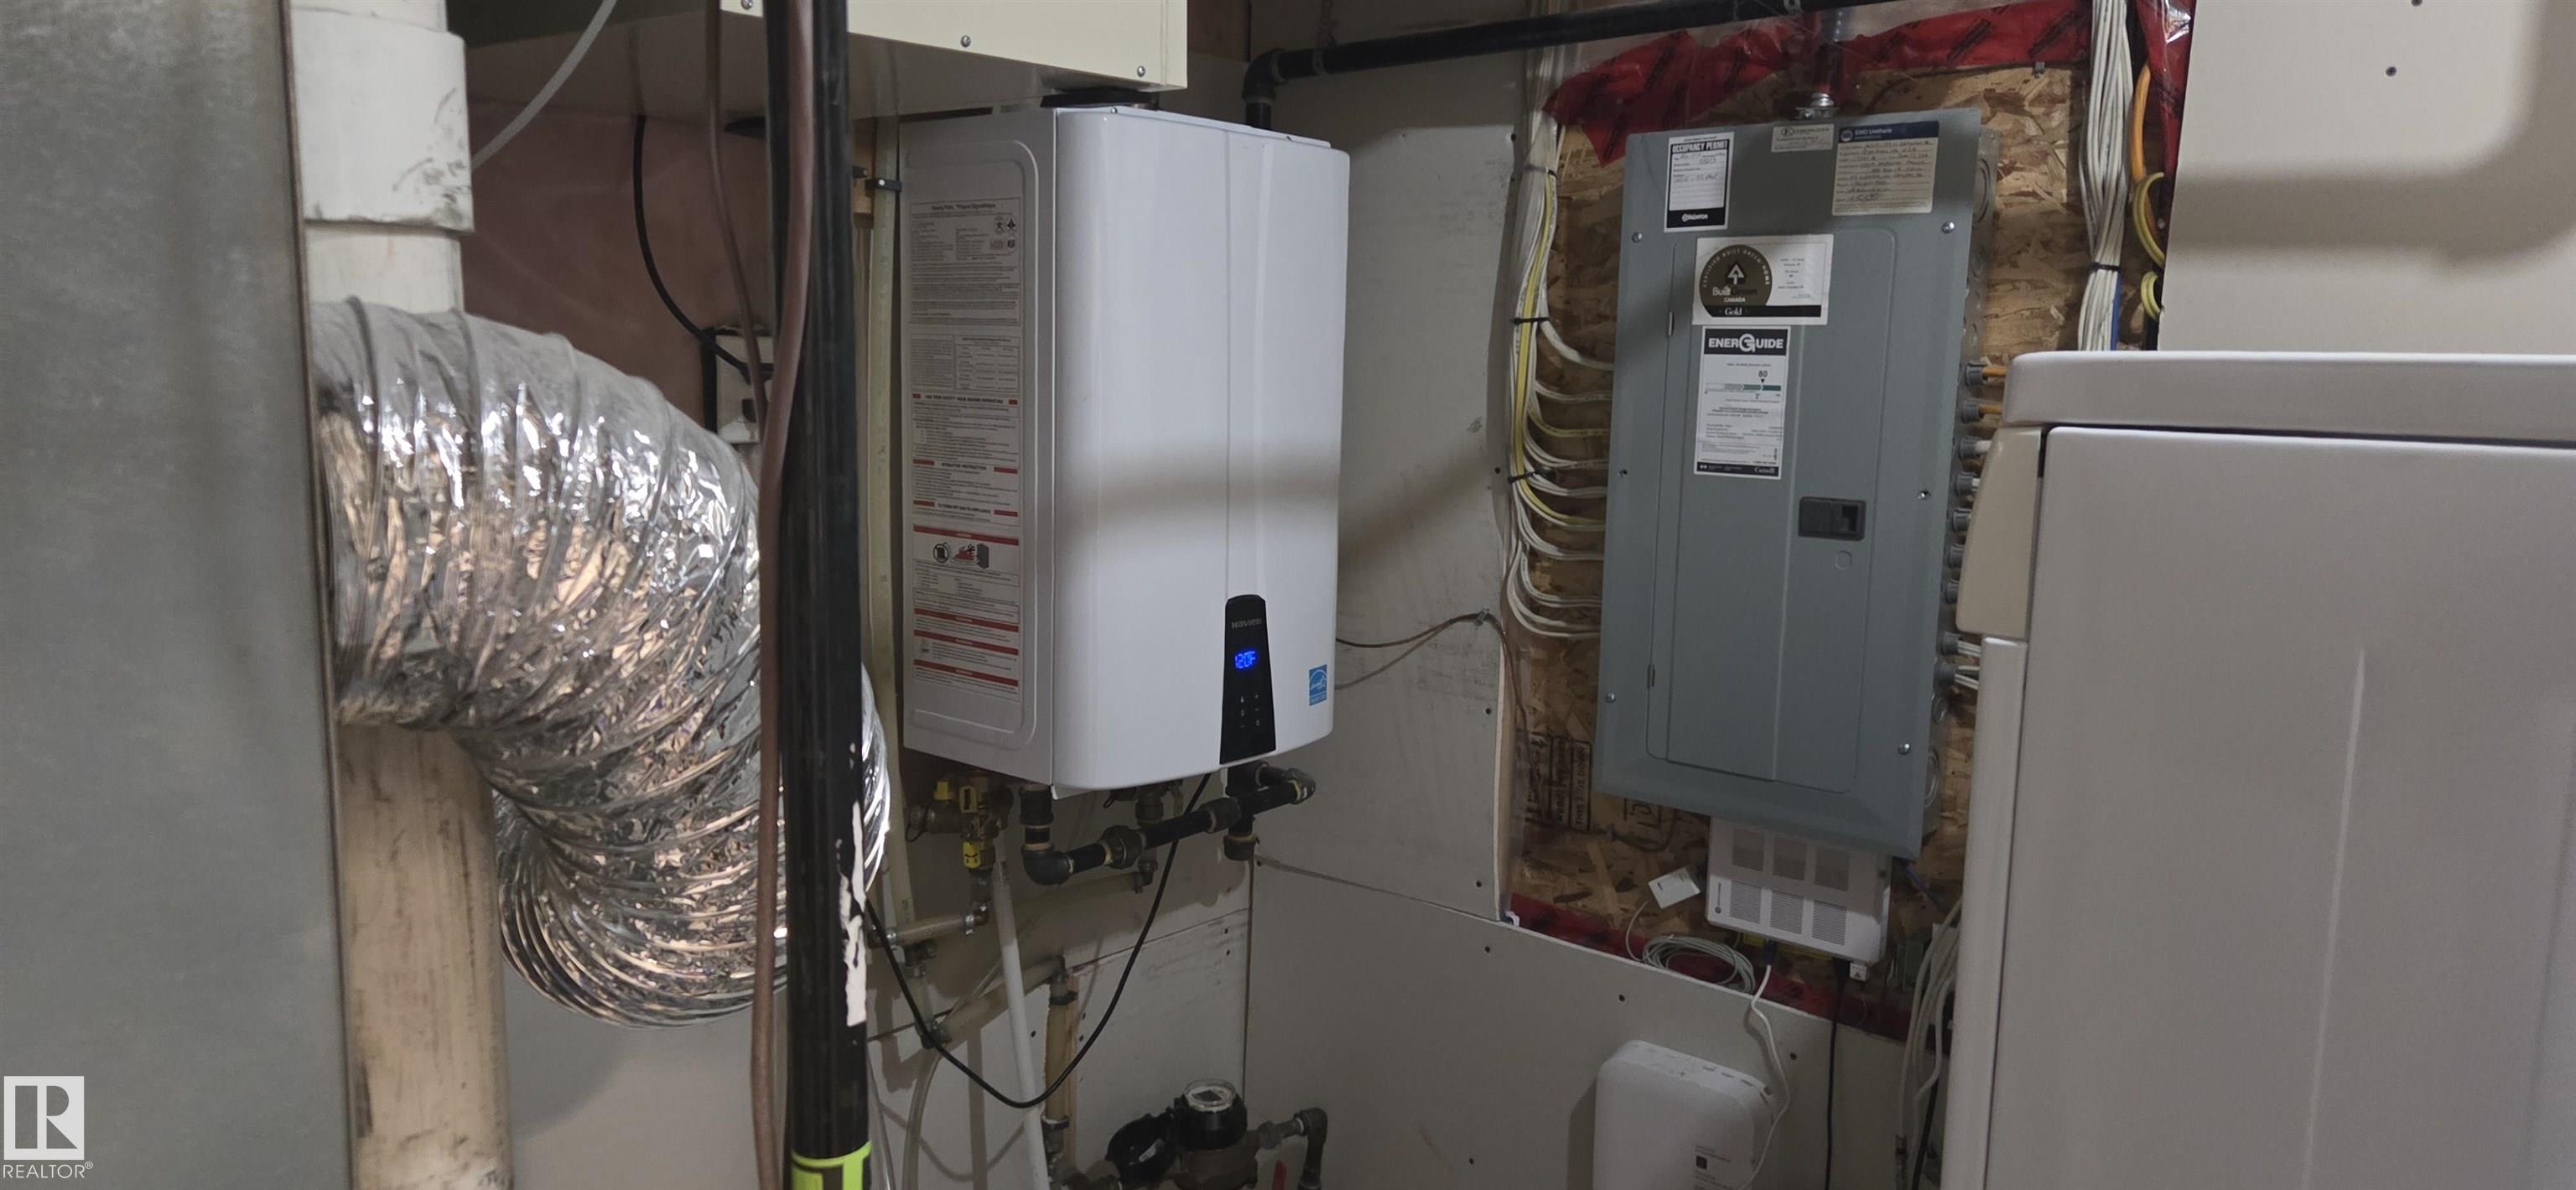
AMENITIES  Hot Water Instant, No Animal Home, No Smoking Home, Patio, Natural Gas BBQ Hookup
APPLIANCES  Dishwasher-Built-In, Window Coverings, Dryer-Two, Refrigerators-Two, Stoves-Two, Washers-Two
COOLING 
FIREPLACE 
FLOORING  Carpet, Ceramic Tile, Laminate Flooring
HEATING  Forced Air-1, Natural Gas
LAUNDRY  ensuite bathroom
LOT FEATURES  Fenced, Landscaped, Playground Nearby, Private Setting, Shopping Nearby
PARKING  Single Garage Attached
RESTRICTIONS  None Known
ROOF  Asphalt Shingles
TITLE  Fee Simple
BROKER  REALTORS® Association of Edmonton


ROOMS DIMENSIONS (m) LEVEL