https://zimg.paragon.ice.com/ParagonImages/Property/PM/RAE/225393908/1/0/0/e57e2af797d6414fa511c90afb8a5865/1/1048c78a33089c3138d8c0ff929c417b/225393908-9FE57CF9-052B-4629-BBD7-2C3BAAADB2BF.JPG https://zimg.paragon.ice.com/ParagonImages/Property/PM/RAE/225393908/2/0/0/c236e8286c1cb3a07cb0f806a1b32608/1/1048c78a33089c3138d8c0ff929c417b/225393908-52BA3AF6-E89C-491F-B701-21EEDC5AB8FF.JPG https://zimg.paragon.ice.com/ParagonImages/Property/PM/RAE/225393908/3/0/0/7d822a8f9b0b86a035b8ba19c7d97069/1/1048c78a33089c3138d8c0ff929c417b/225393908-B5F0A9D7-F652-48FB-8E5A-8AC3FC627B1D.JPG https://zimg.paragon.ice.com/ParagonImages/Property/PM/RAE/225393908/4/0/0/91517516733fe0c60f15ff0a0eef28da/1/1048c78a33089c3138d8c0ff929c417b/225393908-BFAFA033-85D5-45A2-988E-36052C6111BC.JPG https://zimg.paragon.ice.com/ParagonImages/Property/PM/RAE/225393908/5/0/0/a70fe46d86c625834ba707524a5cce58/1/1048c78a33089c3138d8c0ff929c417b/225393908-928BEB3C-A414-4735-9C4E-1A96B589EE29.JPG https://zimg.paragon.ice.com/ParagonImages/Property/PM/RAE/225393908/6/0/0/929d4256547d32f5d5e3a33bb5bff319/1/1048c78a33089c3138d8c0ff929c417b/225393908-7F467F22-5D94-4E2A-A2D0-5C9FA4CE6850.JPG https://zimg.paragon.ice.com/ParagonImages/Property/PM/RAE/225393908/7/0/0/bc4db794e4a7ca5cec56af9b9eac2f6f/1/1048c78a33089c3138d8c0ff929c417b/225393908-1498F627-2978-4D22-B599-8D7F31161EF6.JPG https://zimg.paragon.ice.com/ParagonImages/Property/PM/RAE/225393908/8/0/0/e916a8c9063529ff120314bb21ecd018/1/1048c78a33089c3138d8c0ff929c417b/225393908-BDE0B57C-ACF6-477D-B3DC-3E50A373D40A.JPG https://zimg.paragon.ice.com/ParagonImages/Property/PM/RAE/225393908/9/0/0/687cde5f5d98dfccd226431299ffe49c/1/1048c78a33089c3138d8c0ff929c417b/225393908-06FA568A-FDE4-4D6C-8753-55D02219D0AB.JPG https://zimg.paragon.ice.com/ParagonImages/Property/PM/RAE/225393908/10/0/0/9386c9d25647c67aac37fb4a6e391215/1/1048c78a33089c3138d8c0ff929c417b/225393908-EC3690F6-A835-42BE-AB7C-538D1CCAF4FF.JPG https://zimg.paragon.ice.com/ParagonImages/Property/PM/RAE/225393908/11/0/0/efa86fe38eb4a4b7f55926443e8cca66/1/1048c78a33089c3138d8c0ff929c417b/225393908-BC20A996-2914-40F2-85A5-875A8688C441.JPG https://zimg.paragon.ice.com/ParagonImages/Property/PM/RAE/225393908/12/0/0/1602f967e39c72a20b765cc94599675d/1/1048c78a33089c3138d8c0ff929c417b/225393908-22828B44-A9FD-444F-A998-DDC0E42AAA82.JPG https://zimg.paragon.ice.com/ParagonImages/Property/PM/RAE/225393908/13/0/0/675a819ab1300420baddc9383be8889d/1/1048c78a33089c3138d8c0ff929c417b/225393908-D8BD746A-653C-4D5B-9AC3-32C44917BA59.JPG https://zimg.paragon.ice.com/ParagonImages/Property/PM/RAE/225393908/14/0/0/cff3154ef389d8627959220c199541b1/1/1048c78a33089c3138d8c0ff929c417b/225393908-8736071C-1F88-43E0-ADE0-299D71D7686A.JPG https://zimg.paragon.ice.com/ParagonImages/Property/PM/RAE/225393908/15/0/0/965bff39ca1135678aed083cde322ce6/1/1048c78a33089c3138d8c0ff929c417b/225393908-3616DE4A-3DD9-472F-96C2-F1ED49E15F19.JPG https://zimg.paragon.ice.com/ParagonImages/Property/PM/RAE/225393908/16/0/0/621d8efd723deabd9d1ea31d0be2813f/1/1048c78a33089c3138d8c0ff929c417b/225393908-0DCBDB34-70E2-4E4D-8643-1C679A29EEE7.JPG https://zimg.paragon.ice.com/ParagonImages/Property/PM/RAE/225393908/17/0/0/1ccdab8d9ce8a3673361fee4e26c598b/1/1048c78a33089c3138d8c0ff929c417b/225393908-3C440B1F-0B62-456E-8F1E-835E34B9BB5E.JPG https://zimg.paragon.ice.com/ParagonImages/Property/PM/RAE/225393908/18/0/0/ddb3f0401d548ead6f8320ca4da44209/1/1048c78a33089c3138d8c0ff929c417b/225393908-D43BAC9F-1914-407B-940D-994616F2E0C4.JPG https://zimg.paragon.ice.com/ParagonImages/Property/PM/RAE/225393908/19/0/0/9f7c25b4613e2511404cc8da2ba2e15d/1/1048c78a33089c3138d8c0ff929c417b/225393908-A9537550-F4FC-4D98-9D68-20D739C138AF.JPG https://zimg.paragon.ice.com/ParagonImages/Property/PM/RAE/225393908/20/0/0/9d65c6e2749f540a648f0e6b7e79d9ef/1/1048c78a33089c3138d8c0ff929c417b/225393908-59F1FC46-7C1B-4B07-B657-F37C44F19BED.JPG https://zimg.paragon.ice.com/ParagonImages/Property/PM/RAE/225393908/21/0/0/92dd7fba1d89ef32af5cea3317b357a3/1/1048c78a33089c3138d8c0ff929c417b/225393908-8596770F-06EF-4EC7-9541-145D6D3A38C1.JPG https://zimg.paragon.ice.com/ParagonImages/Property/PM/RAE/225393908/22/0/0/d1710717c12c95746ec75d6b42d2c506/1/1048c78a33089c3138d8c0ff929c417b/225393908-EE20A09C-D47B-43C4-8BF9-97CF989DD5C3.JPG https://zimg.paragon.ice.com/ParagonImages/Property/PM/RAE/225393908/23/0/0/500b8f6e58a0bd1bf885453aba628fa5/1/1048c78a33089c3138d8c0ff929c417b/225393908-68B40A6E-1F71-4F08-9674-D8CFBC77A4B1.JPG https://zimg.paragon.ice.com/ParagonImages/Property/PM/RAE/225393908/24/0/0/fa0222daef9f181e9f77116163e24d35/1/1048c78a33089c3138d8c0ff929c417b/225393908-56A8A23F-5616-40FC-B82F-239D776E18DE.JPG https://zimg.paragon.ice.com/ParagonImages/Property/PM/RAE/225393908/25/0/0/3cf76f7f167b7bbba73815aa29bfaba4/1/1048c78a33089c3138d8c0ff929c417b/225393908-72529CF5-CF12-4C75-9092-27F63362B708.JPG https://zimg.paragon.ice.com/ParagonImages/Property/PM/RAE/225393908/26/0/0/421cf39f209596e6cf124fb731157e97/1/1048c78a33089c3138d8c0ff929c417b/225393908-8961AF3D-32F9-49E0-987B-C8D92EECD422.JPG https://zimg.paragon.ice.com/ParagonImages/Property/PM/RAE/225393908/27/0/0/c7b4af84debe35245babbe71665baa90/1/1048c78a33089c3138d8c0ff929c417b/225393908-91E6C33B-215B-437C-9598-CDAE048C16AB.JPG https://zimg.paragon.ice.com/ParagonImages/Property/PM/RAE/225393908/28/0/0/a862b0d51bd3e8eee6763c7f1f30ffd7/1/1048c78a33089c3138d8c0ff929c417b/225393908-F258A64D-8ECE-4A7B-A509-16AE0D9197F7.JPG https://zimg.paragon.ice.com/ParagonImages/Property/PM/RAE/225393908/29/0/0/3a205da1d0cfbcc2c89cd41bf83464ef/1/1048c78a33089c3138d8c0ff929c417b/225393908-7EAE8644-C358-4235-A44F-0F1E6F567C7C.JPG https://zimg.paragon.ice.com/ParagonImages/Property/PM/RAE/225393908/30/0/0/3deccd3b5b8e4cc4a19af7d3b5713c7b/1/1048c78a33089c3138d8c0ff929c417b/225393908-F0F63ABF-A36F-41D0-BA2C-C04C32ACDA69.JPG

1647 CUNNINGHAM WY SW

Edmonton T6W 0V8

MLS® Number:  E4481088

Back to Callaghan   

  • Home \
  • Callaghan \
  • 1647 CUNNINGHAM WY SW

$ 349,000

3

BEDROOMS

2 + 1

BATHROOMS

1,598

SQUARE FEET

2014

YEAR BUILT

https://zimg.paragon.ice.com/ParagonImages/Property/PM/RAE/225393908/1/0/0/e57e2af797d6414fa511c90afb8a5865/1/1048c78a33089c3138d8c0ff929c417b/225393908-9FE57CF9-052B-4629-BBD7-2C3BAAADB2BF.JPG





MLS® Number
E4481088
PROPERTY TYPE
Townhouse
LISTING DATE
April-08-2026

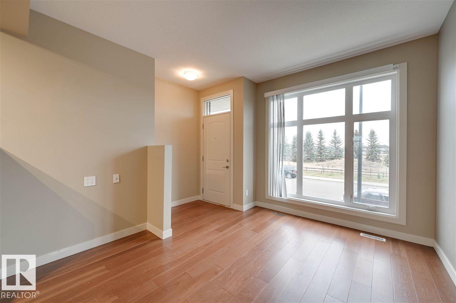
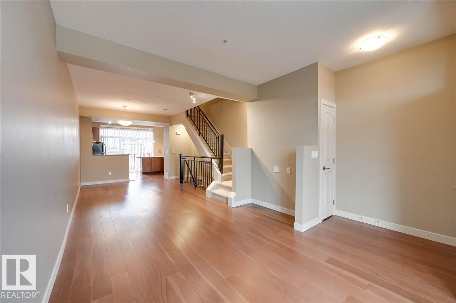
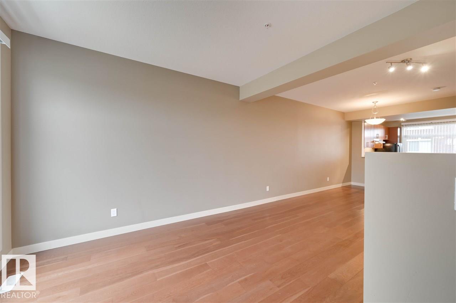
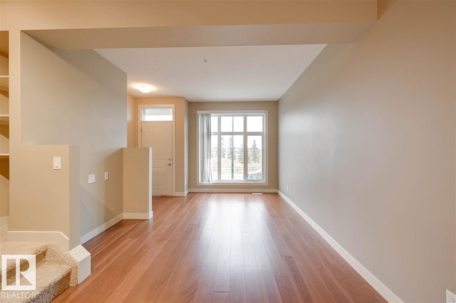
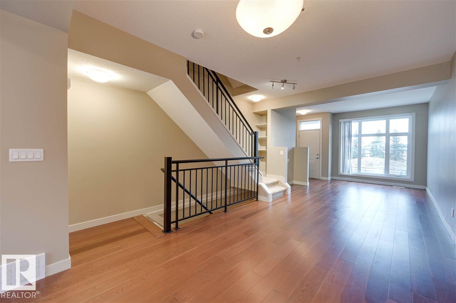
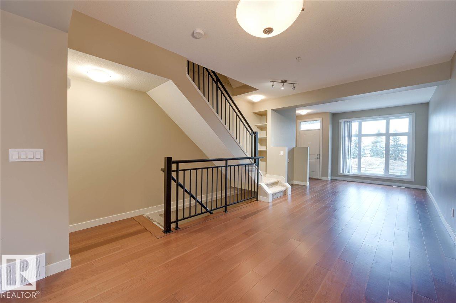
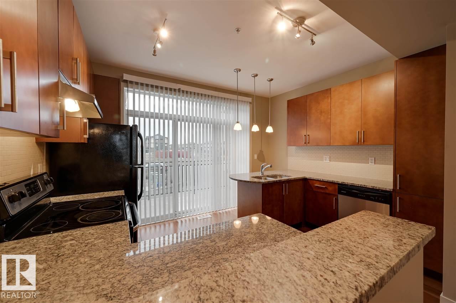
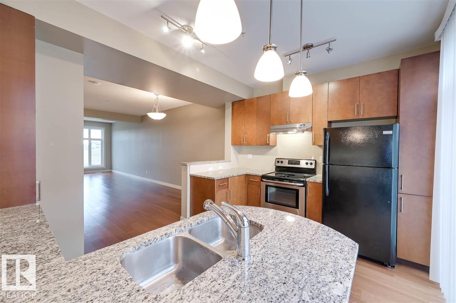
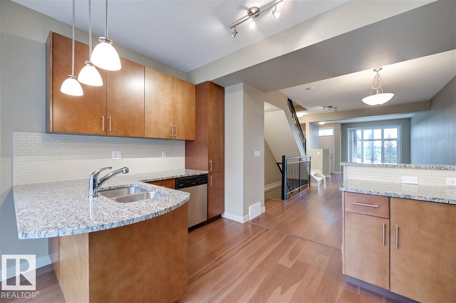
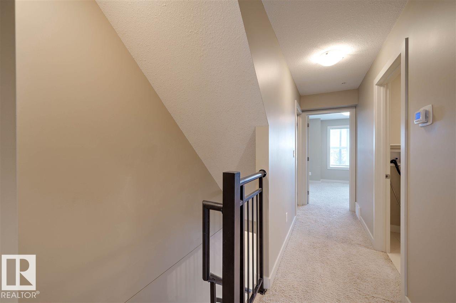
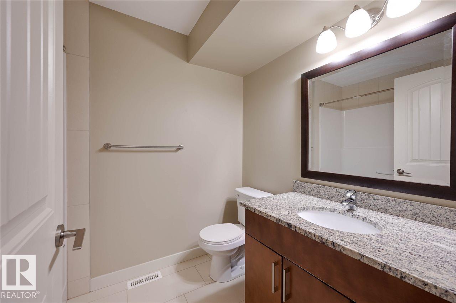
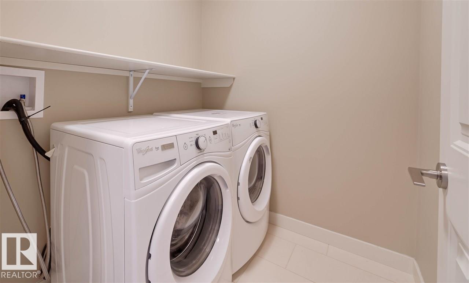
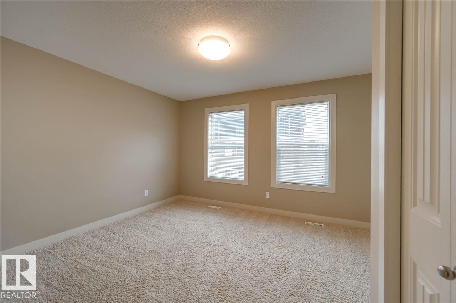
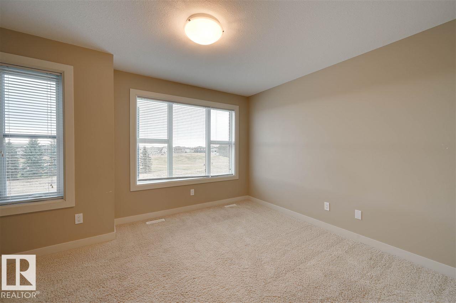
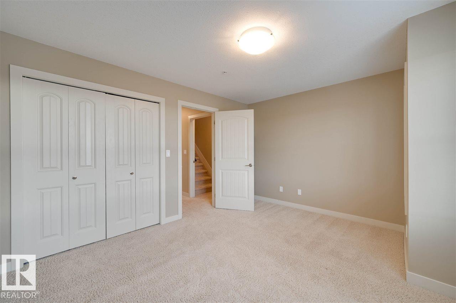
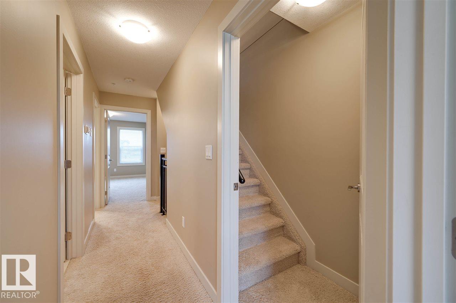
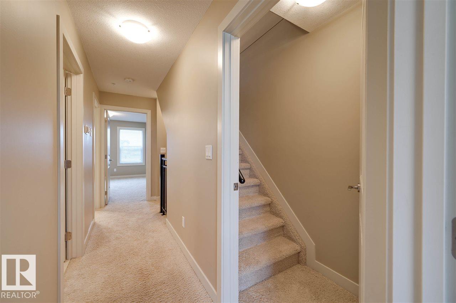

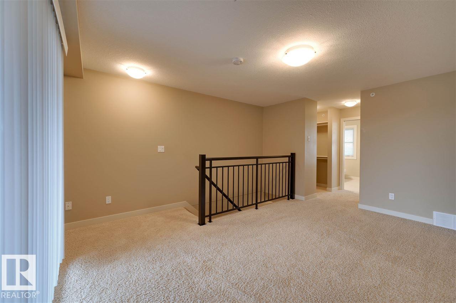
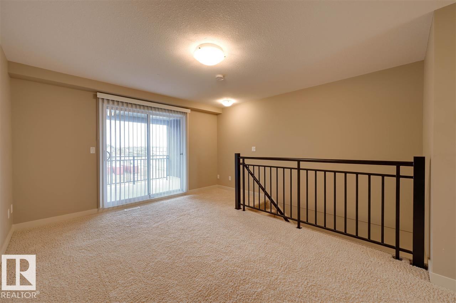
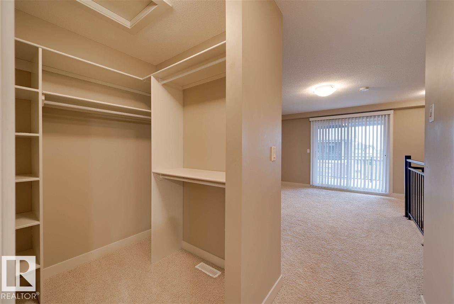
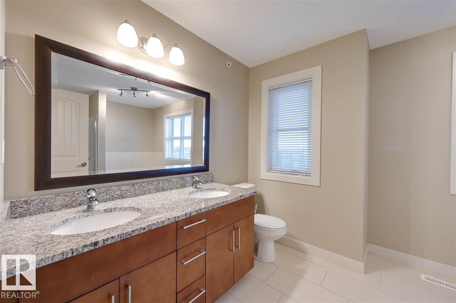
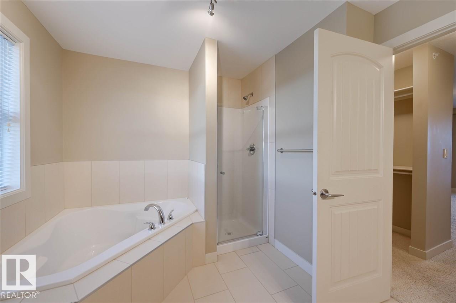
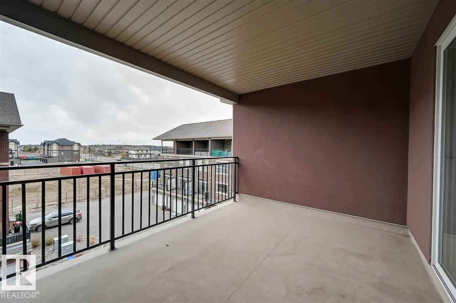
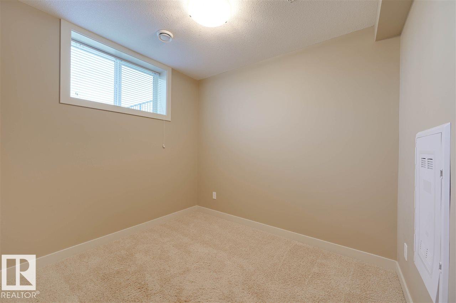
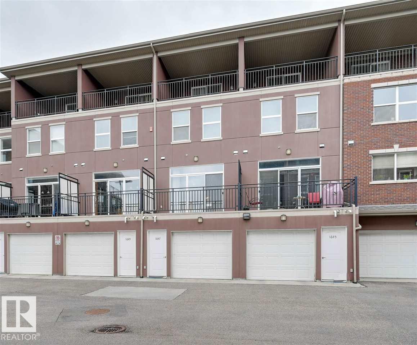
This fabulous "Brownstone Style" Townhouse, built in 2014 in South Callaghan Estates is ready for you to move in. The top floor master bedroom and HUGE en-suite is spacious and very private with a large covered balcony. The second floor has two large bright bedrooms, a second four piece bathroom and a nice sized laundry room with top quality washer and dryer. On the main floor you have a very open kitchen, dining room and spacious living room overlook a large park like setting with a brand new playground added. Close to shopping, schools and easy access to Anthony Henday and Highway 2

COMMUNITY  Callaghan
PROPERTY TYPE  Townhouse
BUILDING TYPE  Townhouse
STYLE  3 Storey
YEAR BUILT 2014
SQUARE FOOTAGE  1,598
BEDROOMS  3
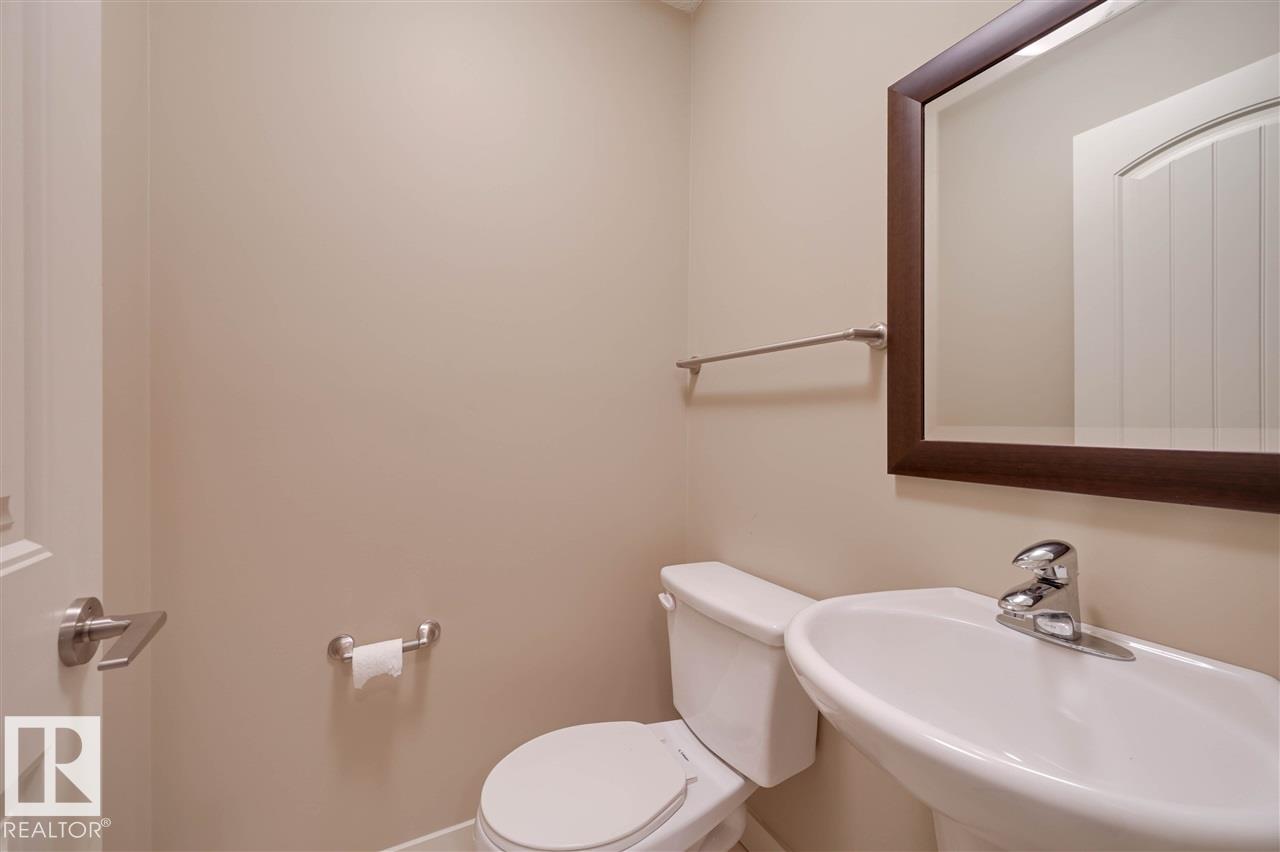
BATHROOMS  2.50
BASEMENT  Partial, See Remarks
AMENITIES  Ceiling 9 ft., Parking-Visitor, Secured Parking, Sprinkler System-Fire
APPLIANCES  Dishwasher-Built-In, Dryer, Garage Control, Garage Opener, Hood Fan, Oven-Built-In, Refrigerator, Stove-Electric, Washer - Energy Star, Window Coverings
COOLING 
FIREPLACE 
FLOORING  Carpet, Hardwood, Linoleum
HEATING  Forced Air-1, Natural Gas
LAUNDRY  ensuite bathroom
LOT FEATURES  Backs Onto Park/Trees, Level Land, Low Maintenance Landscape, Playground Nearby
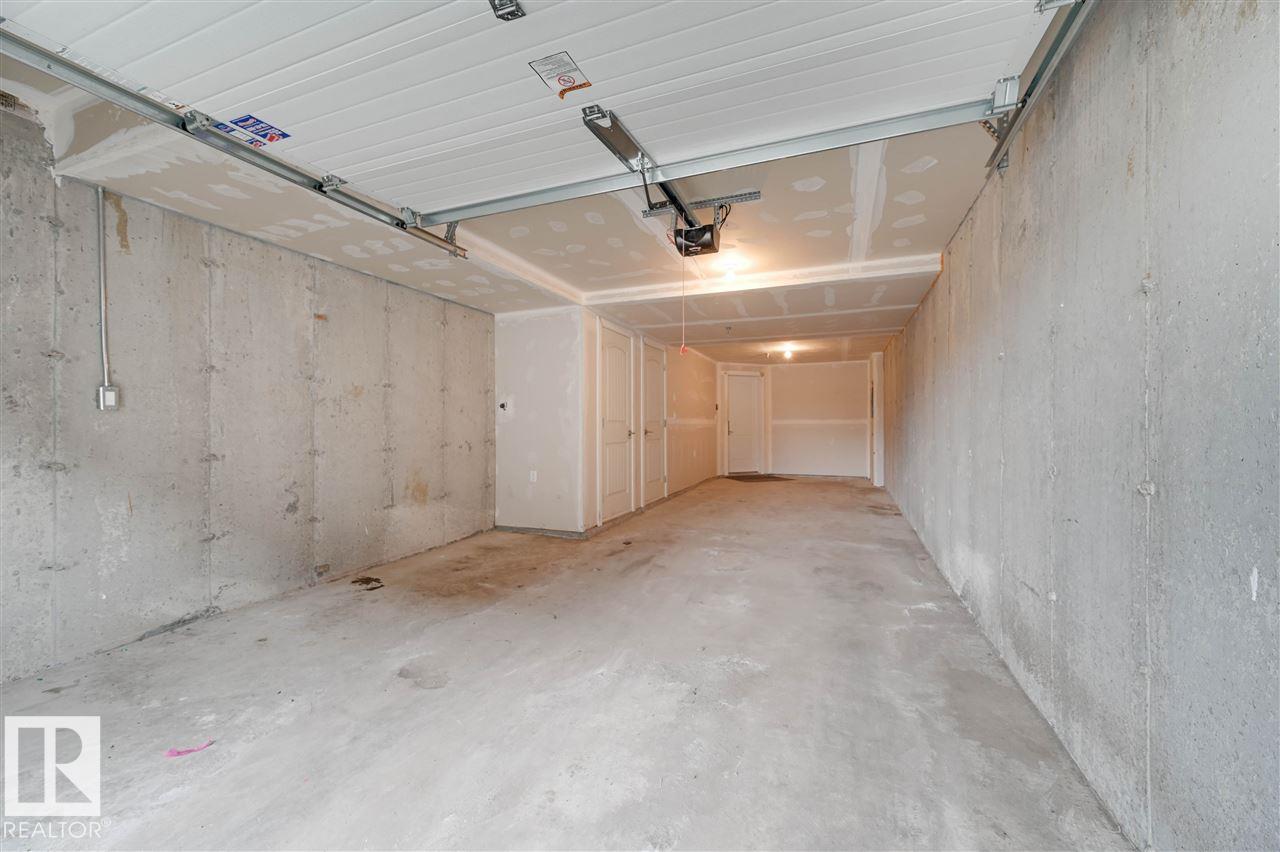
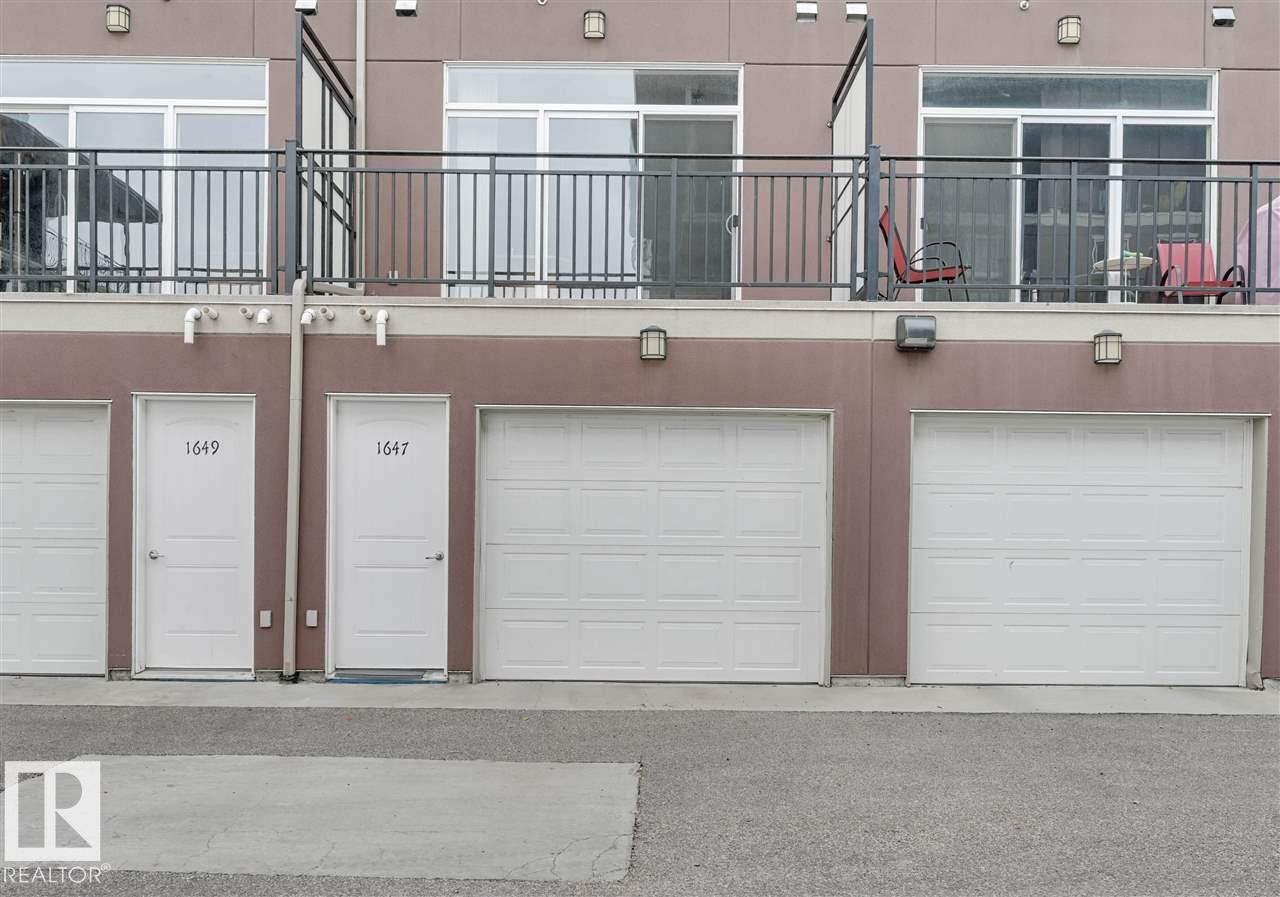
PARKING  Double Garage Attached, Tandem
RESTRICTIONS  None Known
ROOF  Asphalt Shingles
TITLE  Fee Simple
BROKER  REALTORS® Association of Edmonton


ROOMS DIMENSIONS (m) LEVEL