https://zimg.paragon.ice.com/ParagonImages/Property/PM/RAE/225409995/1/0/0/cfaf5468b52160b8527dd47b3013fea6/1/728ff1f34750d3426899ee19f4037606/225409995-75066458-2c30-4a74-80e0-c6940de82f15.JPG https://zimg.paragon.ice.com/ParagonImages/Property/PM/RAE/225409995/2/0/0/501b791f5cb8b149c4d0893e14864752/1/728ff1f34750d3426899ee19f4037606/225409995-731c67a3-7e35-4d65-832c-72a0433d3782.JPG https://zimg.paragon.ice.com/ParagonImages/Property/PM/RAE/225409995/3/0/0/49303cb5fb55a52bcac495ccdb775713/1/728ff1f34750d3426899ee19f4037606/225409995-1bc0e622-b3f8-47f3-8ea1-6c2d5a5a4b13.JPG https://zimg.paragon.ice.com/ParagonImages/Property/PM/RAE/225409995/4/0/0/01fddf0ac21705772ade841c8751243c/1/728ff1f34750d3426899ee19f4037606/225409995-e48182aa-b6c2-42cf-bfb7-32ddd197c4ac.JPG https://zimg.paragon.ice.com/ParagonImages/Property/PM/RAE/225409995/5/0/0/48896dac26b2e9d00de708888a87cbd7/1/728ff1f34750d3426899ee19f4037606/225409995-d9e05e40-e291-4378-a068-4450260d9a24.JPG https://zimg.paragon.ice.com/ParagonImages/Property/PM/RAE/225409995/6/0/0/03588779bf711c635d9fe05909e0d942/1/728ff1f34750d3426899ee19f4037606/225409995-bbcf7aa4-cf9e-4293-be5a-310579c8a186.JPG https://zimg.paragon.ice.com/ParagonImages/Property/PM/RAE/225409995/7/0/0/368d5b6dabb4aa165257e13a3fe160a8/1/728ff1f34750d3426899ee19f4037606/225409995-f57fc9ab-9d5a-45c2-9911-612a360c8aaa.JPG https://zimg.paragon.ice.com/ParagonImages/Property/PM/RAE/225409995/8/0/0/6864fa8f01a71851e5b607e74325aa93/1/728ff1f34750d3426899ee19f4037606/225409995-ce13866c-5878-402e-a230-5c11d8d1d704.JPG https://zimg.paragon.ice.com/ParagonImages/Property/PM/RAE/225409995/9/0/0/4ee00713de4949b940edd6901dd5440e/1/728ff1f34750d3426899ee19f4037606/225409995-c478b9ab-bbeb-4c93-bcf5-be4ef6e62fae.JPG https://zimg.paragon.ice.com/ParagonImages/Property/PM/RAE/225409995/10/0/0/36df00cab9e41de974de5cd5a2fa4c1b/1/728ff1f34750d3426899ee19f4037606/225409995-47817b43-8027-4d65-b58f-b85d00a943ec.JPG https://zimg.paragon.ice.com/ParagonImages/Property/PM/RAE/225409995/11/0/0/eaf97b01eb3dfa357e41c190678b2b49/1/728ff1f34750d3426899ee19f4037606/225409995-071a0328-f042-4973-a44a-1c68d0f598d9.JPG https://zimg.paragon.ice.com/ParagonImages/Property/PM/RAE/225409995/12/0/0/326fd6201c7859a93f2aef52f7f60d09/1/728ff1f34750d3426899ee19f4037606/225409995-04484cff-3a58-4e66-be37-b414f15c008d.JPG https://zimg.paragon.ice.com/ParagonImages/Property/PM/RAE/225409995/13/0/0/12d0e728c21d416c619f6819c0ae4d1c/1/728ff1f34750d3426899ee19f4037606/225409995-6d84e596-53b8-4803-ac6b-fdccdad68de1.JPG https://zimg.paragon.ice.com/ParagonImages/Property/PM/RAE/225409995/14/0/0/4f0b48a7e0c7f5532884e4abc04a6042/1/728ff1f34750d3426899ee19f4037606/225409995-c77b2dcf-9486-4864-a4af-be9653633e0a.JPG https://zimg.paragon.ice.com/ParagonImages/Property/PM/RAE/225409995/15/0/0/e15d0bd4d3e5ce14cd649e2dd3059e54/1/728ff1f34750d3426899ee19f4037606/225409995-3246b2c1-6760-4973-be81-d9970c7b4b6c.JPG https://zimg.paragon.ice.com/ParagonImages/Property/PM/RAE/225409995/16/0/0/a7fdaeb201b077e6817b2169dc1cb20b/1/728ff1f34750d3426899ee19f4037606/225409995-18098c6d-116c-4739-8528-4fb6eb5f6a0c.JPG https://zimg.paragon.ice.com/ParagonImages/Property/PM/RAE/225409995/17/0/0/9d1e977cb025757cd186db4de4a5306d/1/728ff1f34750d3426899ee19f4037606/225409995-1360d746-d144-4aae-ad6b-2c8b16b4548d.JPG https://zimg.paragon.ice.com/ParagonImages/Property/PM/RAE/225409995/18/0/0/f9462ab289cb49fc887399206e2fc0a2/1/728ff1f34750d3426899ee19f4037606/225409995-0e7607fc-63c1-4650-9b5b-ddfbebc57817.JPG https://zimg.paragon.ice.com/ParagonImages/Property/PM/RAE/225409995/19/0/0/6acf57ecf437ff16822e6e4189aaab3e/1/728ff1f34750d3426899ee19f4037606/225409995-c06db806-fedc-4f3e-934c-b597551691bf.JPG https://zimg.paragon.ice.com/ParagonImages/Property/PM/RAE/225409995/20/0/0/a9bcfdea149ce8896ba44df70c327f56/1/728ff1f34750d3426899ee19f4037606/225409995-de28c221-0626-48c9-a940-9d1d25e765d8.JPG https://zimg.paragon.ice.com/ParagonImages/Property/PM/RAE/225409995/21/0/0/237b49c09b518b9993cff1fa2080a395/1/728ff1f34750d3426899ee19f4037606/225409995-7189e4b7-52e0-44fc-b7e8-fc9dd429ba4c.JPG https://zimg.paragon.ice.com/ParagonImages/Property/PM/RAE/225409995/22/0/0/20591c7aa393b50b16555ebb3aaca9e3/1/728ff1f34750d3426899ee19f4037606/225409995-09eb4720-186b-4fbf-a435-c35e1aeb5ec1.JPG https://zimg.paragon.ice.com/ParagonImages/Property/PM/RAE/225409995/23/0/0/bb433aa679a6869dc6479aabee1d563a/1/728ff1f34750d3426899ee19f4037606/225409995-82b0b310-4c41-4f18-84e7-e9183ffaedd8.JPG https://zimg.paragon.ice.com/ParagonImages/Property/PM/RAE/225409995/24/0/0/640e0709b97690646a8aa9b5b35449b2/1/728ff1f34750d3426899ee19f4037606/225409995-da2101f0-99a9-4b57-9357-795201f4c8a2.JPG

16464 15 AV SW

Edmonton T6W 2Z7

MLS® Number:  E4497175

Back to Glenridding Heights   

  • Home \
  • Glenridding Heights \
  • 16464 15 AV SW

$ 539,000

4

BEDROOMS

2 + 1

BATHROOMS

2,045

SQUARE FEET

2014

YEAR BUILT

https://zimg.paragon.ice.com/ParagonImages/Property/PM/RAE/225409995/1/0/0/cfaf5468b52160b8527dd47b3013fea6/1/728ff1f34750d3426899ee19f4037606/225409995-75066458-2c30-4a74-80e0-c6940de82f15.JPG





MLS® Number
E4497175
PROPERTY TYPE
Detached Single Family
LISTING DATE
July-04-2026

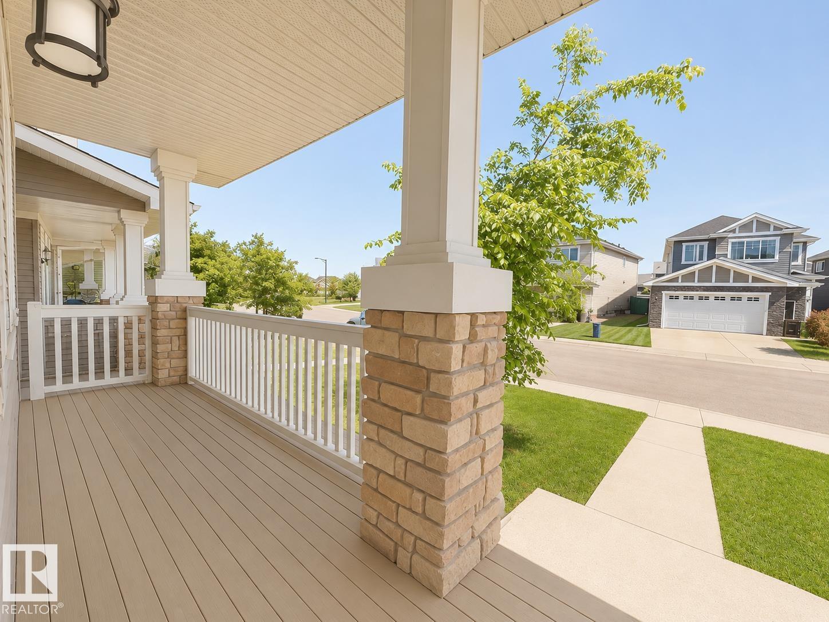
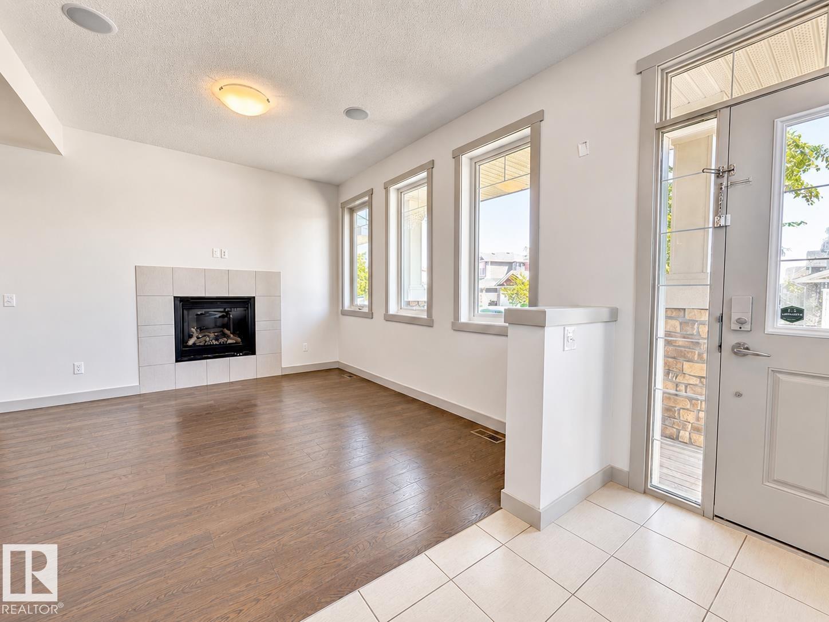
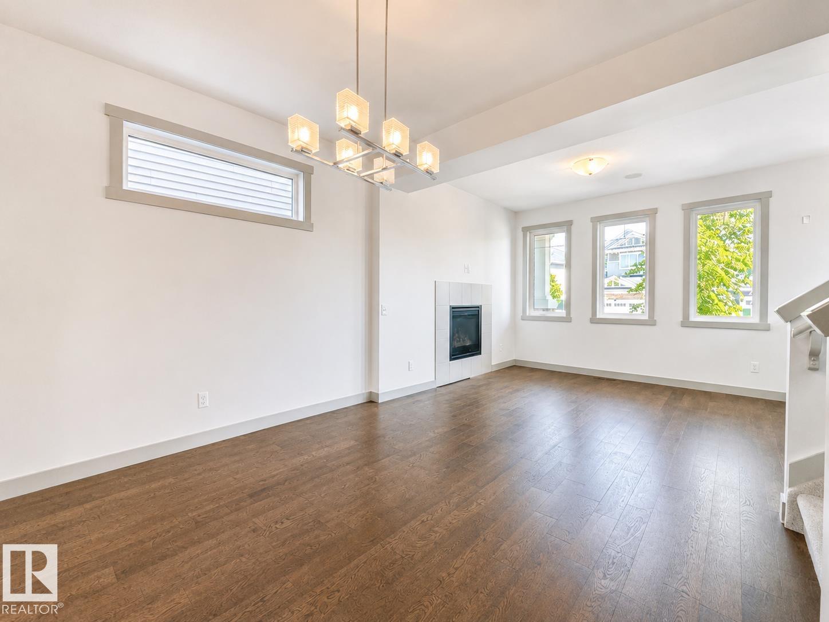
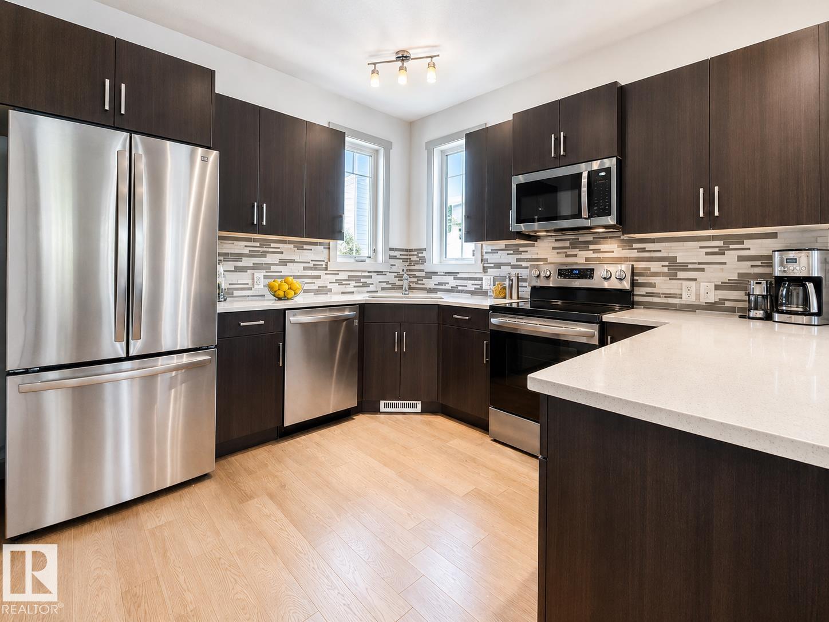
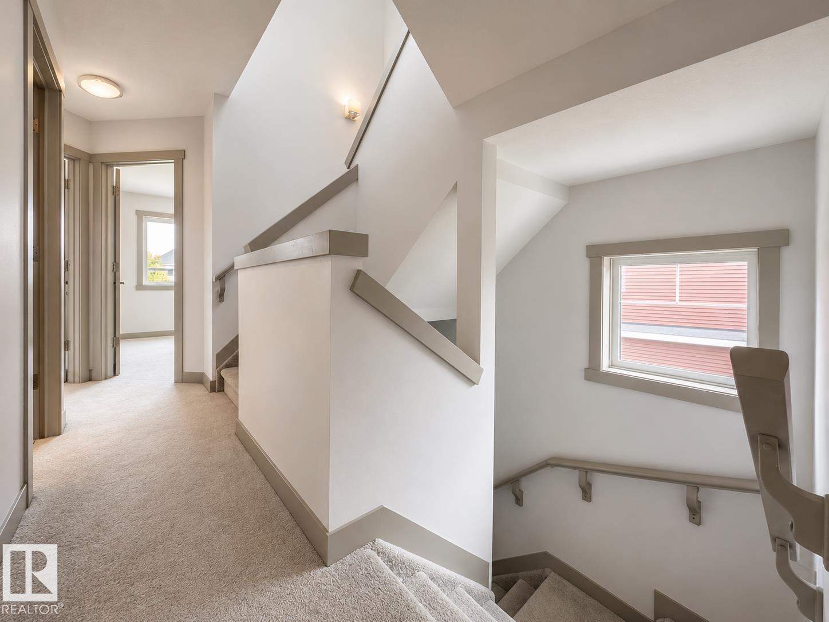
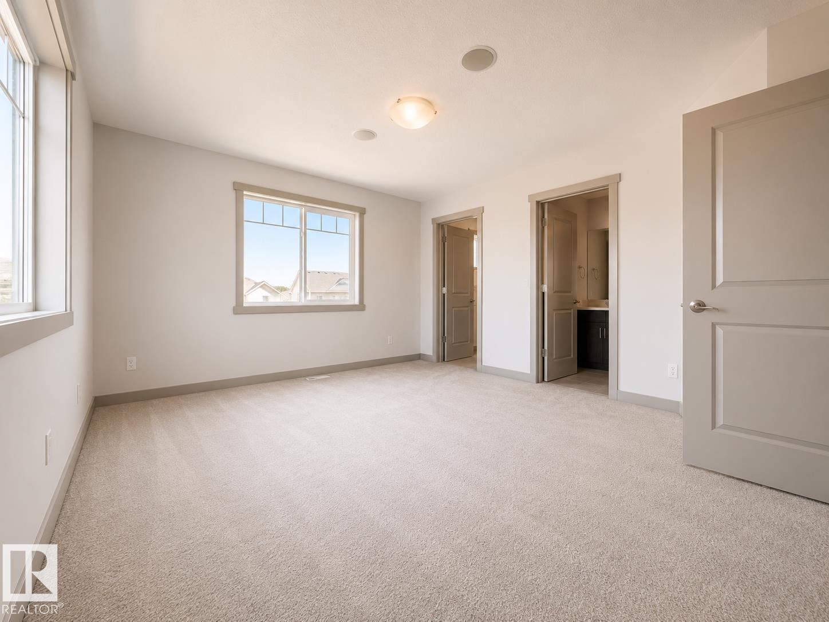
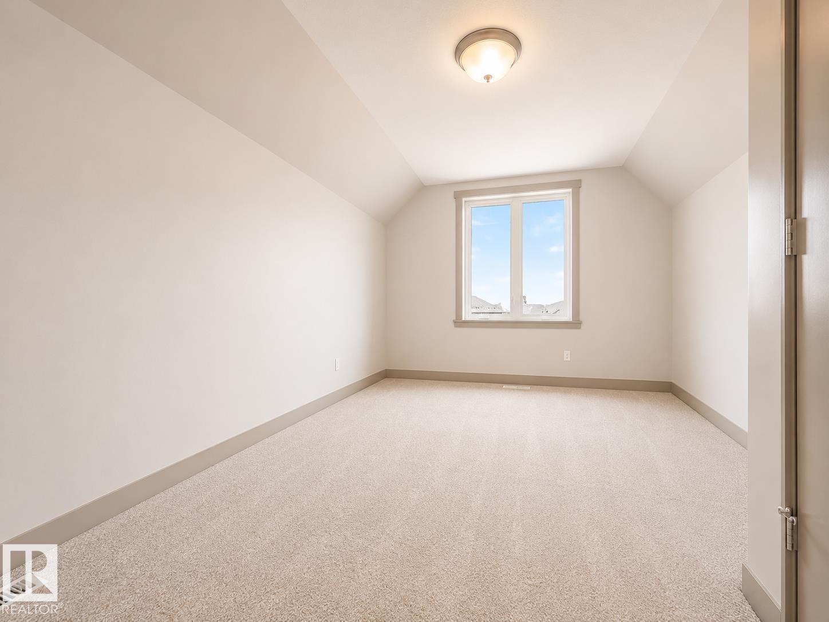
Great Deal! Parking THREE cars! Glenridding Heights 'CORNER' single house 2.5 storey over 2000 sqft 4 beds + Bonus room + Office area, Double detached garage, and extra RV parking space. Step onto the welcoming front veranda and enter a bright, open-concept main floor boasting 9' ceilings, stunning hardwood flooring, and an abundance of natural light from all directions. The modern kitchen is equipped with NEW Kitchen Appliances, espresso cabinetry, and quartz countertops. The second level hosts three spacious bedrooms, including a king-sized primary retreat complete with a walk-in closet and a large ensuite featuring a double-sink vanity. Continue up to the versatile third floor to discover a flexible bonus room, office area and a fourth bedroom. You will enjoy every space, which is spacious well designed. This home is located in a prime SW neighborhood of Glenridding; New kitchen appliance, New carpets & New garage.

COMMUNITY  Glenridding Heights
PROPERTY TYPE  Detached Single Family
BUILDING TYPE  Detached Single Family
STYLE  2 and Half Storey
YEAR BUILT 2014
SQUARE FOOTAGE  2,045
BEDROOMS  4
BATHROOMS  2.50
BASEMENT  Full, Unfinished
AMENITIES  Ceiling 9 ft., Deck
APPLIANCES  Dishwasher-Built-In, Dryer, Microwave Hood Fan, Refrigerator, Stove-Electric, Washer
COOLING 
FIREPLACE 
FLOORING  Carpet, Ceramic Tile, Engineered Wood
HEATING  Forced Air-1, Natural Gas
LAUNDRY  ensuite bathroom
LOT FEATURES  Corner Lot, Fenced, Landscaped, Playground Nearby, Schools, Shopping Nearby
PARKING  Double Garage Detached, RV Parking, Stall
RESTRICTIONS  None Known
ROOF  Asphalt Shingles
TITLE  Fee Simple
BROKER  REALTORS® Association of Edmonton


ROOMS DIMENSIONS (m) LEVEL