https://zimg.paragon.ice.com/ParagonImages/Property/PM/RAE/225409473/1/0/0/cb11b30ea493b7fb4003a48013eca4ee/1/b4a76691e3127ca9668df55d06ee70c4/225409473-d189ec39-3f4d-454c-8df6-ccd32a600e21.JPG https://zimg.paragon.ice.com/ParagonImages/Property/PM/RAE/225409473/2/0/0/0cf7c83c60182aded1887309b7268a0e/1/b4a76691e3127ca9668df55d06ee70c4/225409473-cd622700-19f9-4420-9307-7a07ea28d63d.JPG https://zimg.paragon.ice.com/ParagonImages/Property/PM/RAE/225409473/3/0/0/70286b035ff7a3d5cb4e14c6c5f4c21f/1/b4a76691e3127ca9668df55d06ee70c4/225409473-64c9a779-7954-404d-ae28-82665ad72b90.JPG https://zimg.paragon.ice.com/ParagonImages/Property/PM/RAE/225409473/4/0/0/54acfdeb5c5dc97a63c07e0dae3a99ea/1/b4a76691e3127ca9668df55d06ee70c4/225409473-b3b51272-d937-42f7-a05a-bbc897467fa7.JPG https://zimg.paragon.ice.com/ParagonImages/Property/PM/RAE/225409473/5/0/0/c5bd2efaab2a165a9ac97074a3502a99/1/b4a76691e3127ca9668df55d06ee70c4/225409473-300f45fb-77bc-4f63-8415-689e5b2e1d38.JPG https://zimg.paragon.ice.com/ParagonImages/Property/PM/RAE/225409473/6/0/0/7b51480f50c71bbf7e61aa66ba29a2c5/1/b4a76691e3127ca9668df55d06ee70c4/225409473-ecd1e858-39e8-4b29-b4ec-98cdc0edd4bd.JPG https://zimg.paragon.ice.com/ParagonImages/Property/PM/RAE/225409473/7/0/0/a495f7a1a8fb313cd4829a068c65e3d3/1/b4a76691e3127ca9668df55d06ee70c4/225409473-90f21ce5-527d-4af6-9358-d1d6cc25aa4e.JPG https://zimg.paragon.ice.com/ParagonImages/Property/PM/RAE/225409473/8/0/0/a663168d2581920a4c778d6a00802727/1/b4a76691e3127ca9668df55d06ee70c4/225409473-72d6861b-0021-455e-a319-0cf0100c21f0.JPG https://zimg.paragon.ice.com/ParagonImages/Property/PM/RAE/225409473/9/0/0/f38c1cec326801d1b1d50b7eb947596f/1/b4a76691e3127ca9668df55d06ee70c4/225409473-57454676-753b-4db8-82d1-dbd2e6d59a68.JPG https://zimg.paragon.ice.com/ParagonImages/Property/PM/RAE/225409473/10/0/0/0e49e500de8de77e22af4354e485acf2/1/b4a76691e3127ca9668df55d06ee70c4/225409473-36d09b44-8c15-47ec-8835-223862e6dabd.JPG https://zimg.paragon.ice.com/ParagonImages/Property/PM/RAE/225409473/11/0/0/d208a28f8301d88f7742da3aa88a23b5/1/b4a76691e3127ca9668df55d06ee70c4/225409473-18488771-ef48-4002-9ffb-b71b1e2873ff.JPG https://zimg.paragon.ice.com/ParagonImages/Property/PM/RAE/225409473/12/0/0/bd5c0d238d0cb77cf269f688a167107d/1/b4a76691e3127ca9668df55d06ee70c4/225409473-2c47316e-abaf-4ce2-9336-e5bf11e68160.JPG https://zimg.paragon.ice.com/ParagonImages/Property/PM/RAE/225409473/13/0/0/b74baa73ef95cfcc4960a6a5f4abdb73/1/b4a76691e3127ca9668df55d06ee70c4/225409473-39c9a4db-70ae-4198-8b00-3e1e309ba6a3.JPG https://zimg.paragon.ice.com/ParagonImages/Property/PM/RAE/225409473/14/0/0/759e2a30db2de651864f17c1ec9392fd/1/b4a76691e3127ca9668df55d06ee70c4/225409473-8775fc3e-b318-4142-b6d8-719c946a8e64.JPG https://zimg.paragon.ice.com/ParagonImages/Property/PM/RAE/225409473/15/0/0/f80a2c67c9560a1bfbdf5dd0f76e20bf/1/b4a76691e3127ca9668df55d06ee70c4/225409473-504710a8-8fc5-40fb-9f4f-3acee4bb4bff.JPG https://zimg.paragon.ice.com/ParagonImages/Property/PM/RAE/225409473/16/0/0/37ede1c15c0301c03db56b64a407069f/1/b4a76691e3127ca9668df55d06ee70c4/225409473-3aac19e0-d2f9-4e12-afff-37c125a53433.JPG https://zimg.paragon.ice.com/ParagonImages/Property/PM/RAE/225409473/17/0/0/6a7ac884bedb8304da0bbabd22af3d58/1/b4a76691e3127ca9668df55d06ee70c4/225409473-3f2dad42-77b4-4200-973d-2a27ea09a2a0.JPG https://zimg.paragon.ice.com/ParagonImages/Property/PM/RAE/225409473/18/0/0/185baf517710e5856bd55b066b81ae9c/1/b4a76691e3127ca9668df55d06ee70c4/225409473-bdbcdae2-fbf9-43f7-bc5f-a1c457d2d339.JPG https://zimg.paragon.ice.com/ParagonImages/Property/PM/RAE/225409473/19/0/0/8dd3d09e22feea0d83576a5984d2534d/1/b4a76691e3127ca9668df55d06ee70c4/225409473-87ffcb4c-c18d-4e63-ab3e-293f80cc7a12.JPG https://zimg.paragon.ice.com/ParagonImages/Property/PM/RAE/225409473/20/0/0/12052513ce49dd46a33ed1c99f3b8160/1/b4a76691e3127ca9668df55d06ee70c4/225409473-9ce63efc-50f4-4e05-9f9b-884176088e41.JPG https://zimg.paragon.ice.com/ParagonImages/Property/PM/RAE/225409473/21/0/0/a76f9ba30c48fa56aa34626d440e444d/1/b4a76691e3127ca9668df55d06ee70c4/225409473-bd72b845-b664-4fae-af8e-cd2bb6782d6f.JPG https://zimg.paragon.ice.com/ParagonImages/Property/PM/RAE/225409473/22/0/0/dbdda5004726571075ee2b5cca349123/1/b4a76691e3127ca9668df55d06ee70c4/225409473-73d543dc-ed03-4e7d-afc8-88efeac53103.JPG https://zimg.paragon.ice.com/ParagonImages/Property/PM/RAE/225409473/23/0/0/108c398110edf410f643a22cf20fbf46/1/b4a76691e3127ca9668df55d06ee70c4/225409473-dd8374aa-4d10-4727-9c57-6cb4c512bb9b.JPG https://zimg.paragon.ice.com/ParagonImages/Property/PM/RAE/225409473/24/0/0/be7f2b452d3947a7eb639b87a6661ebb/1/b4a76691e3127ca9668df55d06ee70c4/225409473-8eabcc79-92e9-4ae0-be4c-dc42259464b7.JPG https://zimg.paragon.ice.com/ParagonImages/Property/PM/RAE/225409473/25/0/0/380f7600cd698418691af69ce43a2727/1/b4a76691e3127ca9668df55d06ee70c4/225409473-a8f1ee12-43c8-470d-ad12-ef0c72c239c0.JPG https://zimg.paragon.ice.com/ParagonImages/Property/PM/RAE/225409473/26/0/0/a7600b8291fa30e10838443e2936bef6/1/b4a76691e3127ca9668df55d06ee70c4/225409473-3888500d-989c-4bde-bcca-f49dd9c95c9c.JPG https://zimg.paragon.ice.com/ParagonImages/Property/PM/RAE/225409473/27/0/0/e2284060085e456b3157624bb2269989/1/b4a76691e3127ca9668df55d06ee70c4/225409473-e84fd52c-00f2-48b9-8513-3d6aca323135.JPG https://zimg.paragon.ice.com/ParagonImages/Property/PM/RAE/225409473/28/0/0/ab11bd2a822ab0b3ffc43d208d4dbec2/1/b4a76691e3127ca9668df55d06ee70c4/225409473-b8fd1f0b-ee96-4f06-ac69-d0e5671425f8.JPG https://zimg.paragon.ice.com/ParagonImages/Property/PM/RAE/225409473/29/0/0/70a2e4451af272e5ca4a09470ccccd3c/1/b4a76691e3127ca9668df55d06ee70c4/225409473-fb638b8d-910f-4b8b-b882-6f7b711372d4.JPG https://zimg.paragon.ice.com/ParagonImages/Property/PM/RAE/225409473/30/0/0/0498622769ef032f290de41795f08e52/1/b4a76691e3127ca9668df55d06ee70c4/225409473-d9b8c6ab-84ad-4beb-8fbe-024b557b5bfb.JPG https://zimg.paragon.ice.com/ParagonImages/Property/PM/RAE/225409473/31/0/0/21f3e8400ef1bd268ca751d60f0fd44e/1/b4a76691e3127ca9668df55d06ee70c4/225409473-2aa32976-b12b-4655-a2a4-9af24ba412a4.JPG https://zimg.paragon.ice.com/ParagonImages/Property/PM/RAE/225409473/32/0/0/5a104852cbc908b5999e1109bdda12af/1/b4a76691e3127ca9668df55d06ee70c4/225409473-cce10bbf-ce68-4563-927b-33f70ee0a201.JPG https://zimg.paragon.ice.com/ParagonImages/Property/PM/RAE/225409473/33/0/0/d71cf64de2164813da53200764d6ff2a/1/b4a76691e3127ca9668df55d06ee70c4/225409473-41bb32de-690b-4f1e-b4c1-d1eaec4703ee.JPG https://zimg.paragon.ice.com/ParagonImages/Property/PM/RAE/225409473/34/0/0/ecba984b6c780df85069307fcdd4657e/1/b4a76691e3127ca9668df55d06ee70c4/225409473-39a48565-a294-4969-86ce-ed8aaf934d1c.JPG https://zimg.paragon.ice.com/ParagonImages/Property/PM/RAE/225409473/35/0/0/f25f3cb548d71f9e832497c5a2107ed5/1/b4a76691e3127ca9668df55d06ee70c4/225409473-956e4b3f-393b-43e1-afc2-ce91c604a8ba.JPG https://zimg.paragon.ice.com/ParagonImages/Property/PM/RAE/225409473/36/0/0/5fd79fc04c50ea8676077ac2cd641afb/1/b4a76691e3127ca9668df55d06ee70c4/225409473-4badaded-8162-4b02-ba79-a64377e170b4.JPG https://zimg.paragon.ice.com/ParagonImages/Property/PM/RAE/225409473/37/0/0/d7ffccd5aef7a0dde7e9a2f4b7edf640/1/b4a76691e3127ca9668df55d06ee70c4/225409473-8756e101-3b49-49c3-a74d-04afa35c2f7b.JPG https://zimg.paragon.ice.com/ParagonImages/Property/PM/RAE/225409473/38/0/0/a68934dcd4965f0b8ecd3766c6d3ff32/1/b4a76691e3127ca9668df55d06ee70c4/225409473-c665541a-4ea2-44d4-a903-3b0a7a7782b5.JPG

16428 12 AV SW

Edmonton T6W 3K6

MLS® Number:  E4496653

Back to Glenridding Heights   

  • Home \
  • Glenridding Heights \
  • 16428 12 AV SW

$ 514,900

3

BEDROOMS

2 + 1

BATHROOMS

1,738

SQUARE FEET

2015

YEAR BUILT

https://zimg.paragon.ice.com/ParagonImages/Property/PM/RAE/225409473/1/0/0/cb11b30ea493b7fb4003a48013eca4ee/1/b4a76691e3127ca9668df55d06ee70c4/225409473-d189ec39-3f4d-454c-8df6-ccd32a600e21.JPG





MLS® Number
E4496653
PROPERTY TYPE
Detached Single Family
LISTING DATE
July-02-2026

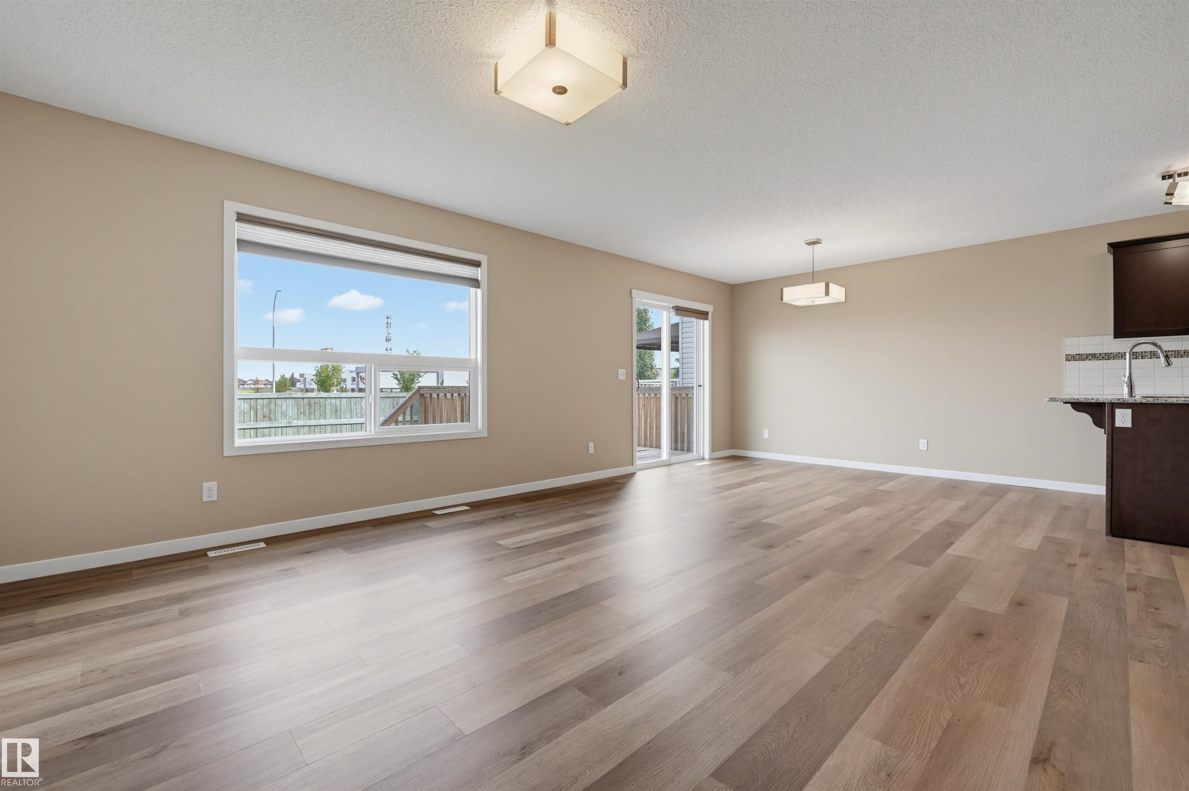
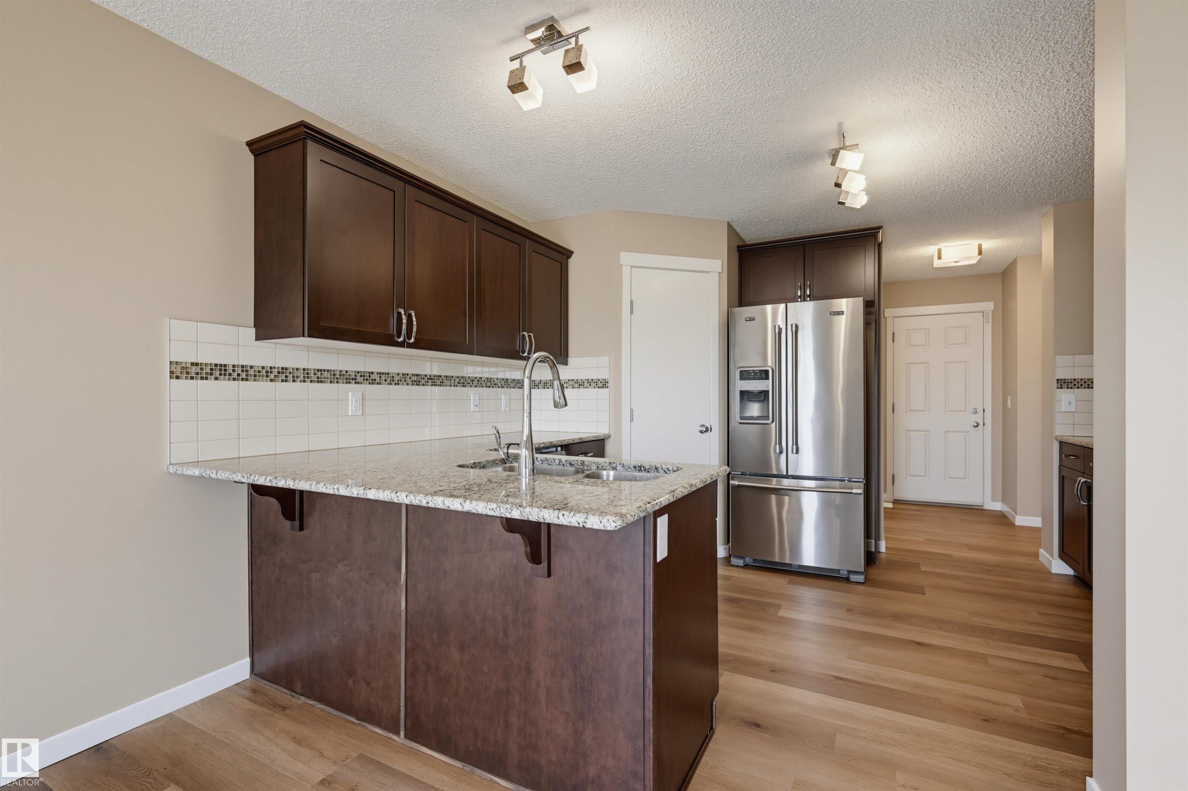
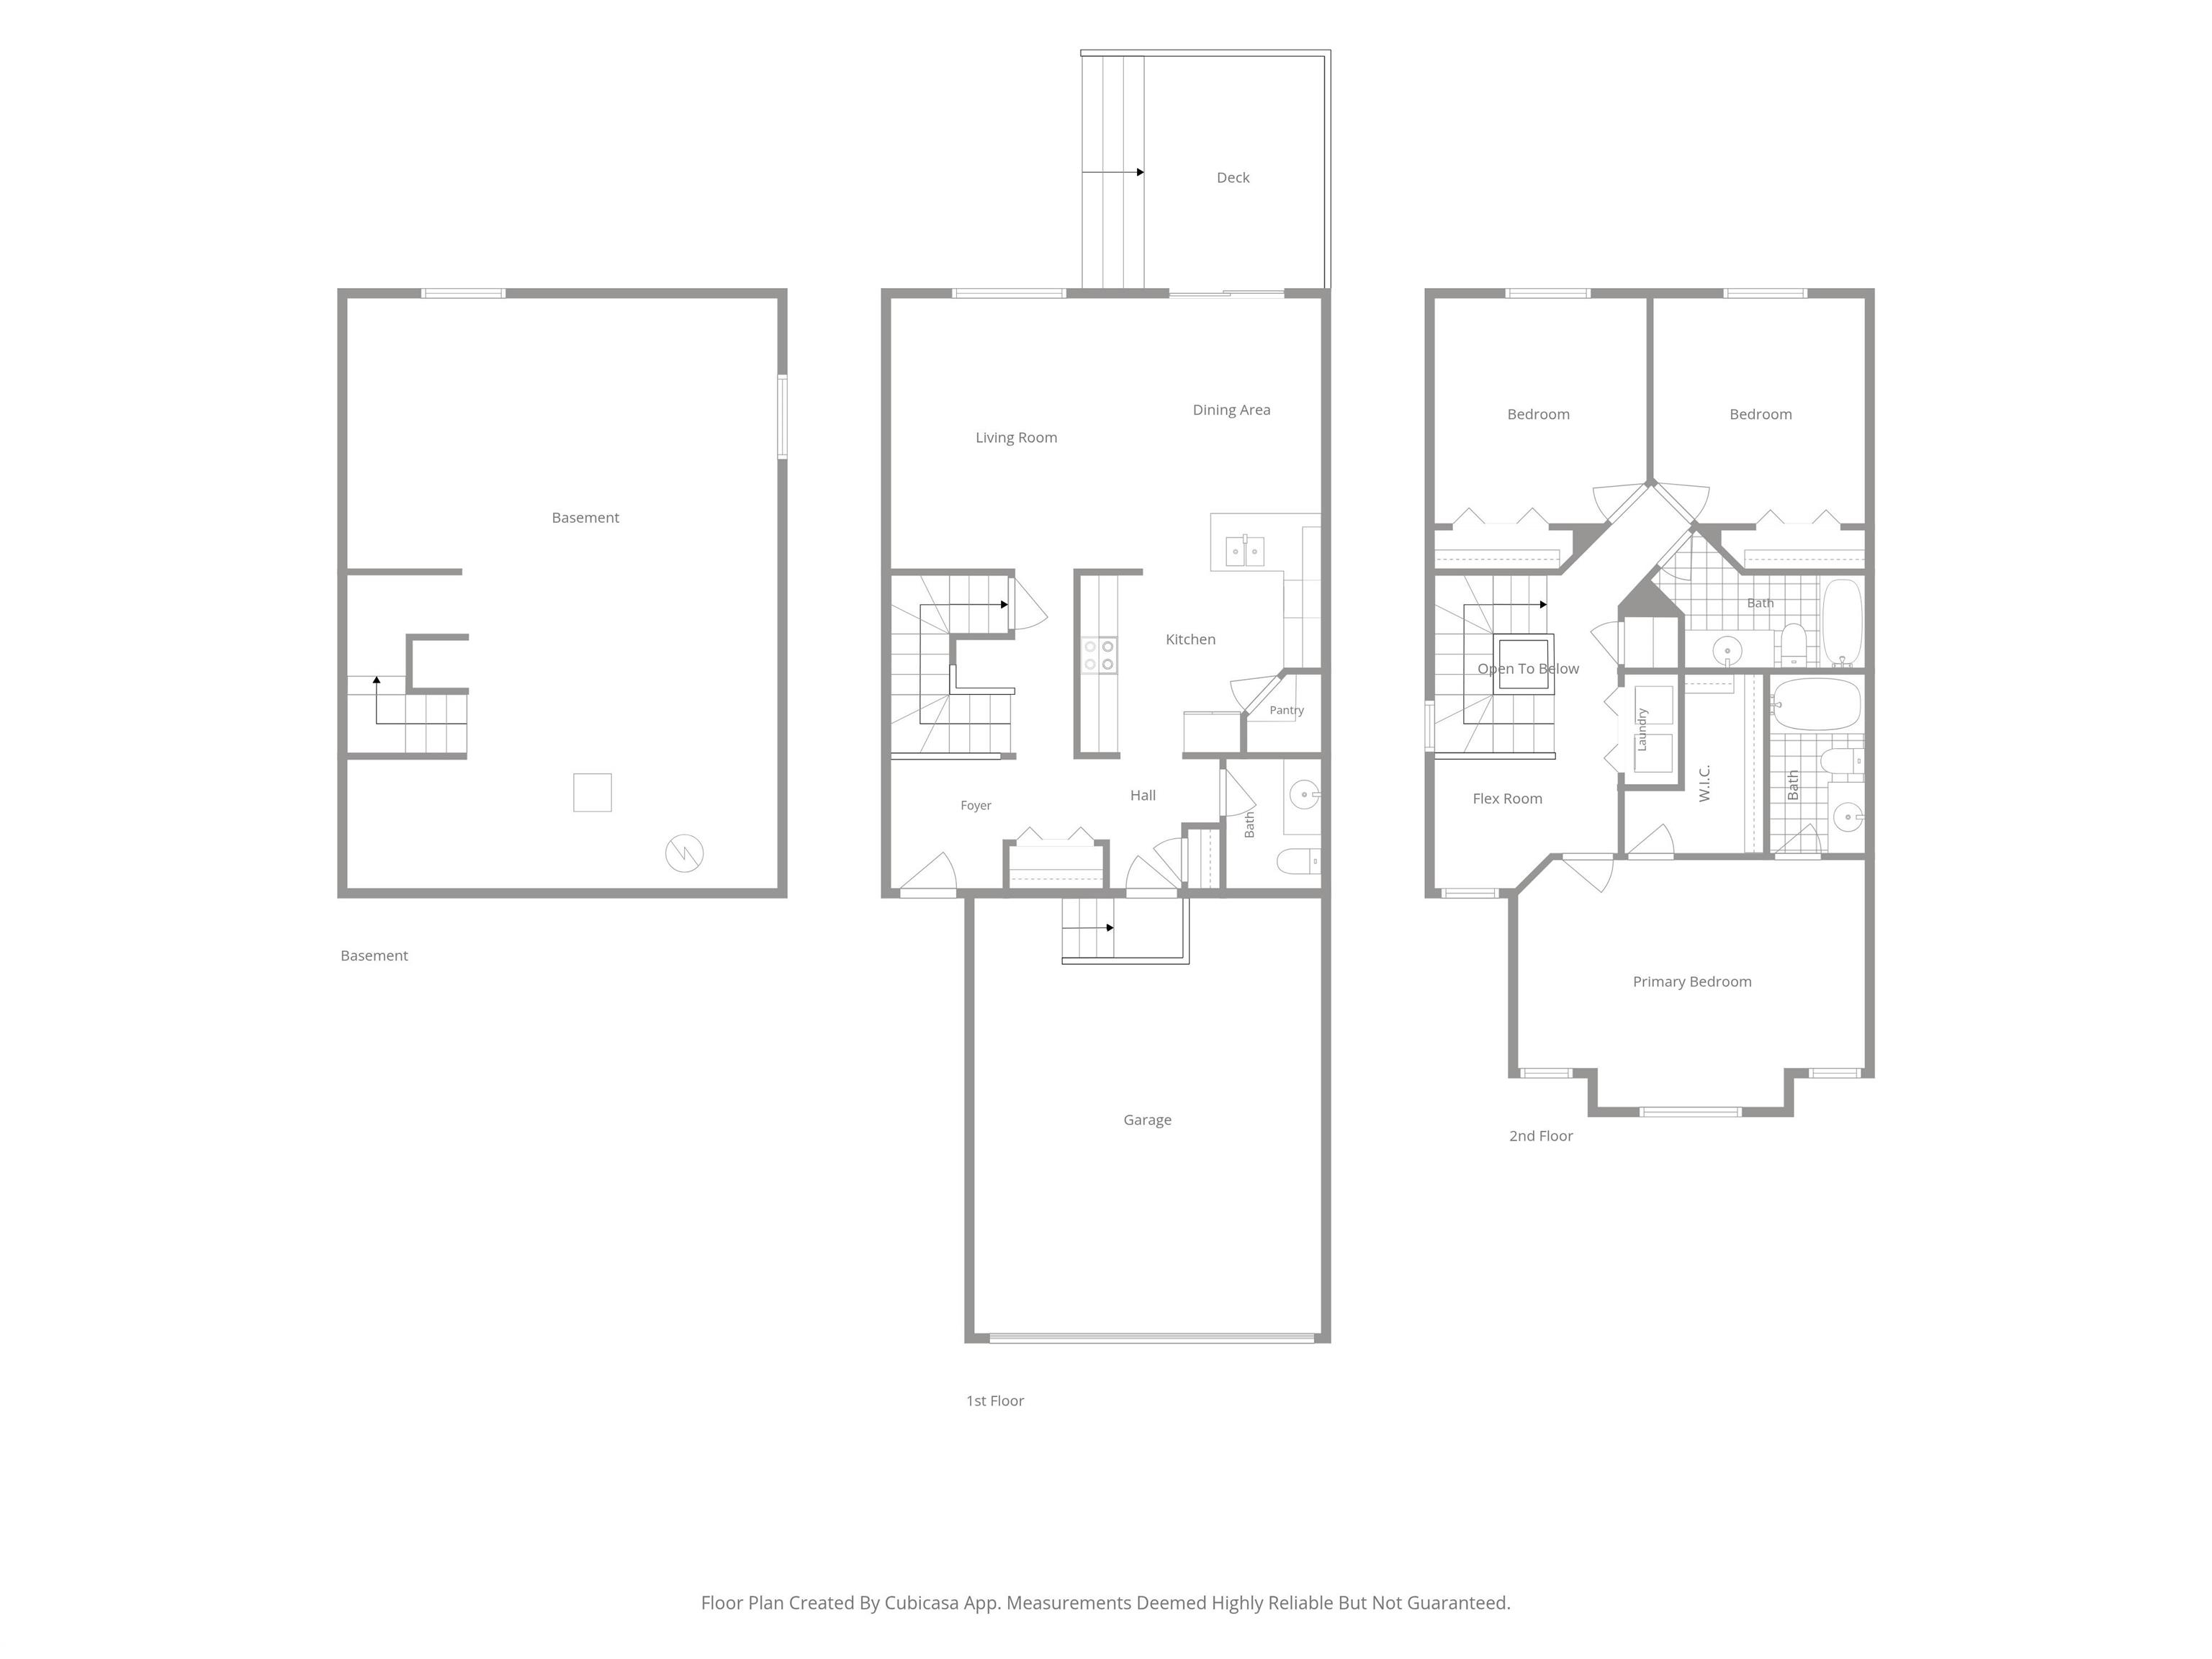
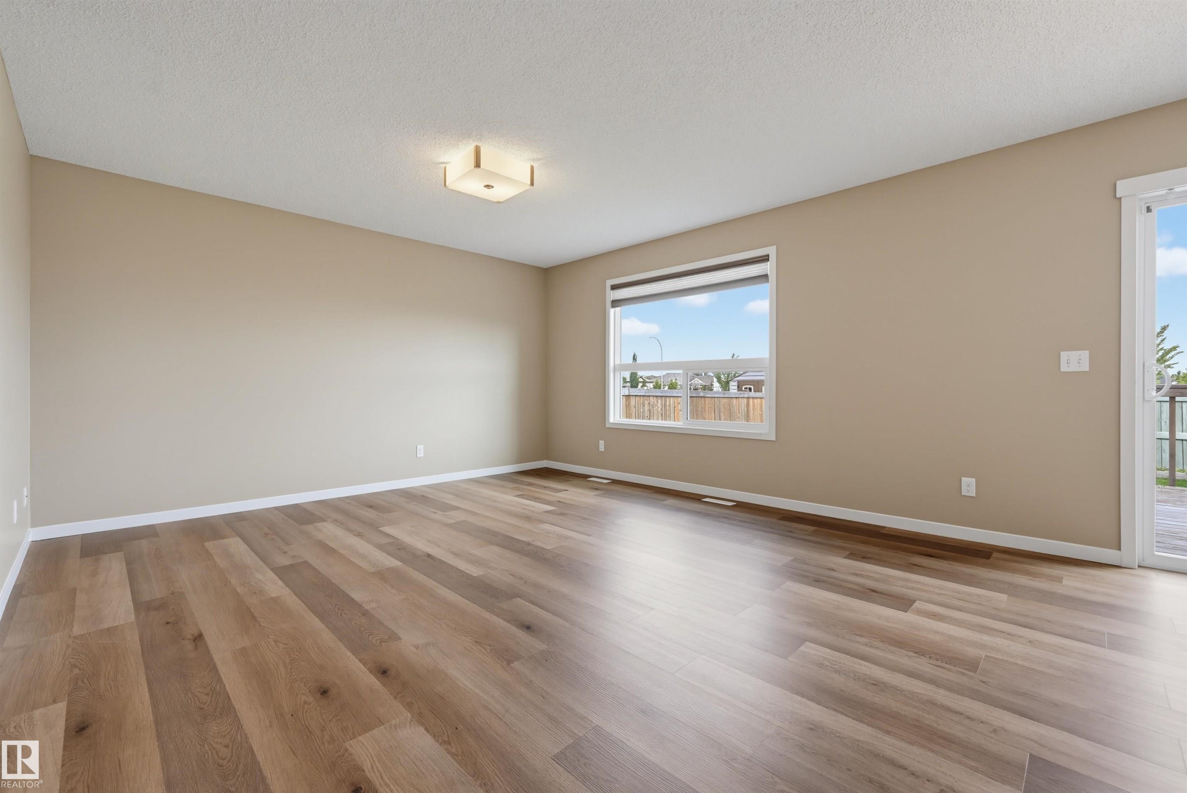
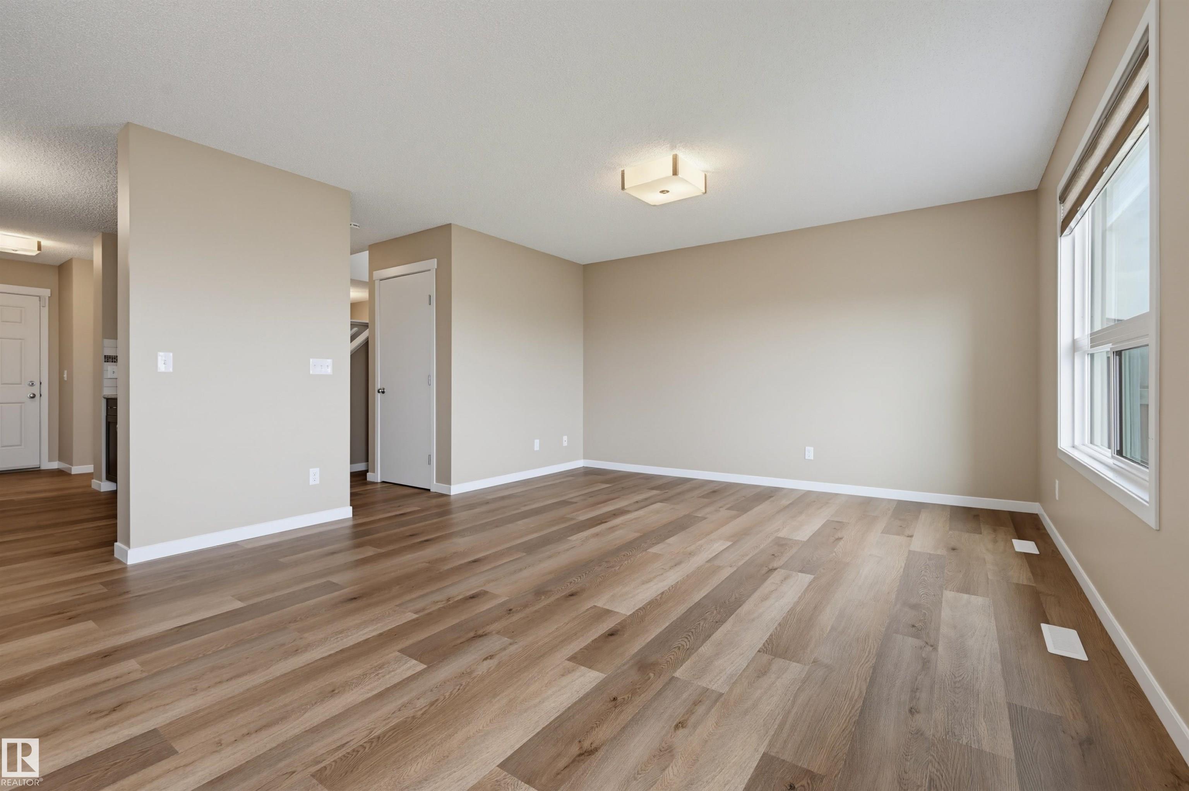
Discover excellent value in this updated detached home, priced at just $514,900 on a quiet street in Glenridding Heights. Complete with a double attached garage, the main level showcases brand new vinyl plank flooring and trim. The open-concept living and dining area flows seamlessly onto the back deck, perfectly complementing a large kitchen equipped with granite countertops, stainless steel appliances, tile backsplash, and corner pantry. Upstairs offers a versatile flex room ideal for a home office, convenient upper-level laundry, and three generously sized bedrooms. The inviting primary suite boasts abundant natural light, a full ensuite, and a walk-in closet. Premium touches continue with granite counters across all 2.5 bathrooms. Upgraded for efficiency with triple-pane windows and an HRV system, the property also features a fully fenced backyard with a deck and raised garden beds. This fantastic location places you moments from schools, parks, amenities, and the Anthony Henday. Move in ready!

COMMUNITY  Glenridding Heights
PROPERTY TYPE  Detached Single Family
BUILDING TYPE  Detached Single Family
STYLE  2 Storey
YEAR BUILT 2015
SQUARE FOOTAGE  1,738
BEDROOMS  3
BATHROOMS  2.50
BASEMENT  Full, Unfinished
AMENITIES  Deck, HRV System
APPLIANCES  Dishwasher-Built-In, Dryer, Microwave Hood Fan, Refrigerator, Stove-Electric, Washer, Window Coverings
COOLING 
FIREPLACE 
FLOORING  Carpet, Ceramic Tile, Vinyl Plank
HEATING  Forced Air-1, Natural Gas
LAUNDRY  ensuite bathroom
LOT FEATURES  Fenced, Golf Nearby, Playground Nearby, Public Transportation, Schools, Shopping Nearby
PARKING  Double Garage Attached
RESTRICTIONS  None Known
ROOF  Asphalt Shingles
TITLE  Fee Simple
BROKER  REALTORS® Association of Edmonton


ROOMS DIMENSIONS (m) LEVEL